Zoning
Residential
Roofing
Asphalt shingles
Sewage system
Municipal sewer
Parking
Garage (1) , Outdoor (3)
Basement
Finished basement , 6 feet and over
Siding
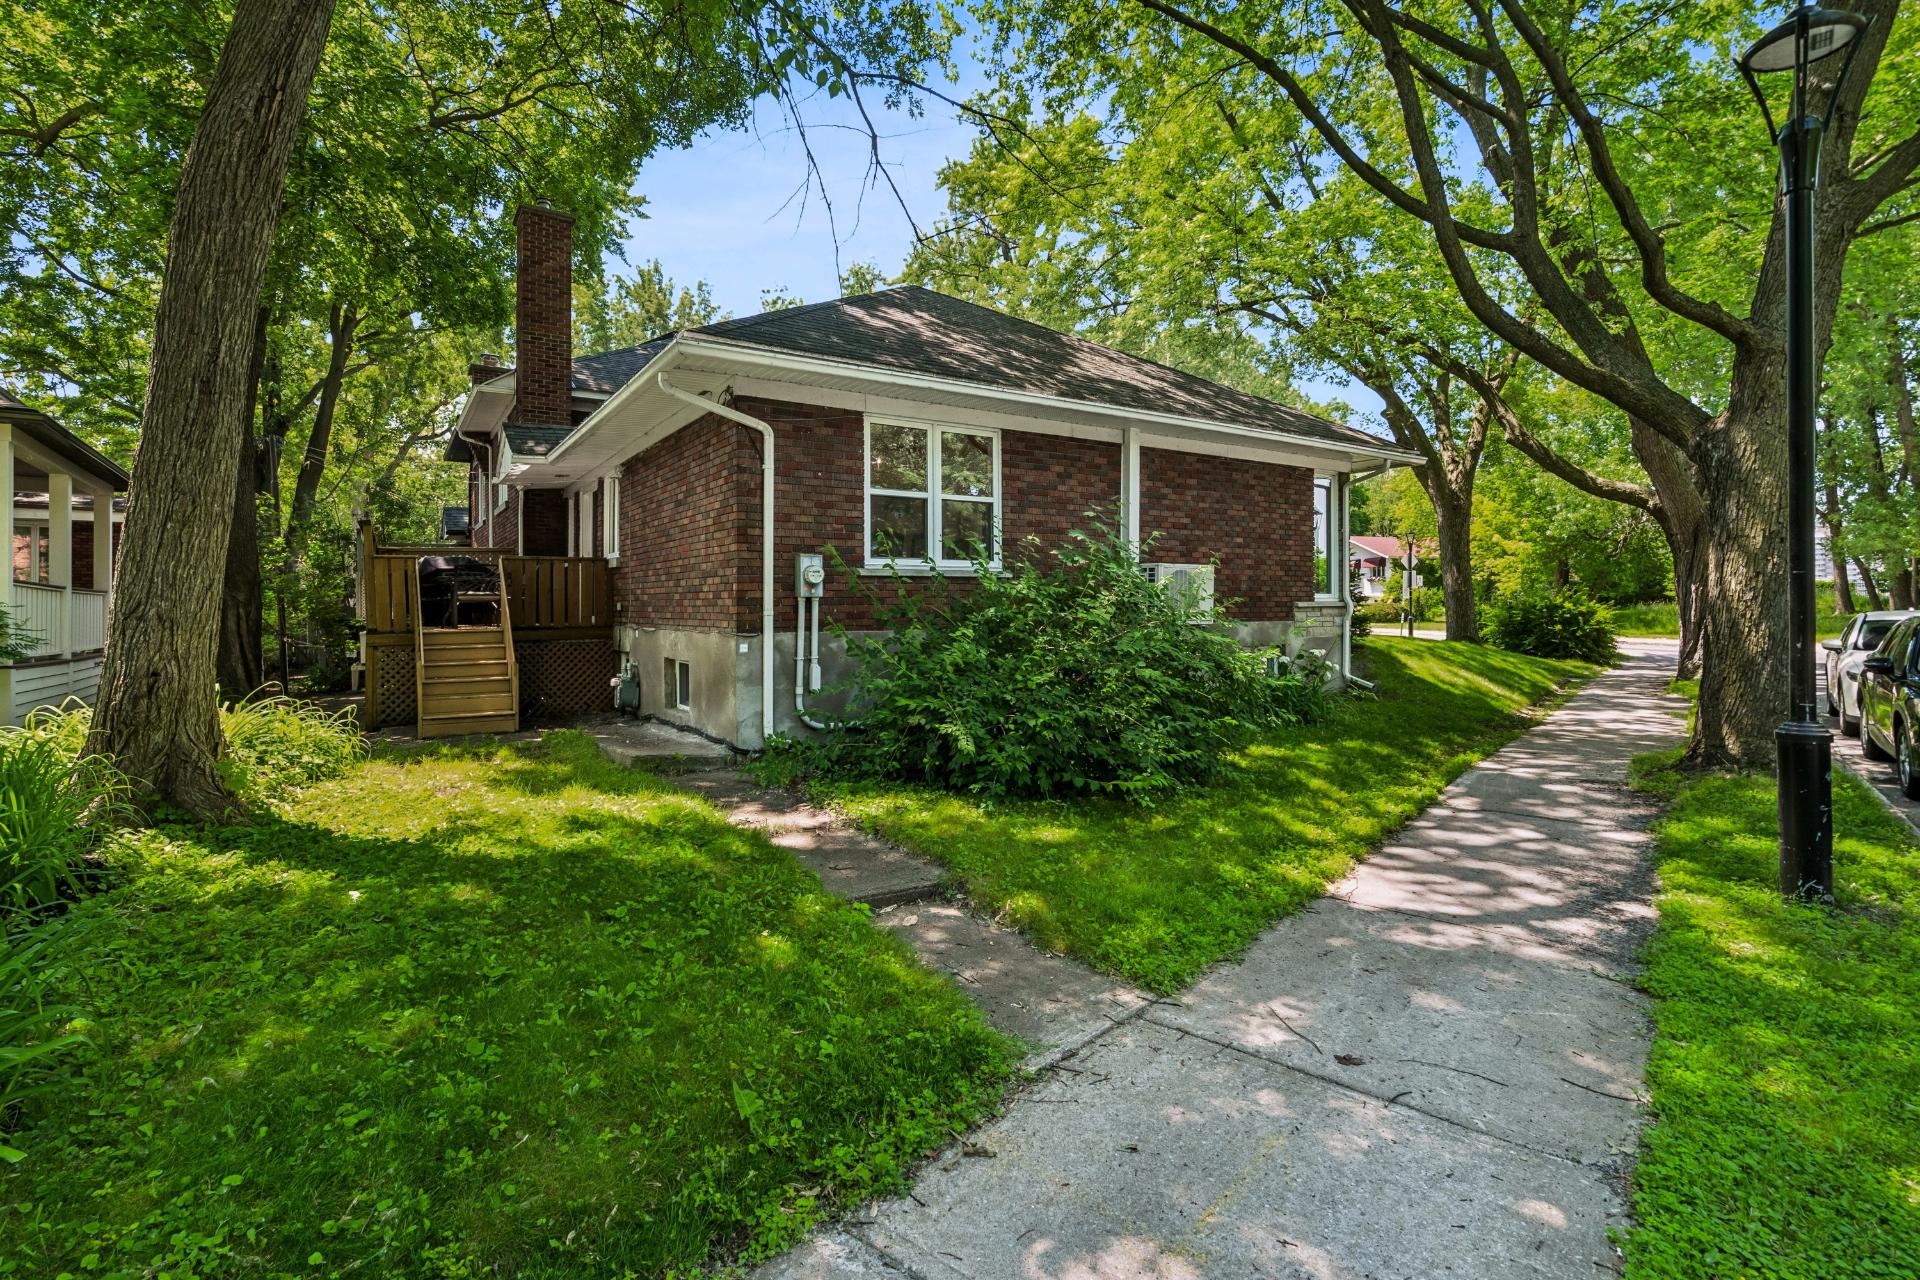
Brick
Proximity
Public transport , High school, Elementary school, Bicycle path, Park - green area, Hospital, Daycare centre, Cegep, Highway
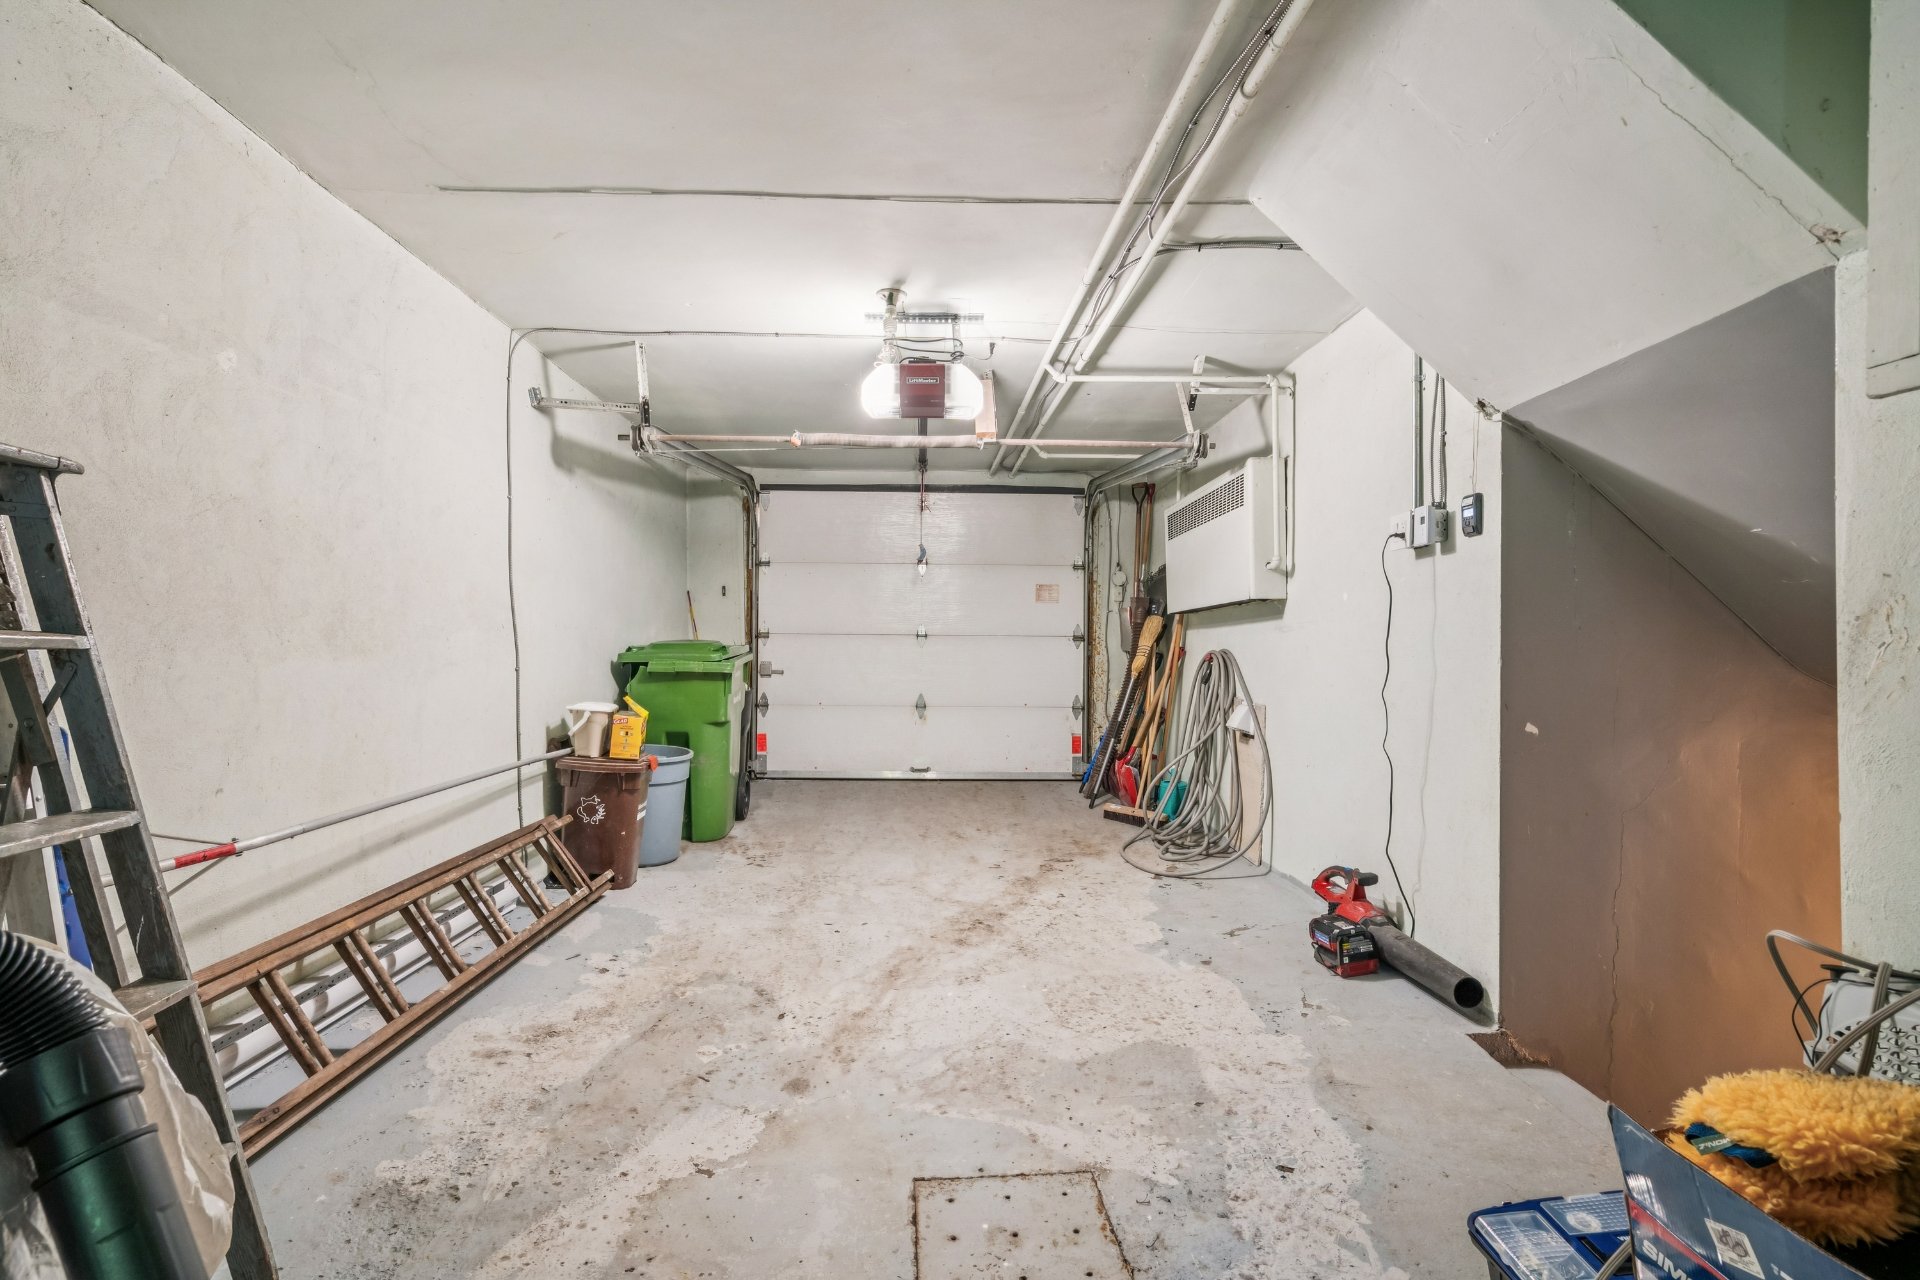
Garage
Single width , Fitted, Heated
Foundation
Poured concrete
Equipment available
Wall-mounted heat pump , Electric garage door
Heating energy
Natural gas , Electricity
Water supply
Municipality
Heating system
Hot water , Air circulation
Driveway
Asphalt
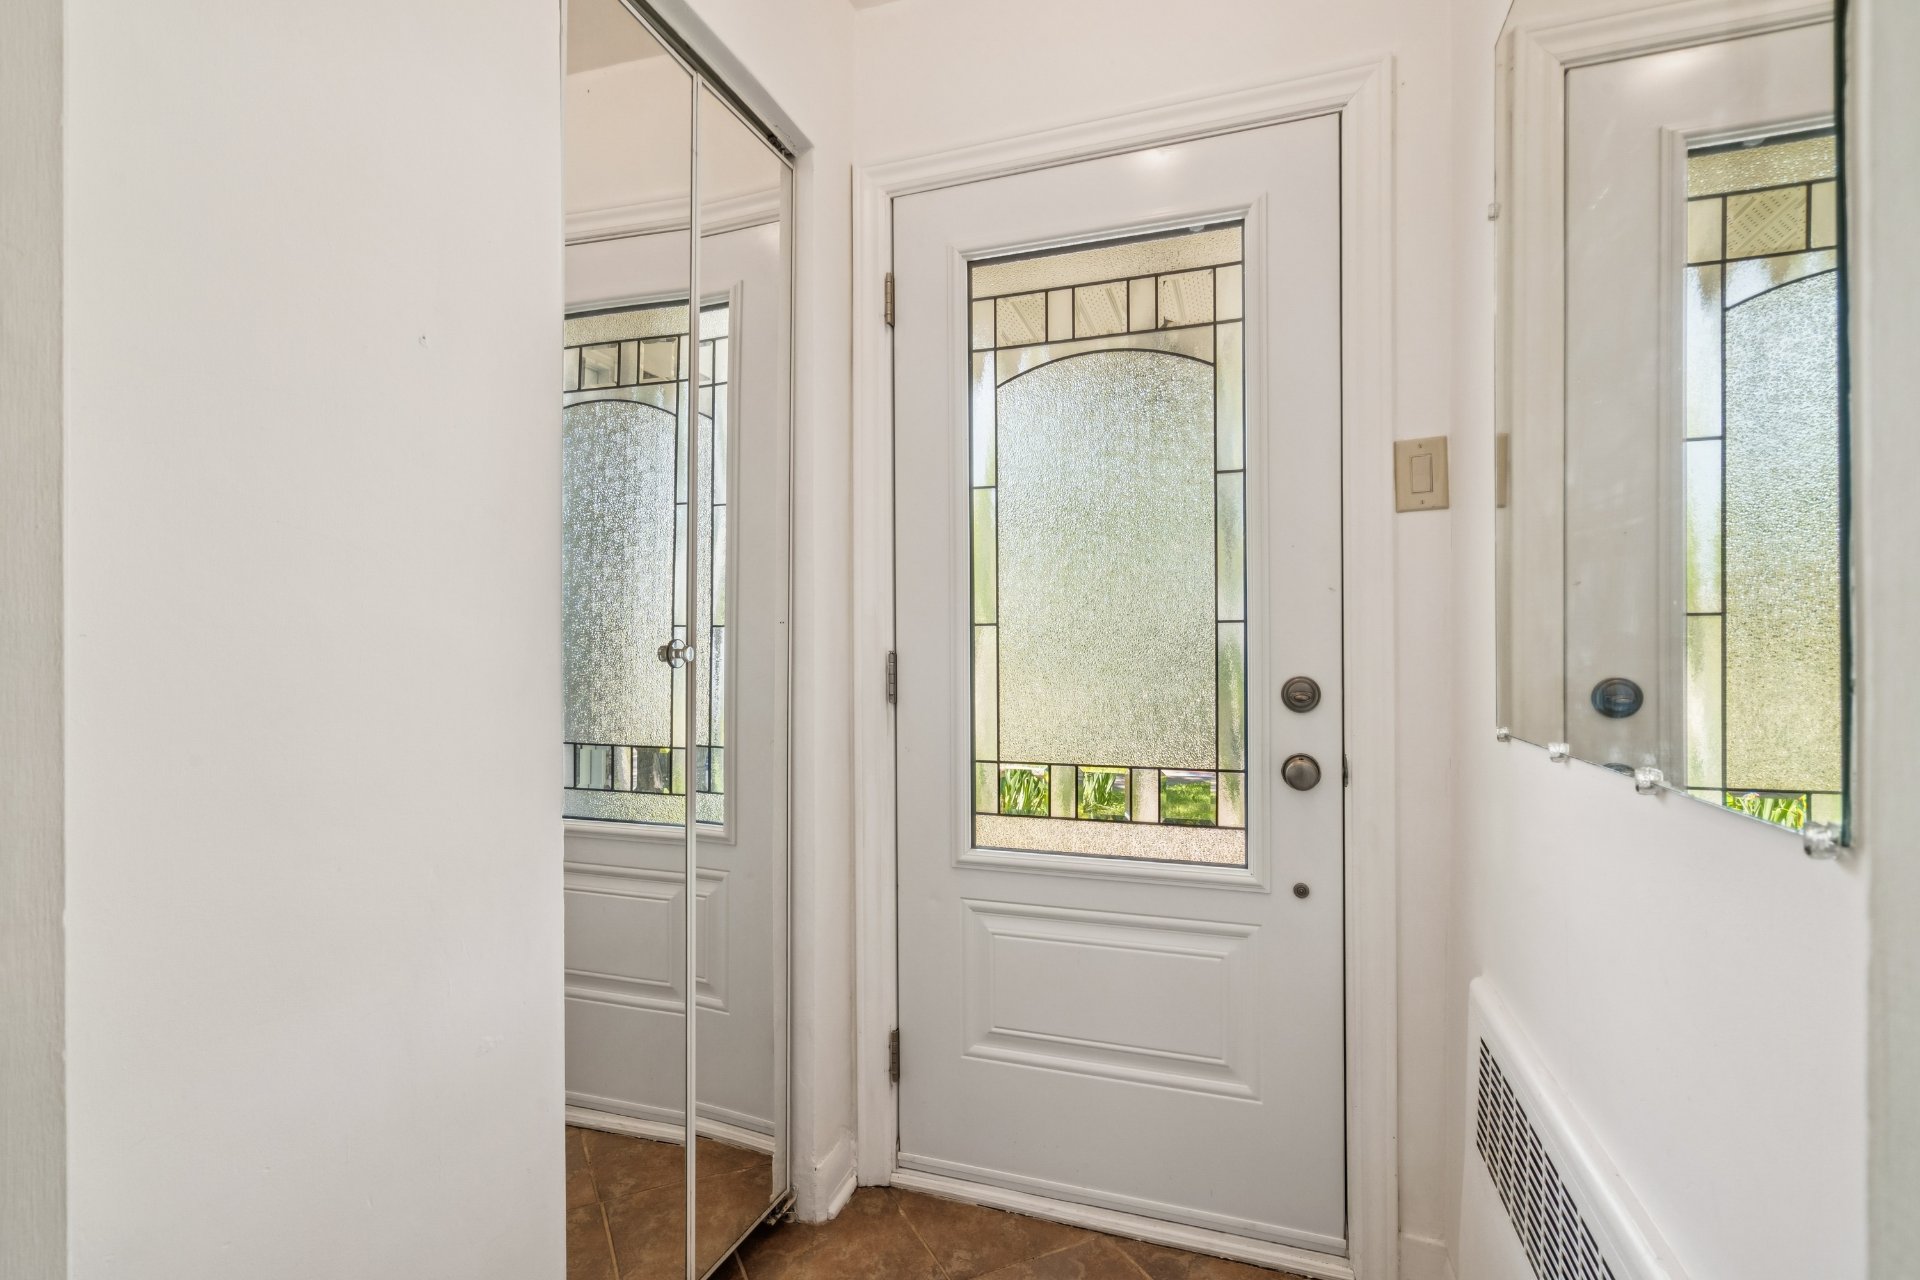
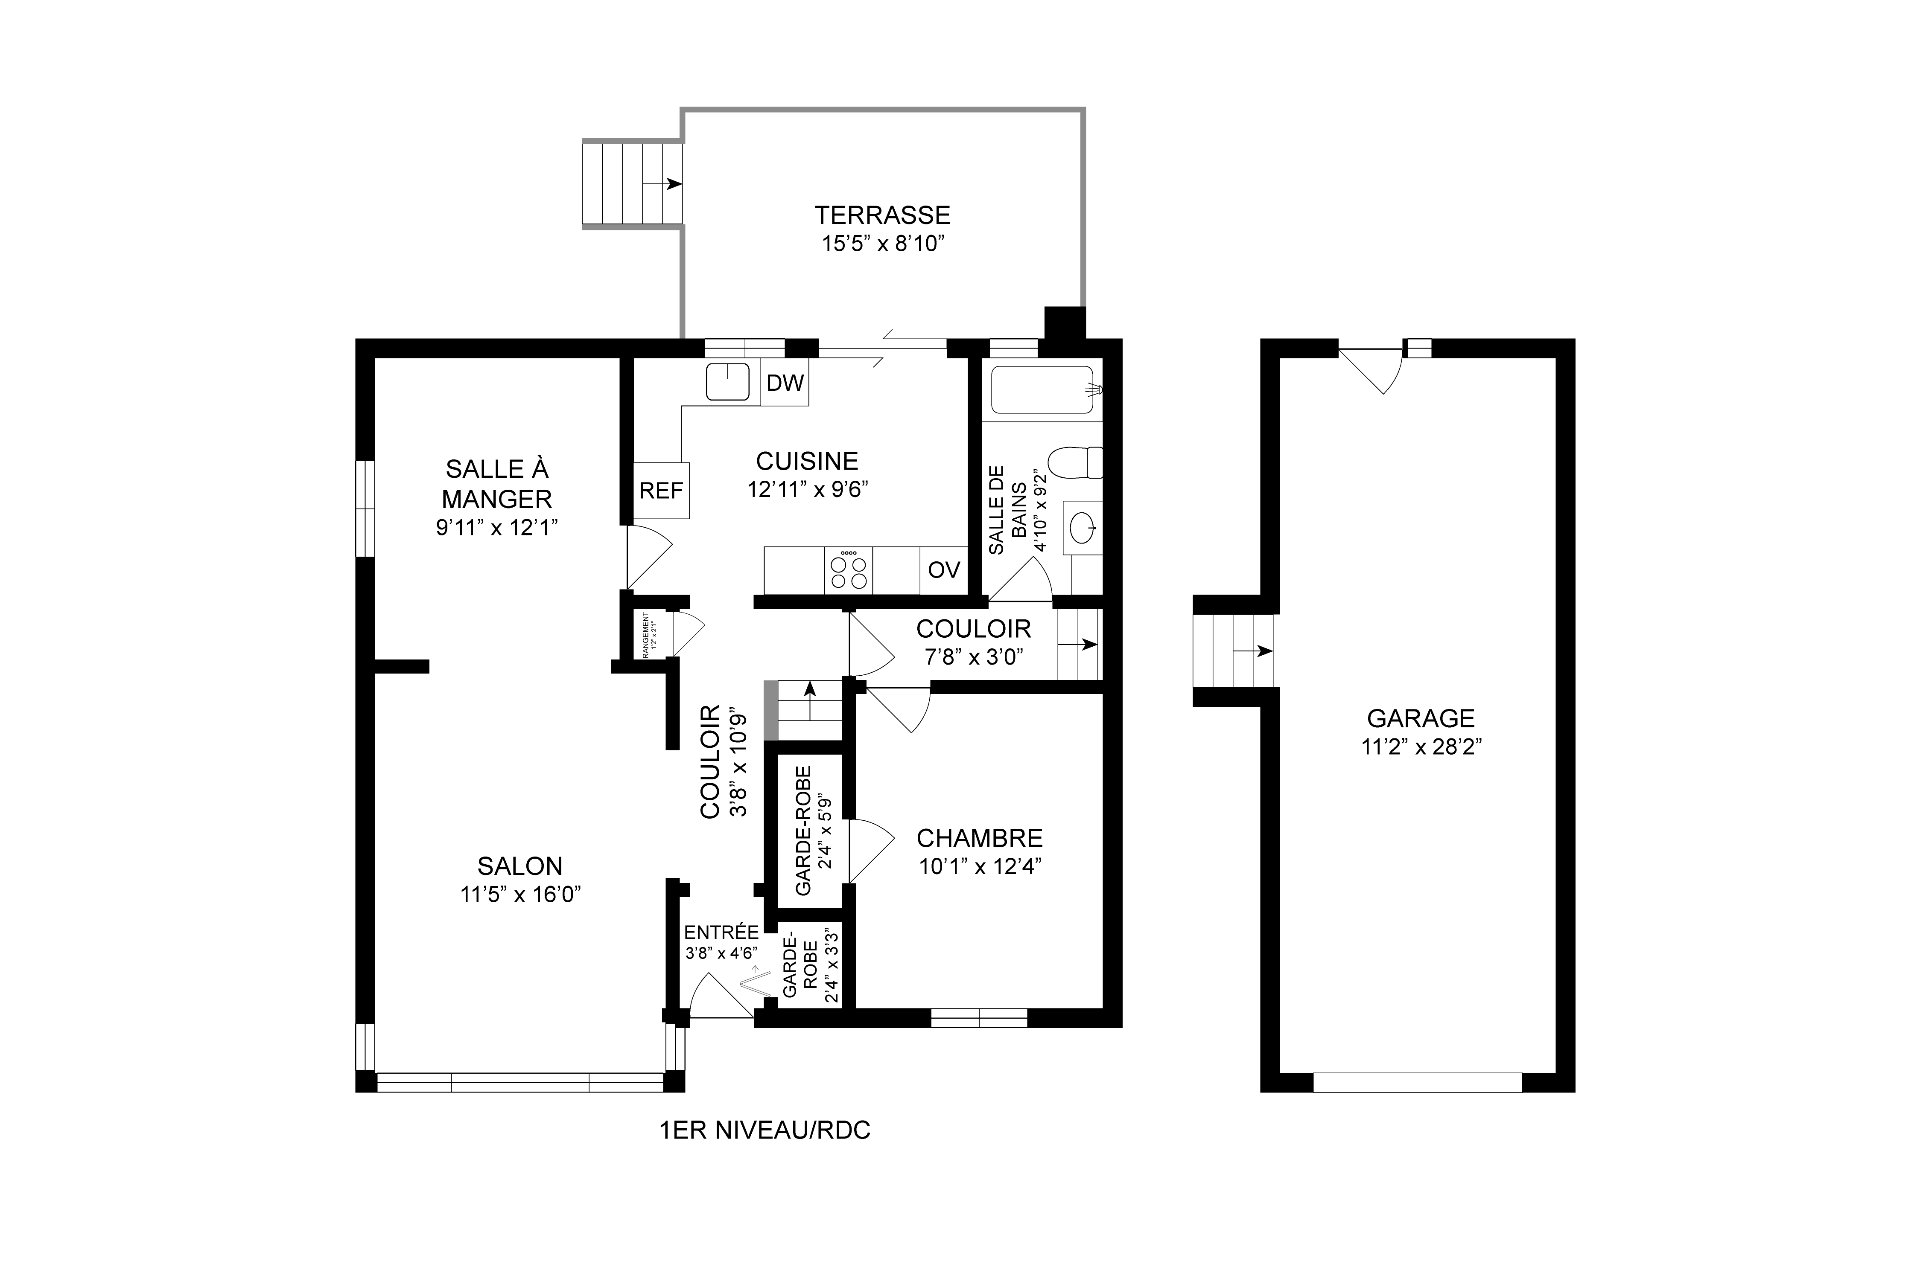
Hallway
Ground floor
3.8 x 4.6 ft.
Flooring : Ceramic tiles
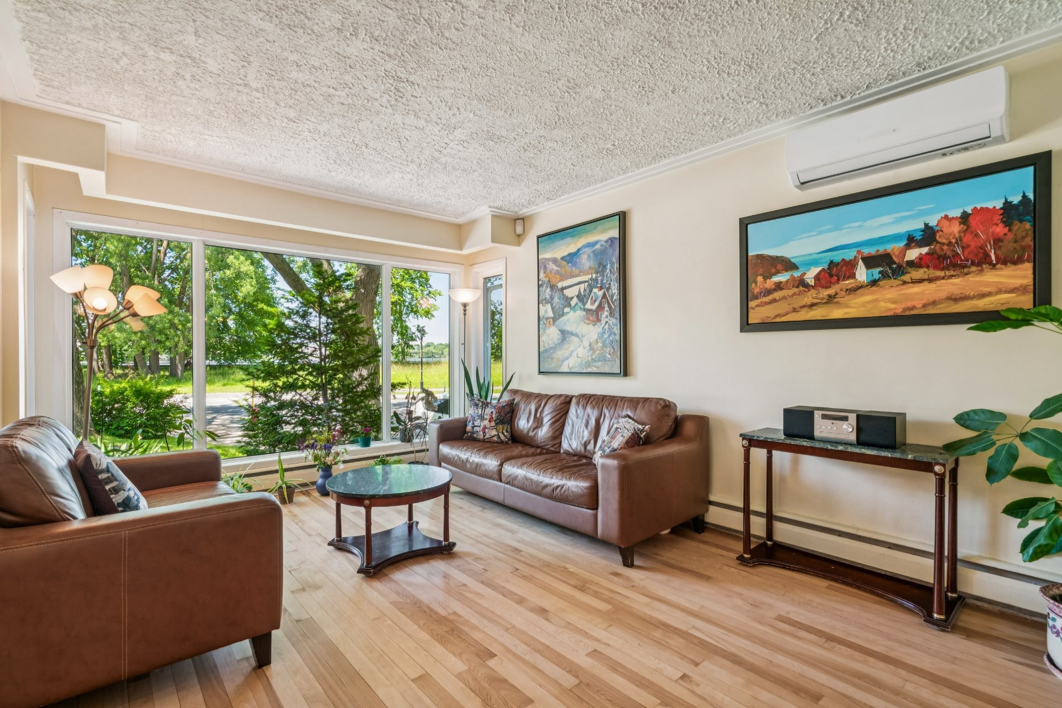
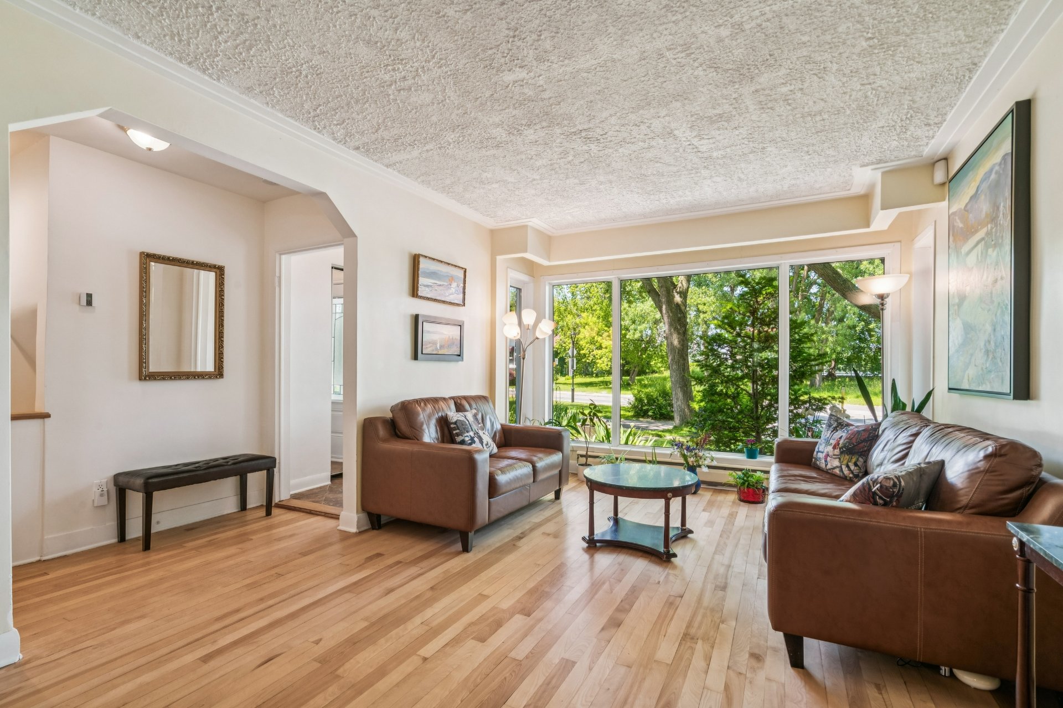
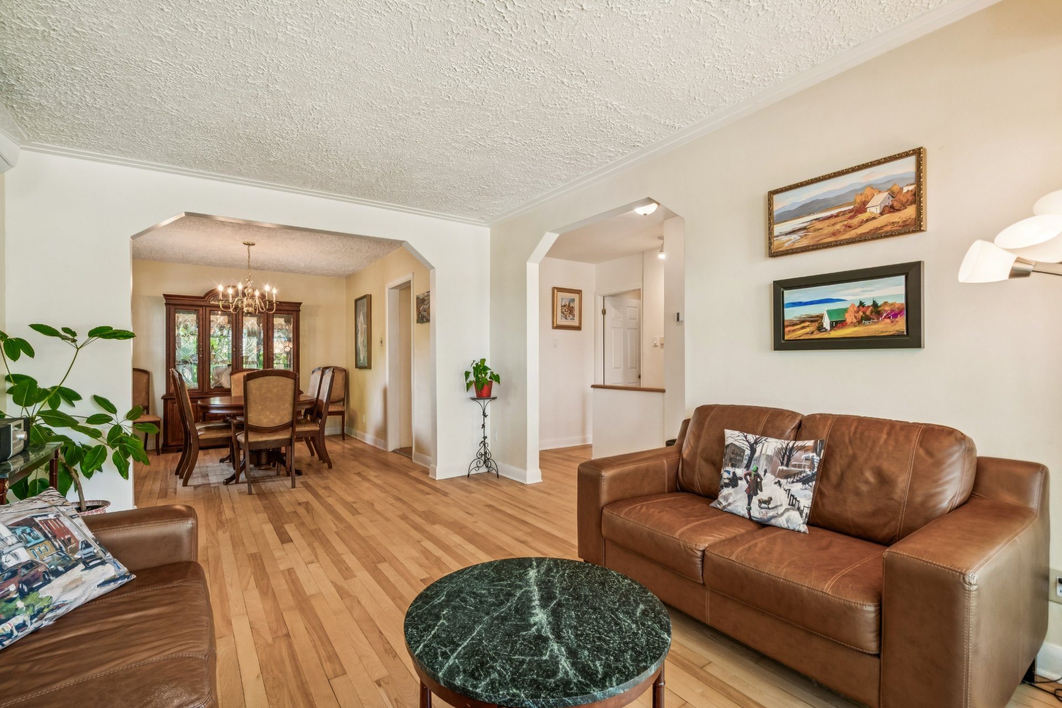
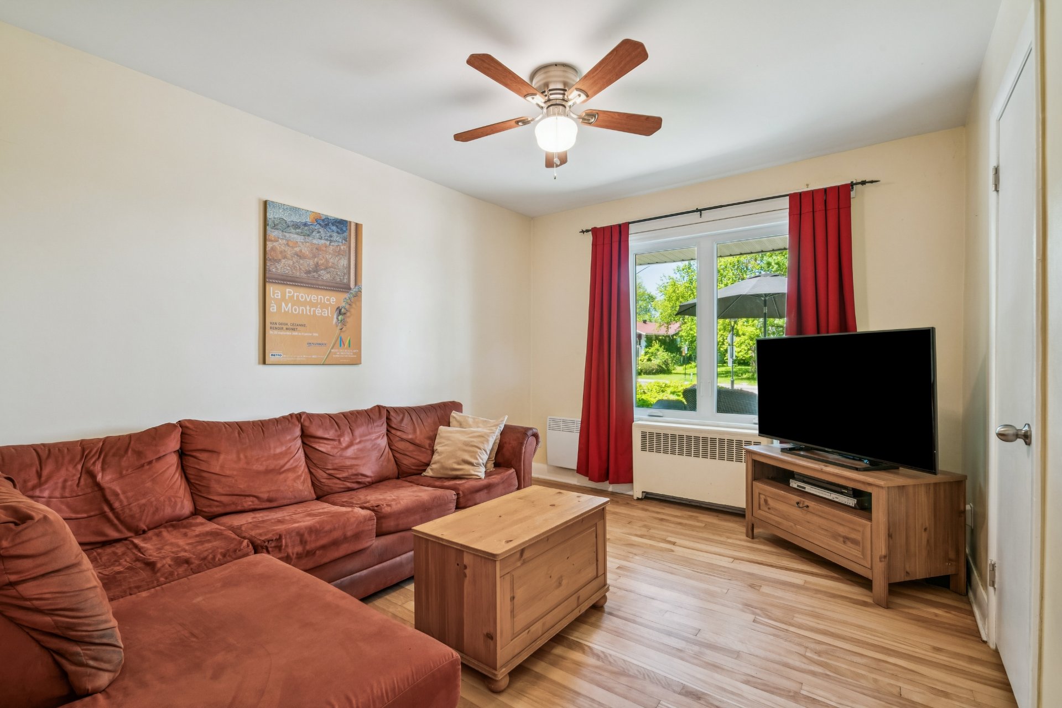
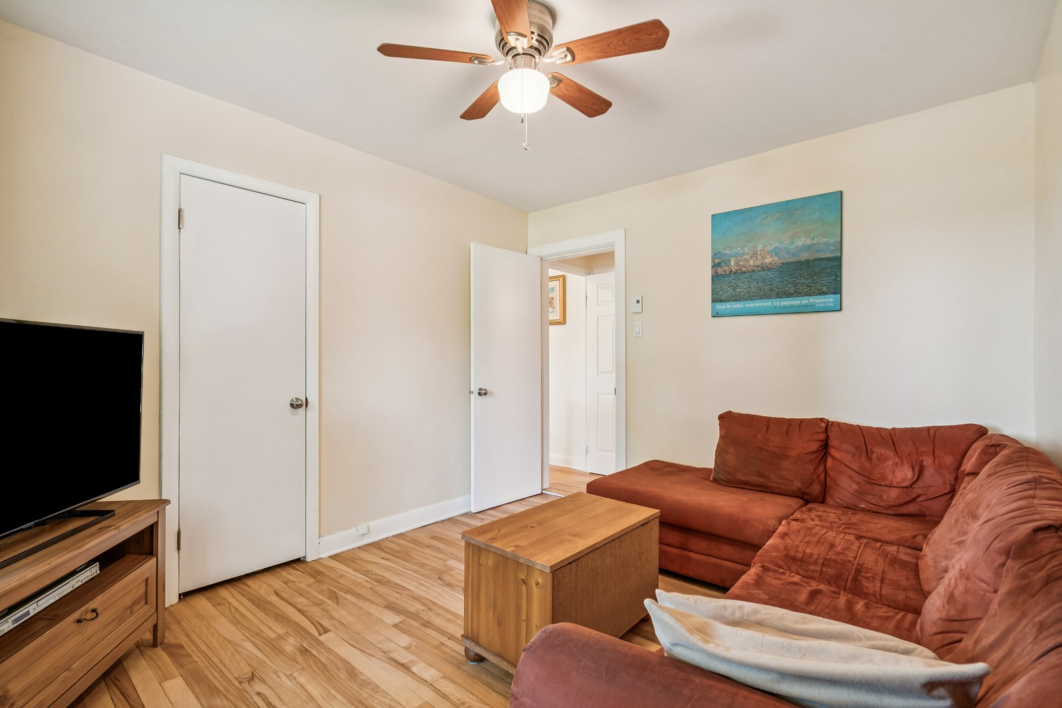
Living room
Ground floor
11.5 x 16 ft.
Flooring : Wood
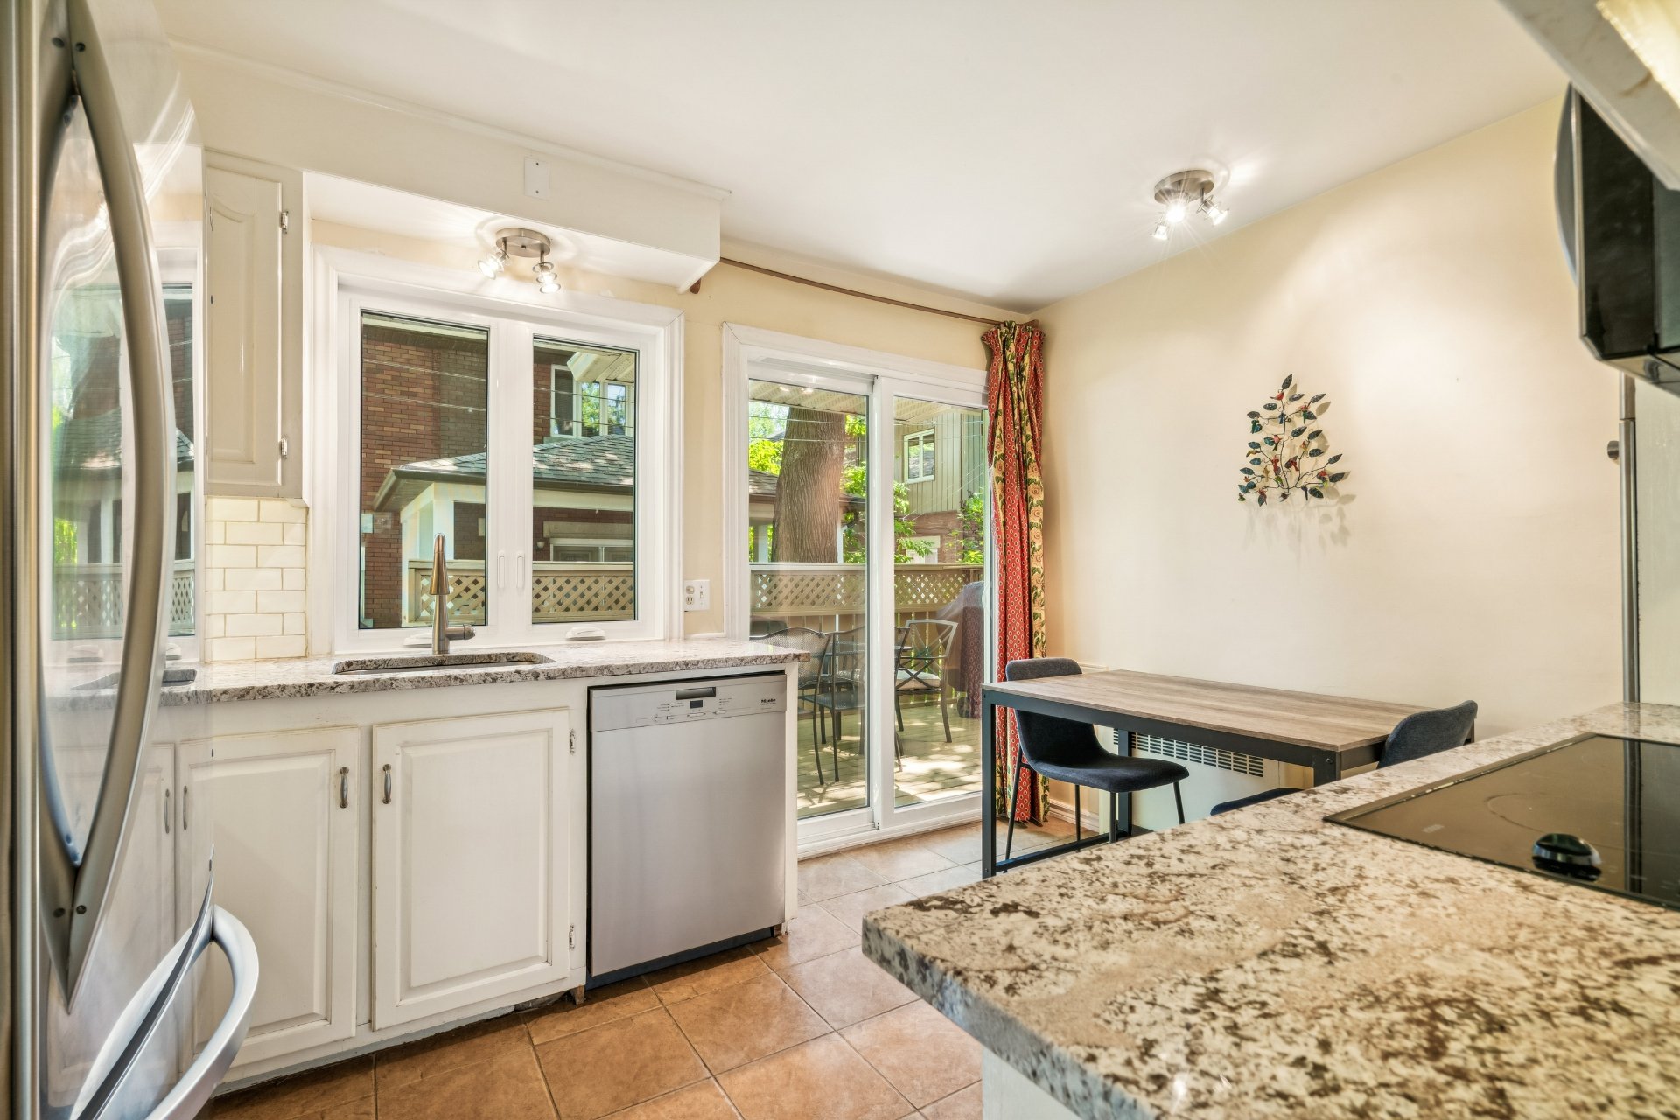
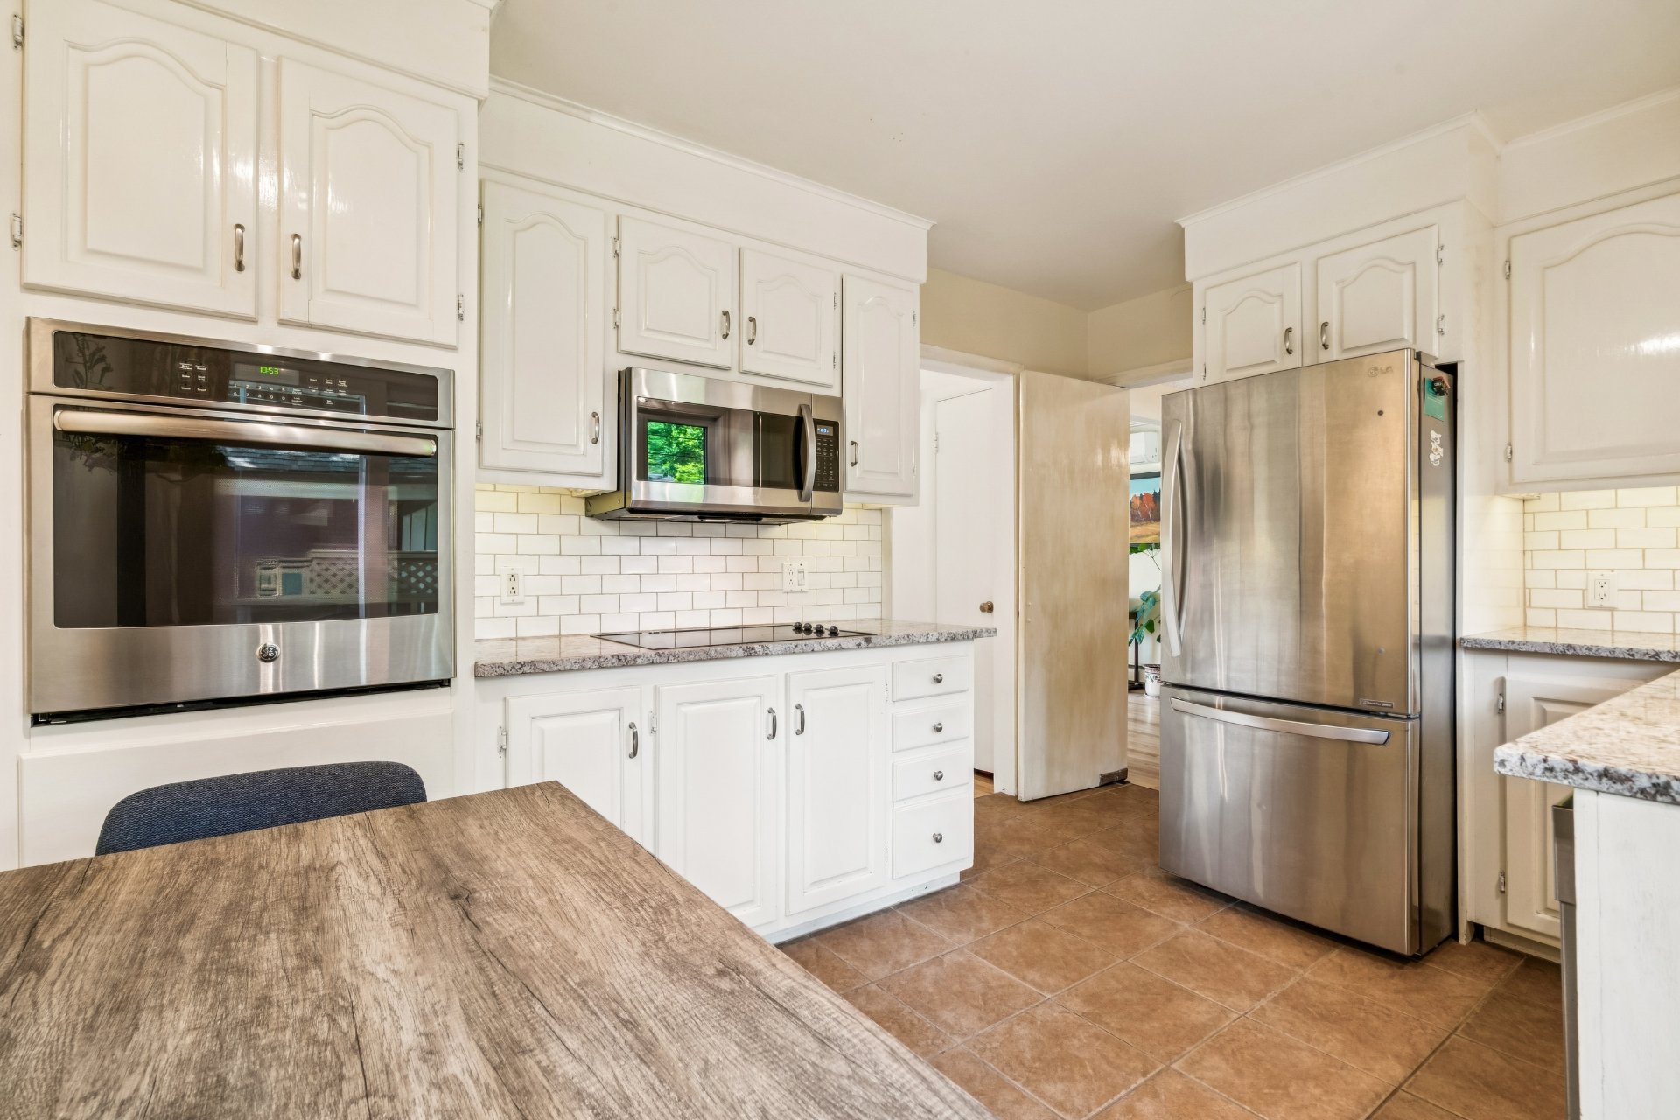
Kitchen
Ground floor
12.11 x 9.6 ft.
Flooring : Ceramic tiles
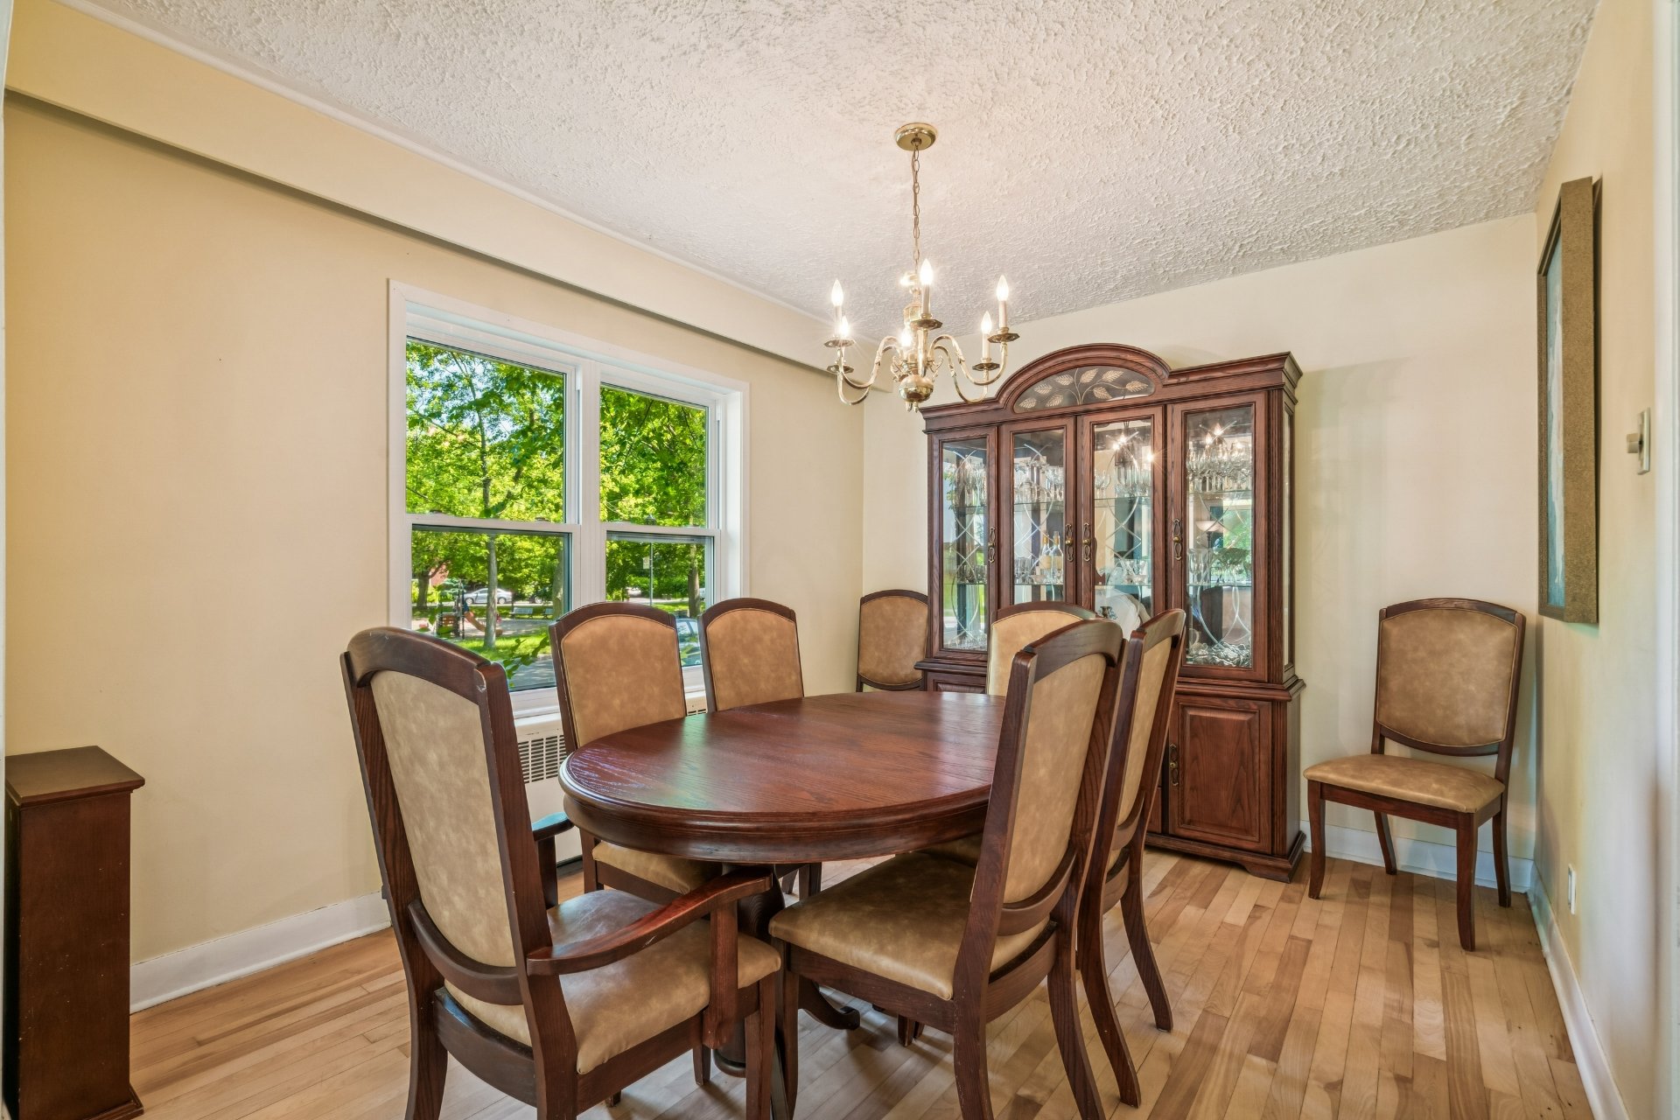
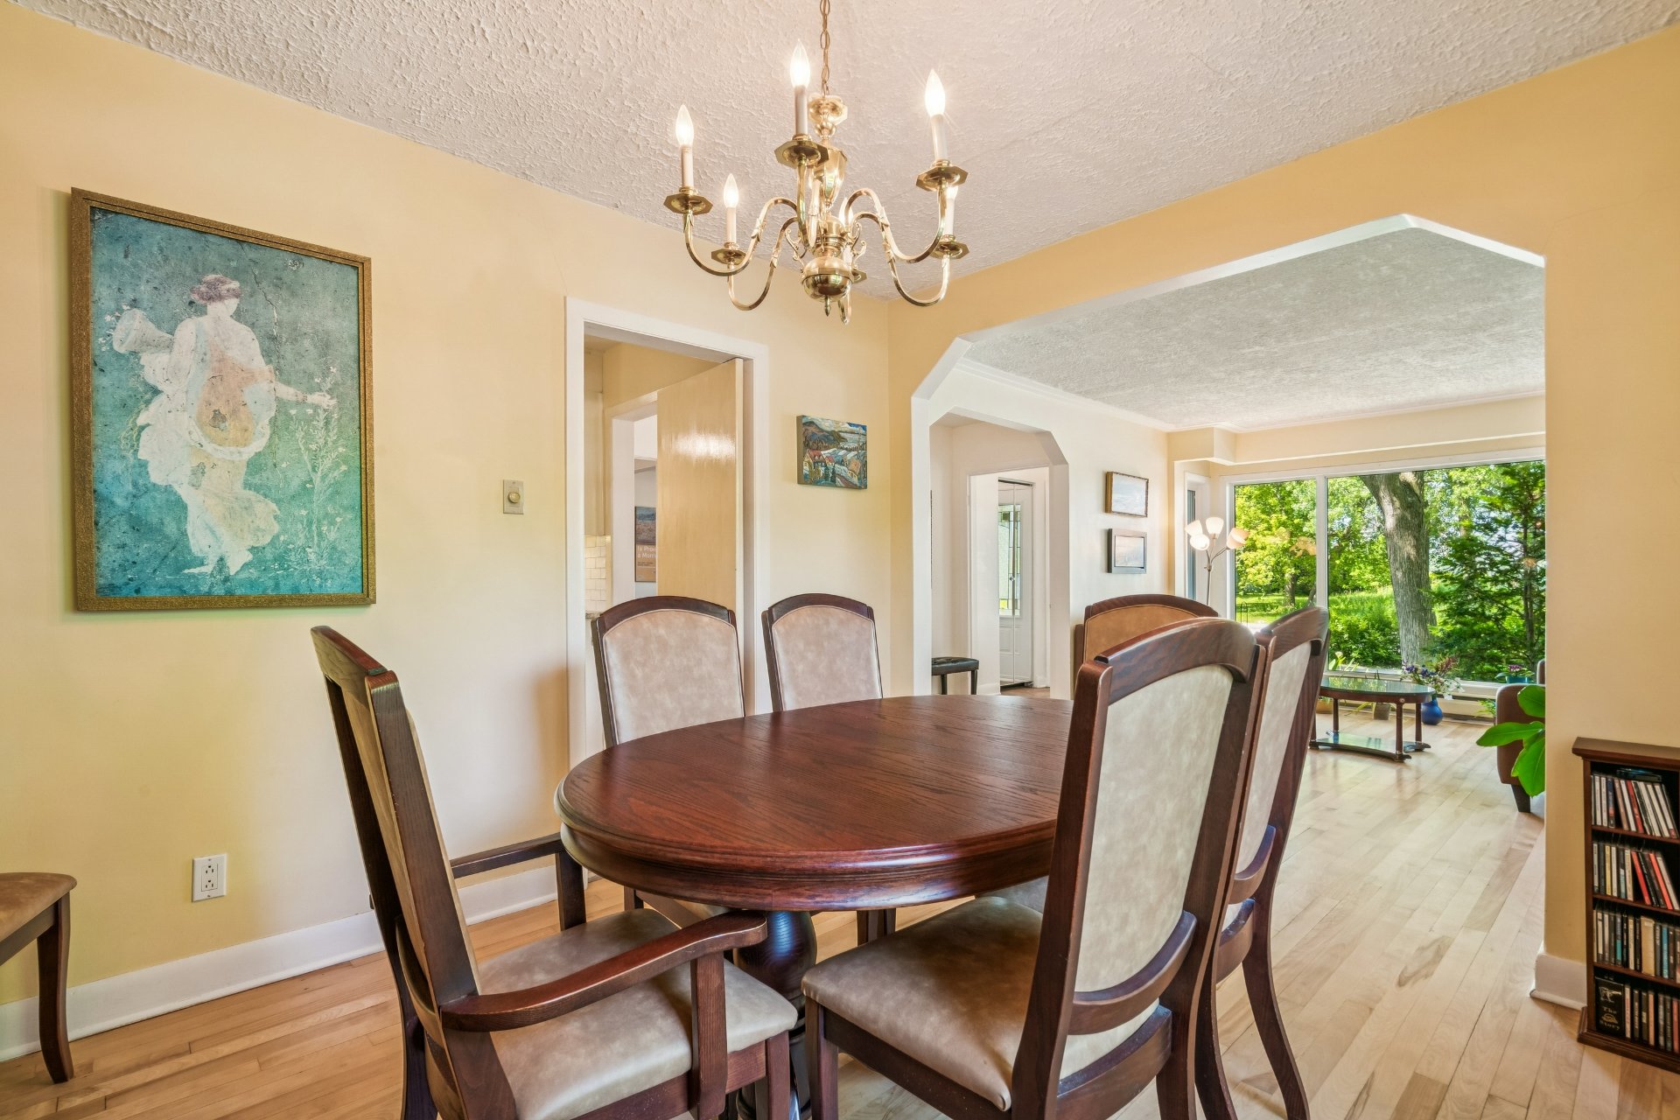
Dining room
Ground floor
9.11 x 12.1 ft.
Flooring : Wood
Bedroom
Ground floor
10.1 x 12.4 ft.
Flooring : Wood
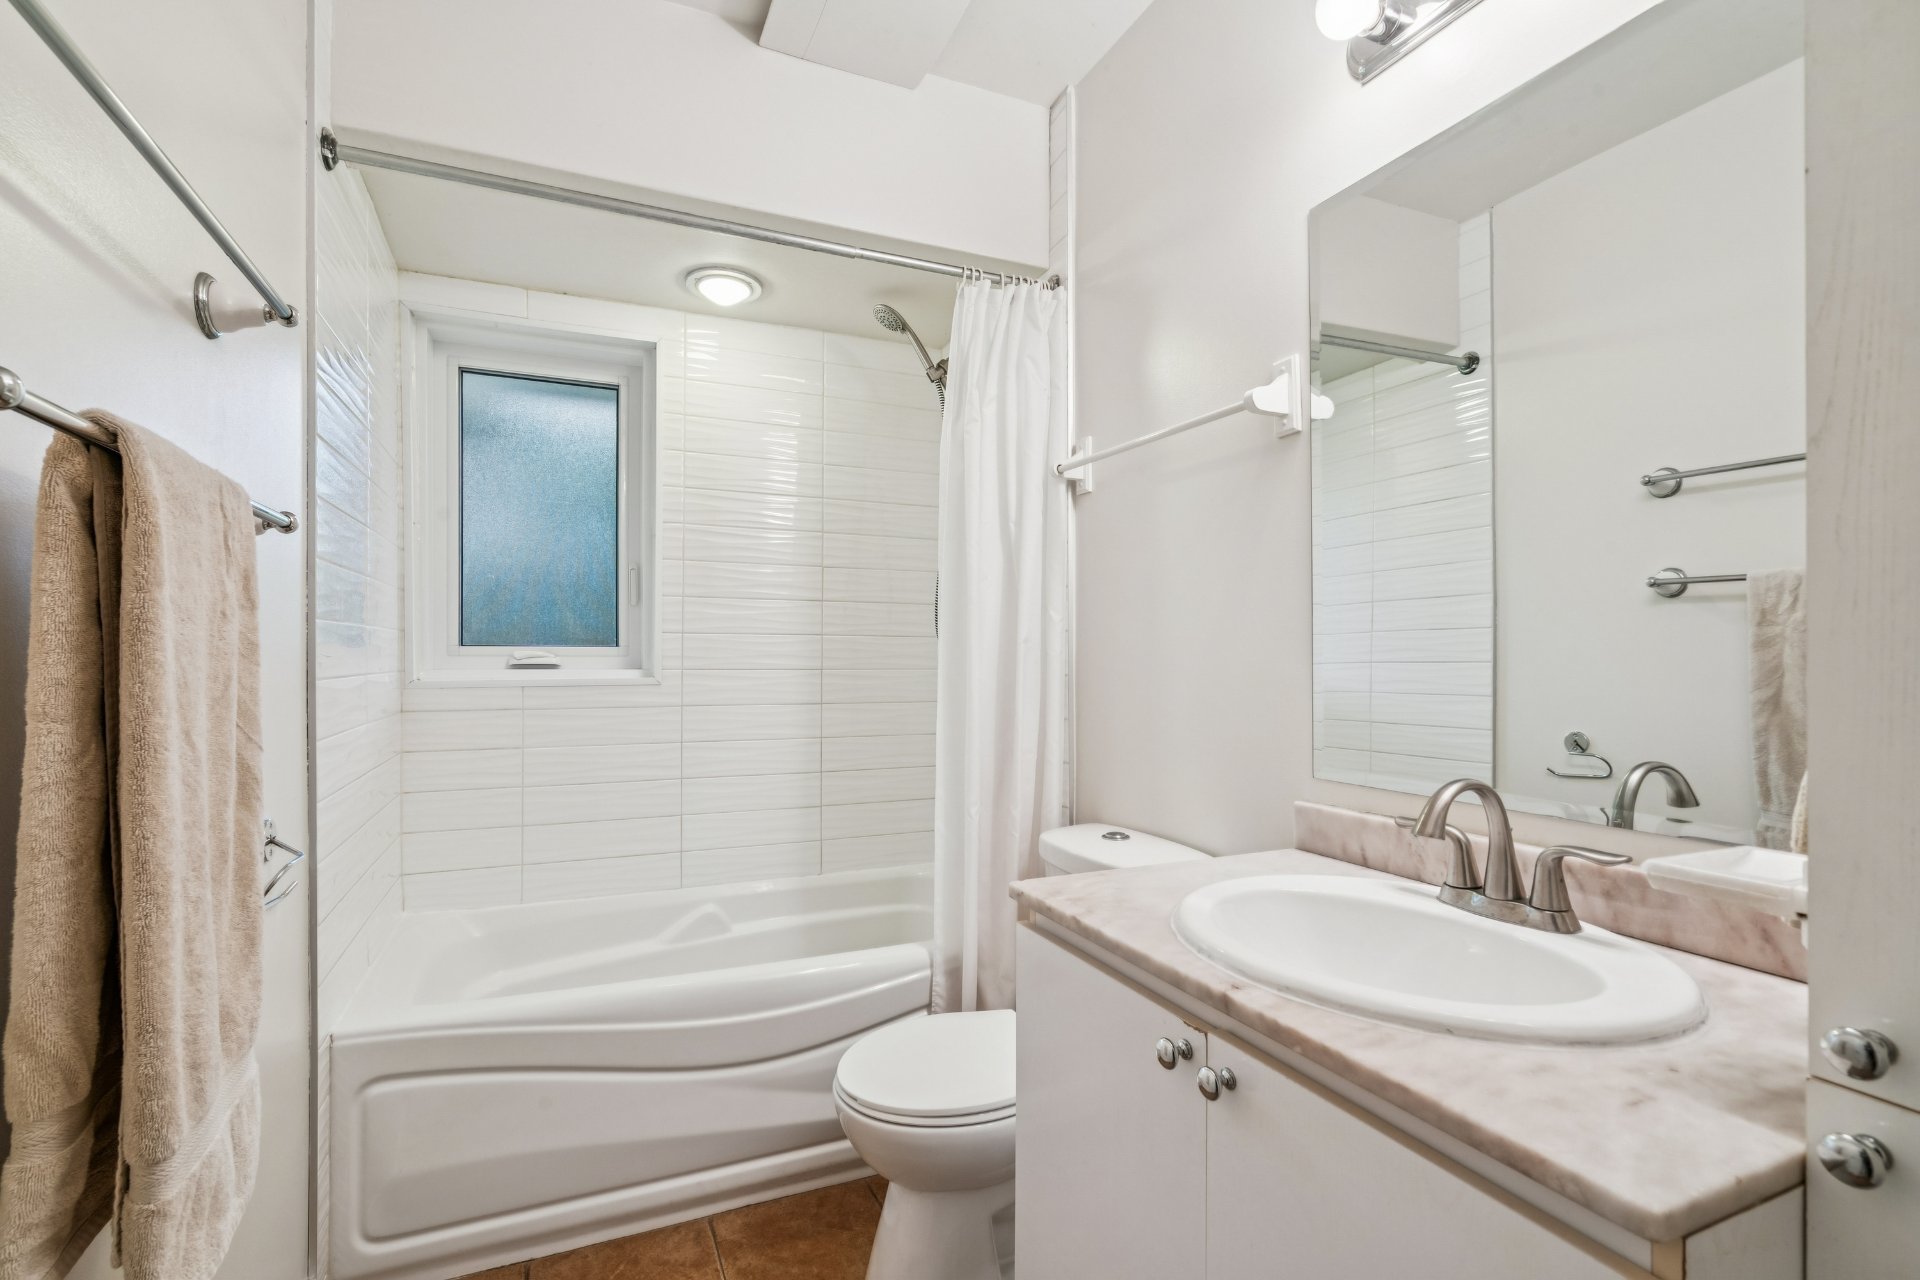
Bathroom
Ground floor
4.10 x 9.2 ft.
Flooring : Ceramic tiles
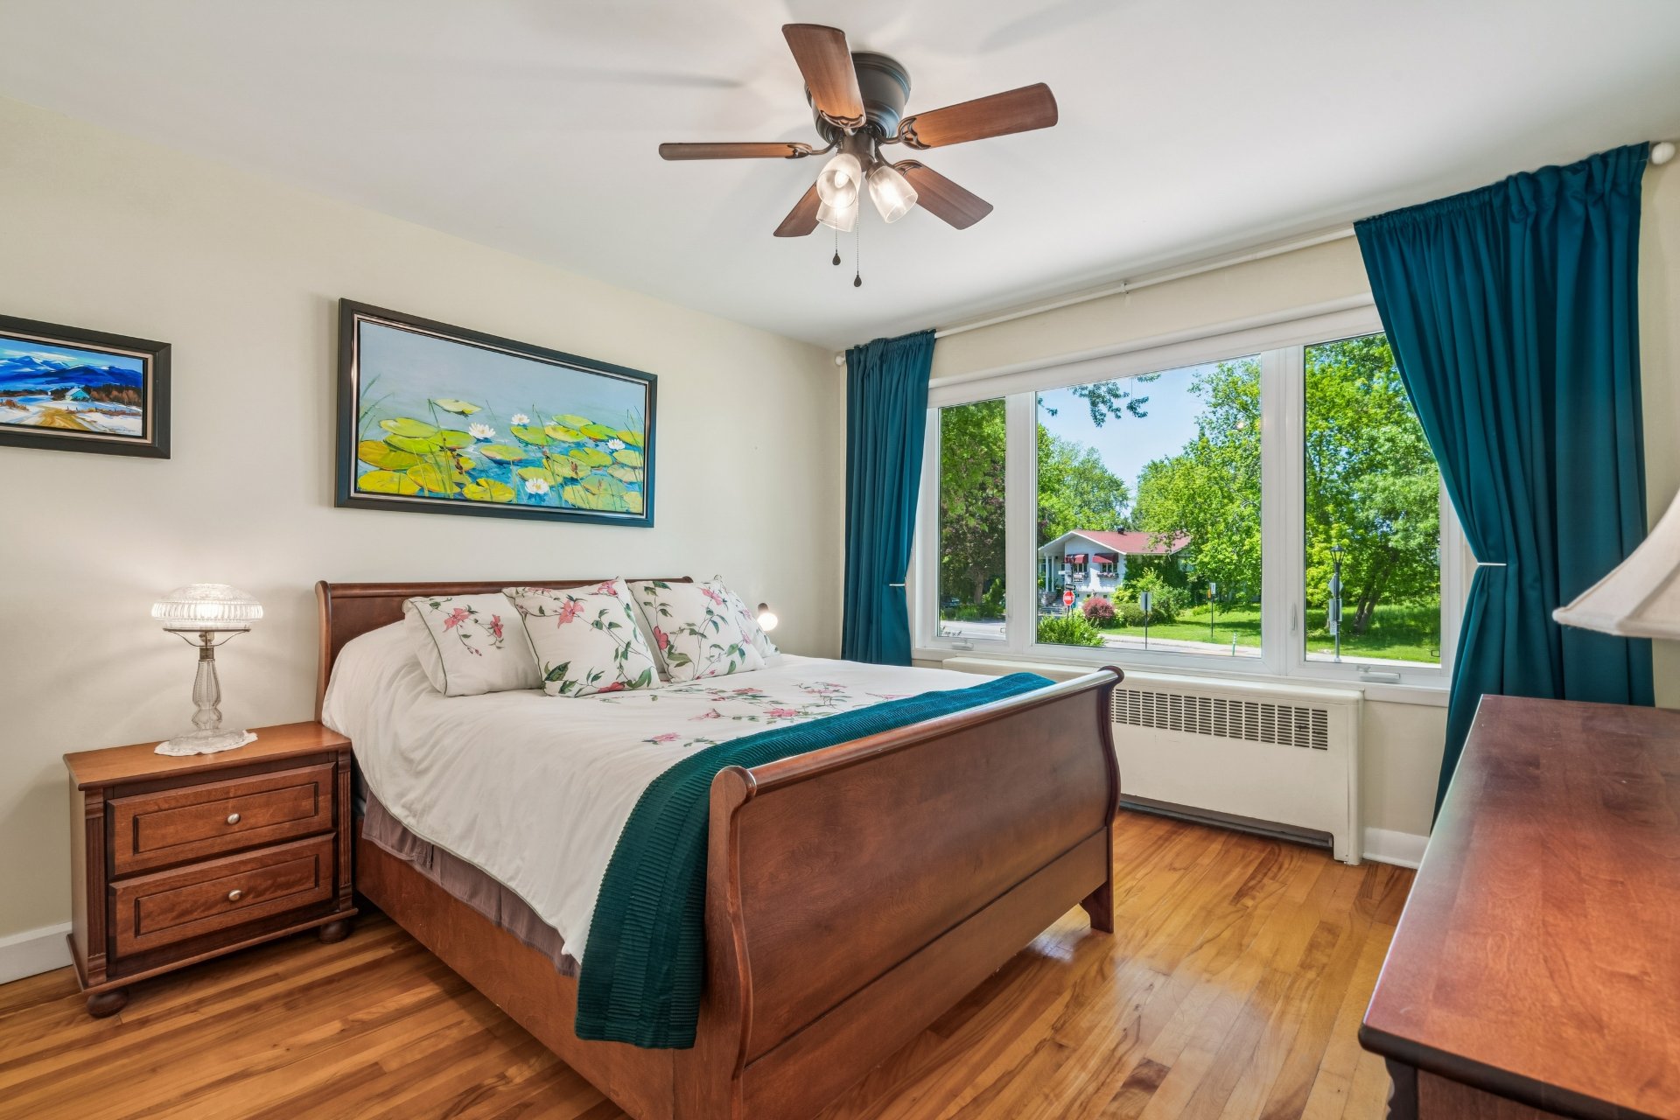
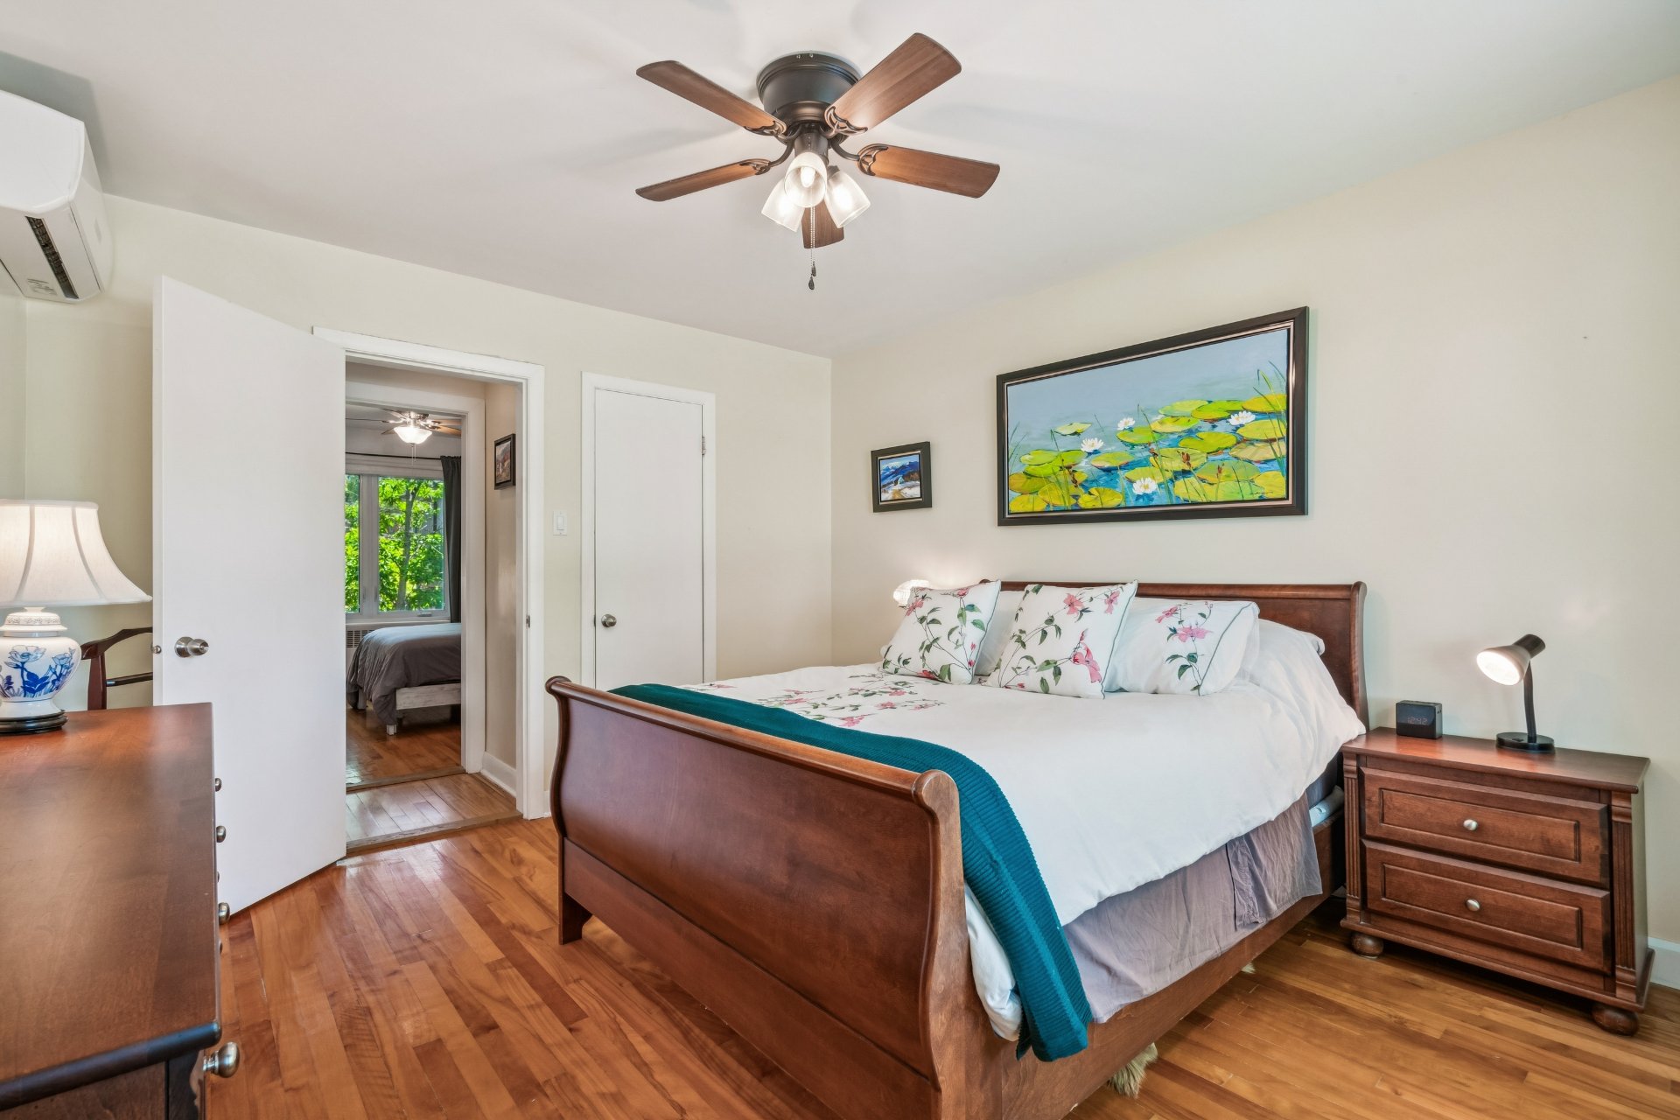
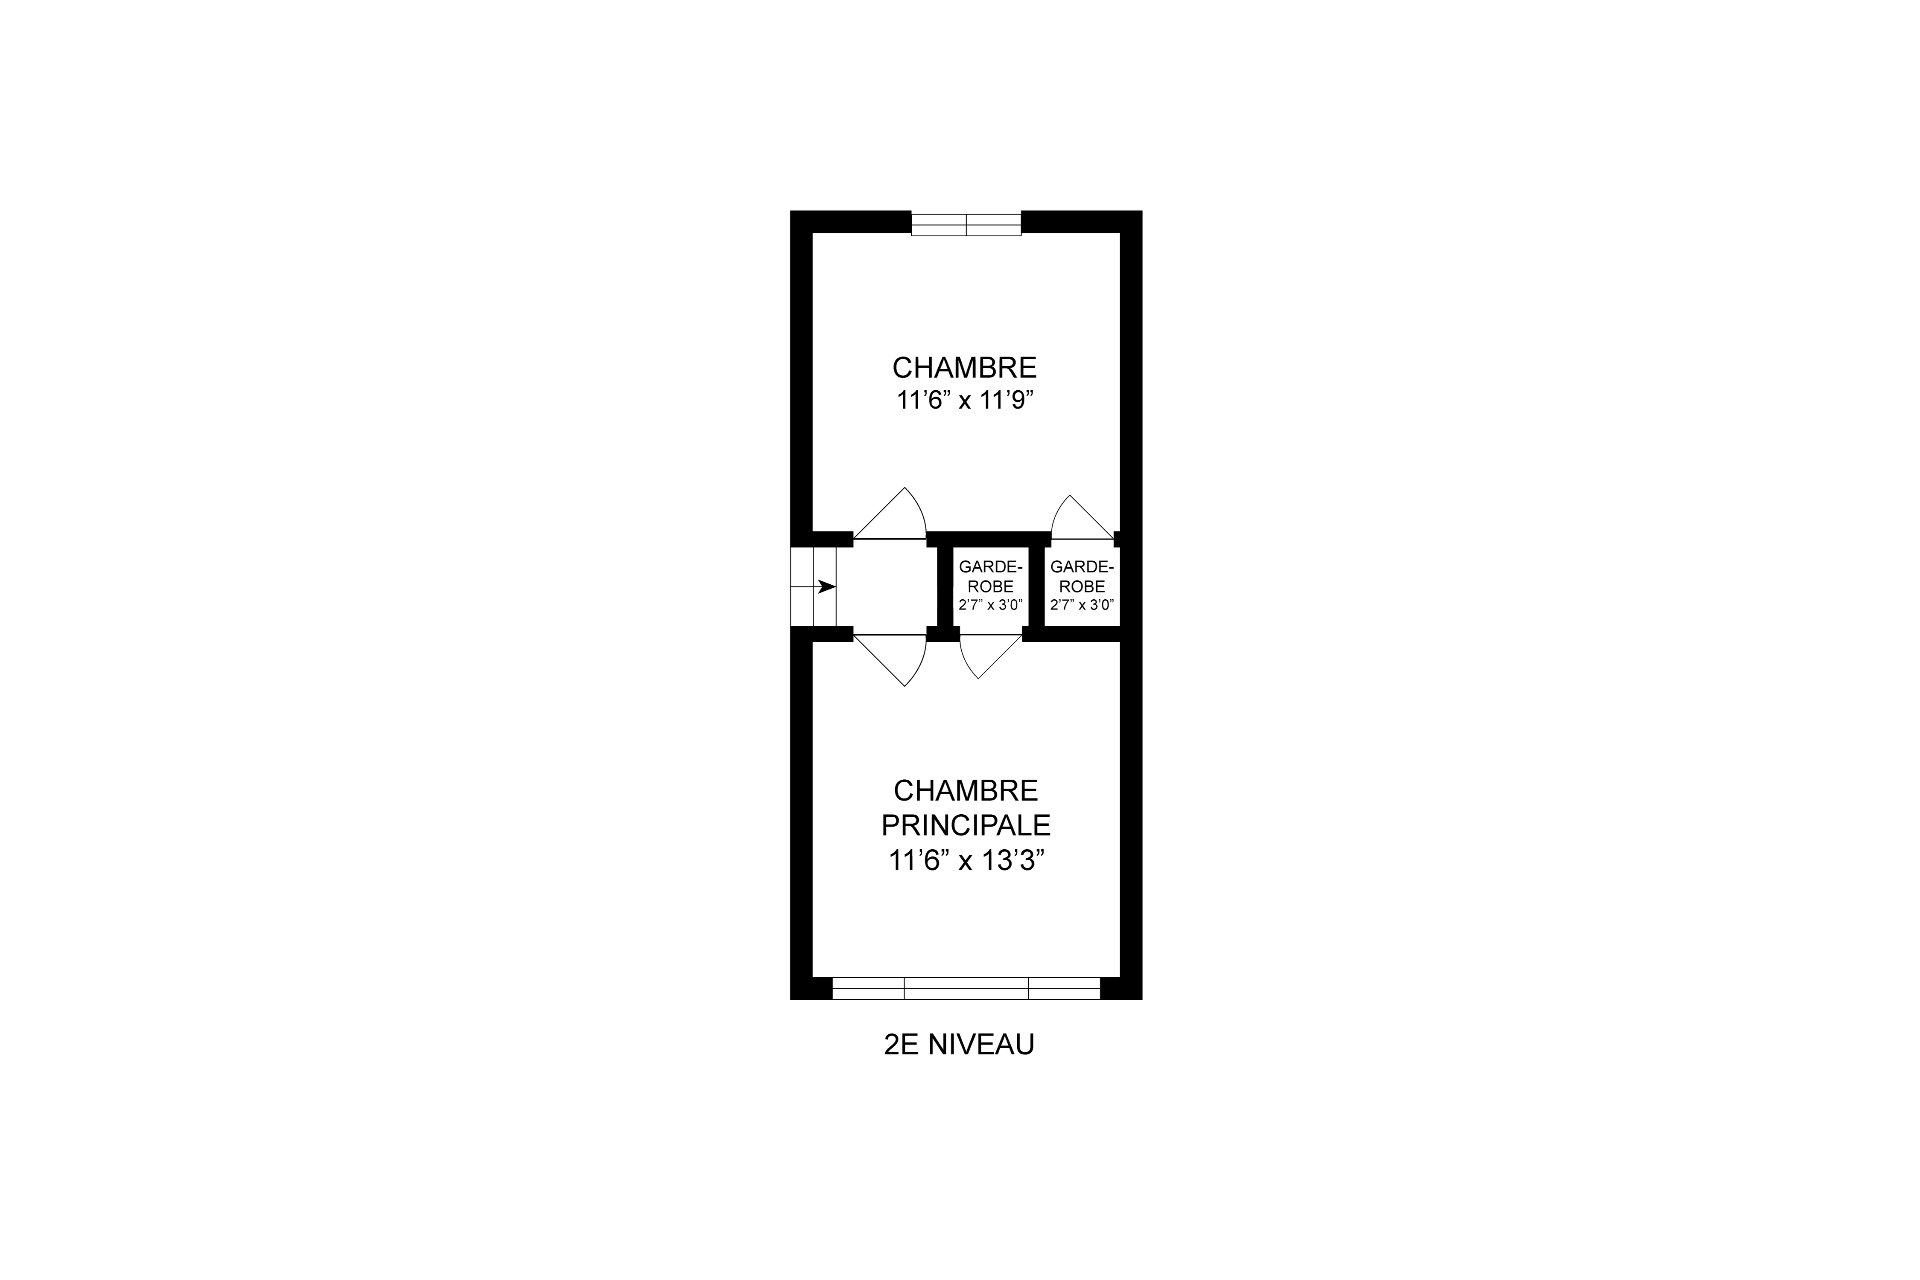
Primary bedroom
2nd floor
11.6 x 13.3 ft.
Flooring : Wood
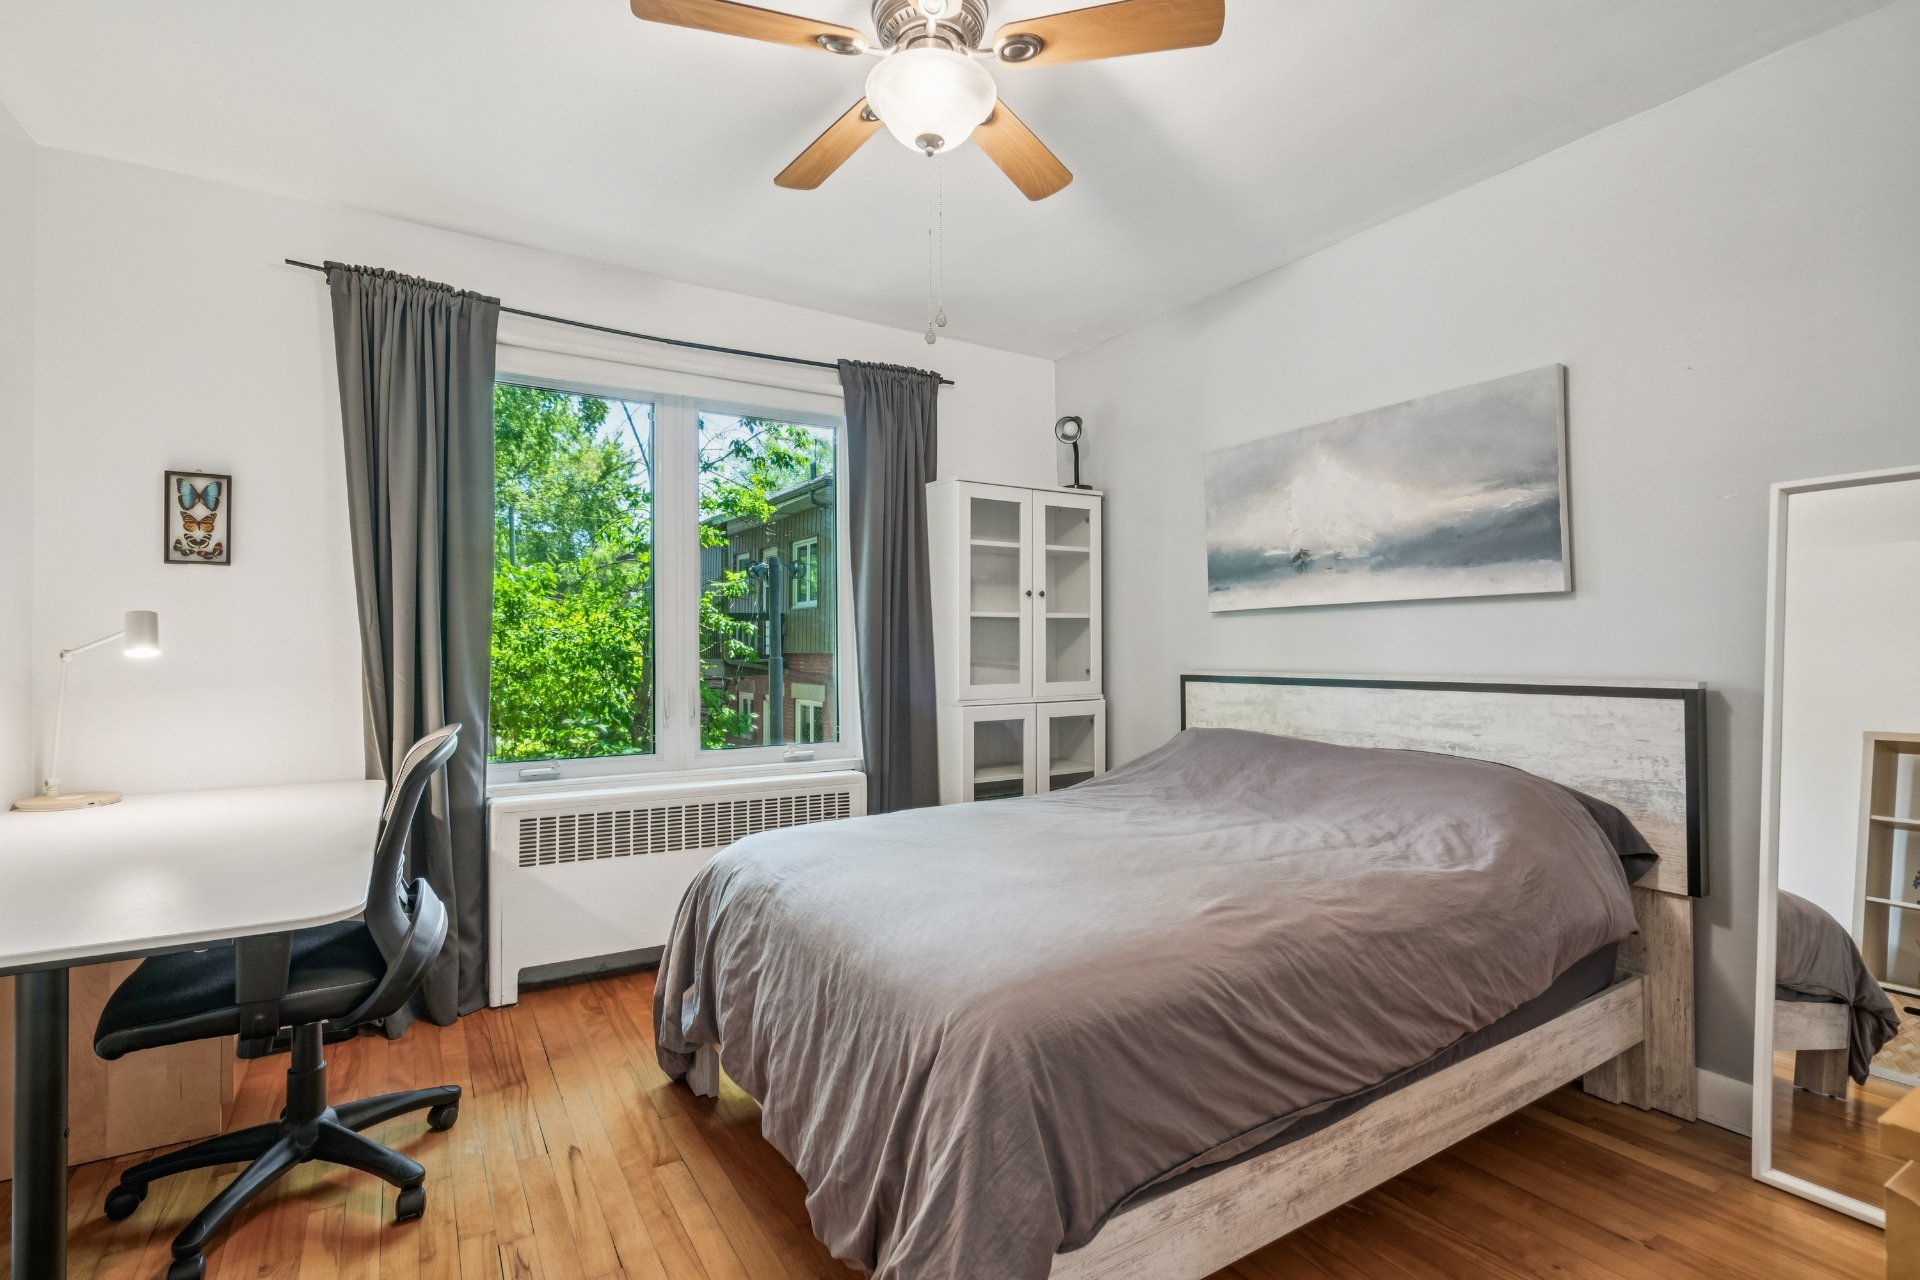
Bedroom
2nd floor
11.6 x 11.9 ft.
Flooring : Wood
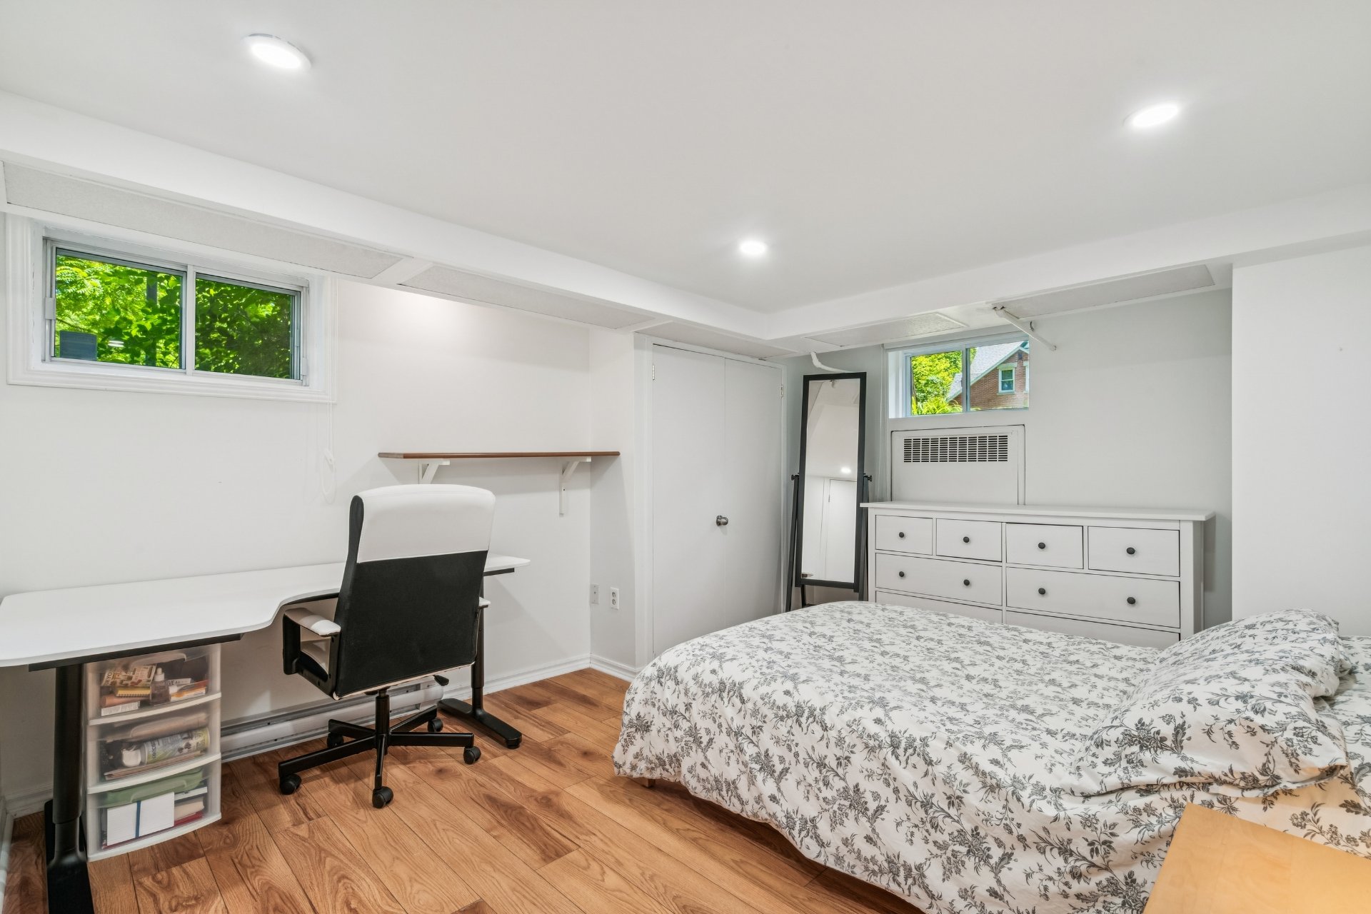
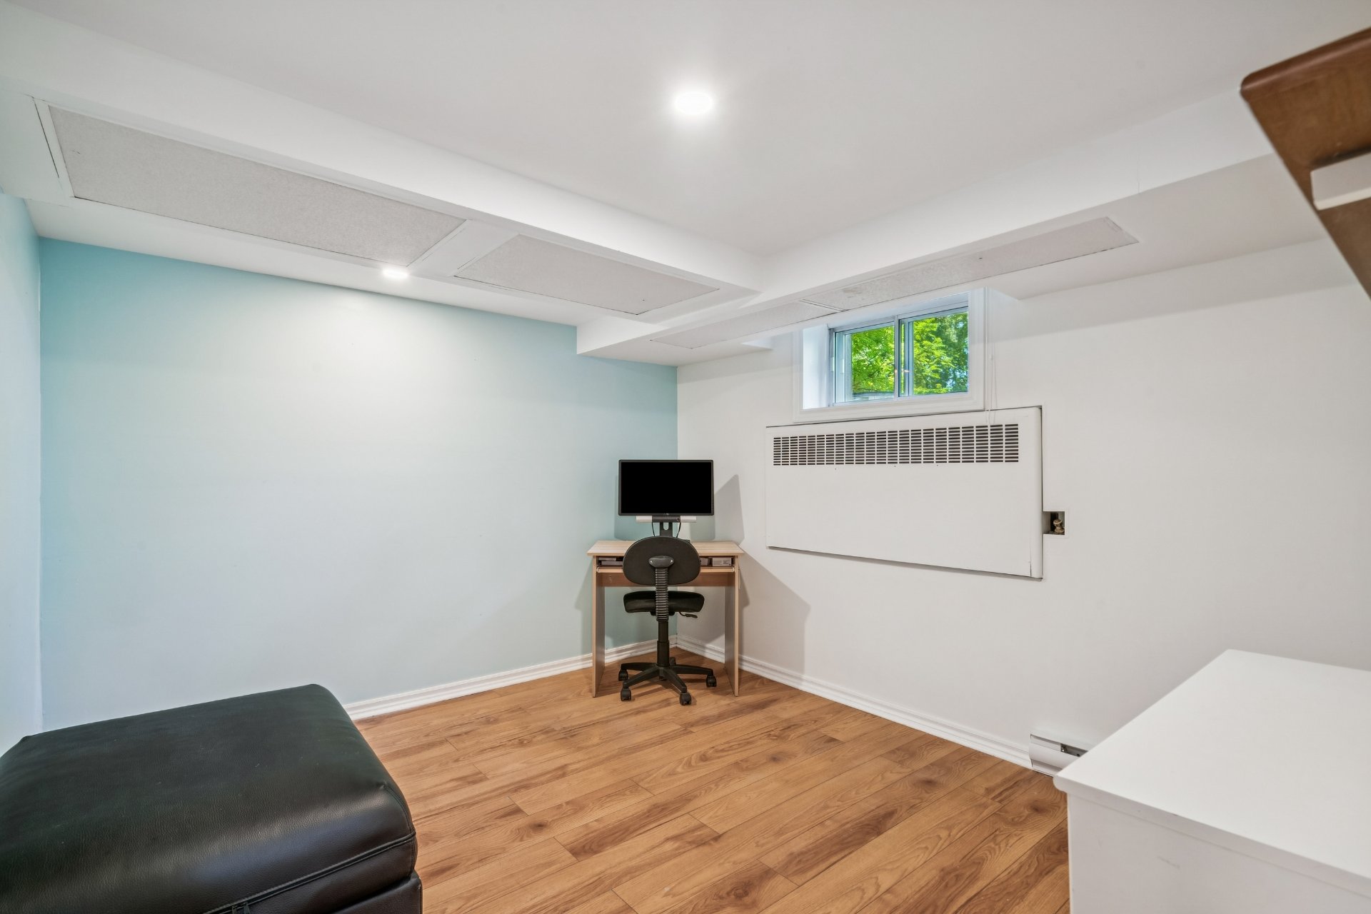
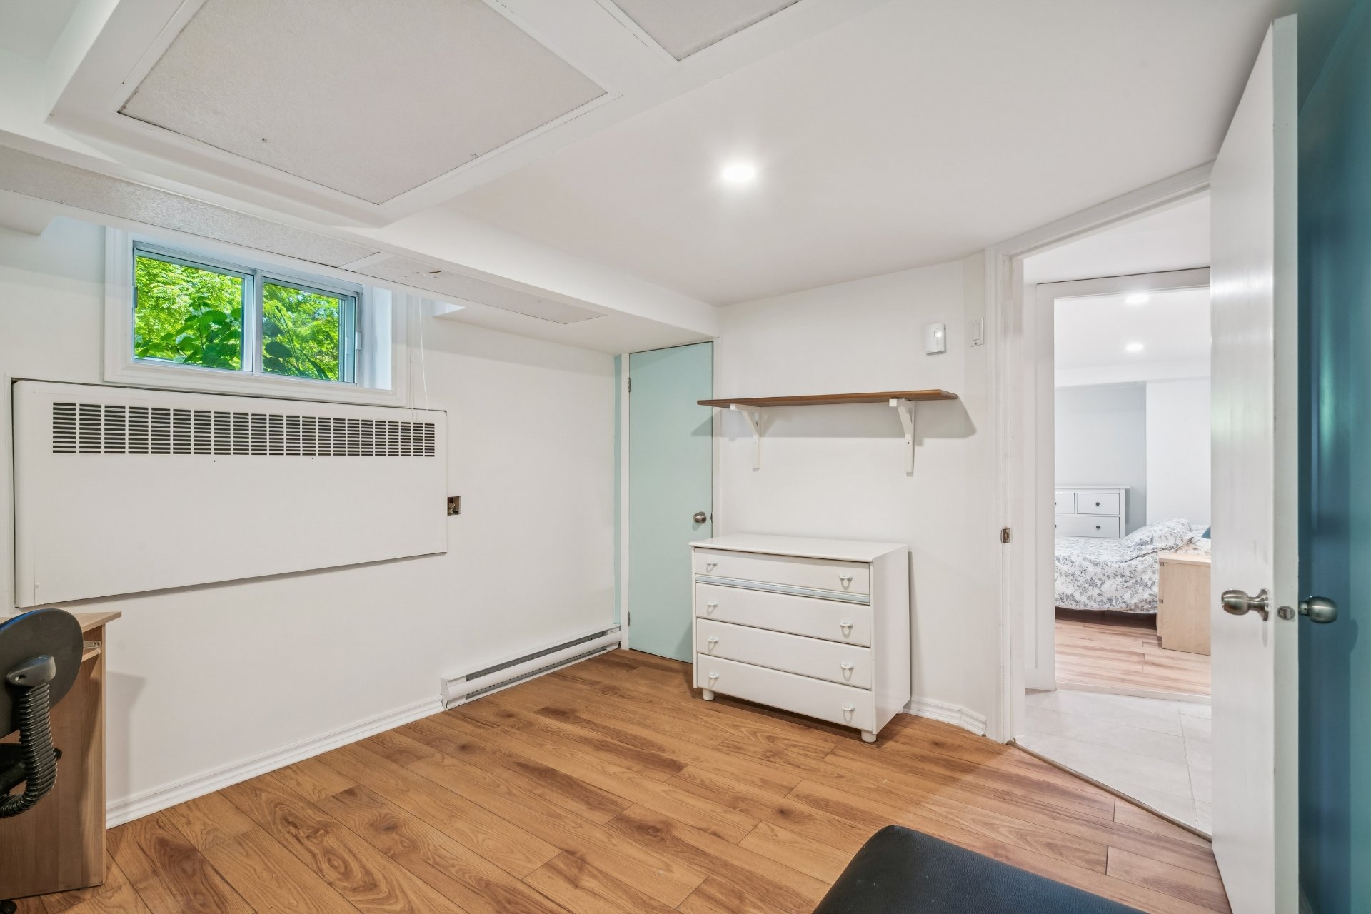
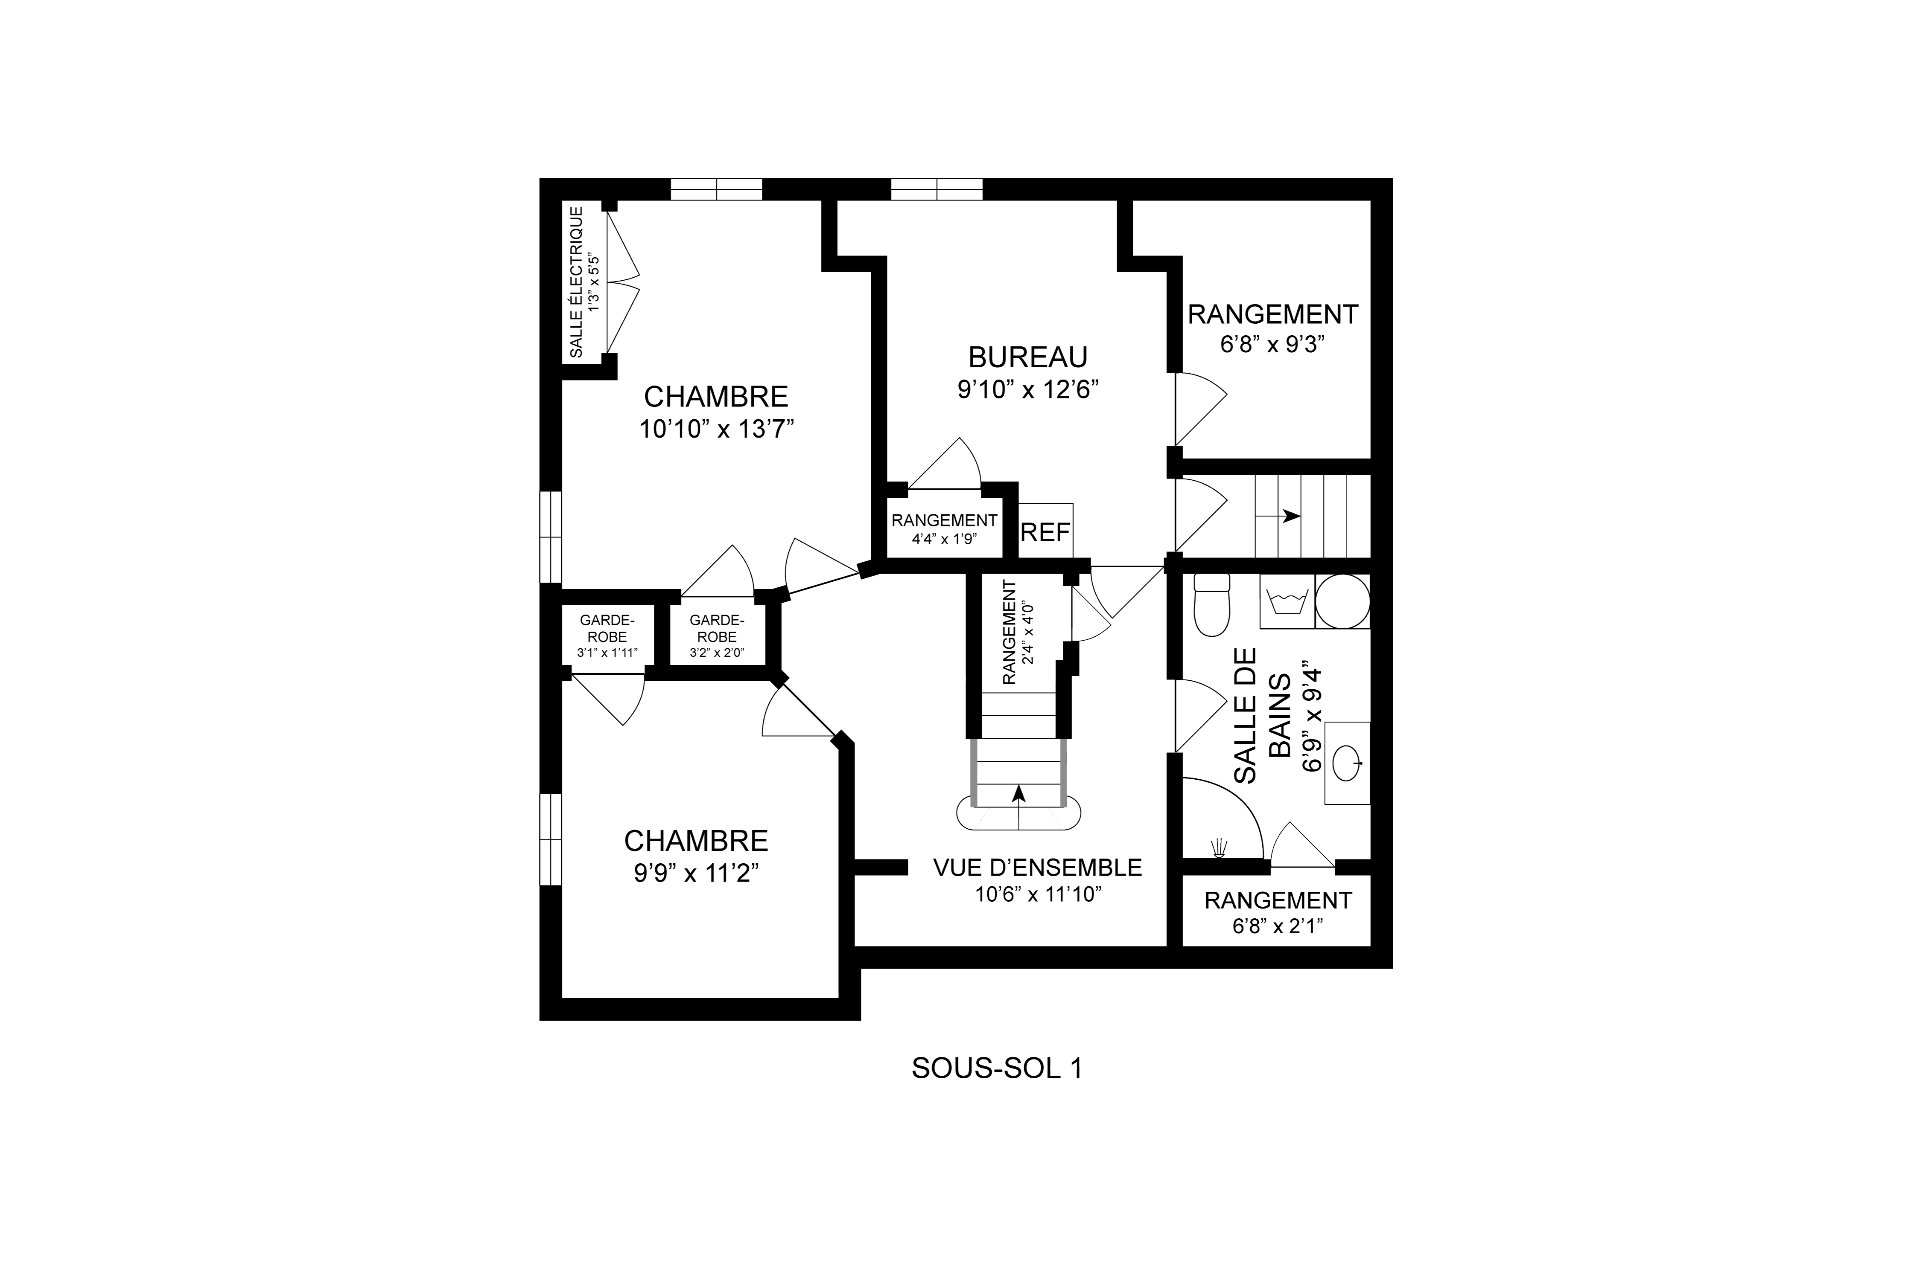
Bedroom
Basement
9.9 x 11.2 ft.
Flooring : Floating floor
Bedroom
Basement
10.10 x 13.7 ft.
Flooring : Floating floor
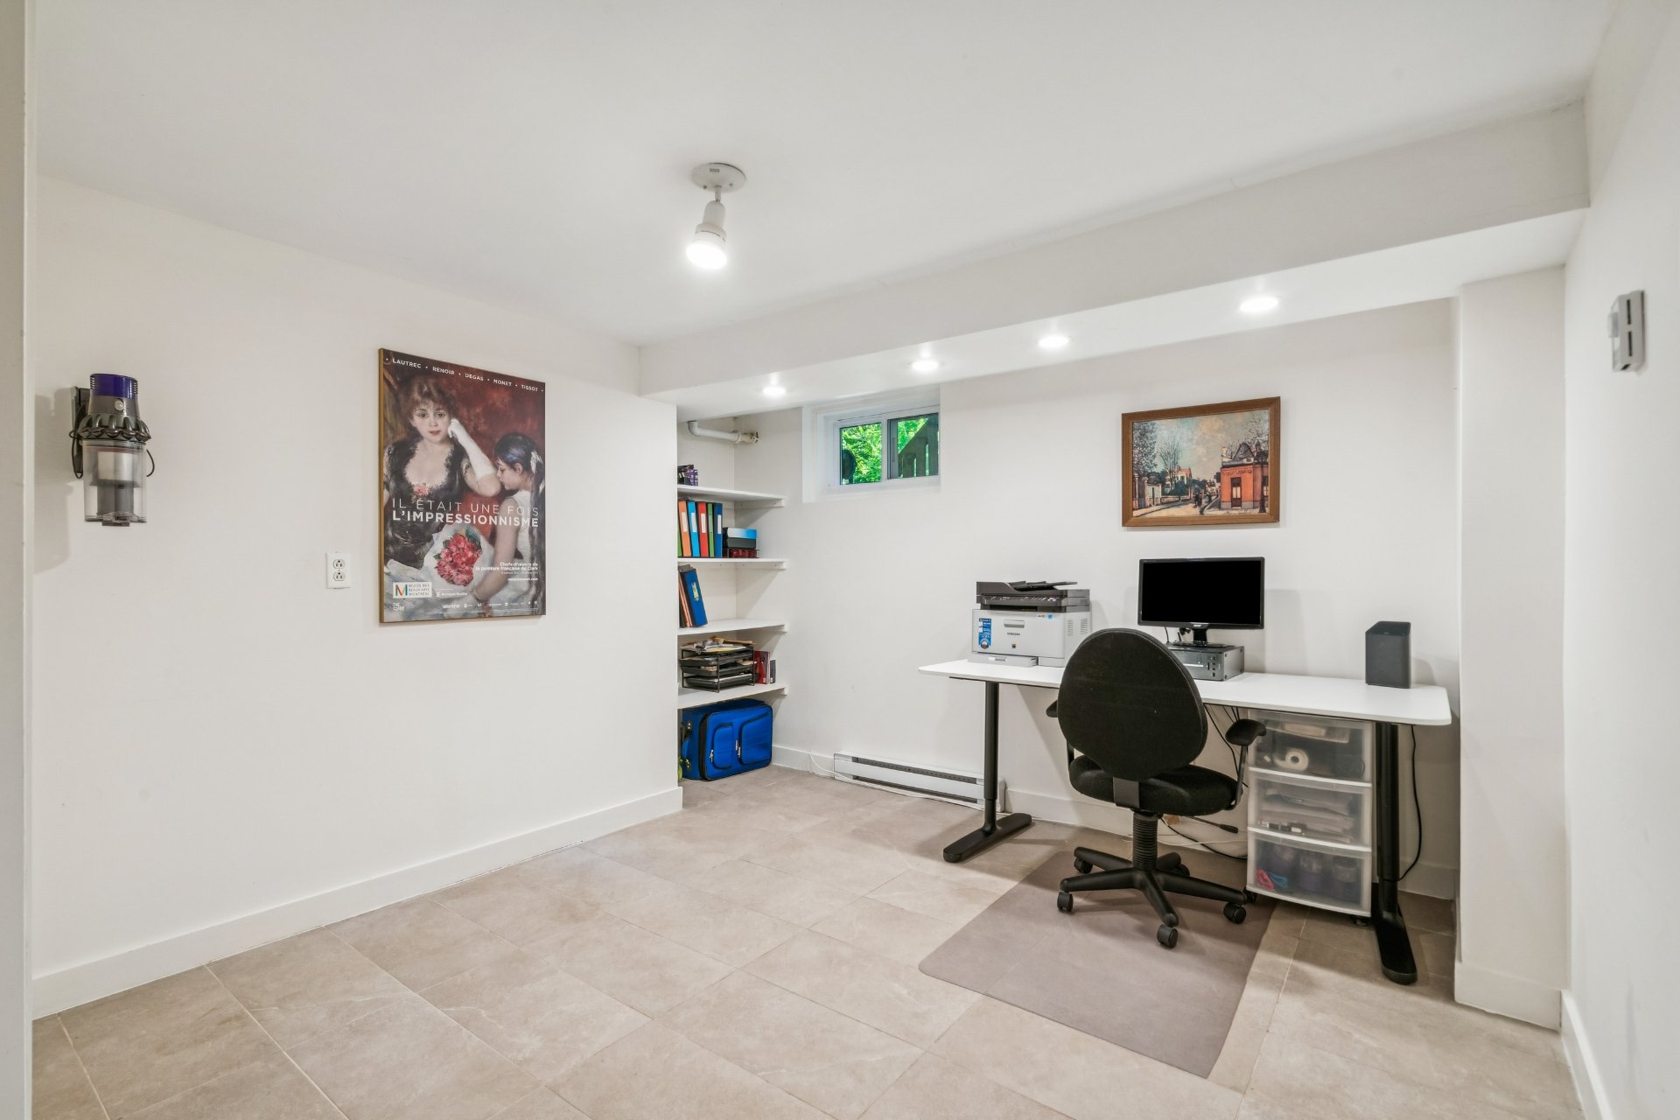
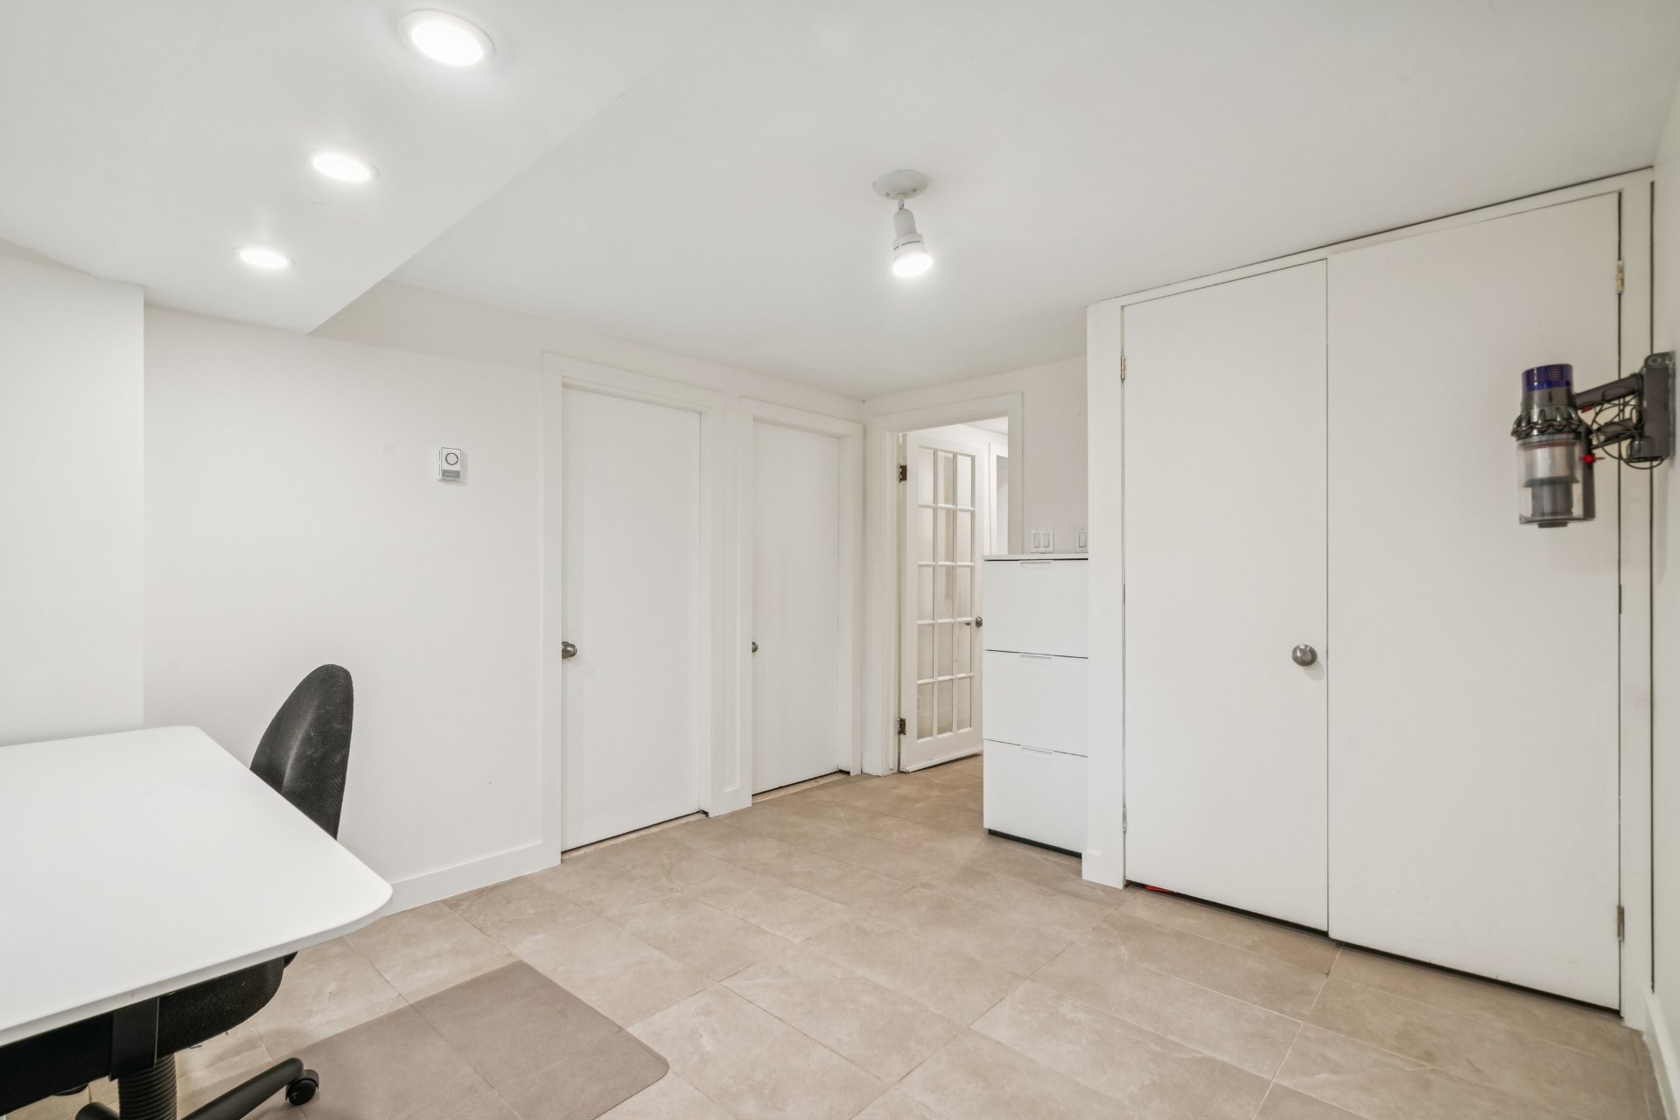
Home office
Basement
9.10 x 12.6 ft.
Flooring : Ceramic tiles
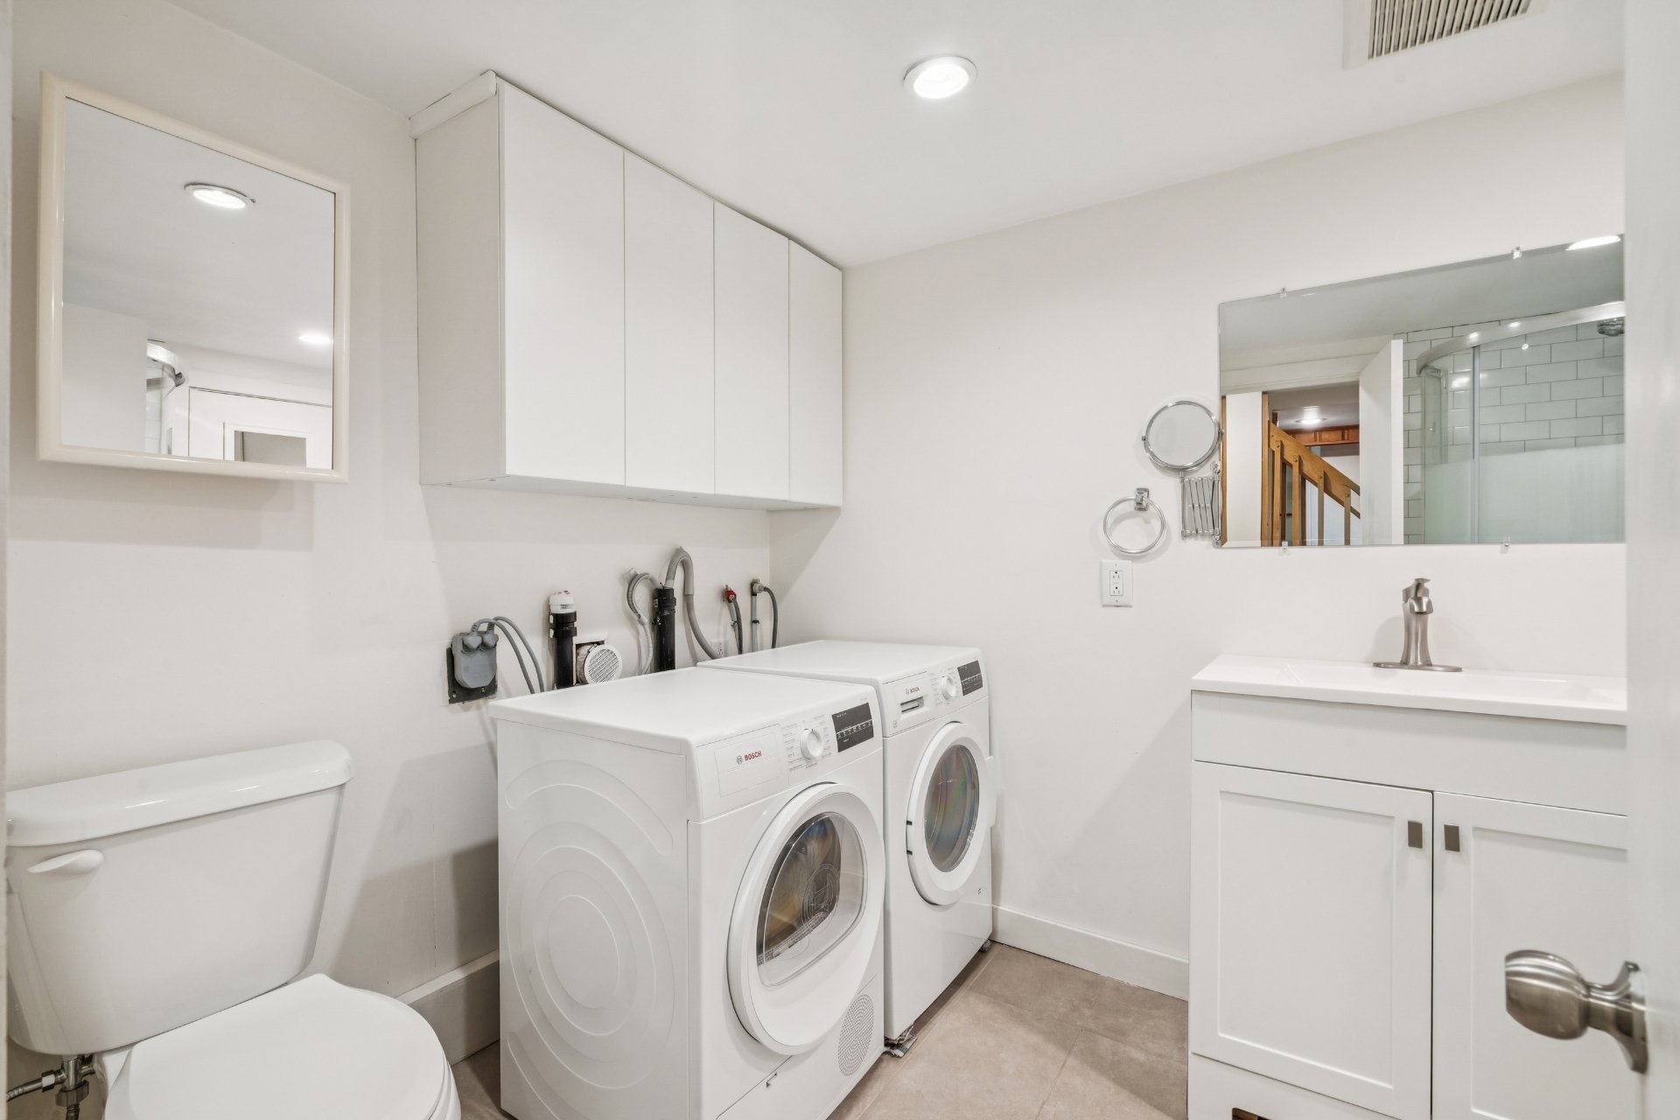
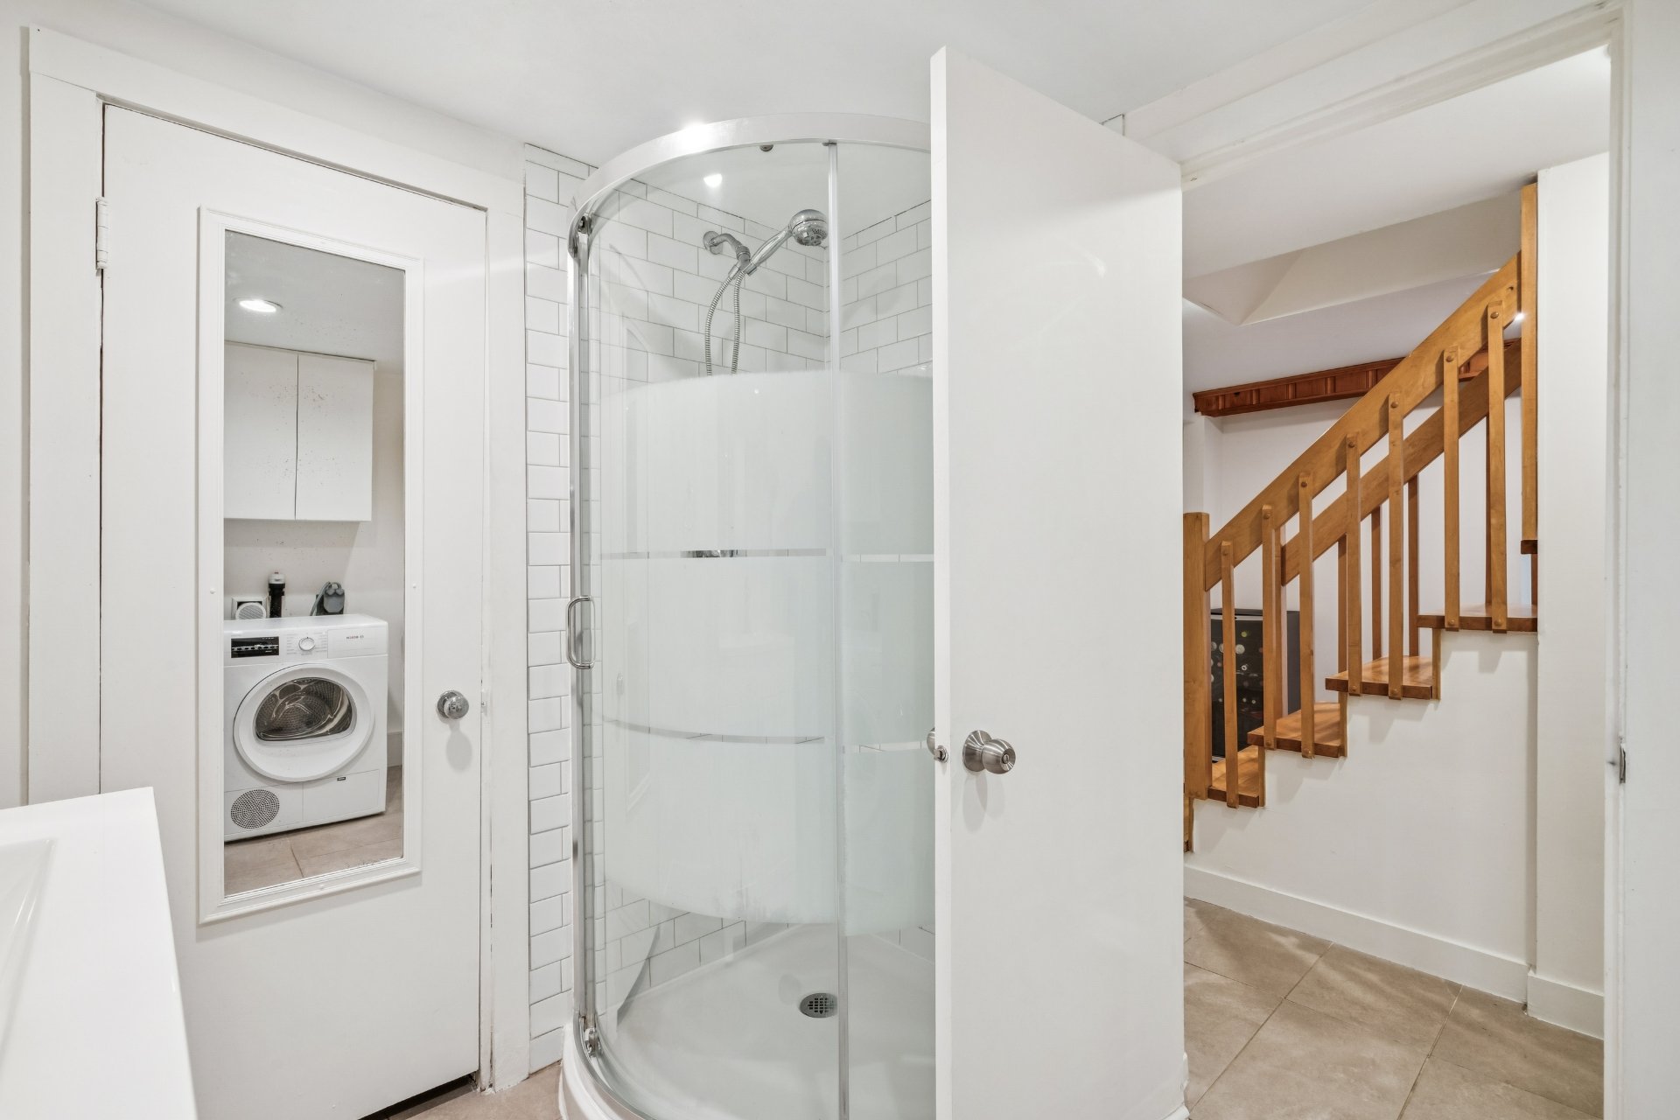
Bathroom
Basement
6.9 x 9.4 ft.
Flooring : Ceramic tiles
Storage
Basement
6.8 x 9.3 ft.
Flooring : Concrete
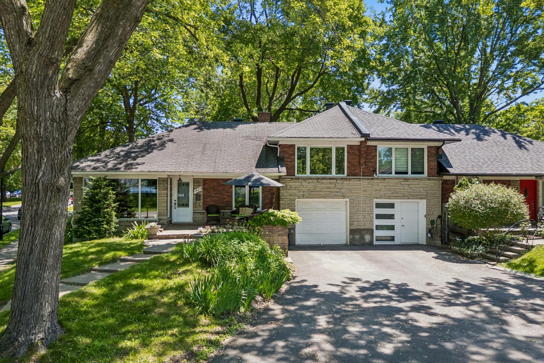
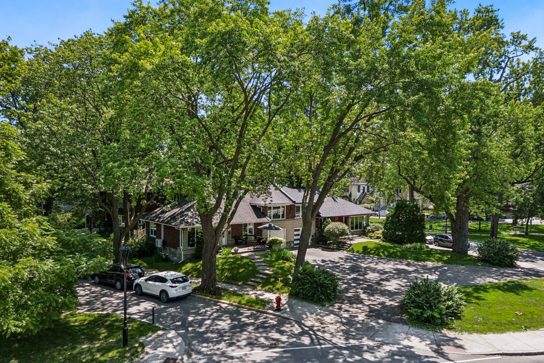
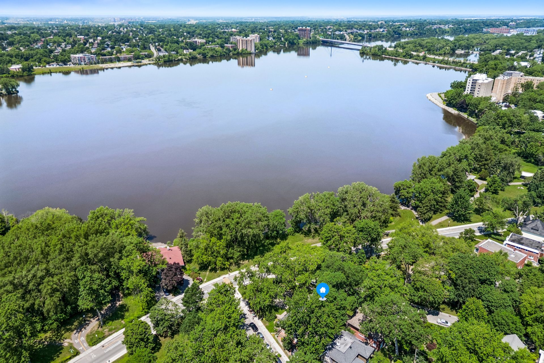
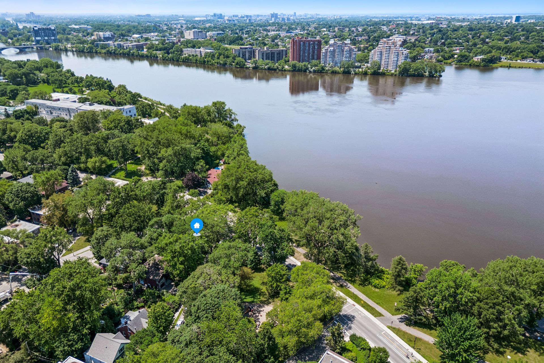
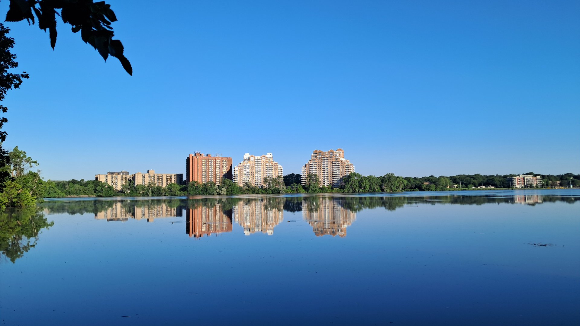
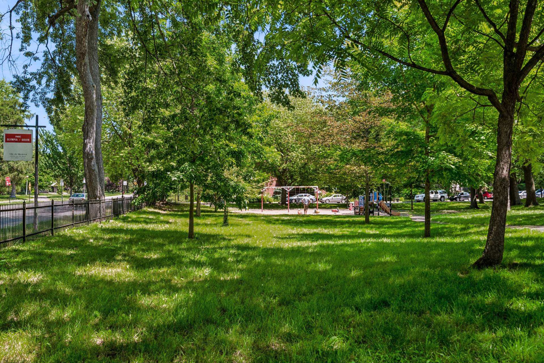
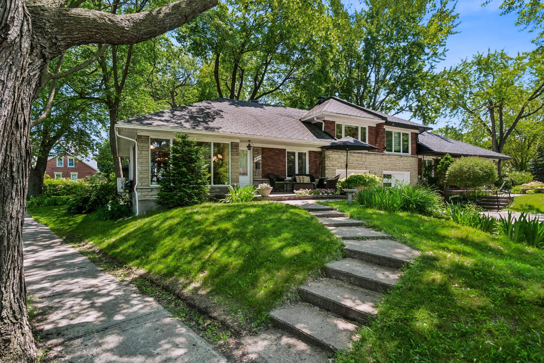
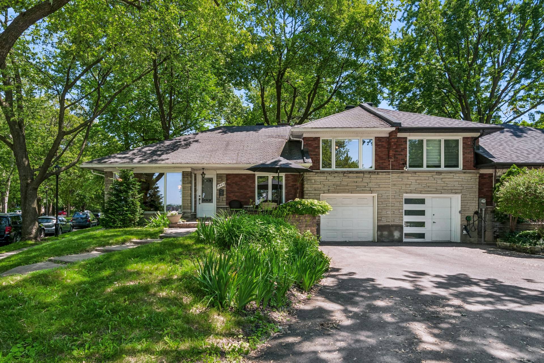
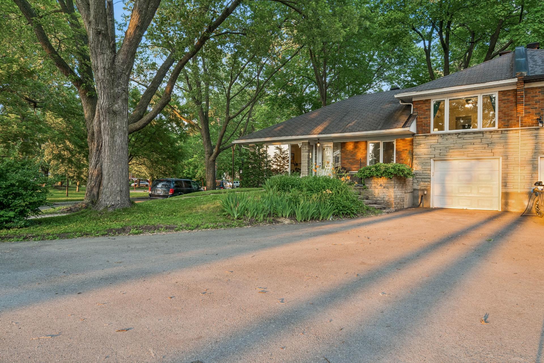
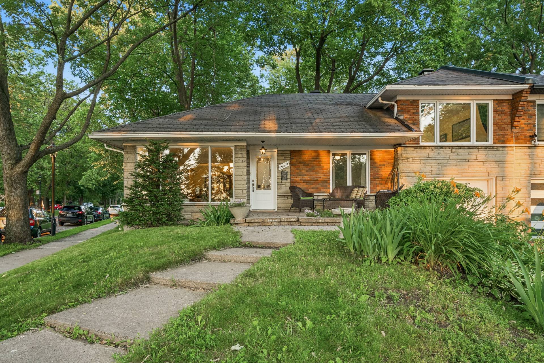
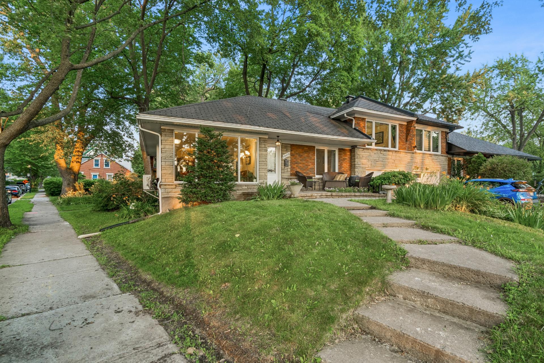
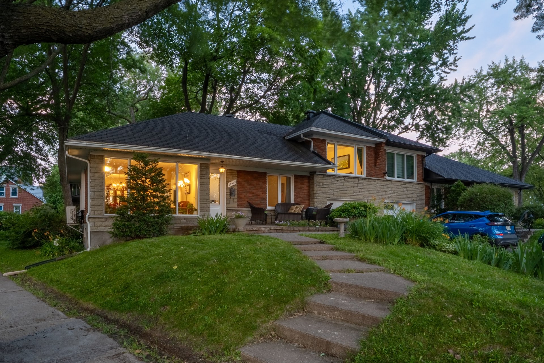
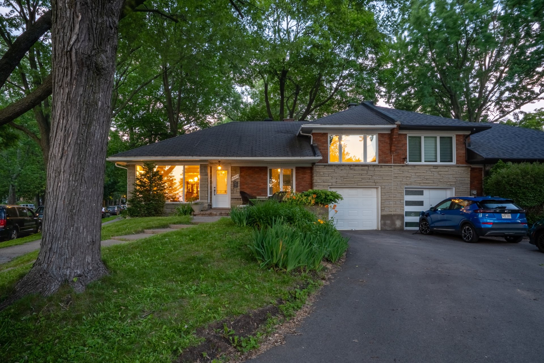
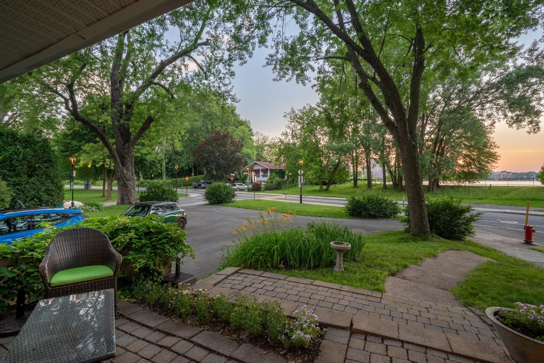
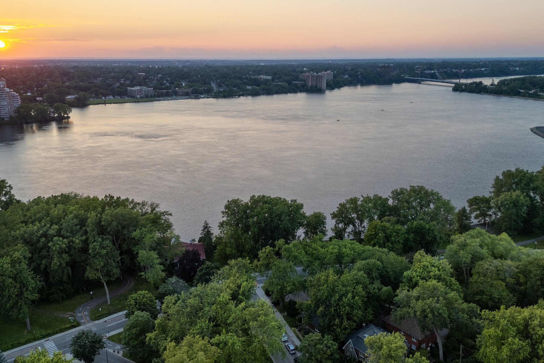
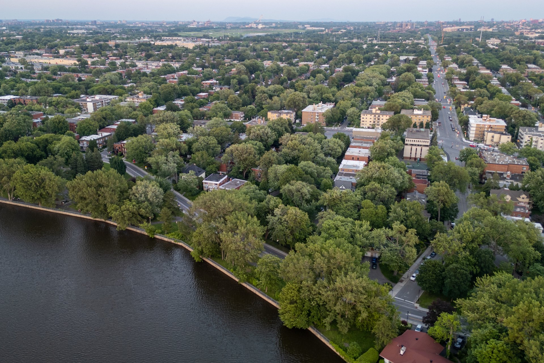
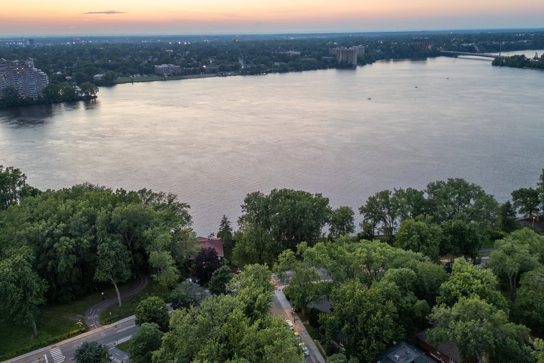
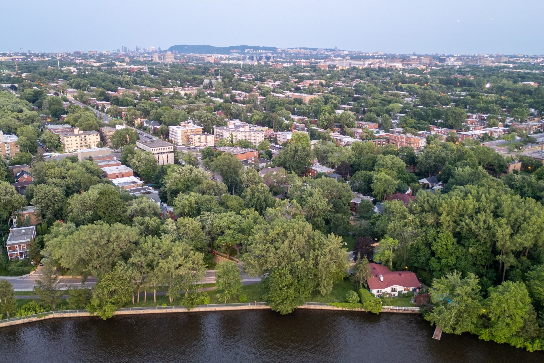
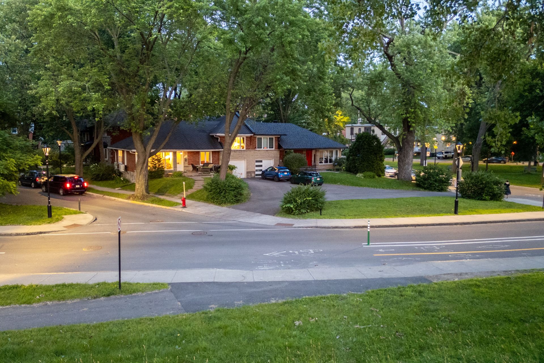
Discover this charming home located at 1420 Gouin Boulevard East, boasting an exceptional location directly across from the Rivière des Prairies and next to Olympia/Gouin Park. Nestled in one of Ahuntsic's most sought-after neighbourhoods, this spacious property offers a peaceful setting that is perfect for families seeking space, comfort, and an outstanding quality of life.
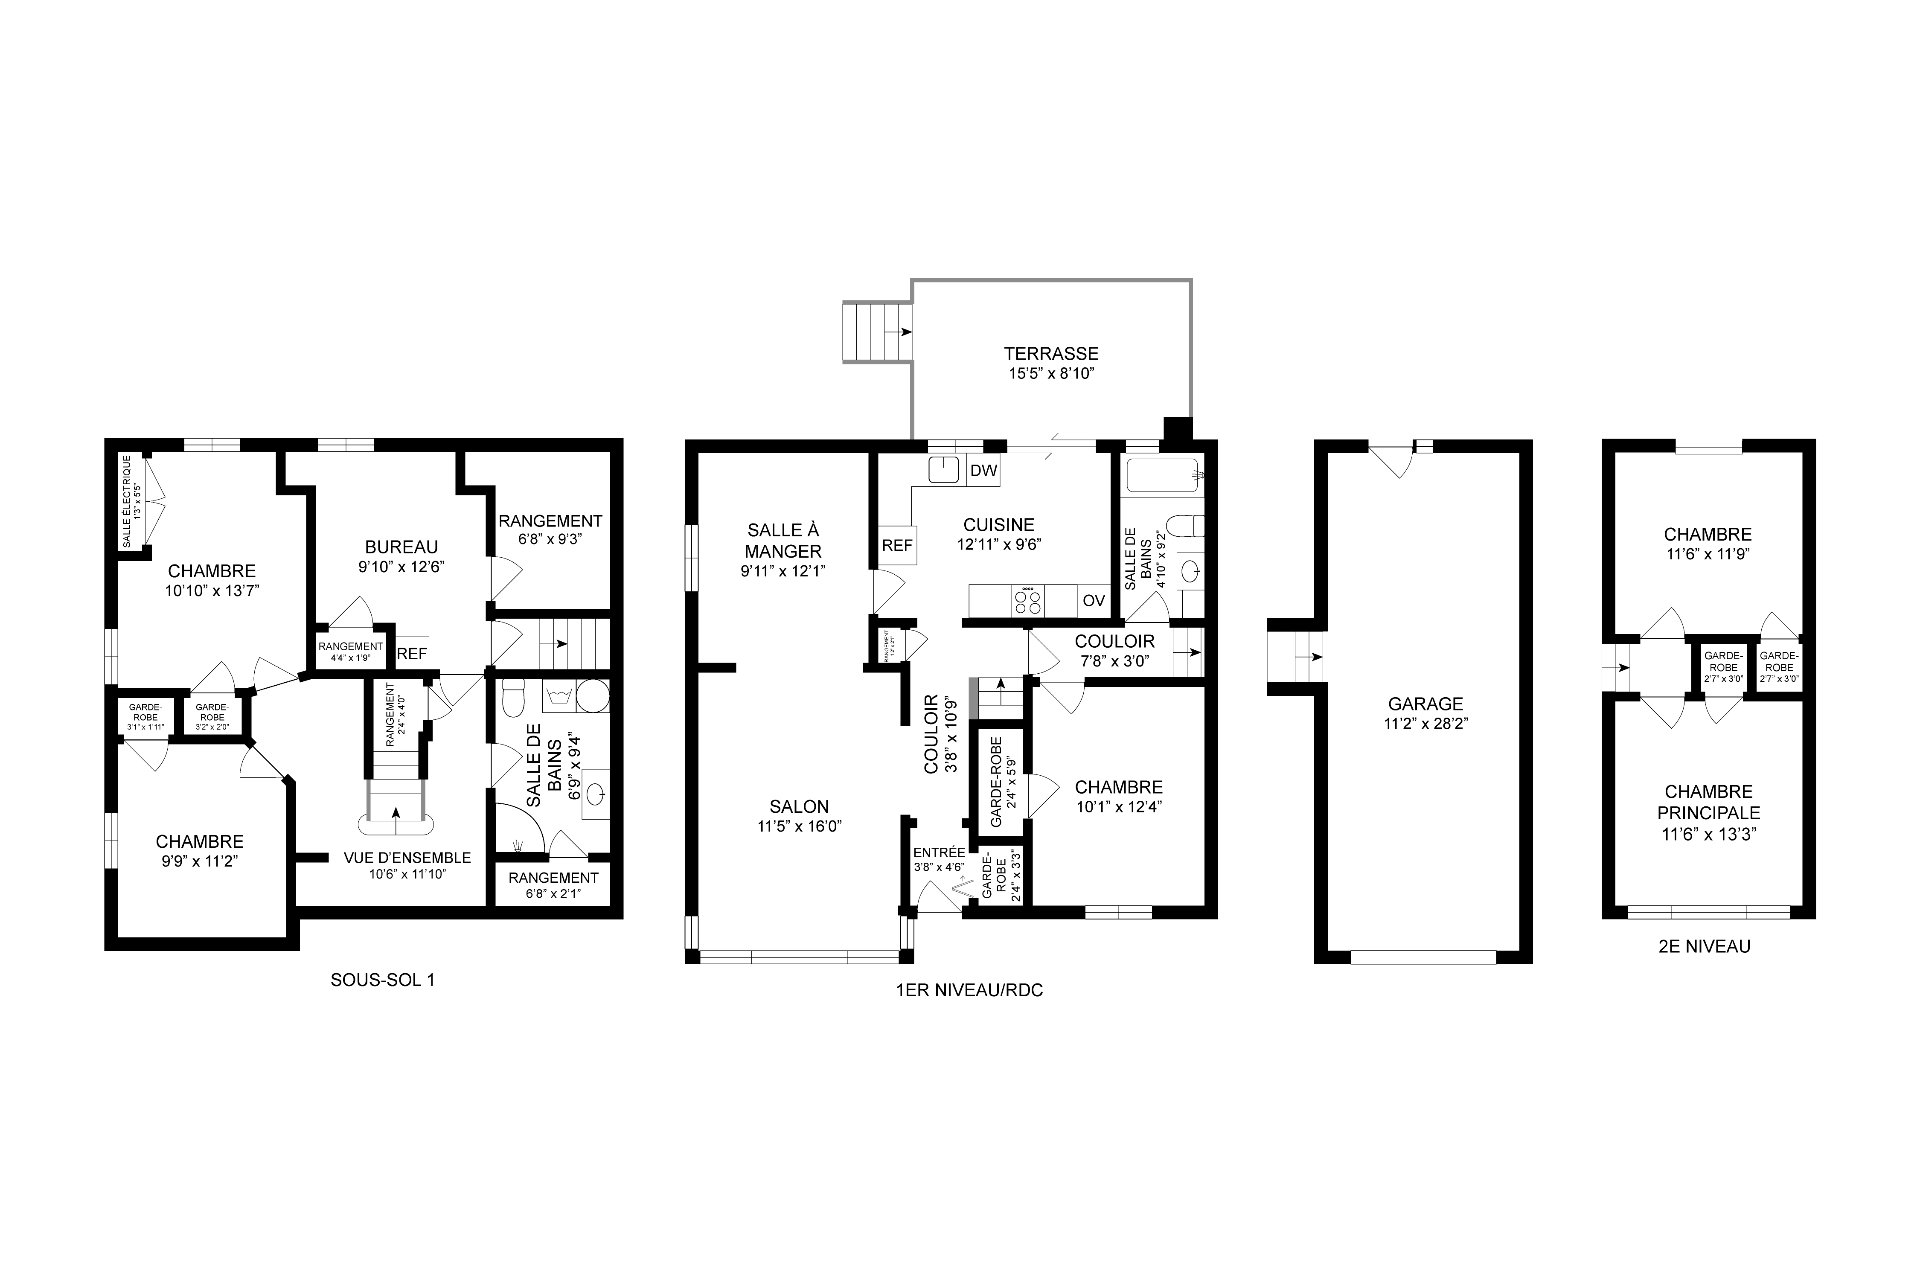
The home features six bedrooms and two full bathrooms, providing exceptional flexibility for a growing family, remote work, or a variety of versatile living spaces. Warm and inviting, it offers a welcoming atmosphere filled with natural light throughout.
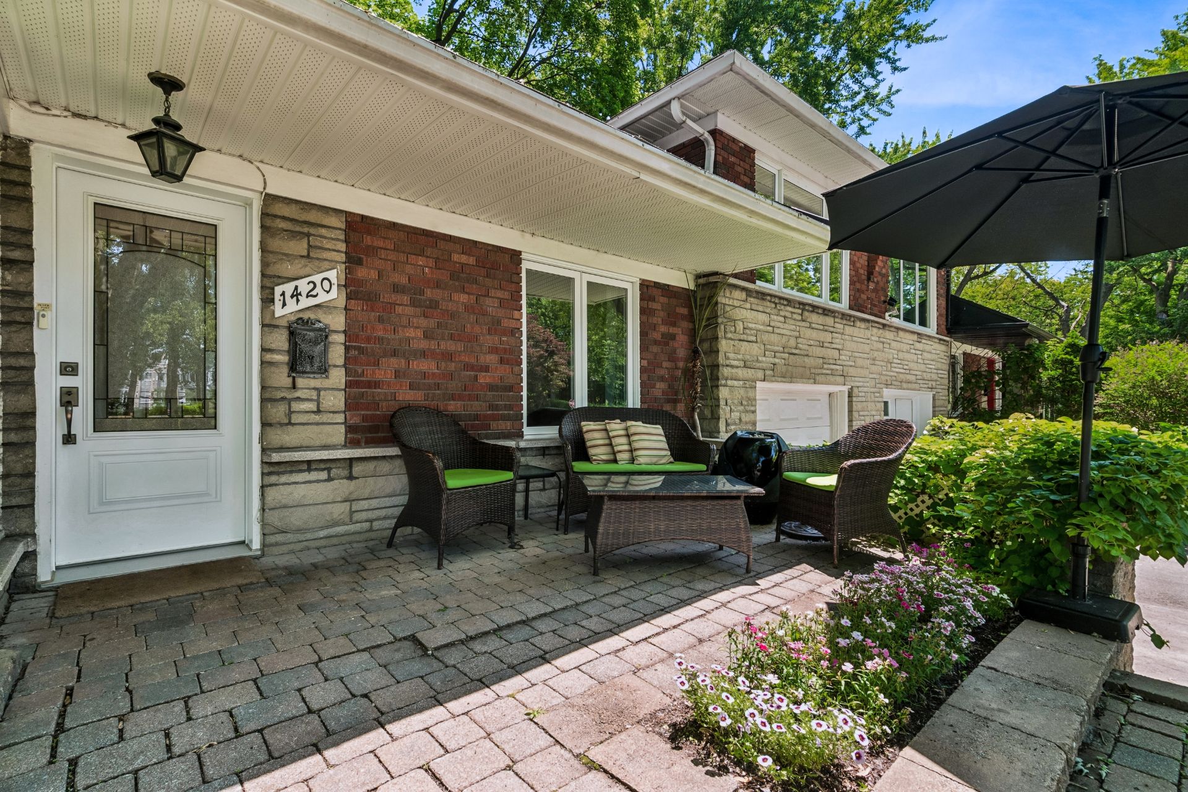
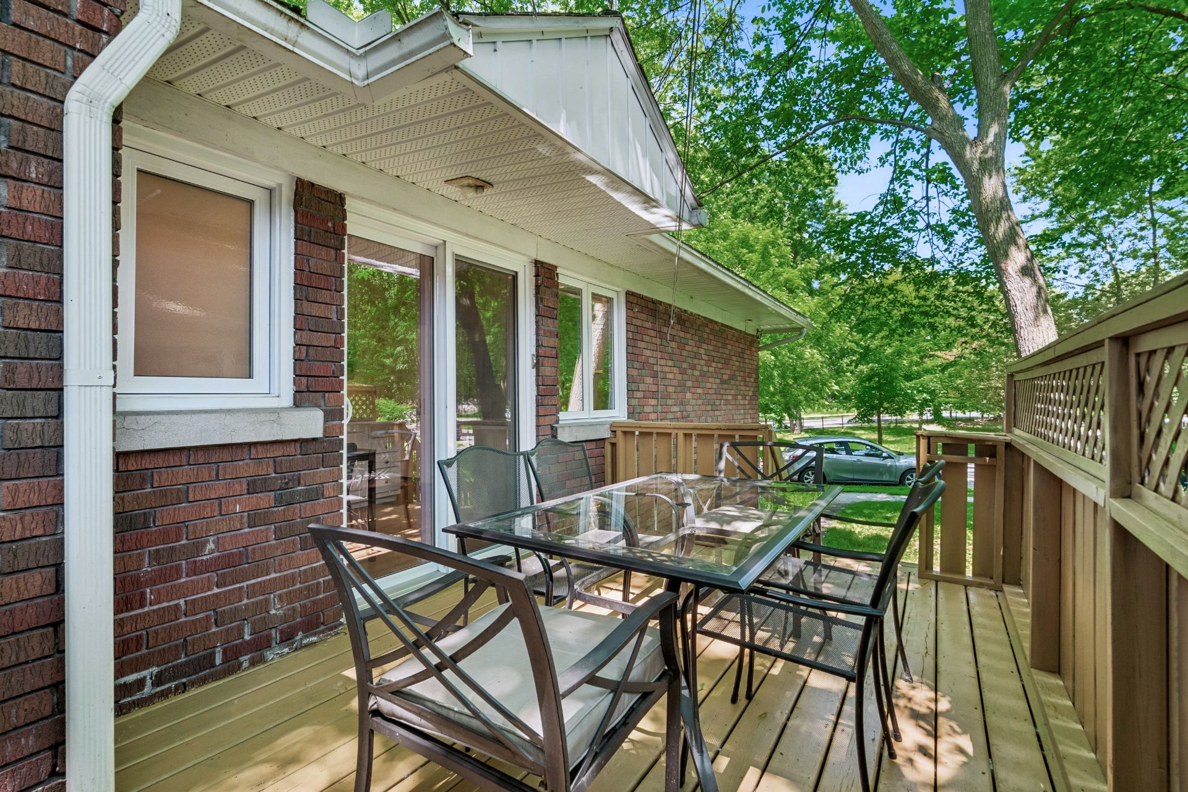
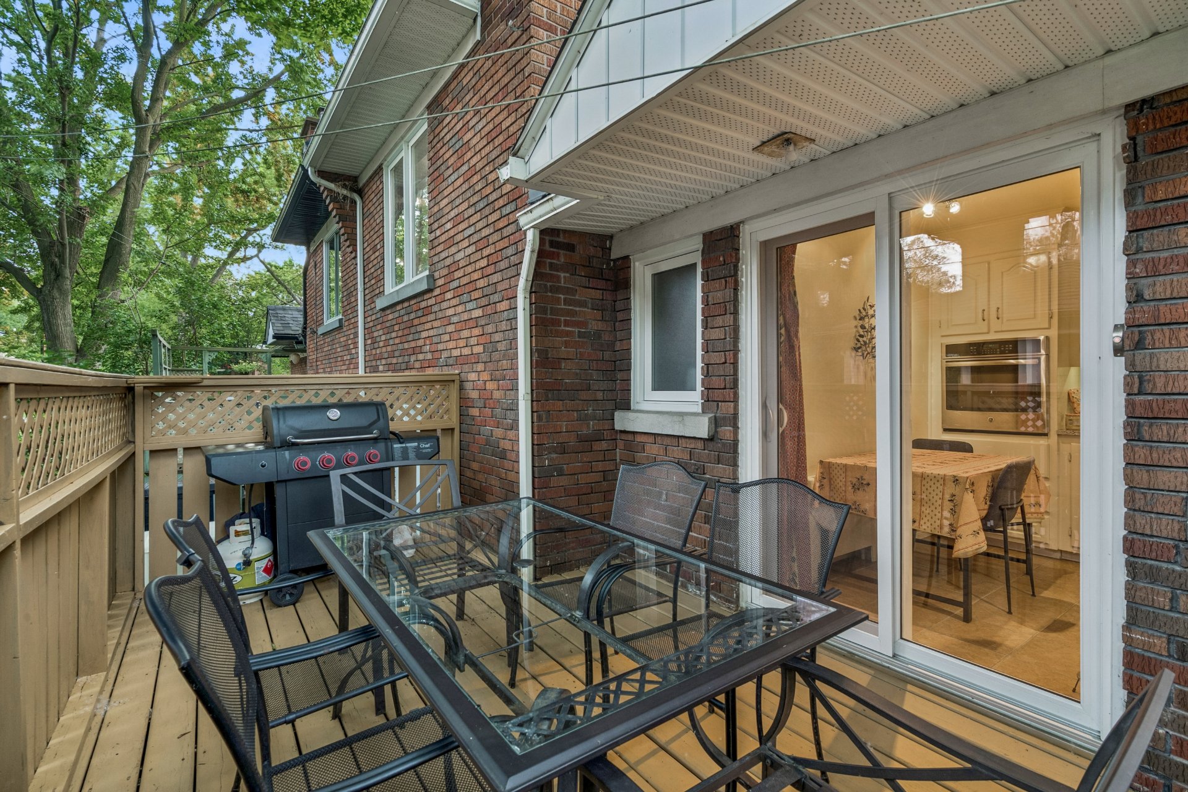
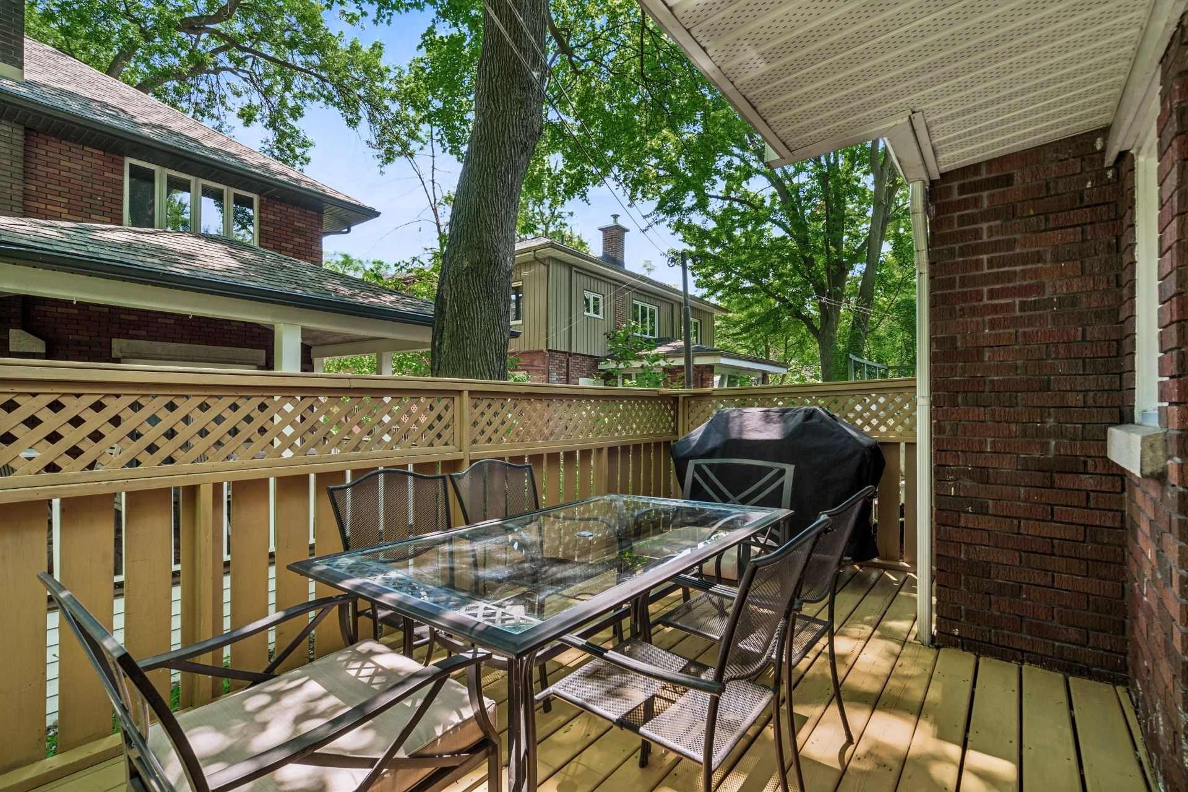
The kitchen opens directly onto a lovely terrace, creating the perfect space for outdoor dining and enjoying warm summer days. The owners also highlight the wonderful neighbourhood and friendly community, adding even more appeal to this exceptional location.
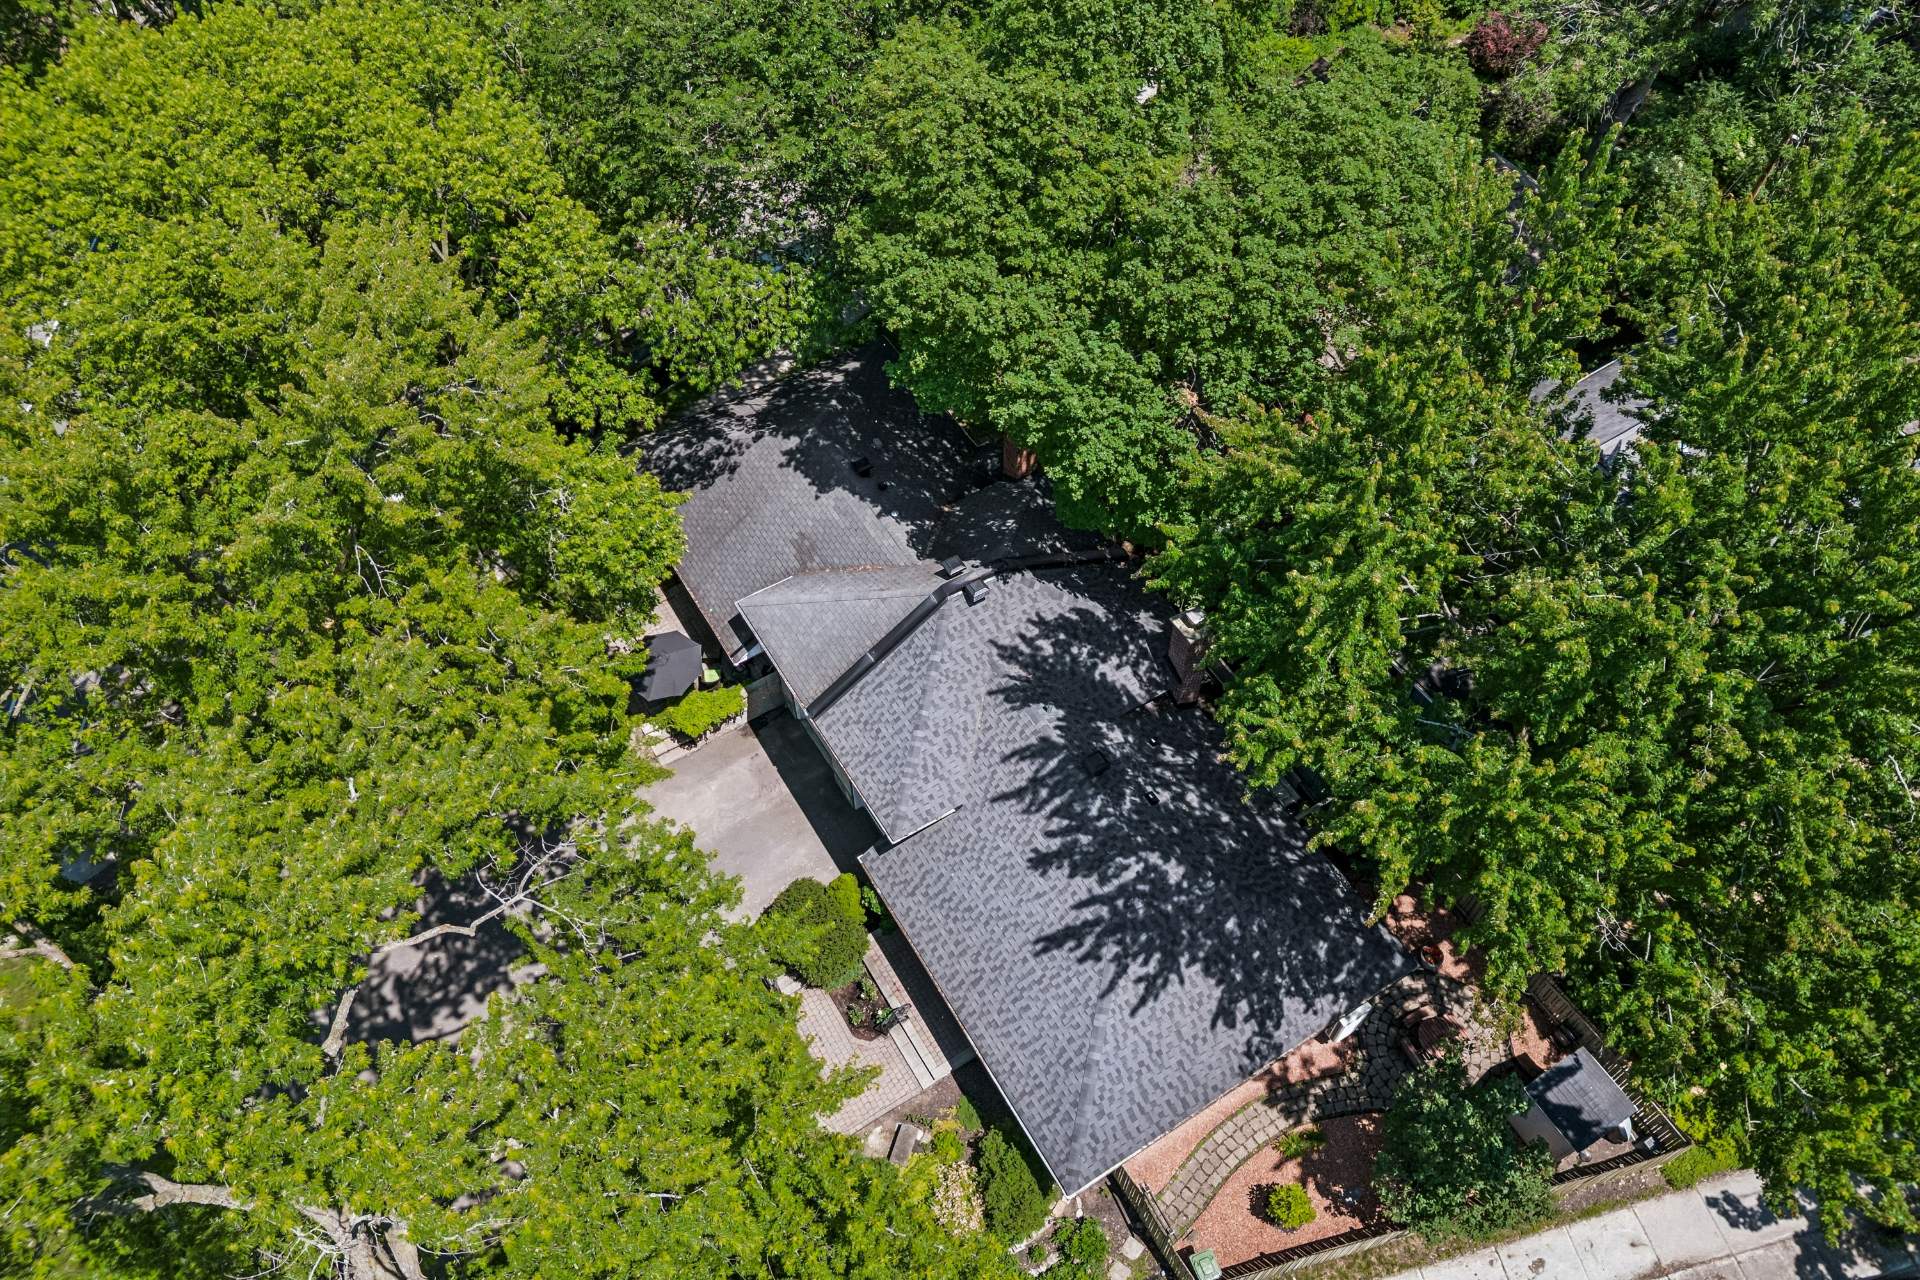
Outside, you'll find a tandem garage that accommodates two small vehicles, along with a large driveway offering parking for several additional cars, an uncommon advantage in the area. For added peace of mind, the property is also equipped with a backup generator, ensuring comfort and uninterrupted access to essential services during power outages.
Its prime location allows you to enjoy everything the neighbourhood has to offer, including renowned schools, daycares, local shops, cafés, restaurants, public transit, cycling paths, scenic waterfront trails, and abundant green spaces. Just a short walk from the vibrant Promenade Fleury, celebrated for its boutiques, restaurants, cafés, and lively neighbourhood atmosphere, this home offers the perfect balance between nature, tranquility, and urban living.
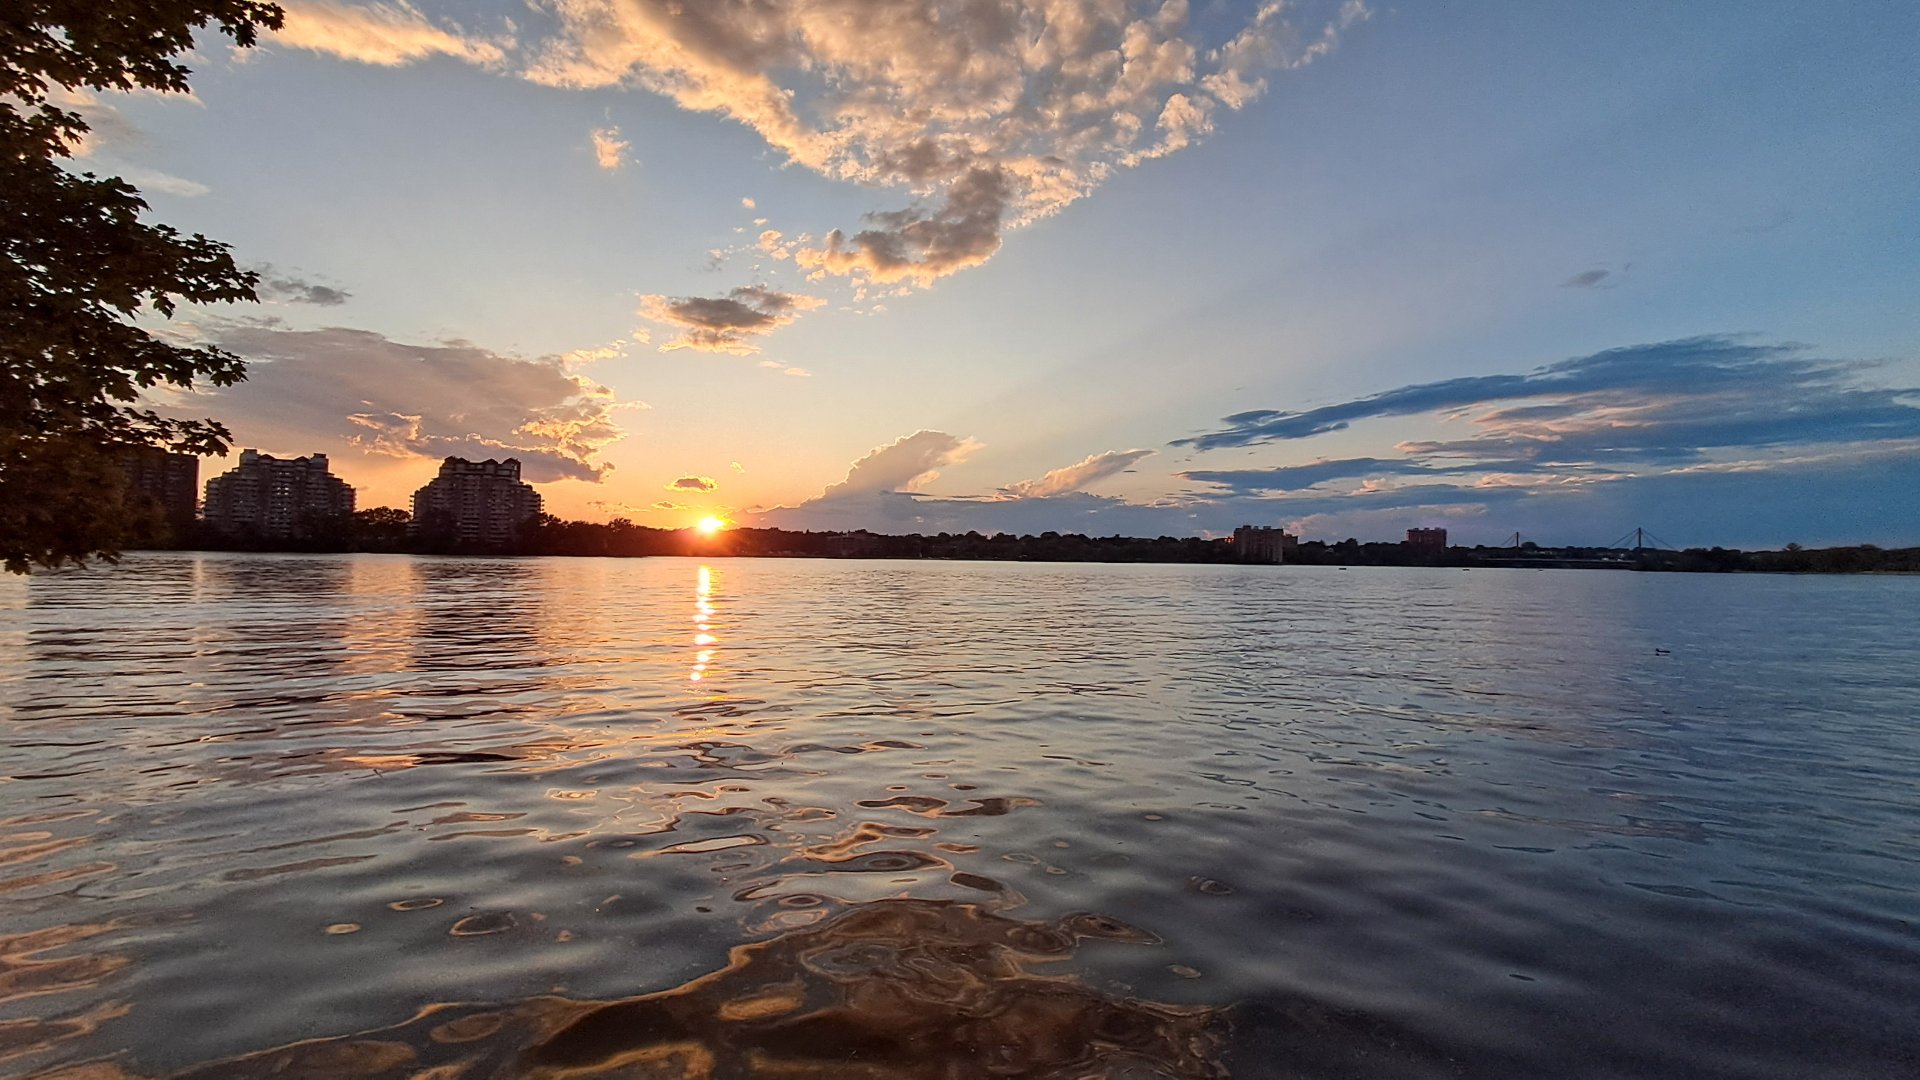
A rare opportunity to own a spacious and charming property in an exceptional setting, directly across from the park and the waterfront. A prime location offering breathtaking sunsets over the Rivière des Prairies.
*According to the 2026 certificate of location, the property does not appear to be located within a flood zone.
About this property
Discover this charming home at 1420 Gouin Blvd. E., ideally located across from the Rivière des Prairies and next to Olympia/Gouin Park. Featuring 6 bedrooms, 2 full bathrooms, a kitchen opening onto a lovely terrace for outdoor dining, a tandem garage for 2 small vehicles, a large driveway, and a backup generator, it offers comfort and functionality. Just steps from Promenade Fleury, schools, shops, restaurants, public transit, cycling paths, and scenic waterfront trails.
Information request



 6
6
 2
2
 10
10
