Zoning
Residential
Roofing
Asphalt shingles
Landscaping
Landscape , Fenced
Sewage system
Municipal sewer
Parking
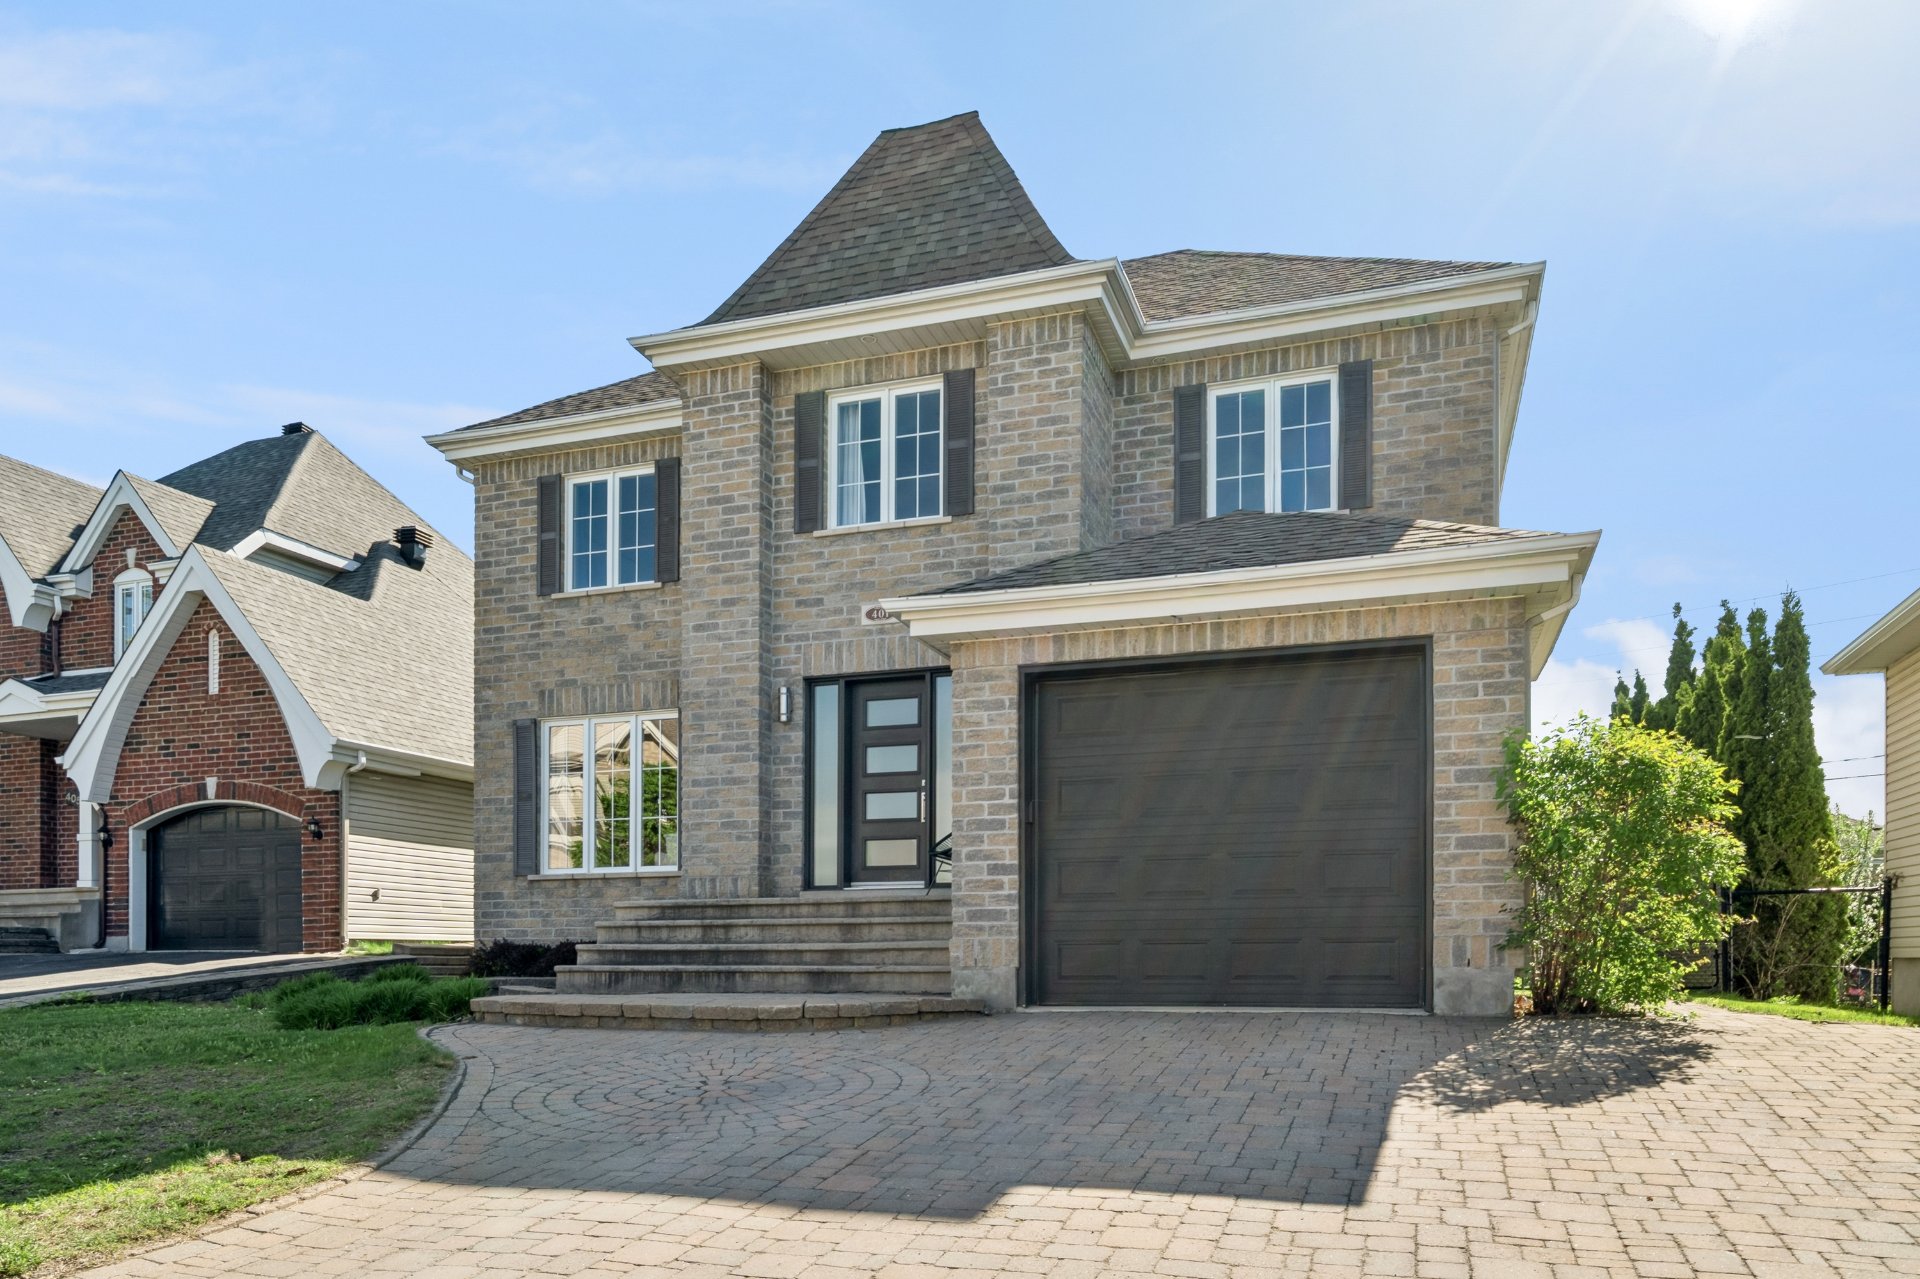
Garage (1) , Outdoor (2)
Basement
Finished basement , 6 feet and over
Proximity
Public transport , High school, Elementary school, Park - green area, Golf, Highway
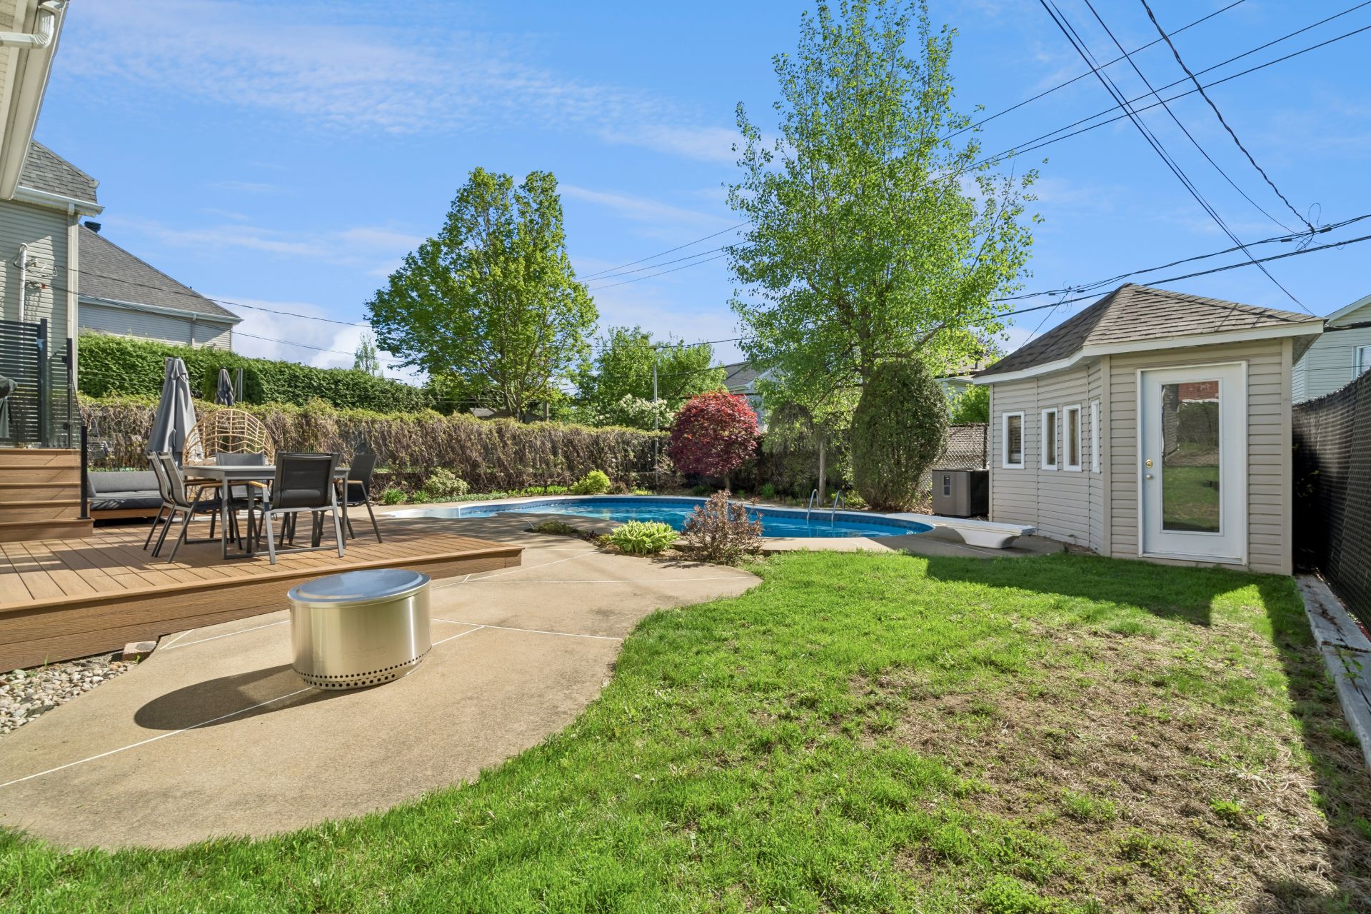
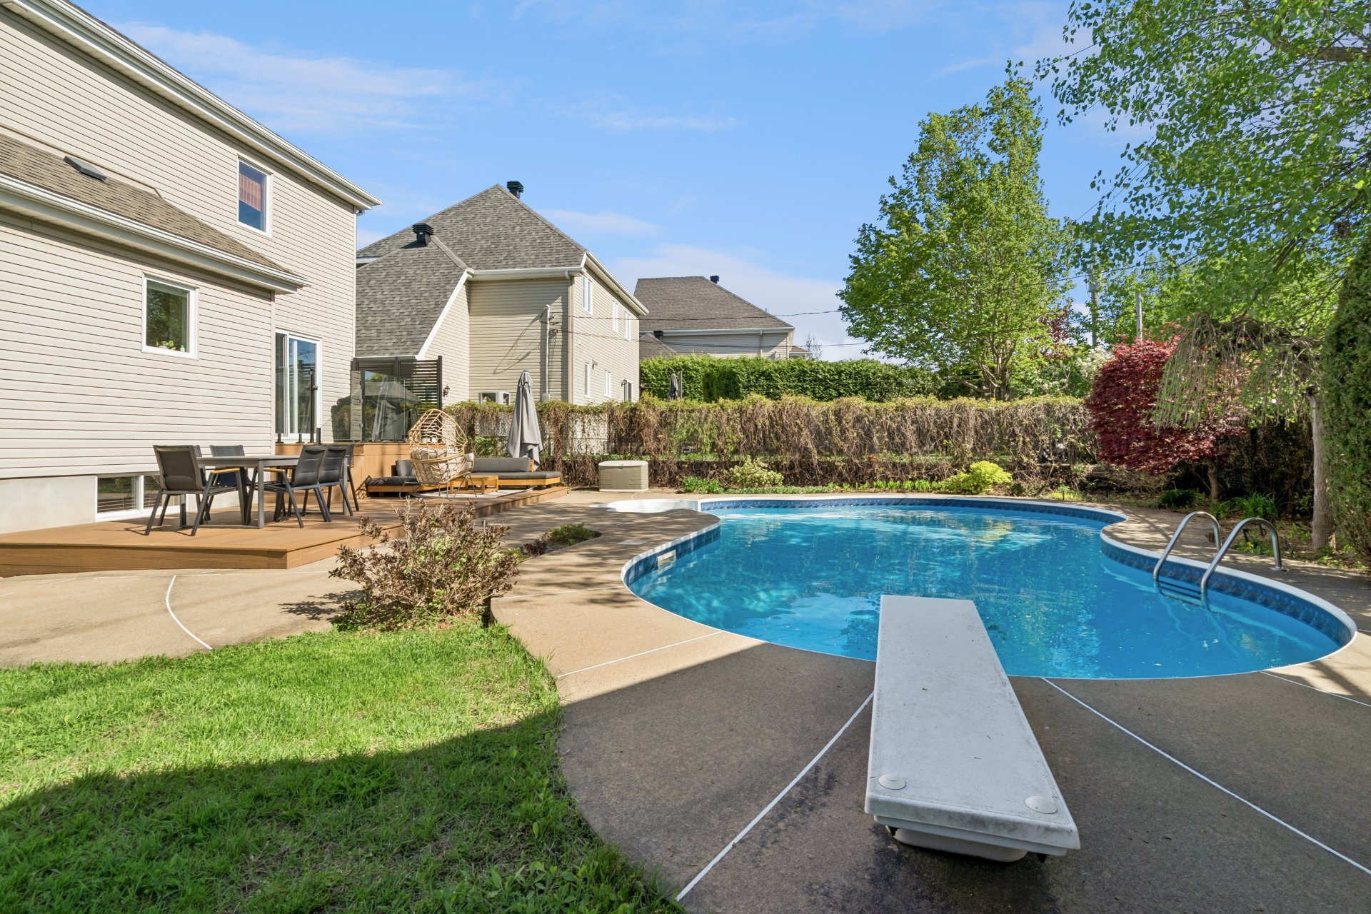
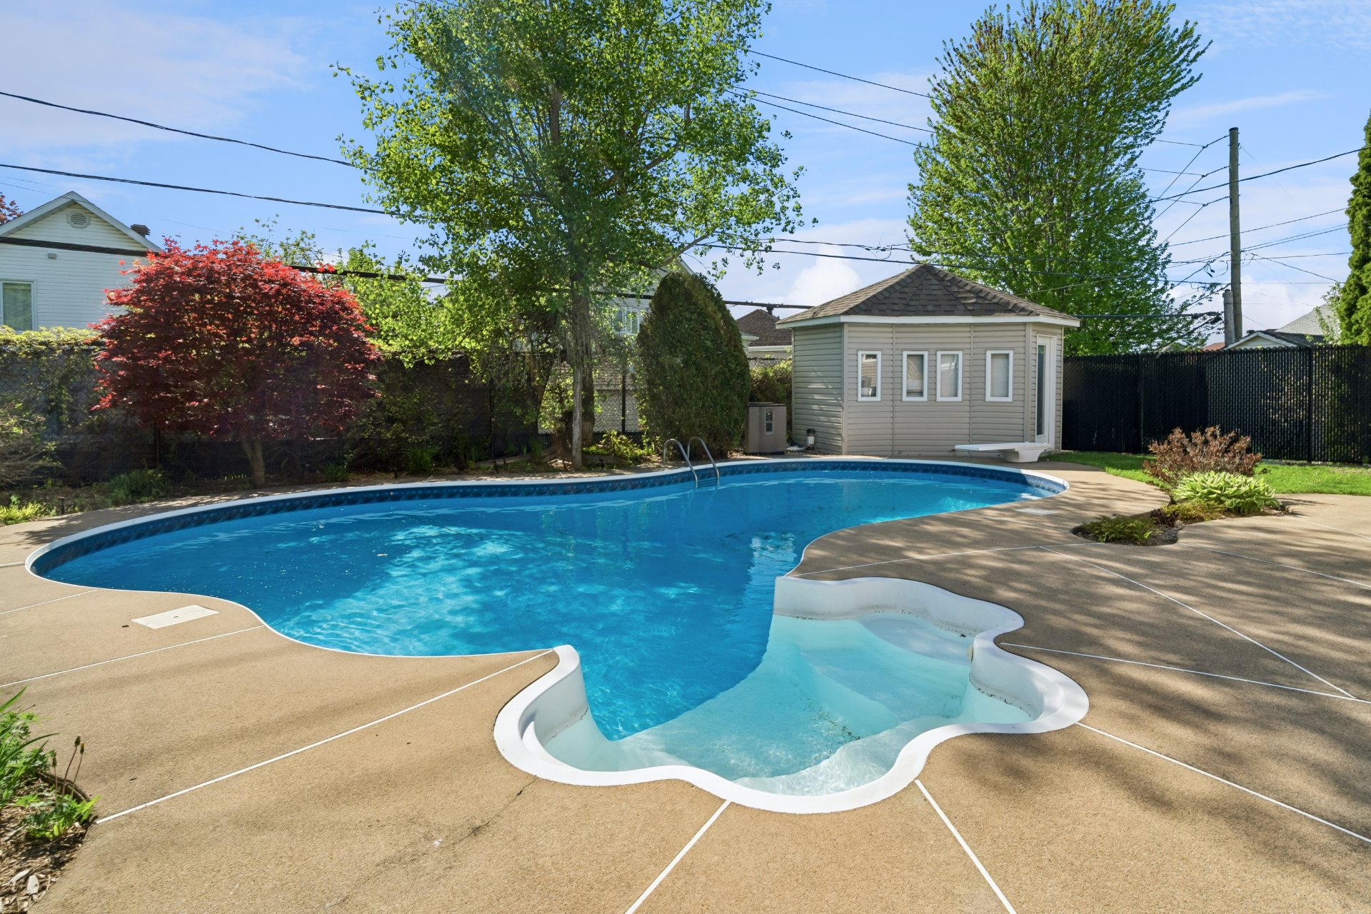
Pool
Inground
Garage
Single width
Hearth stove
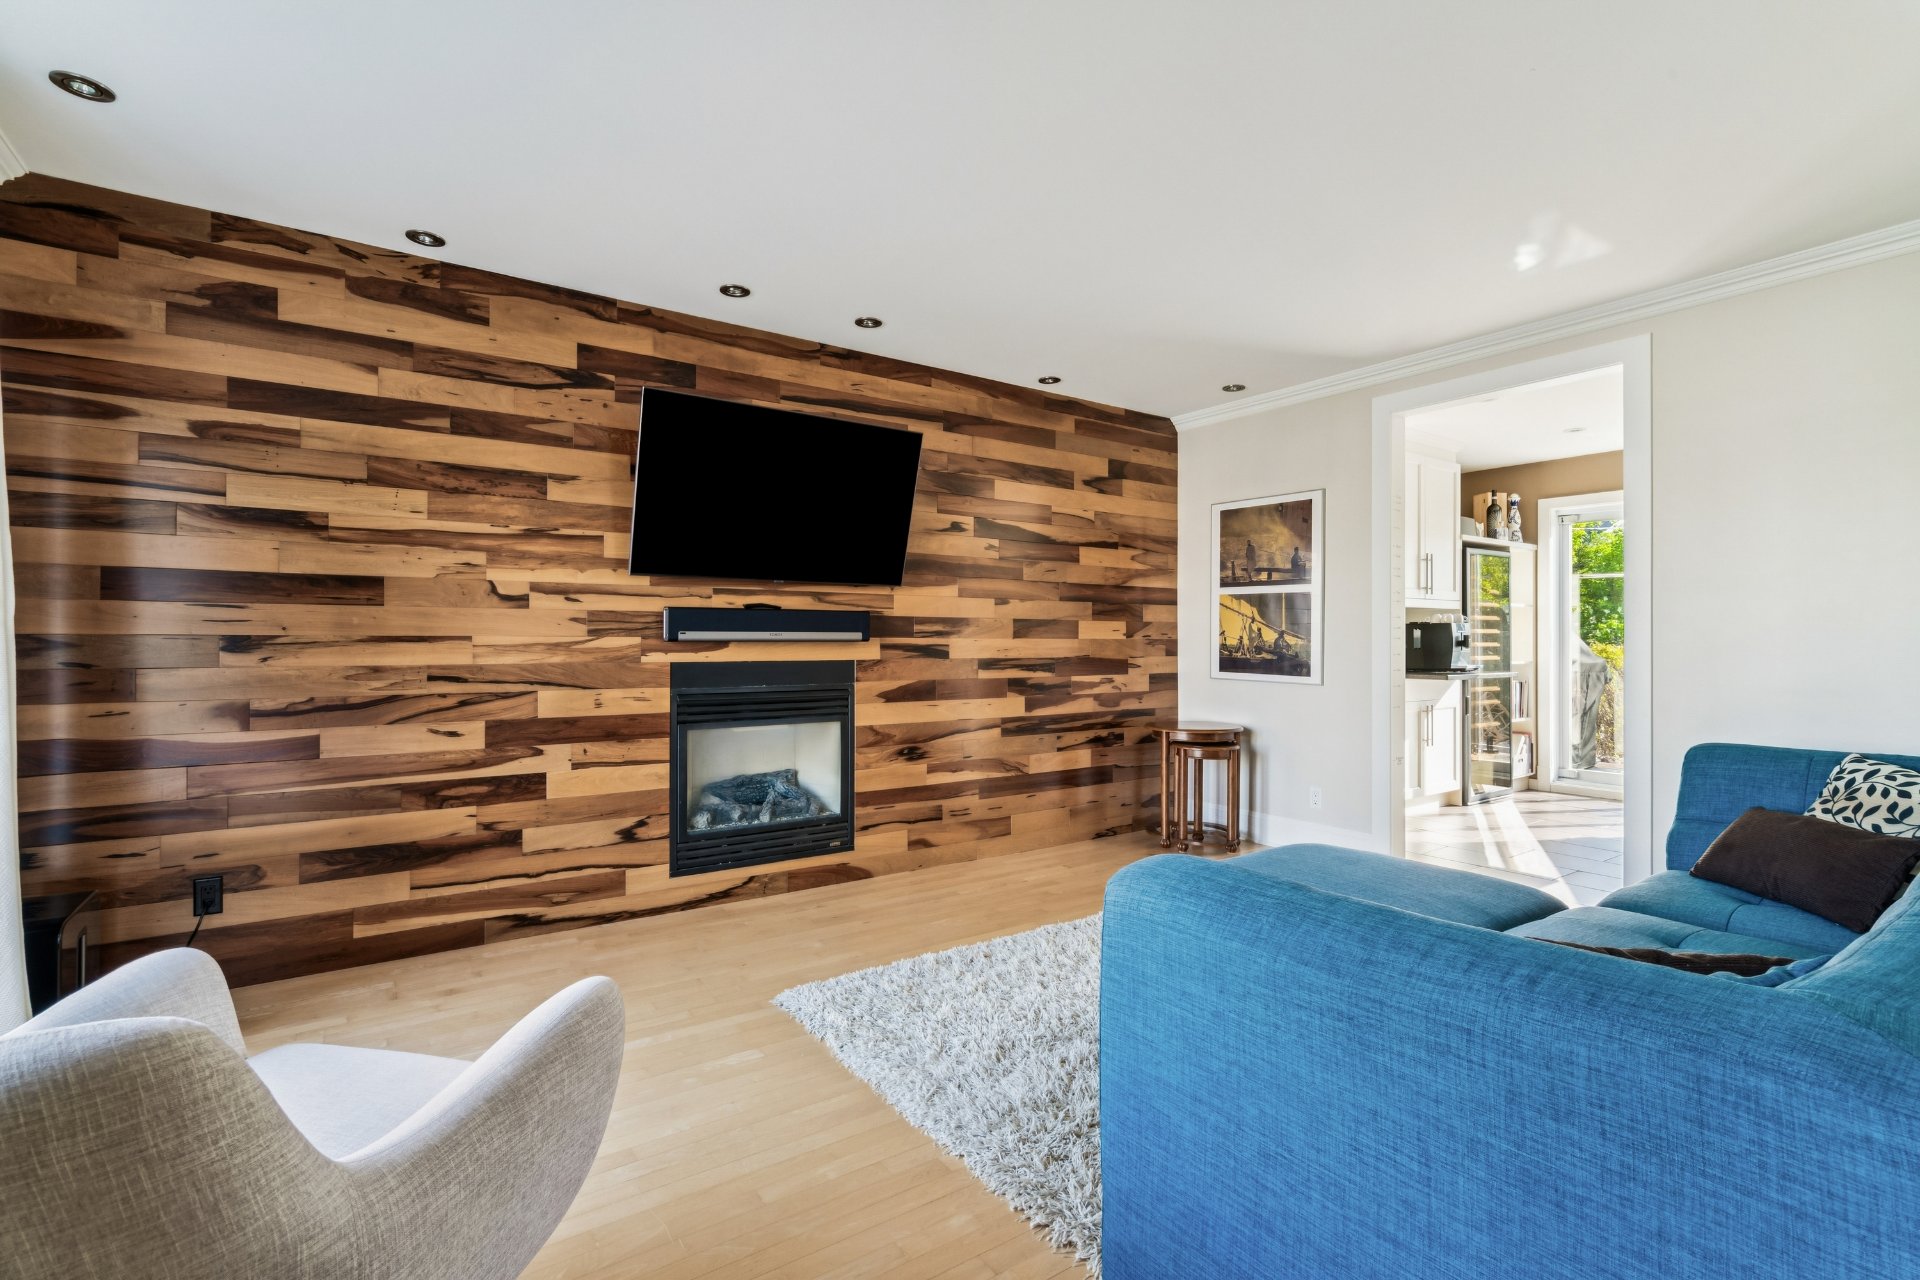
Gaz fireplace
Foundation
Poured concrete
Equipment available
Central heat pump , Ventilation system
Heating energy
Electricity
Water supply
Municipality
Driveway
Plain paving stone
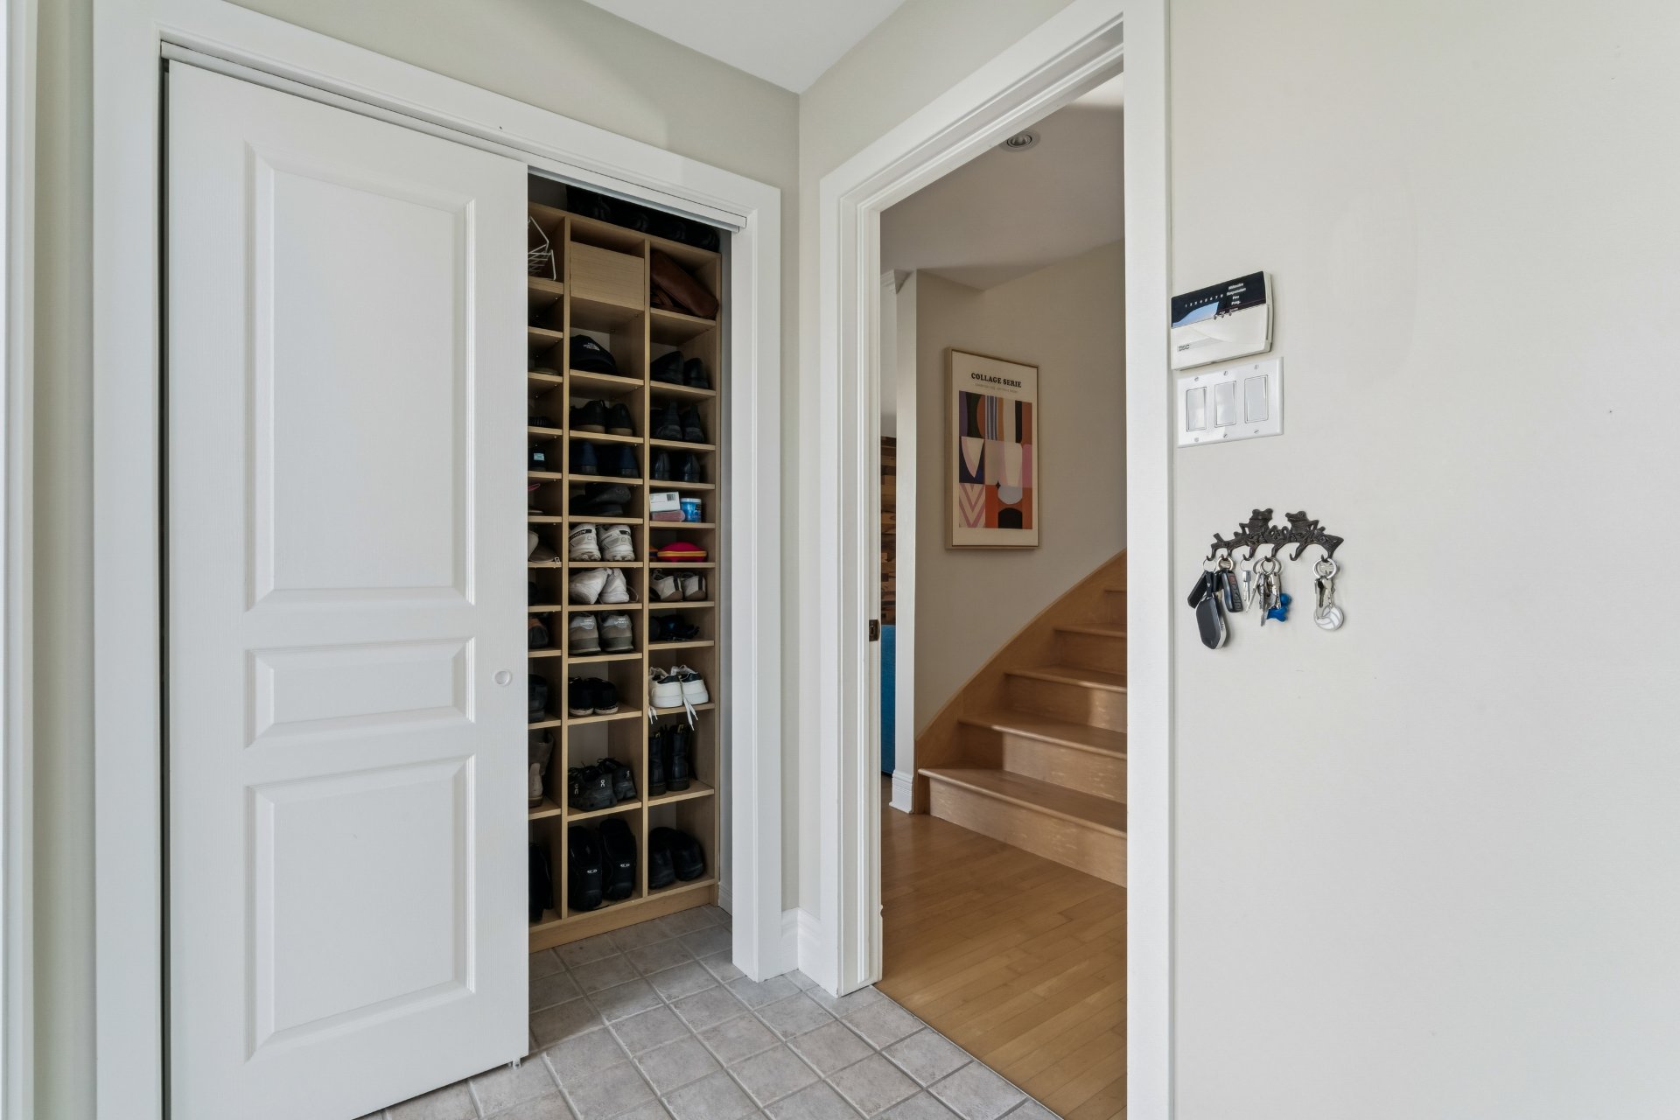
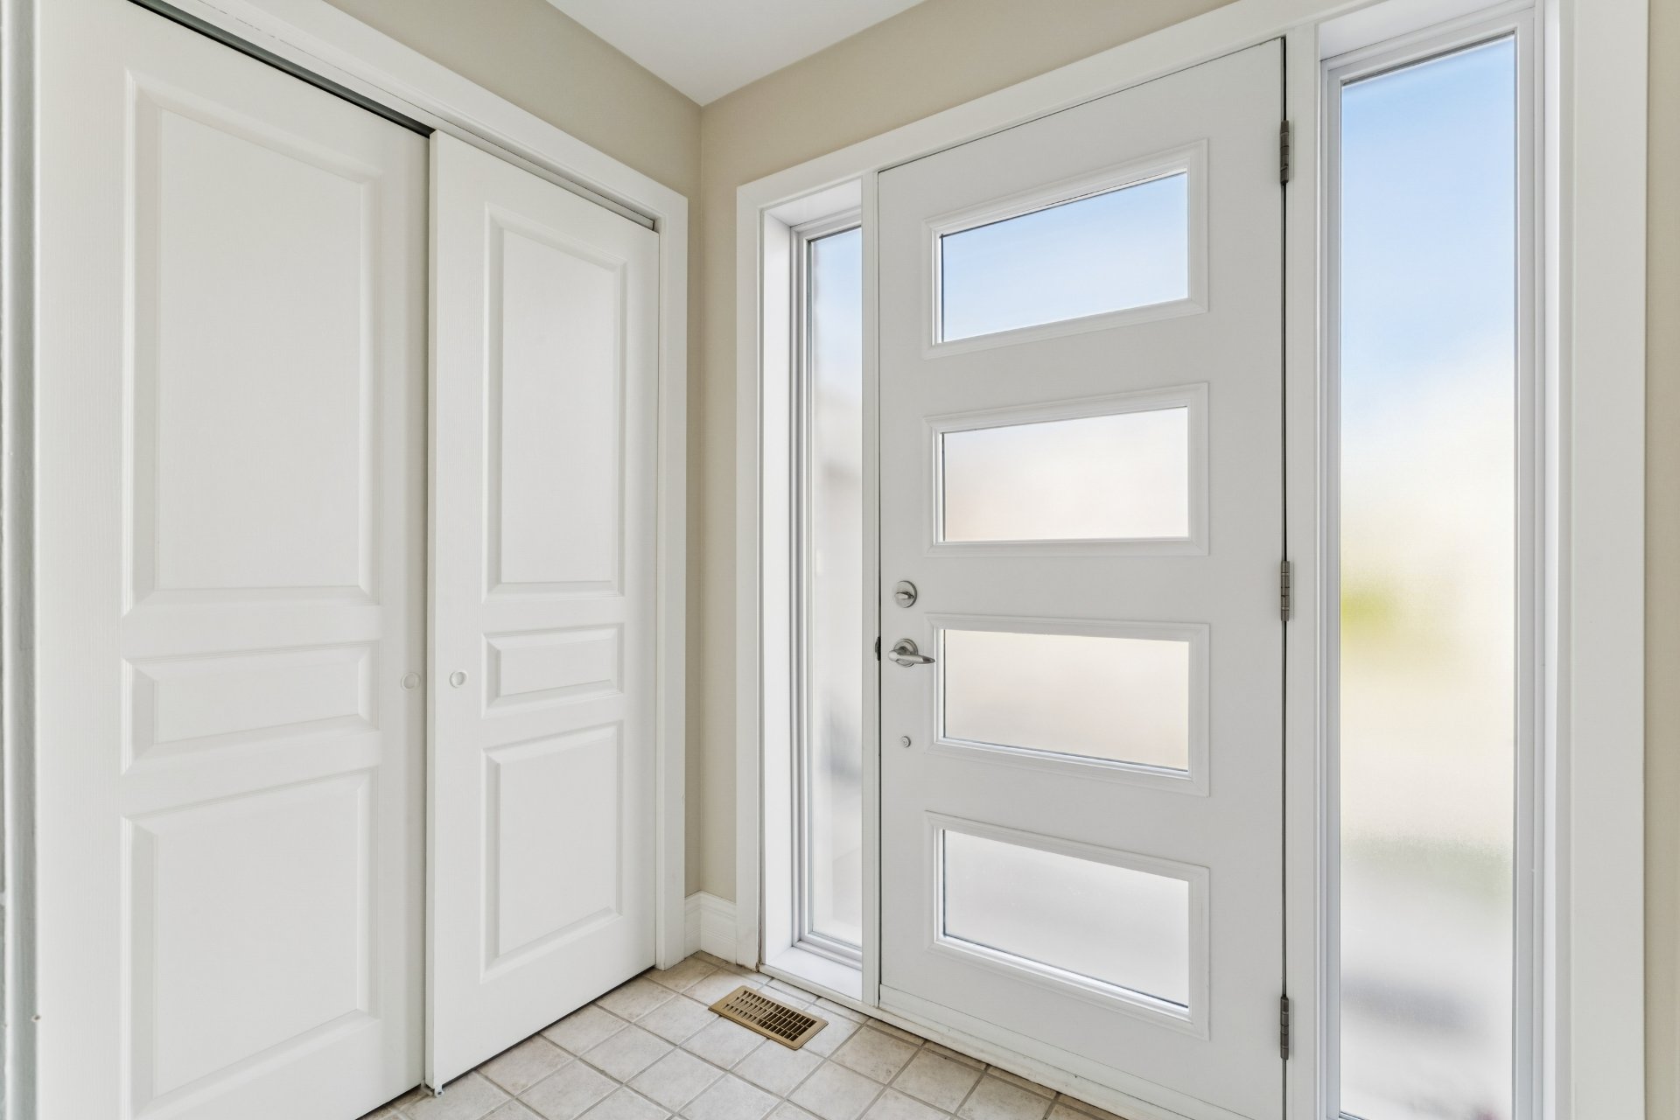
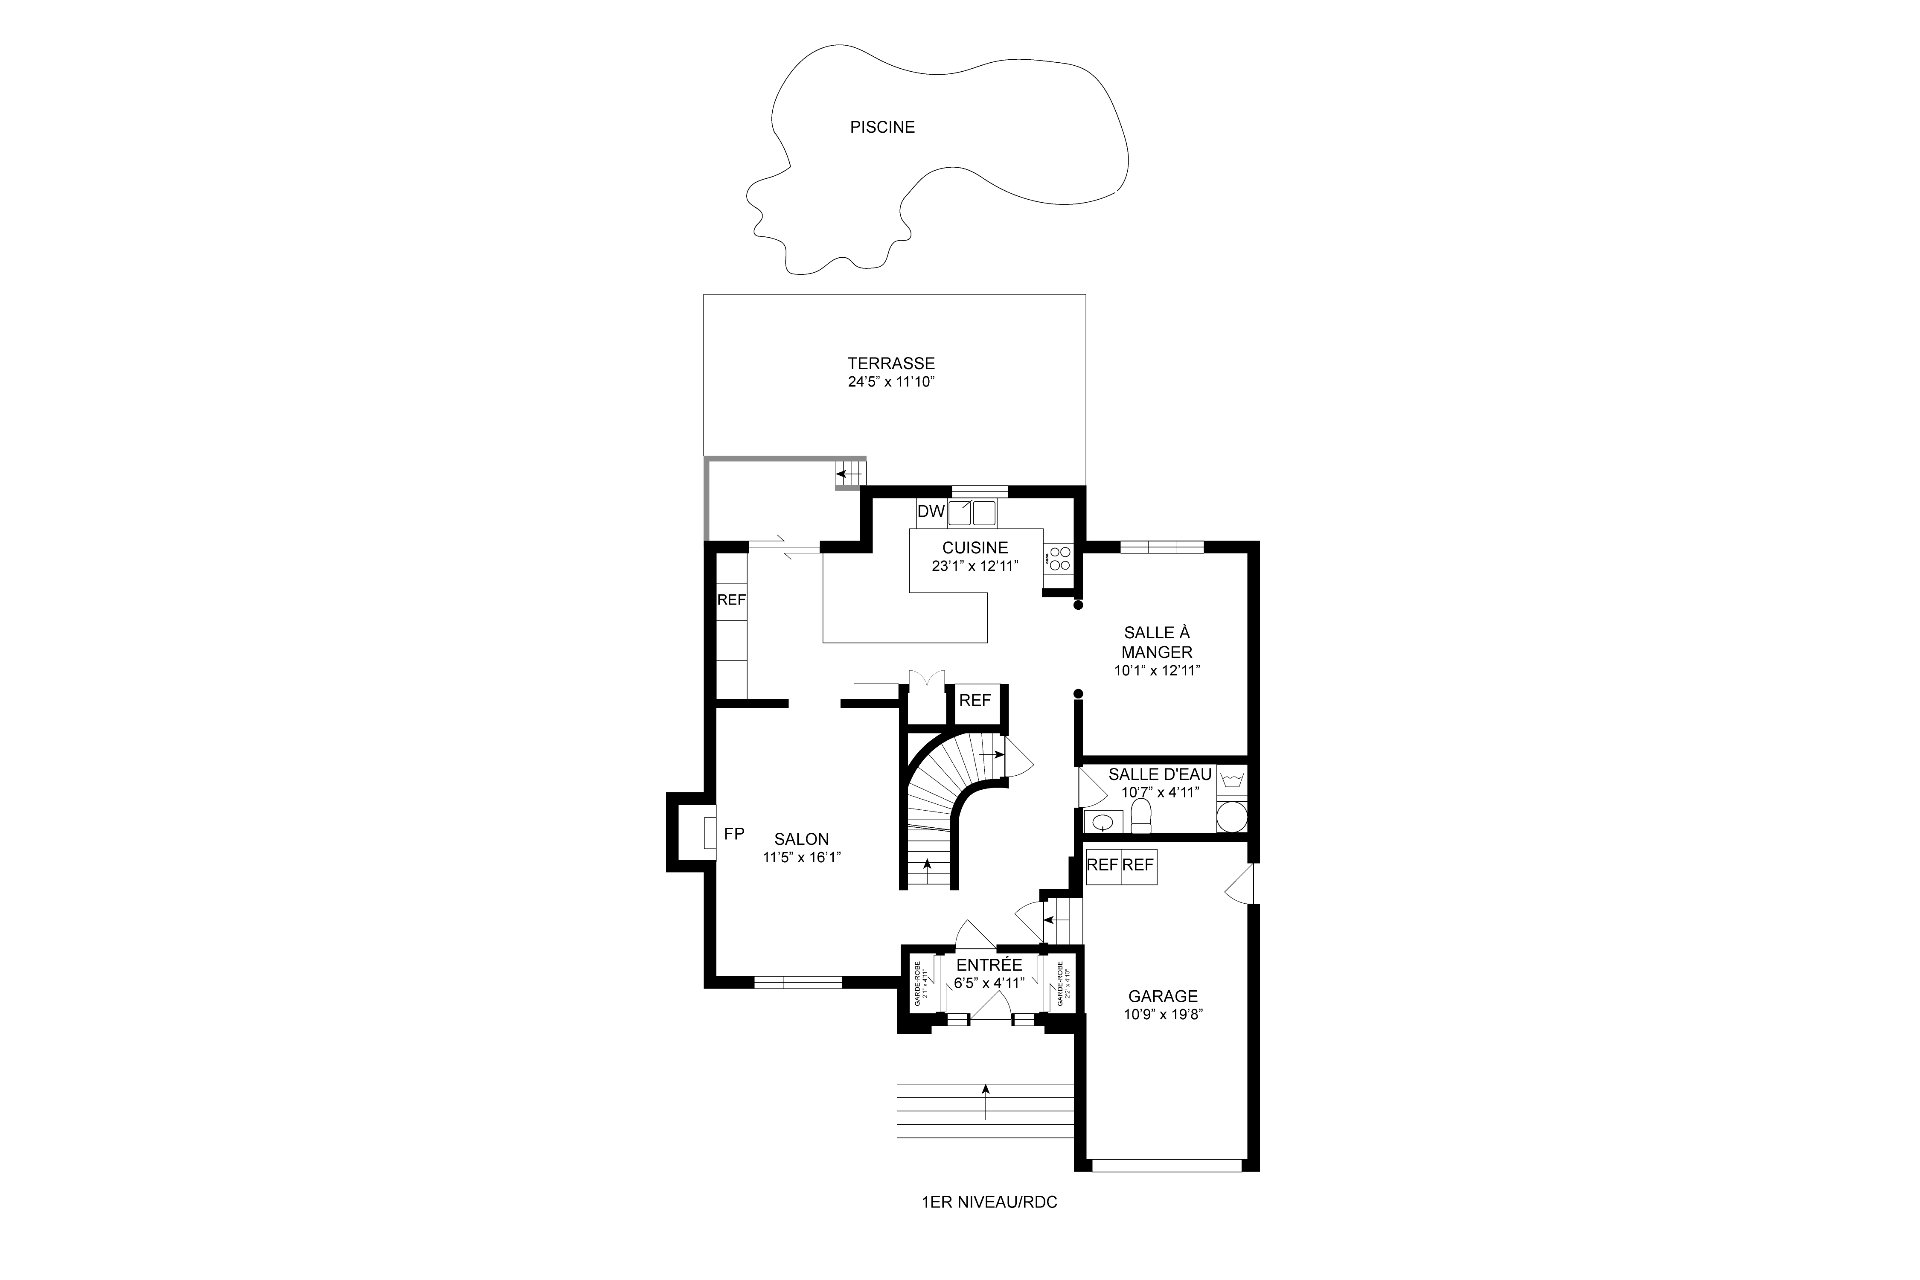
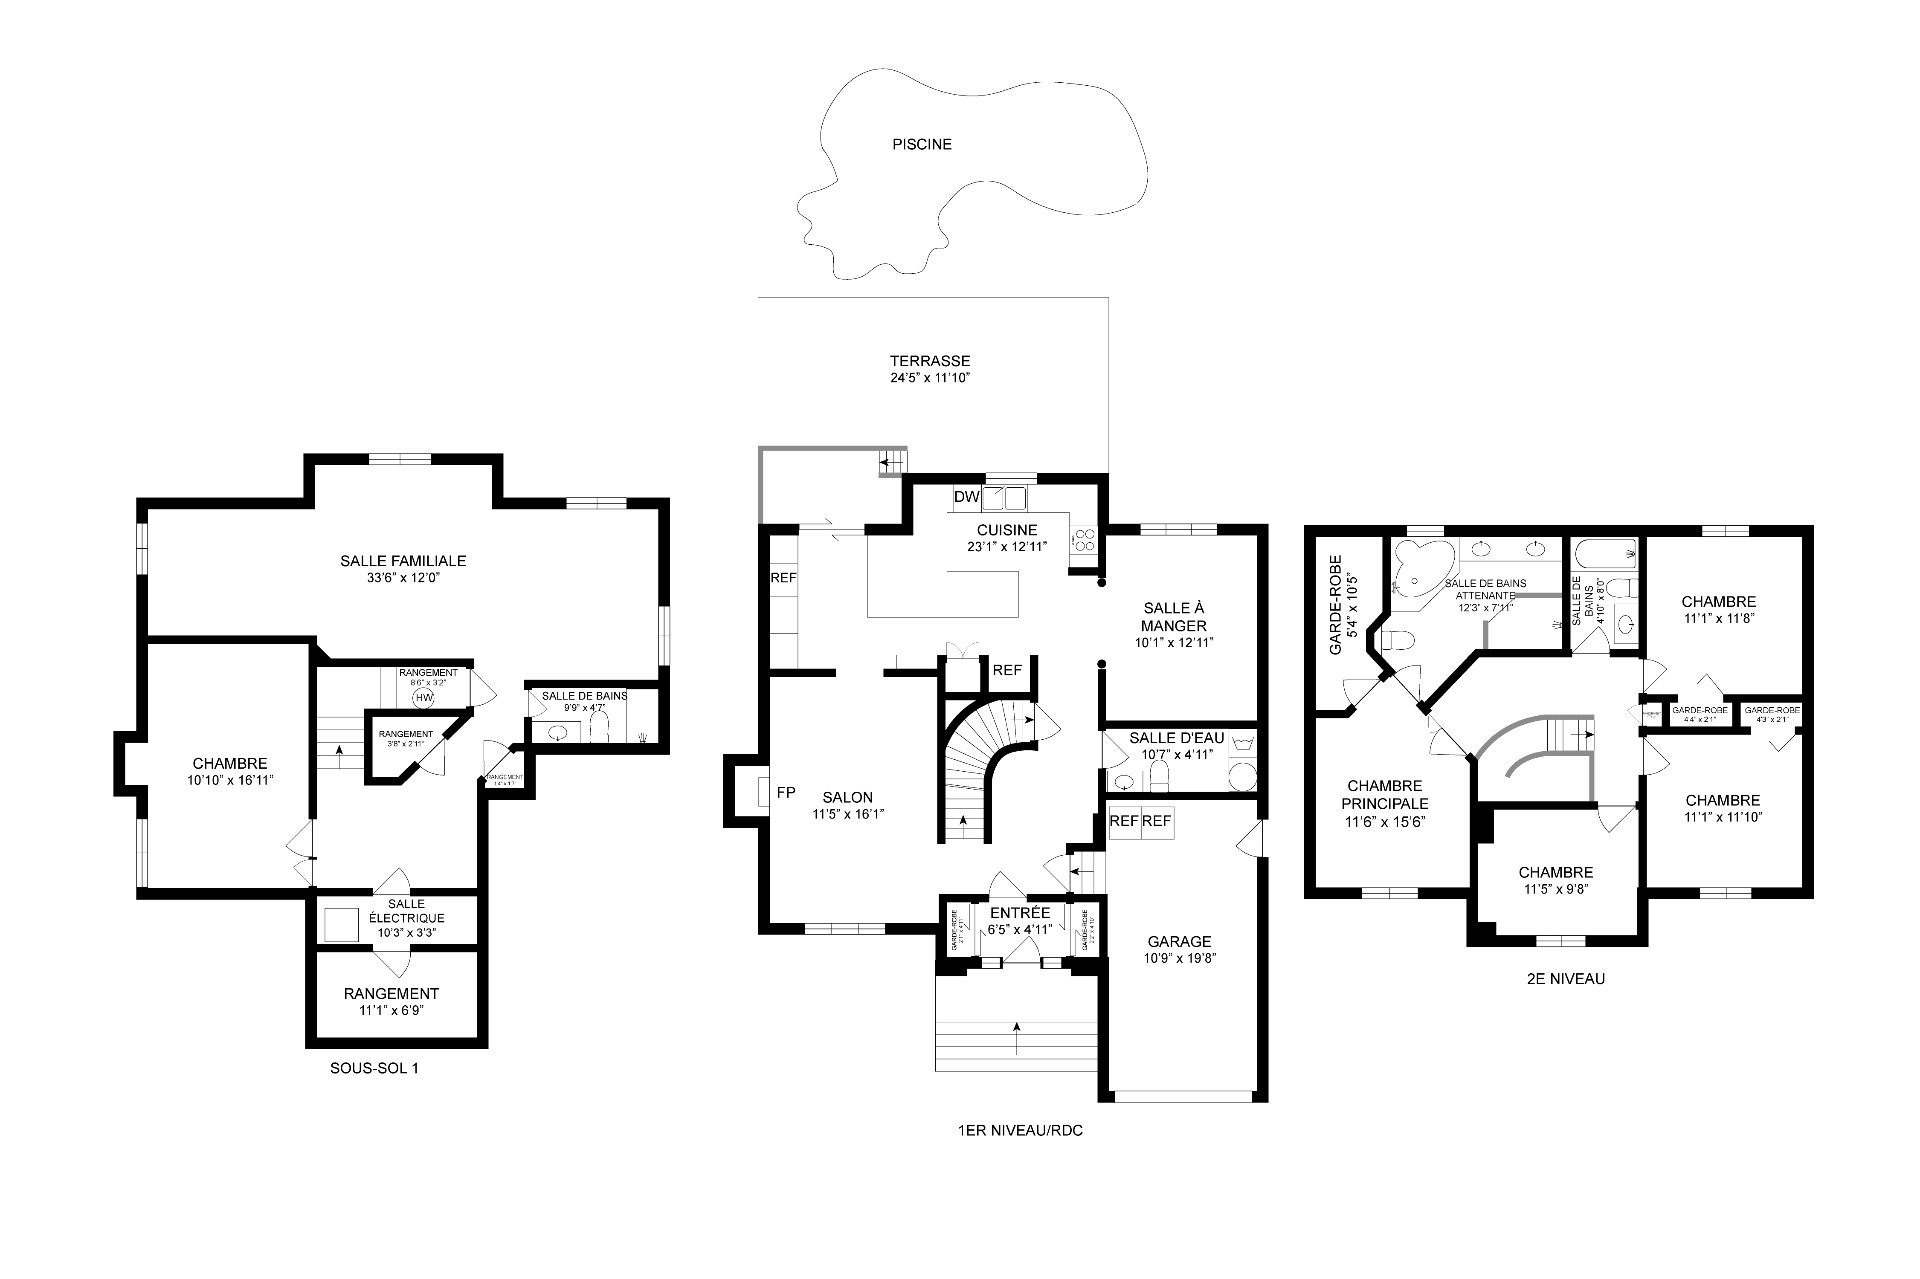
Hallway
Ground floor
6.5 x 4.11 ft.
Flooring : Ceramic tiles
Living room
Ground floor
11.5 x 16.1 ft.
Flooring : Wood
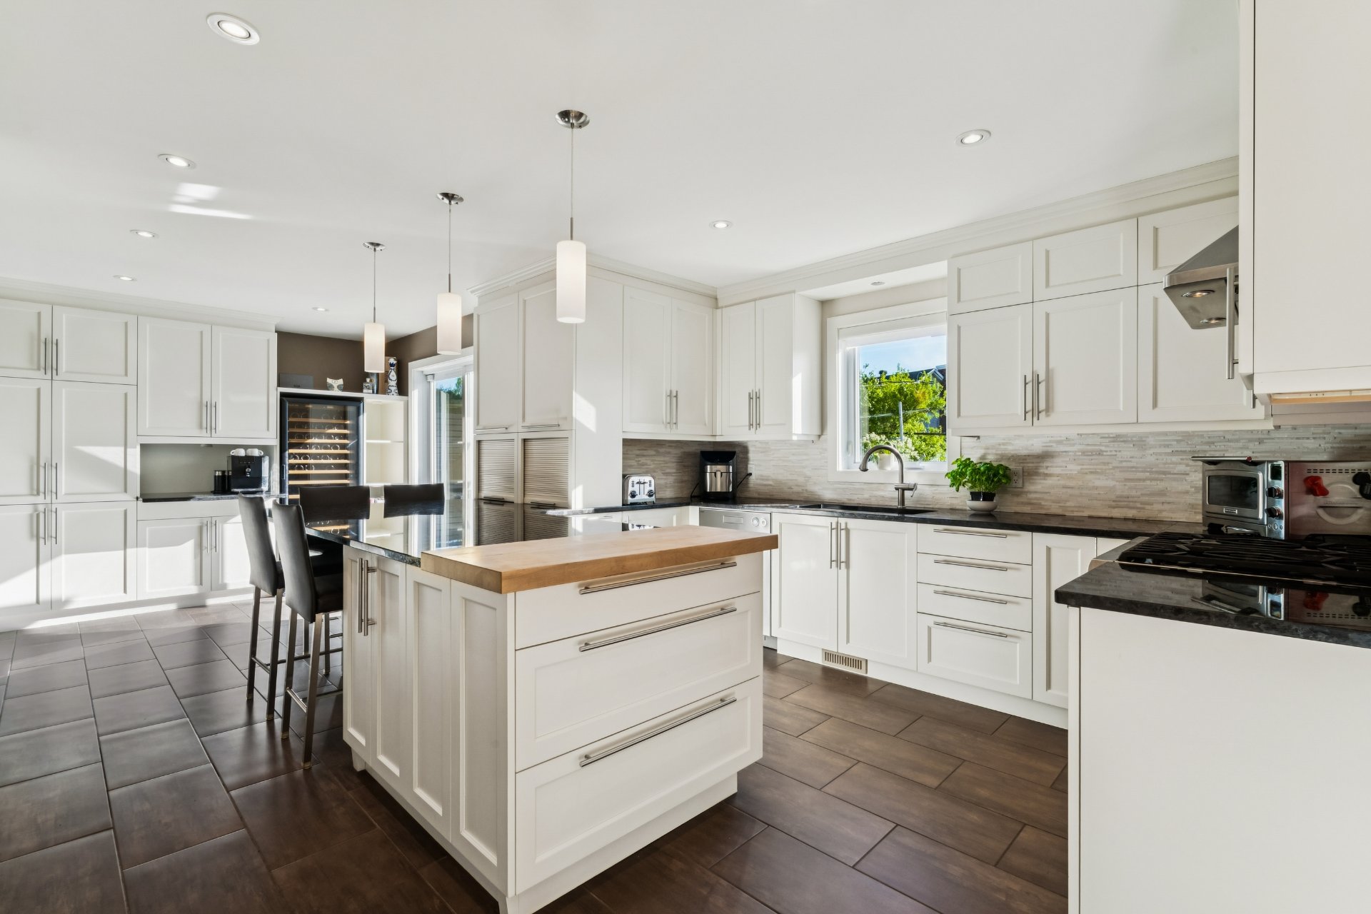
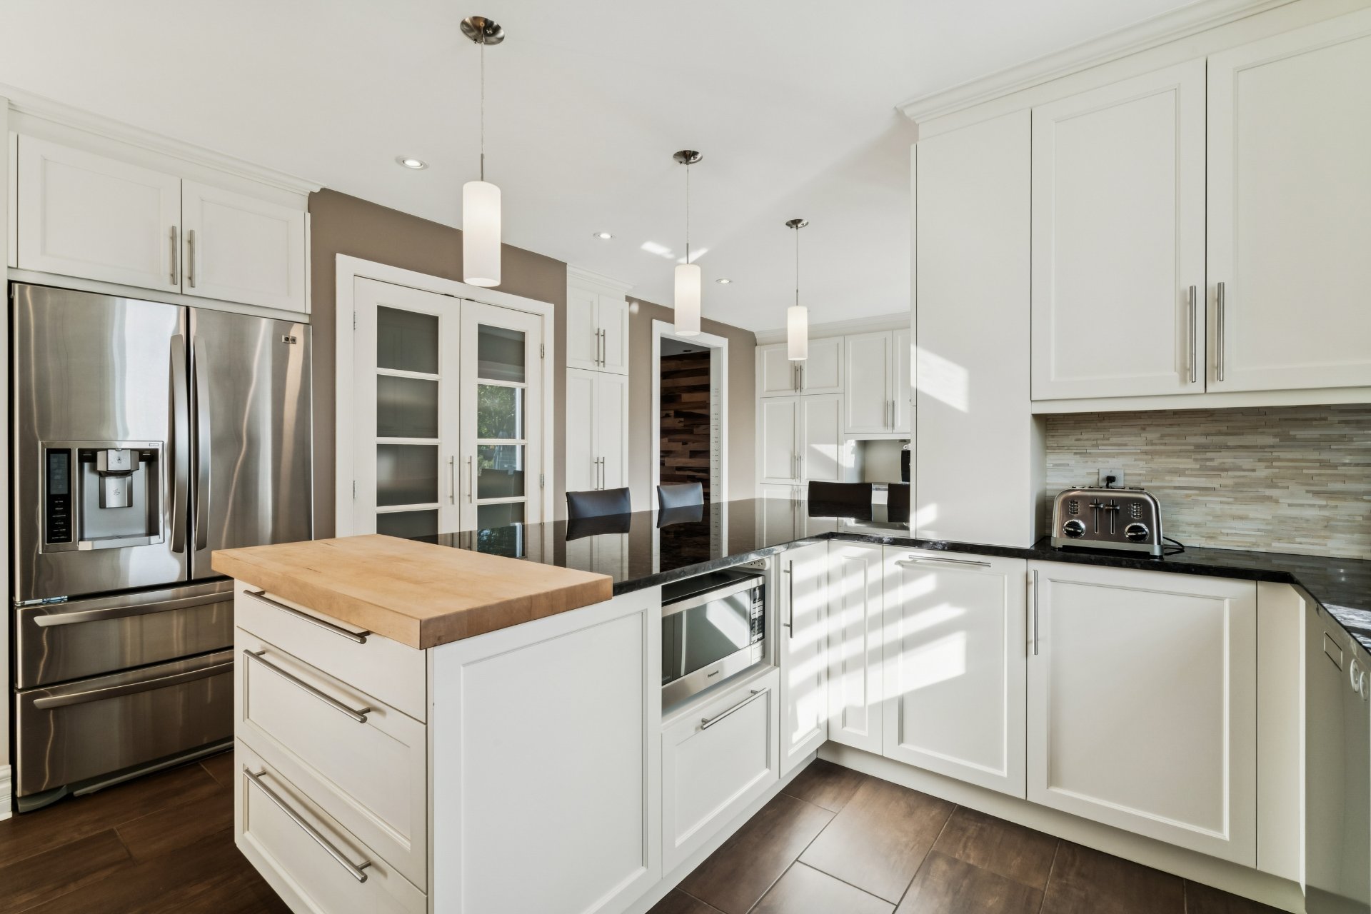
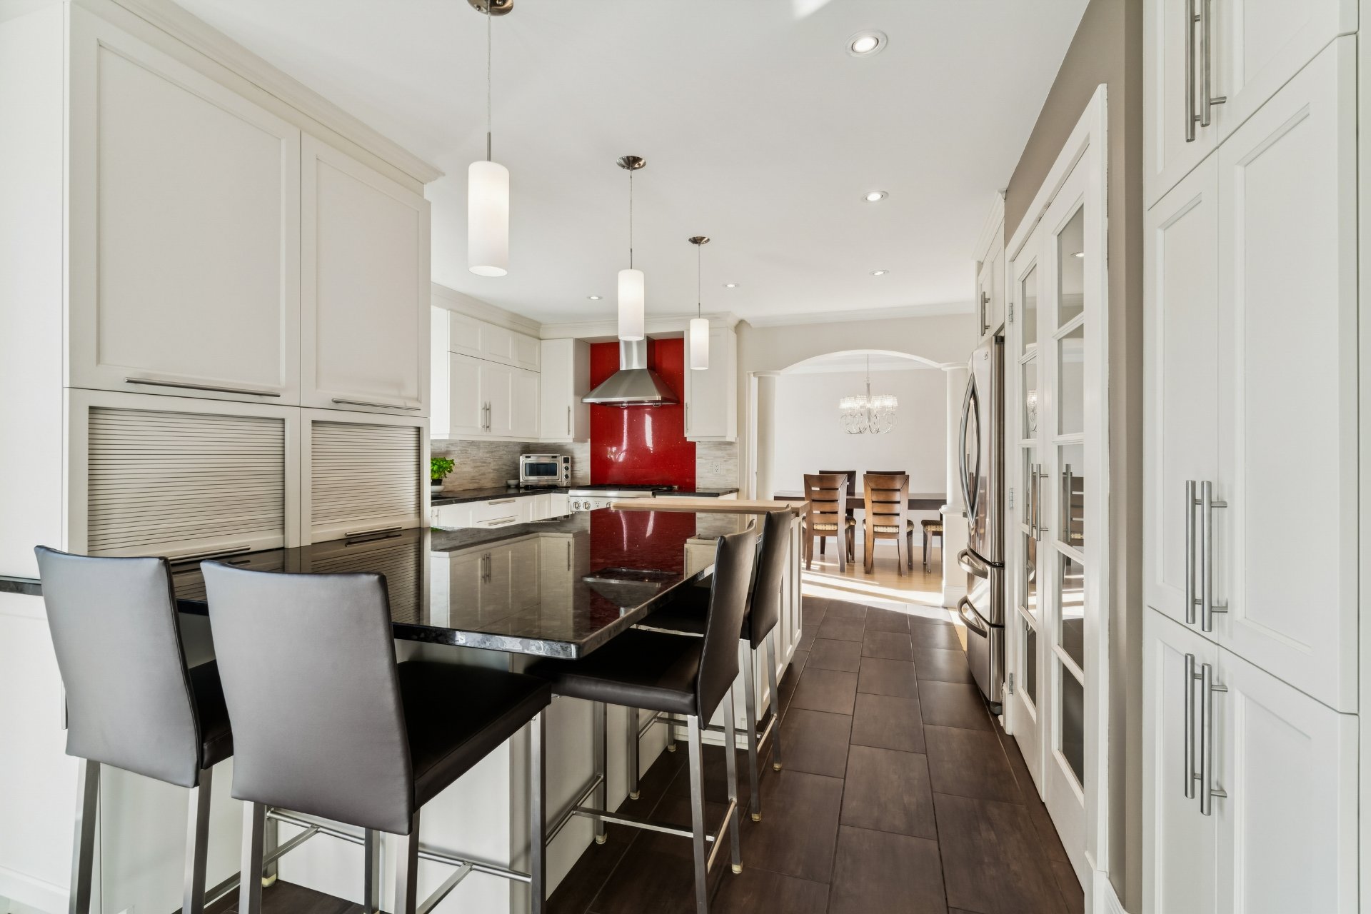
Kitchen
Ground floor
23.1 x 12.11 ft. - uneven
Flooring : Ceramic tiles
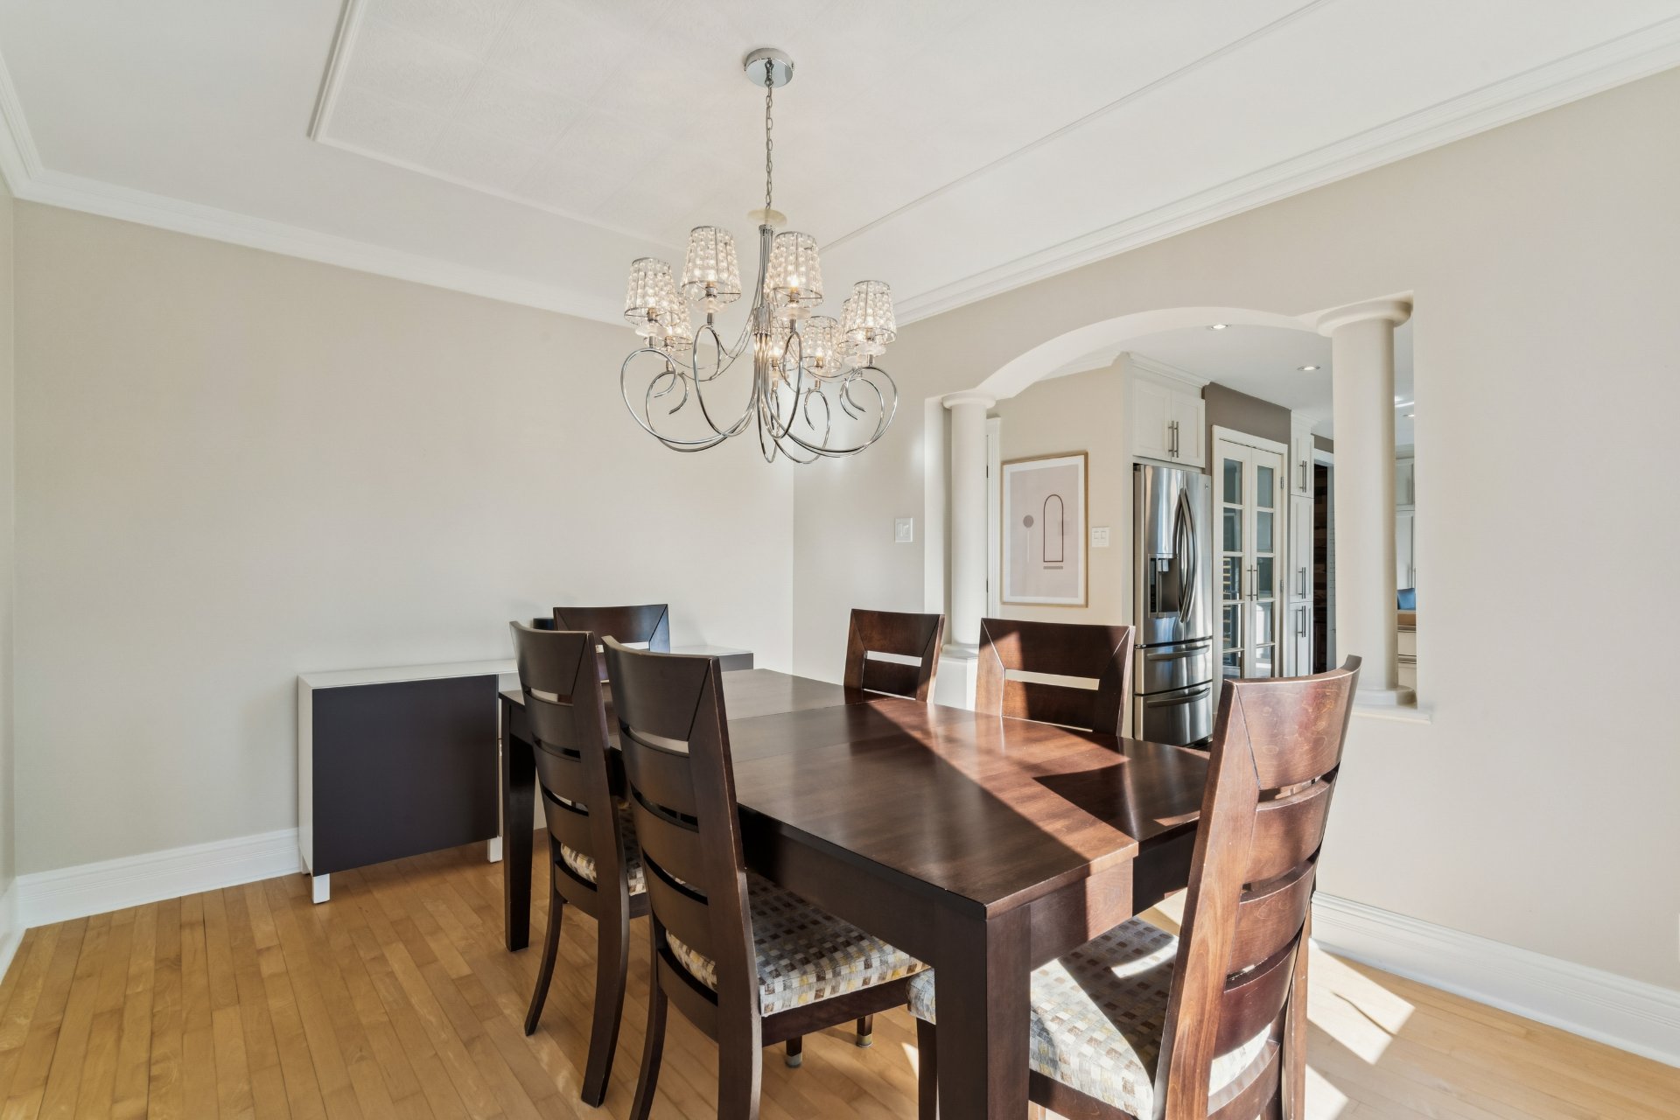
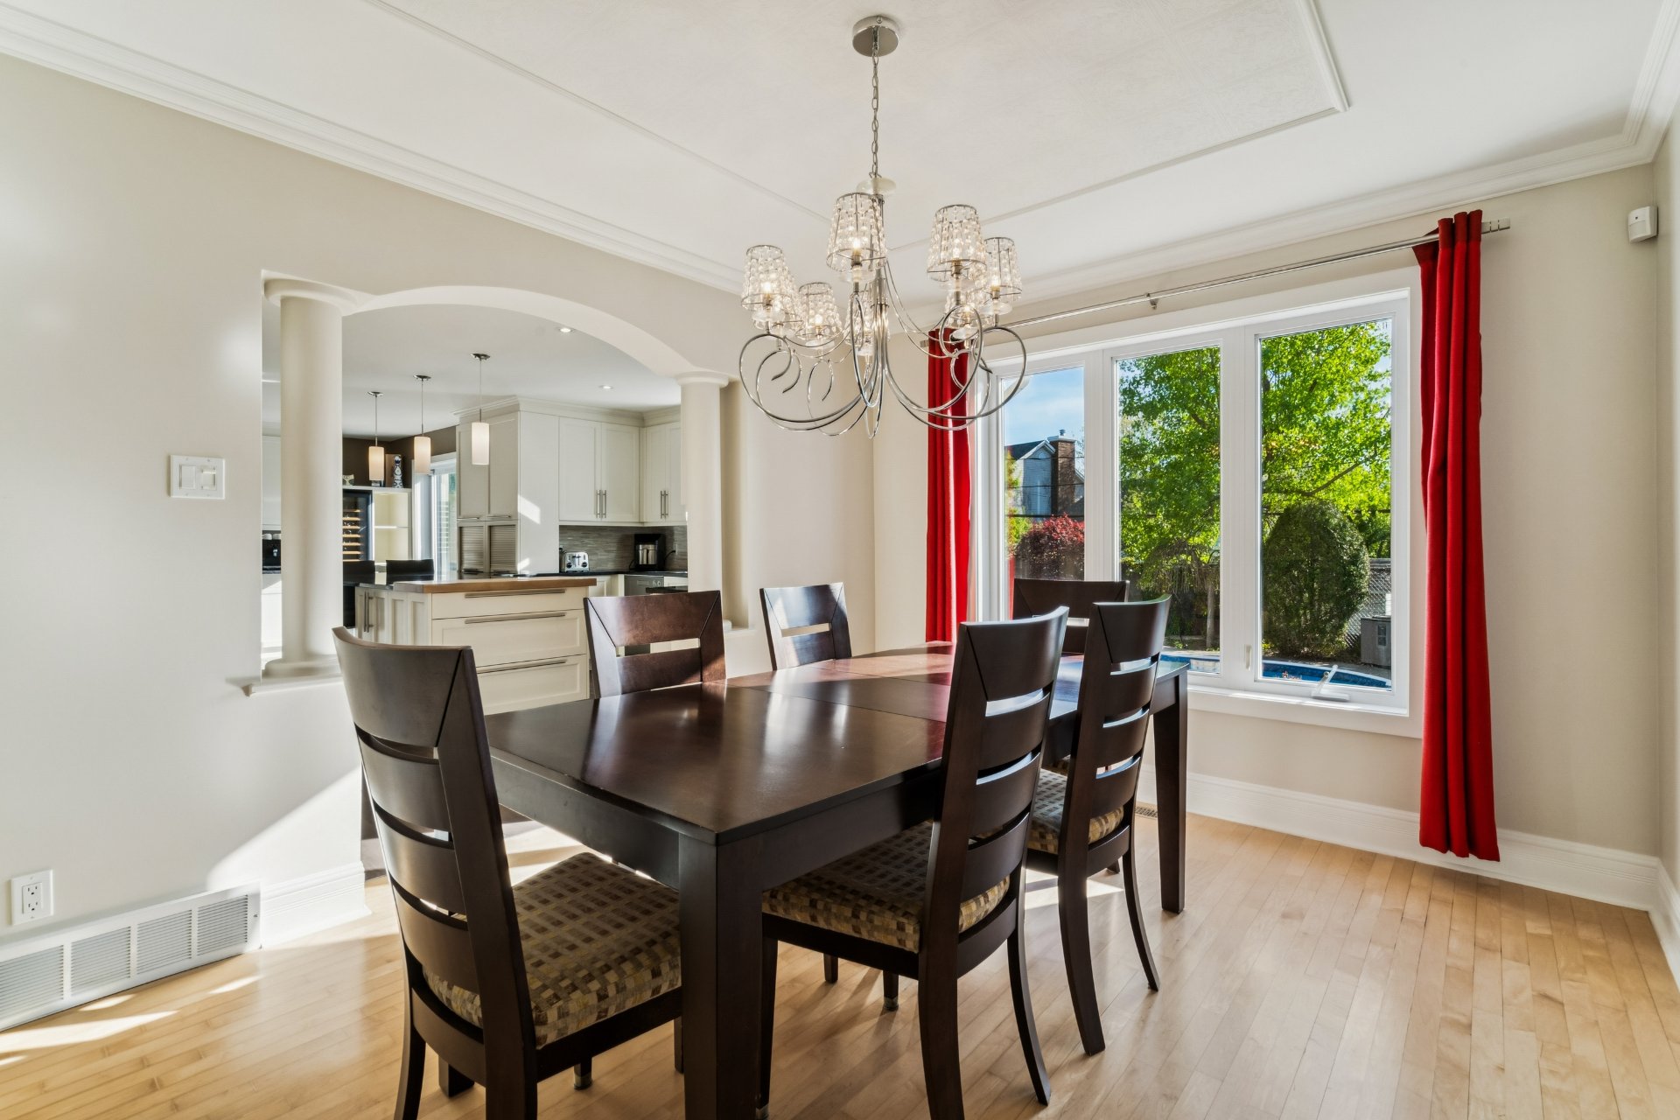
Dining room
Ground floor
10.1 x 12.11 ft.
Flooring : Wood
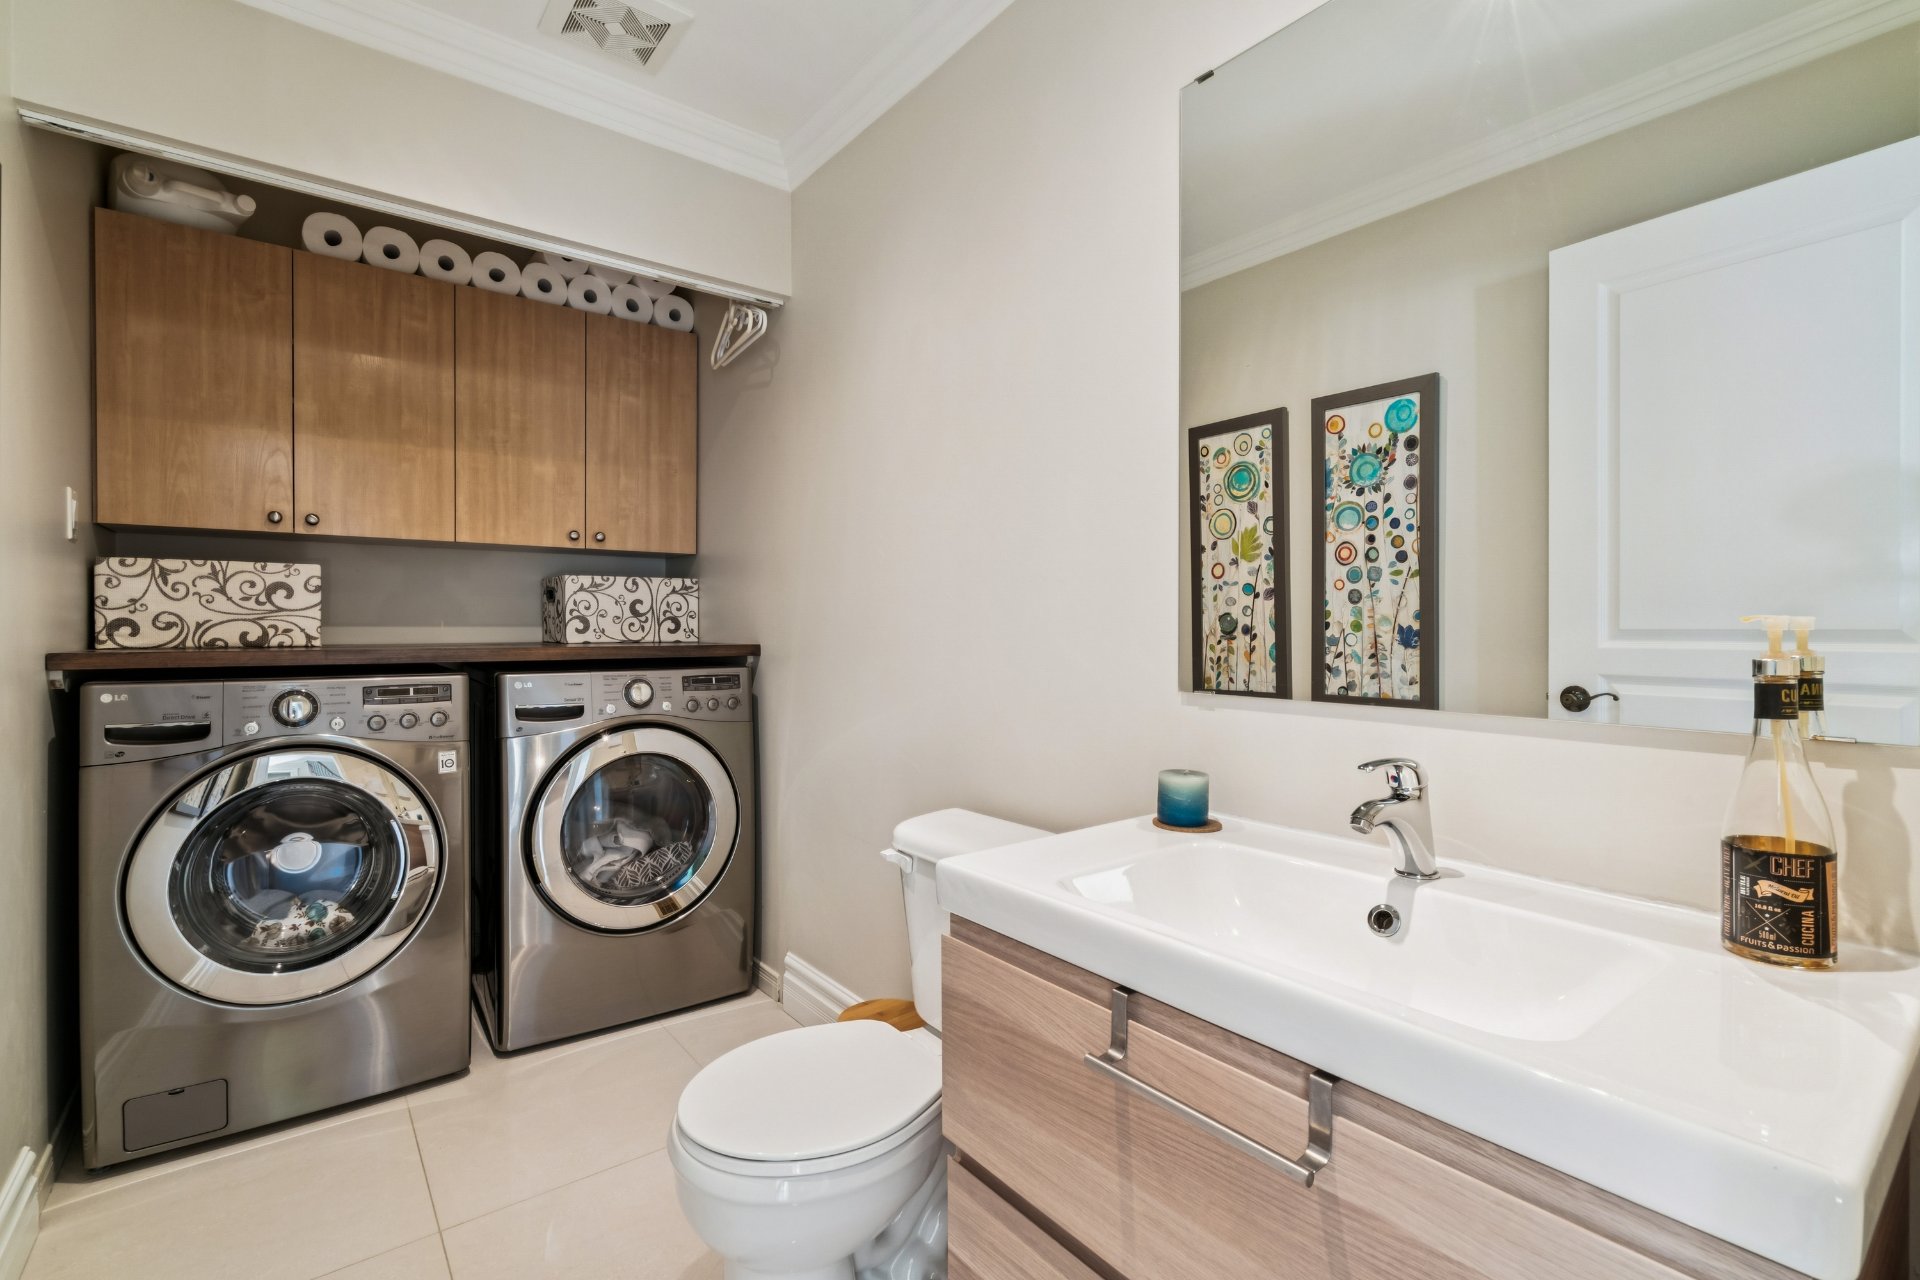
Washroom
Ground floor
10.7 x 4.11 ft.
Flooring : Ceramic tiles
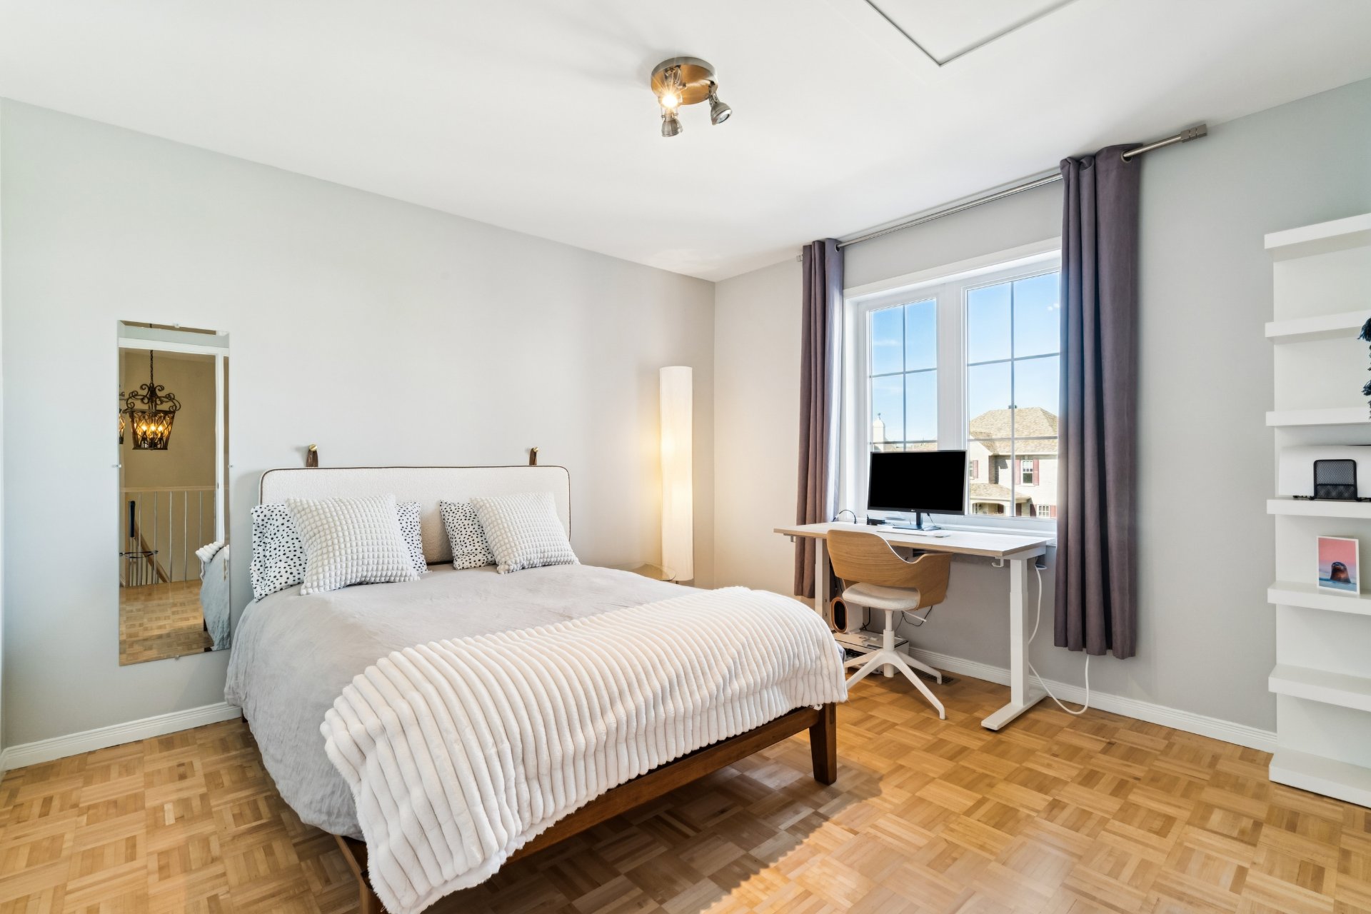
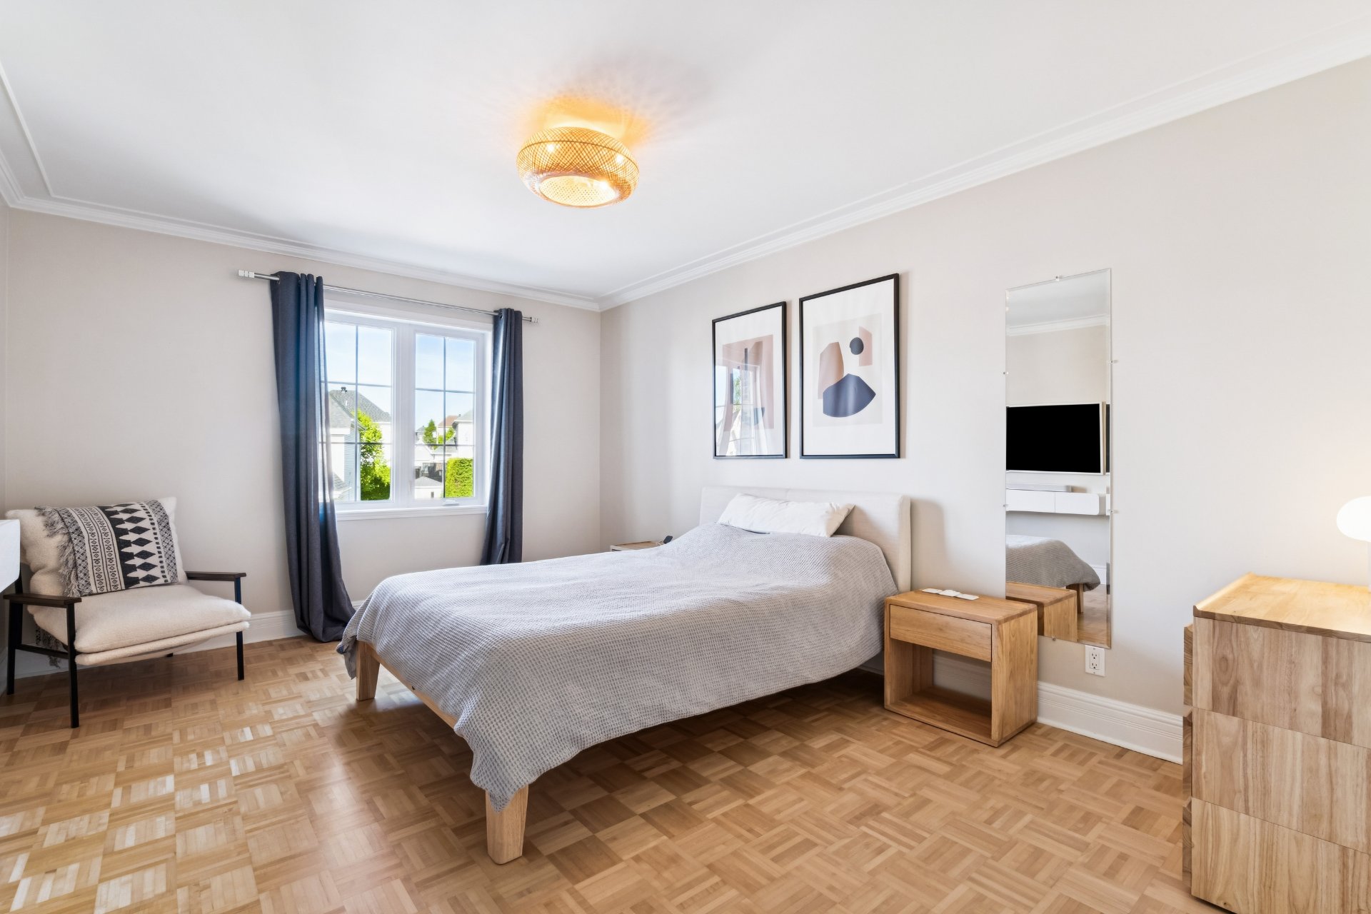
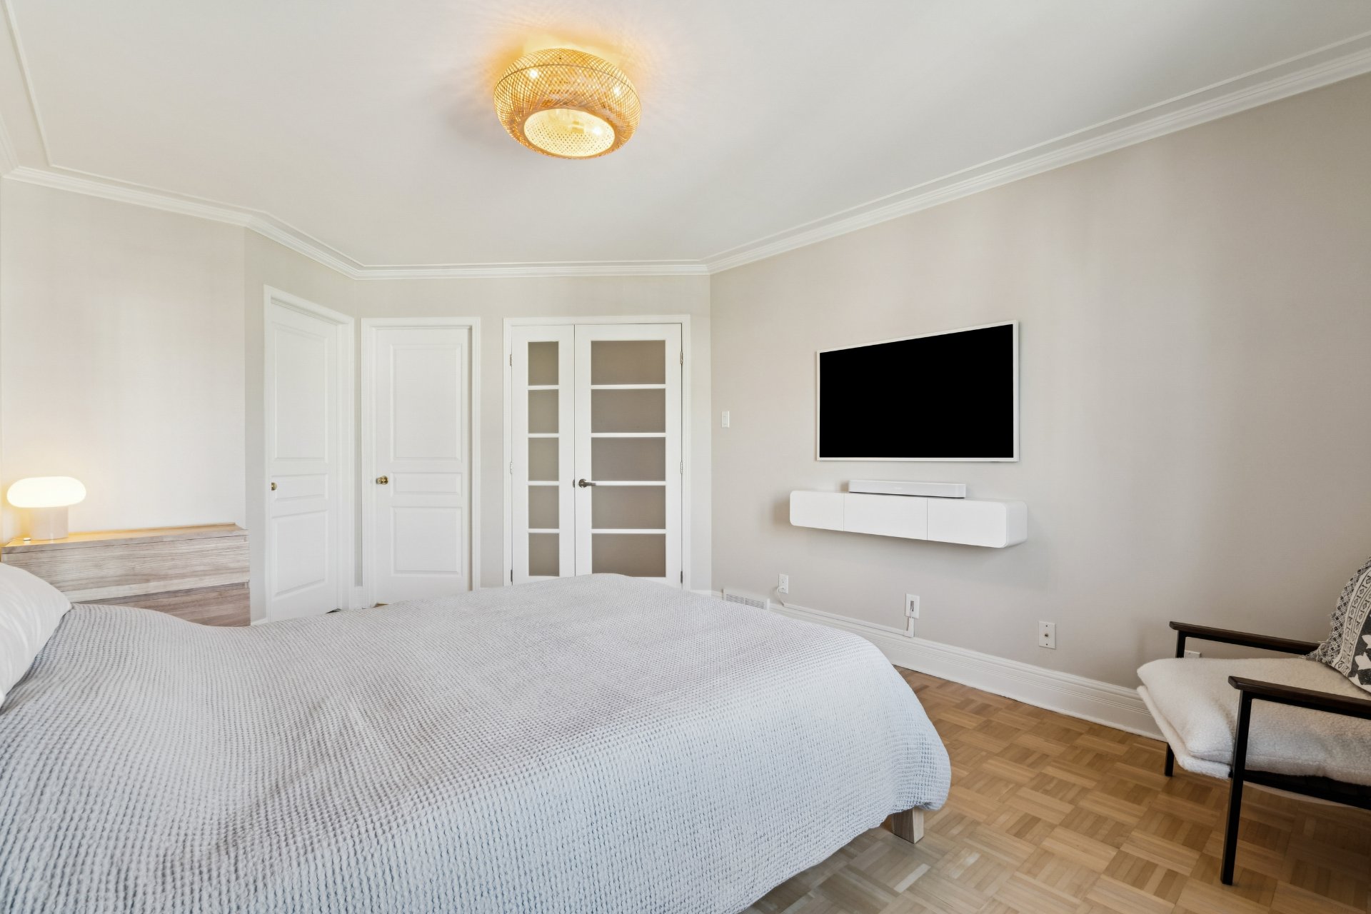
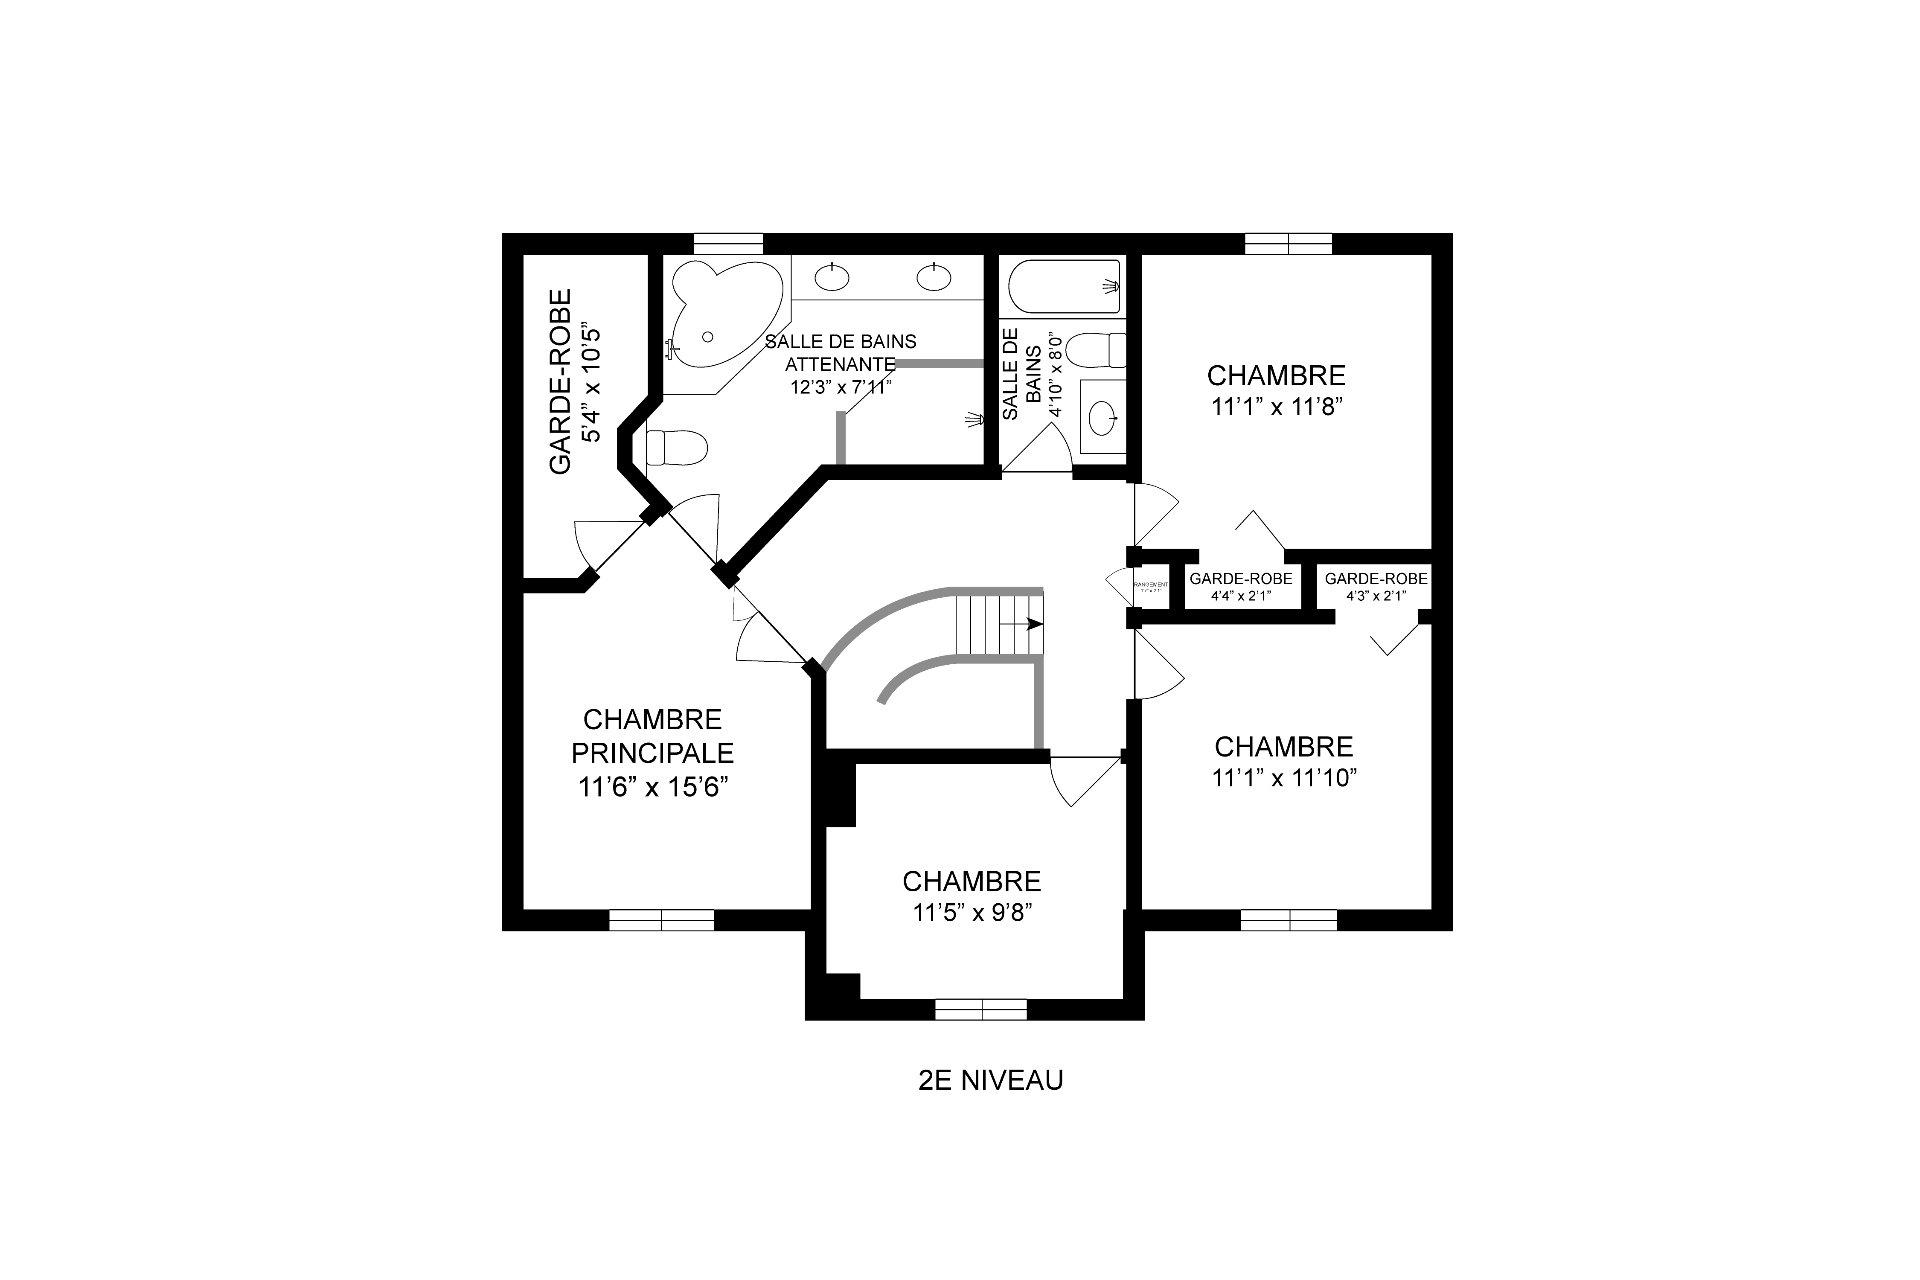
Primary bedroom
2nd floor
11.6 x 15.6 ft. - uneven
Flooring : Parquetry
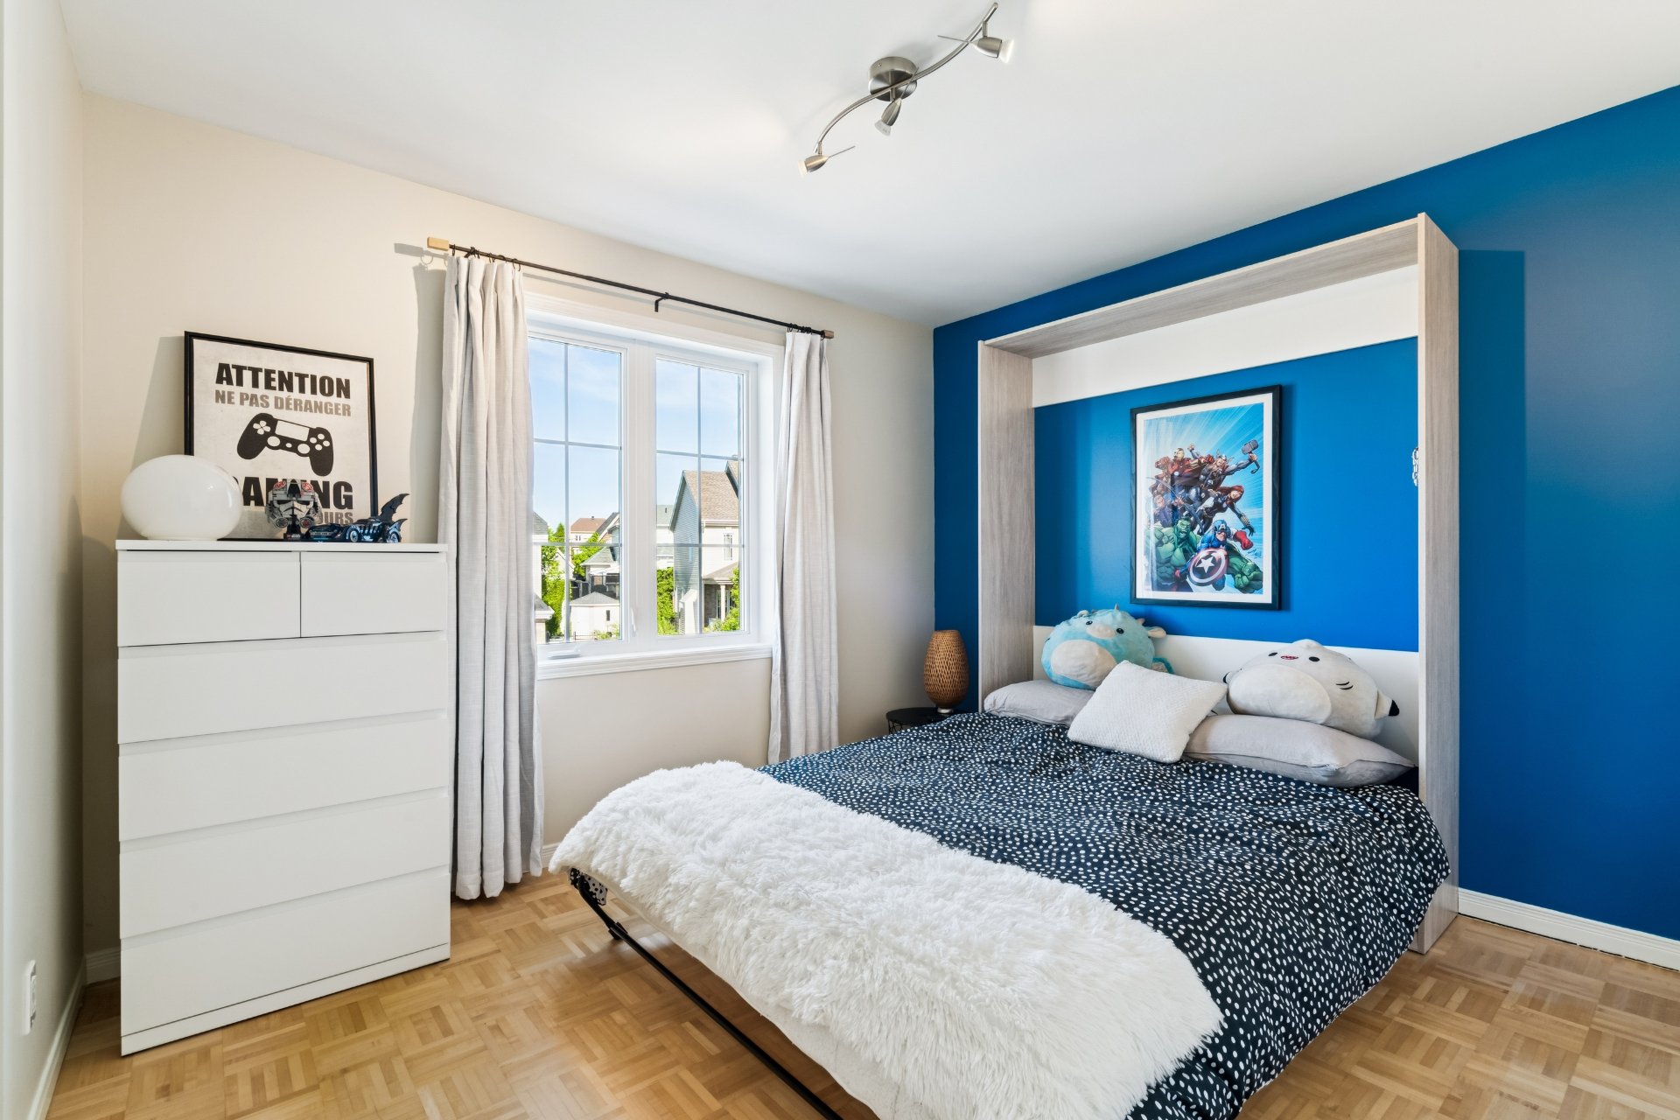
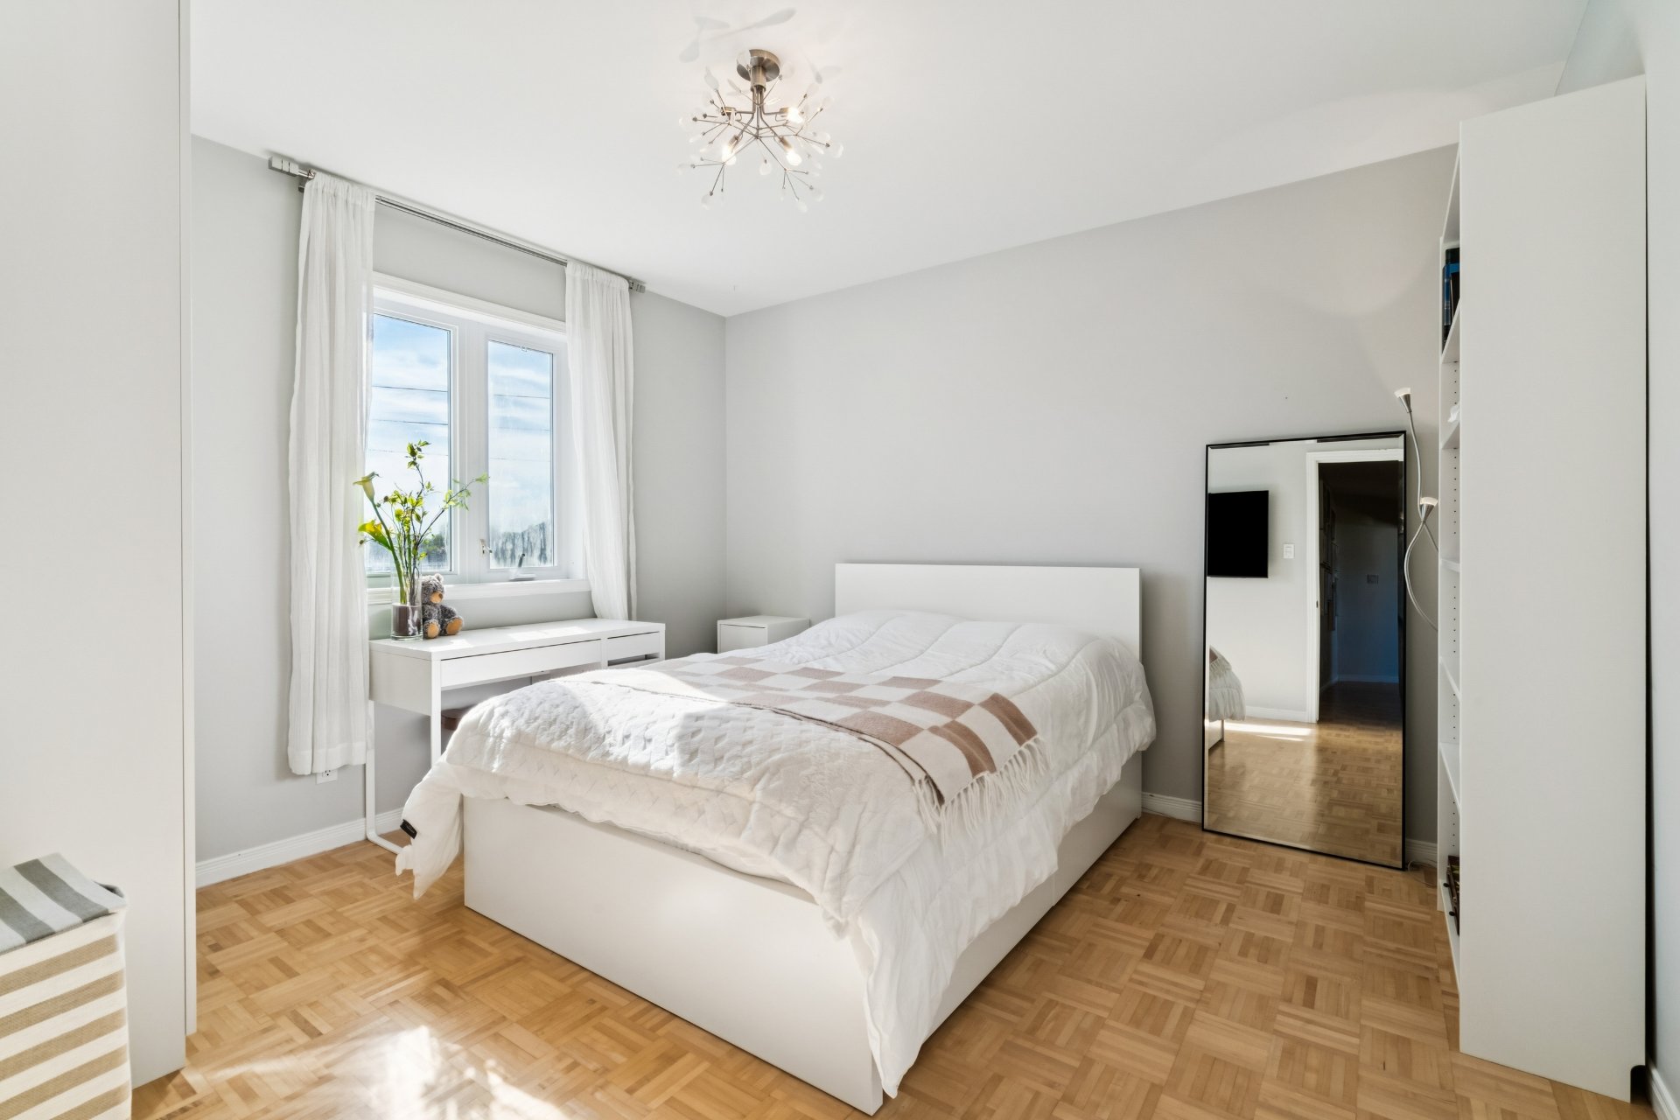
Bedroom
2nd floor
11.5 x 9.8 ft.
Flooring : Parquetry
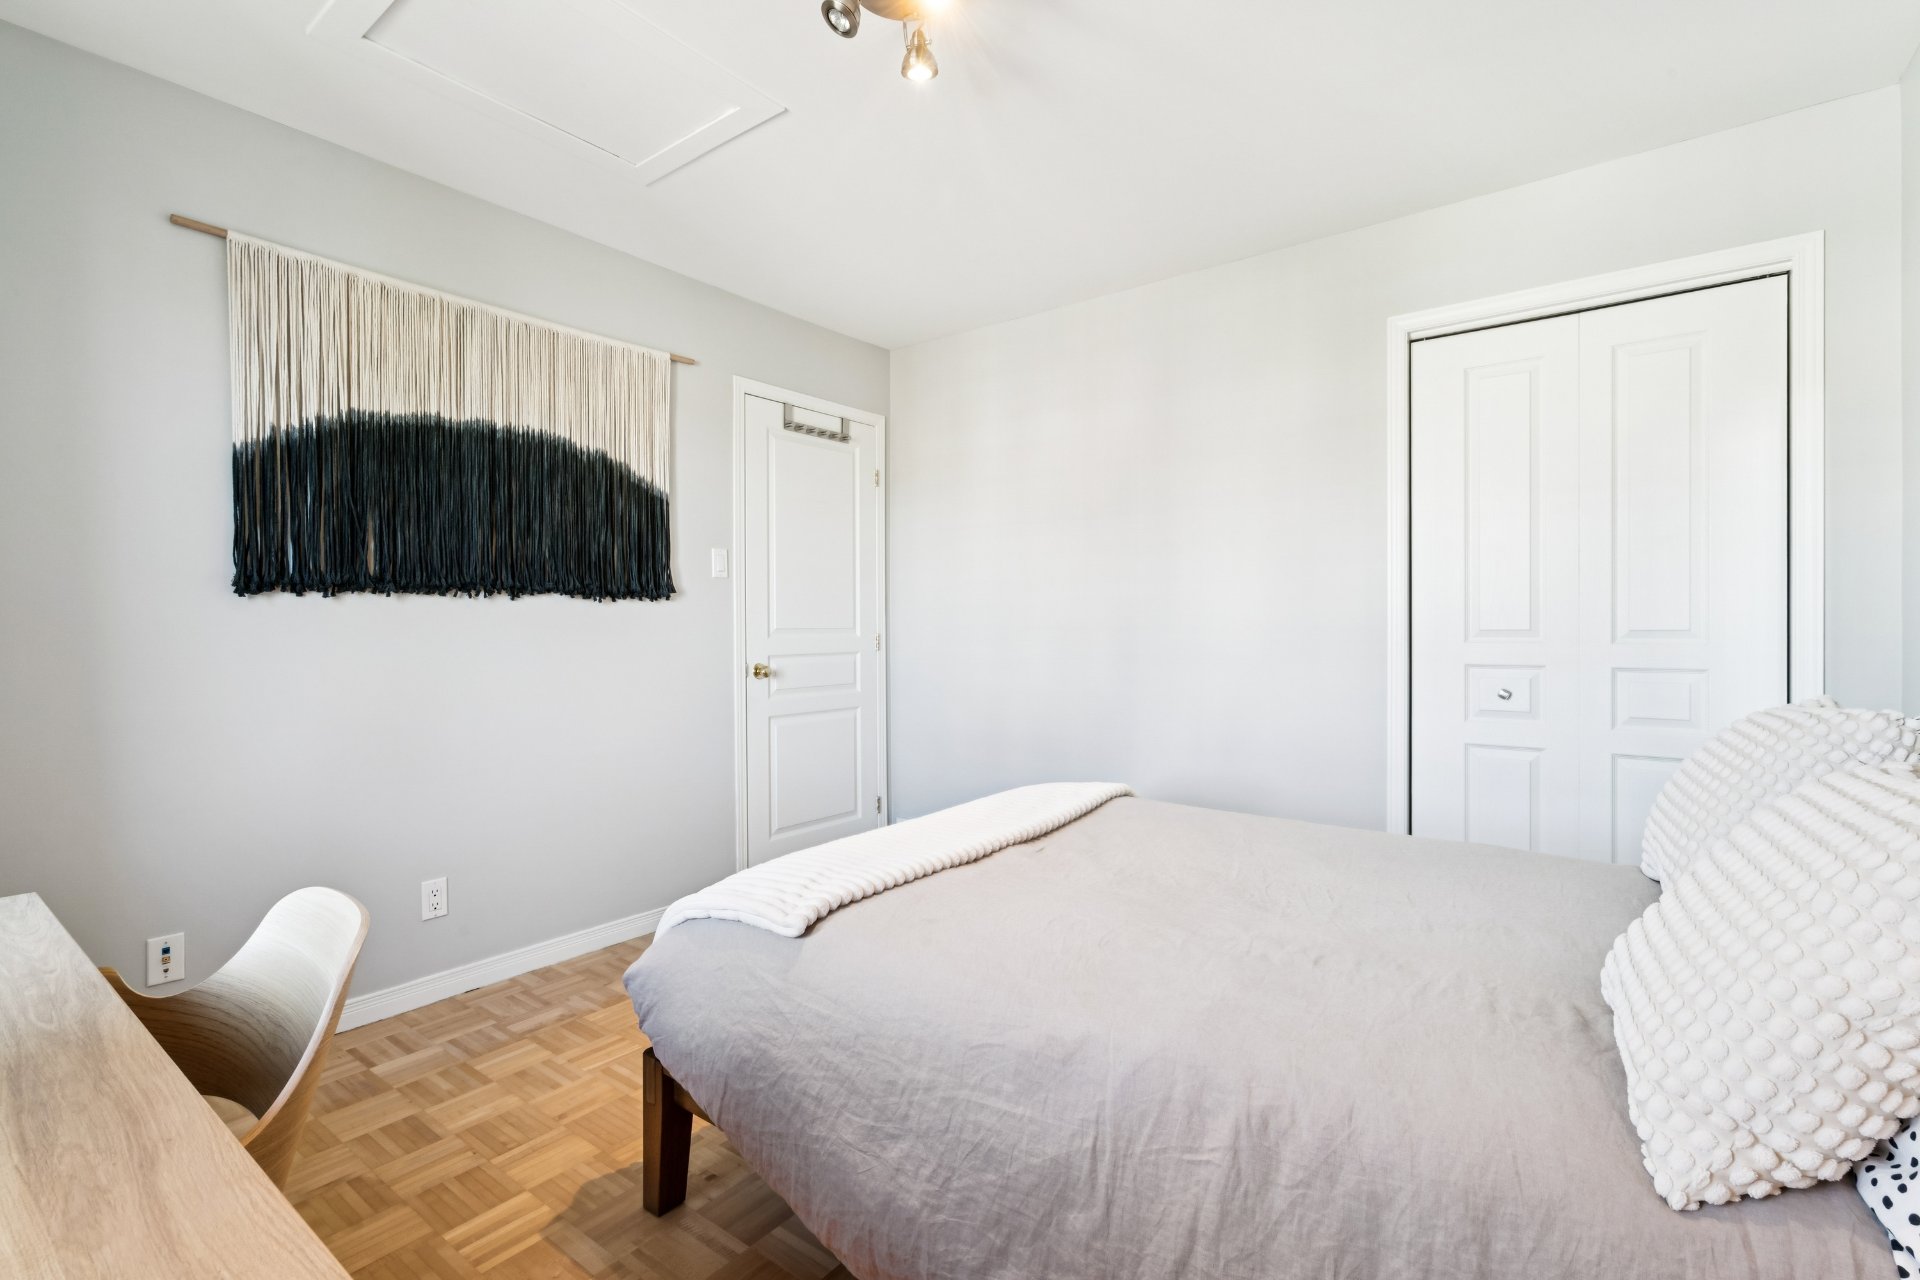
Bedroom
2nd floor
11.1 x 11.10 ft.
Flooring : Parquetry
Bedroom
2nd floor
11.1 x 11.8 ft.
Flooring : Parquetry
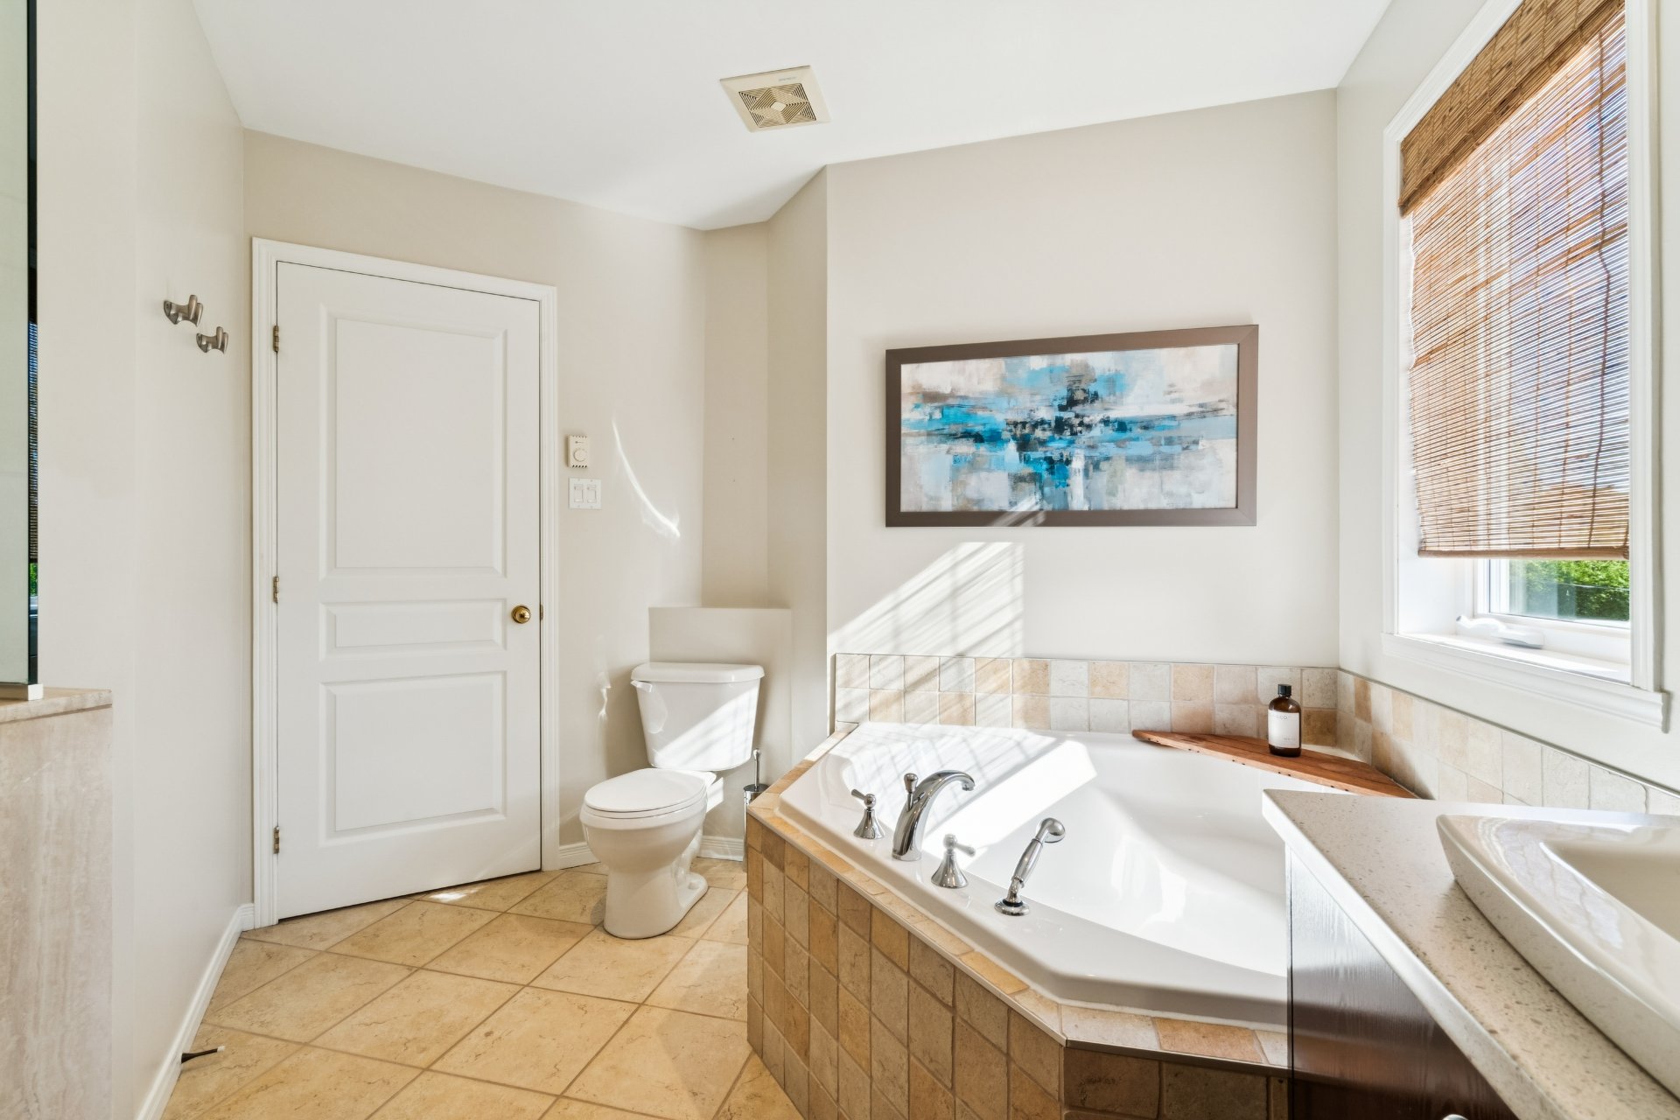
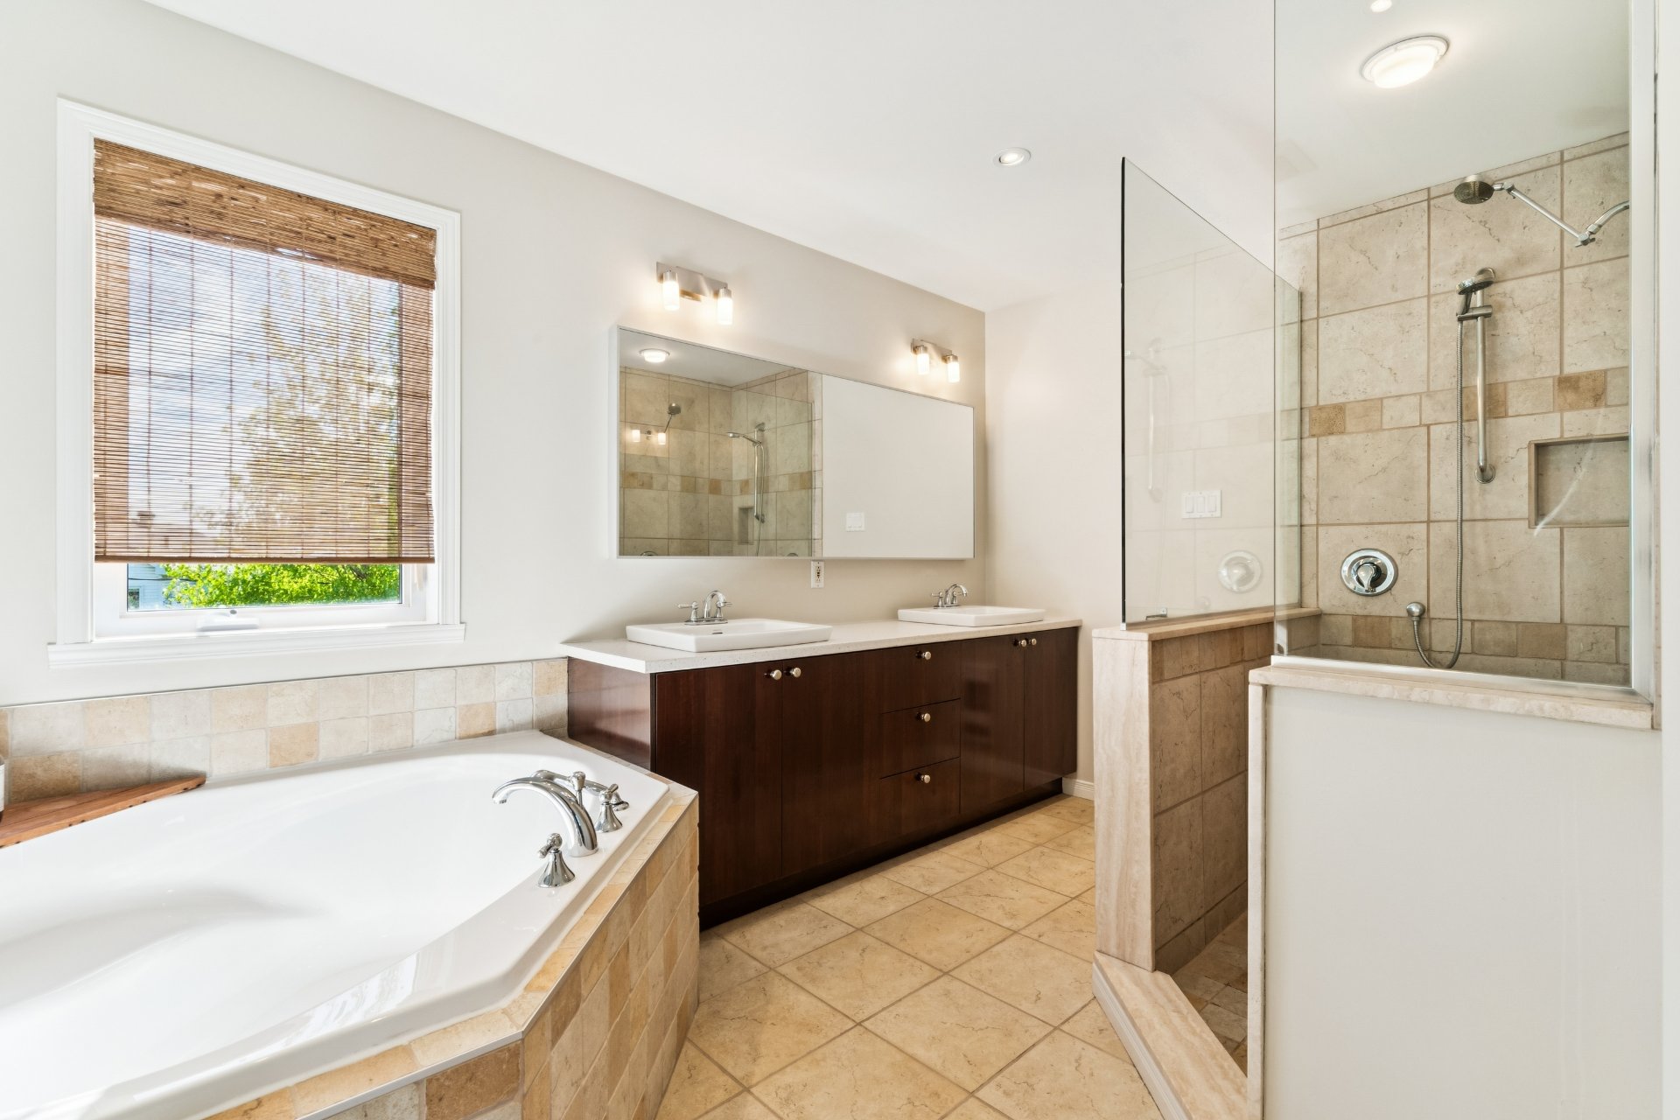
Bathroom
2nd floor
12.3 x 7.11 ft. - uneven
Flooring : Ceramic tiles
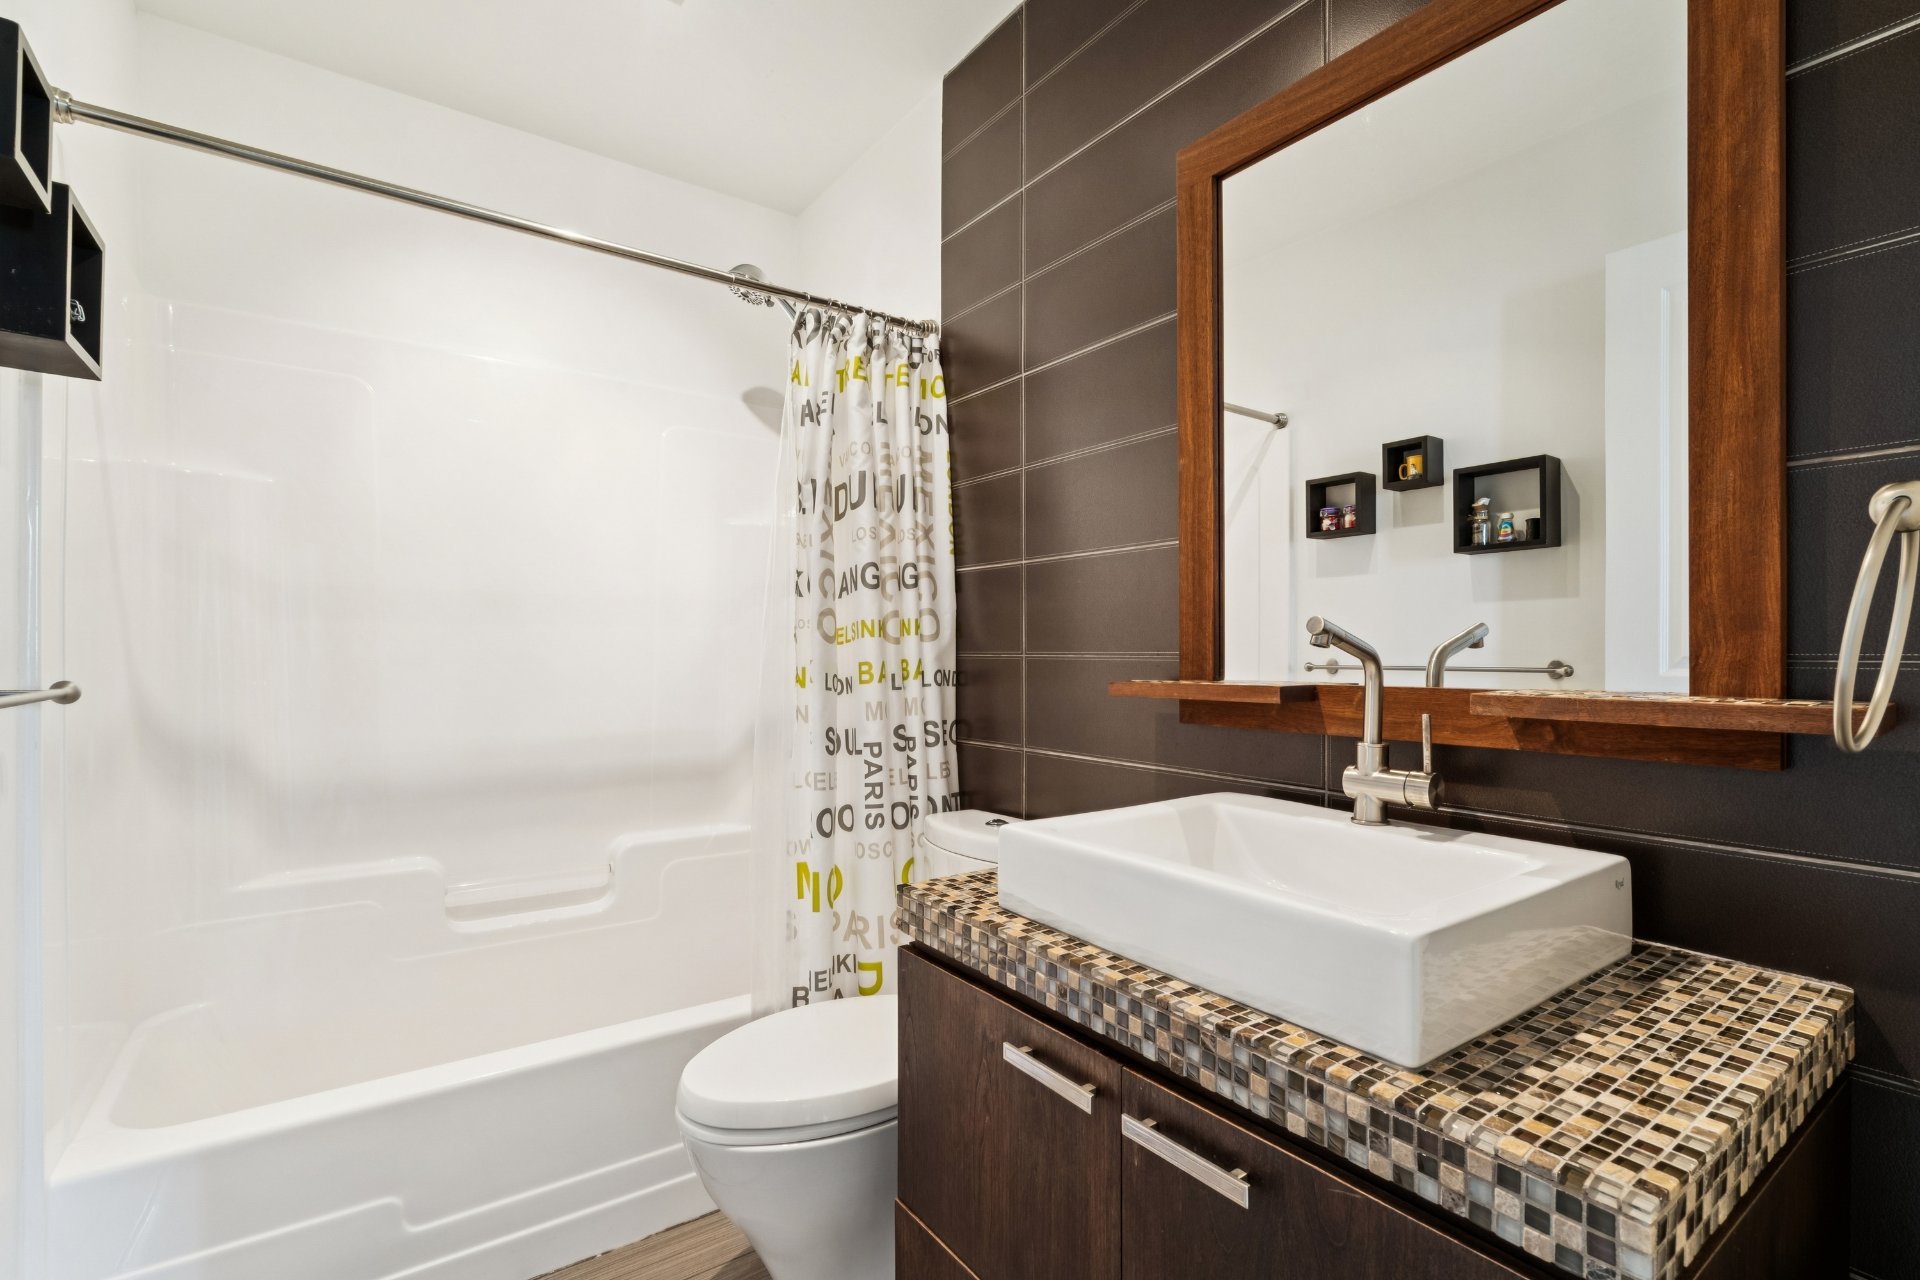
Bathroom
2nd floor
4.10 x 8 ft.
Flooring : Ceramic tiles
Walk-in closet
2nd floor
5.4 x 10.5 ft.
Flooring : Parquetry
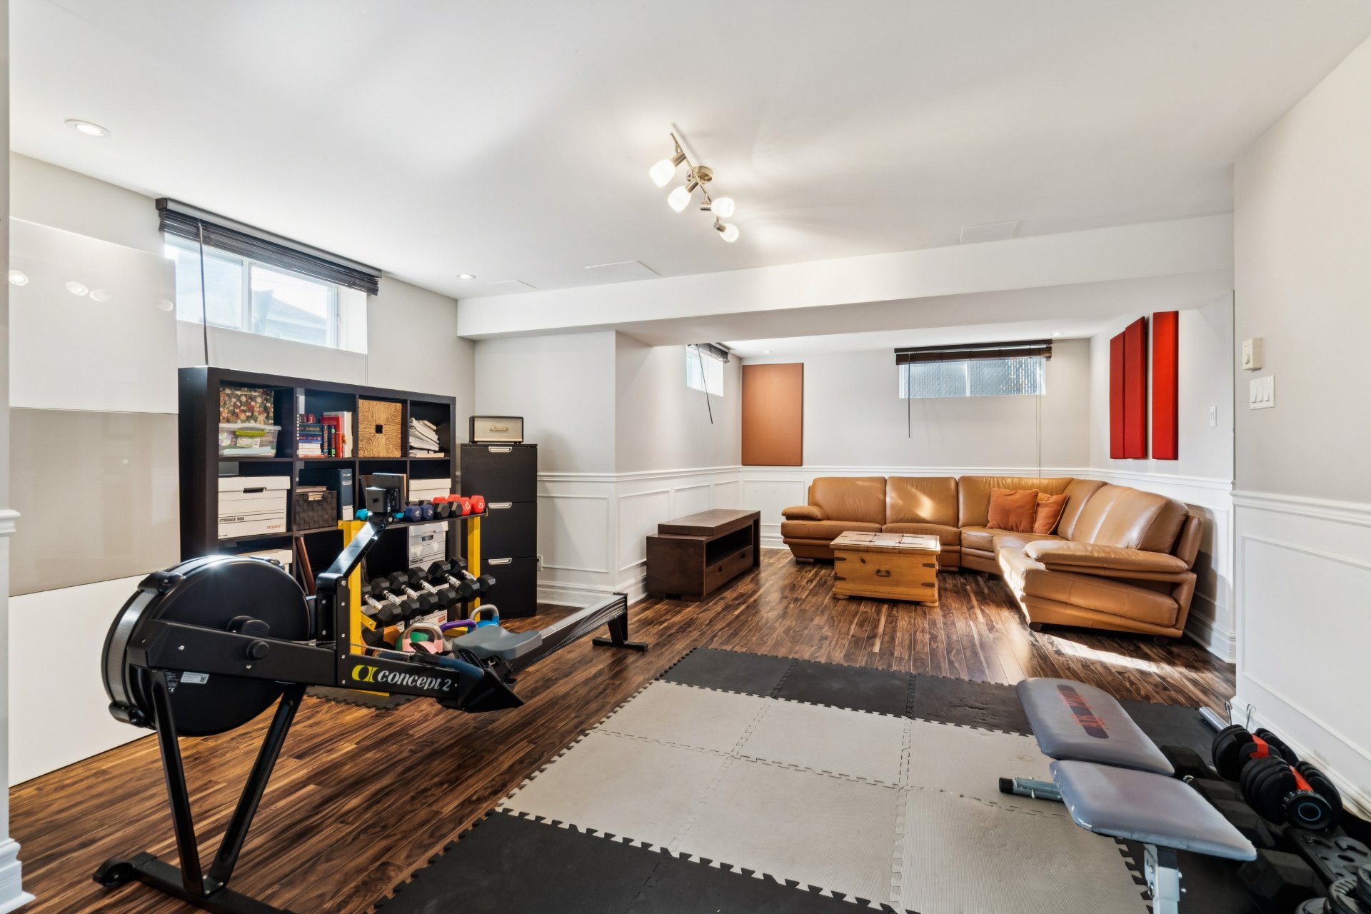
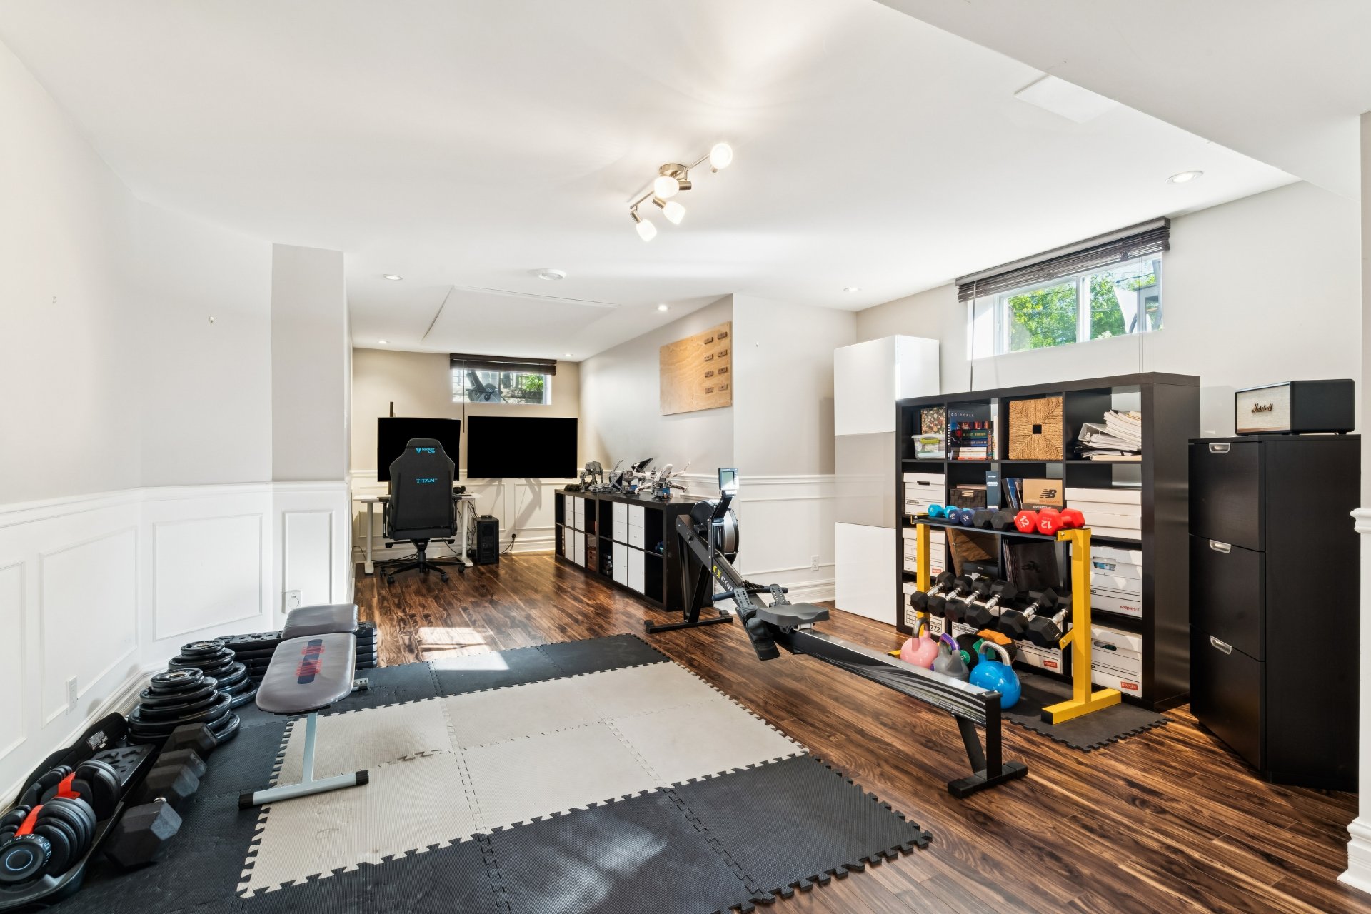
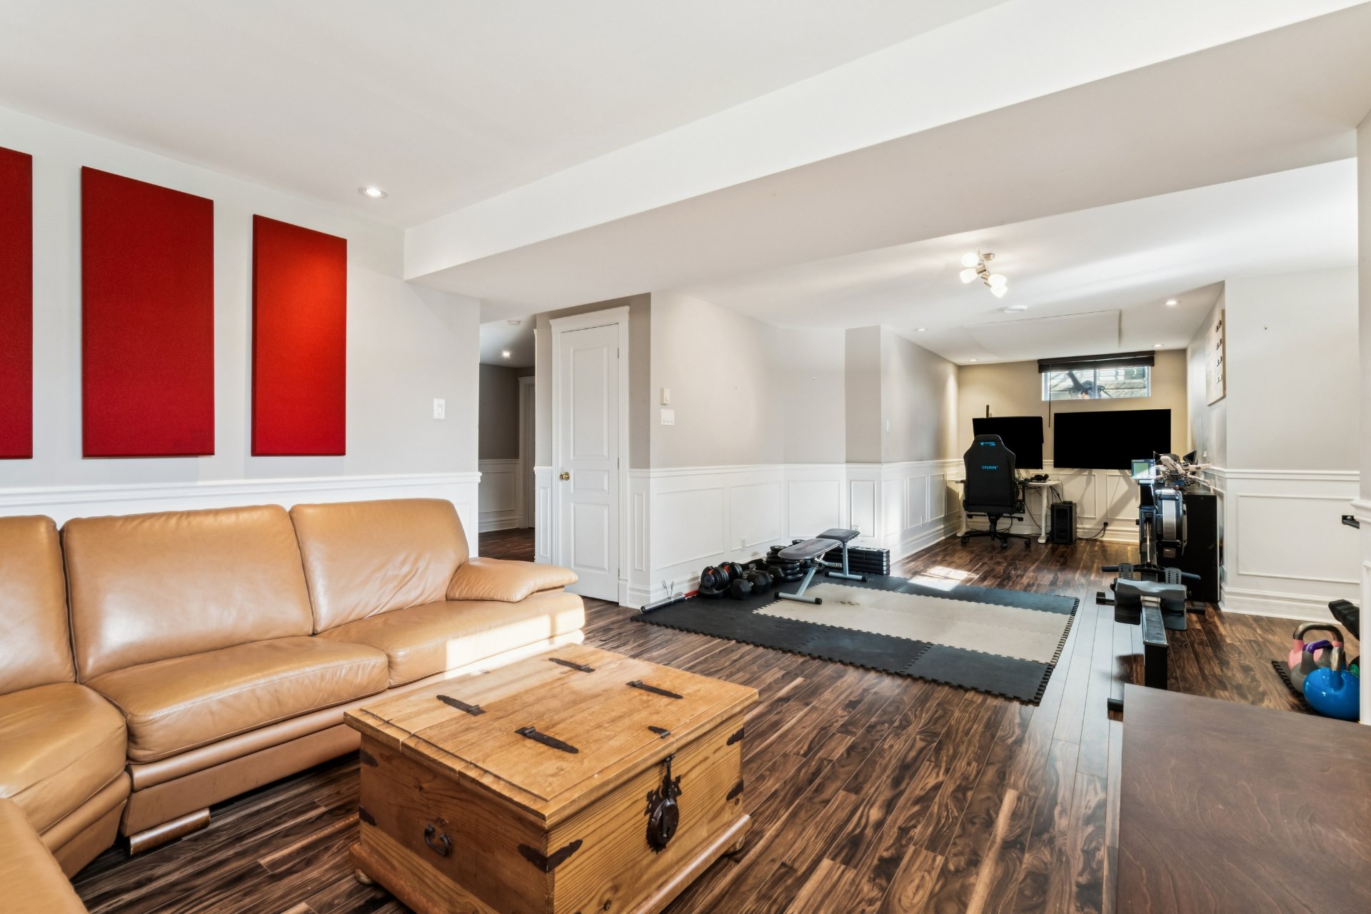
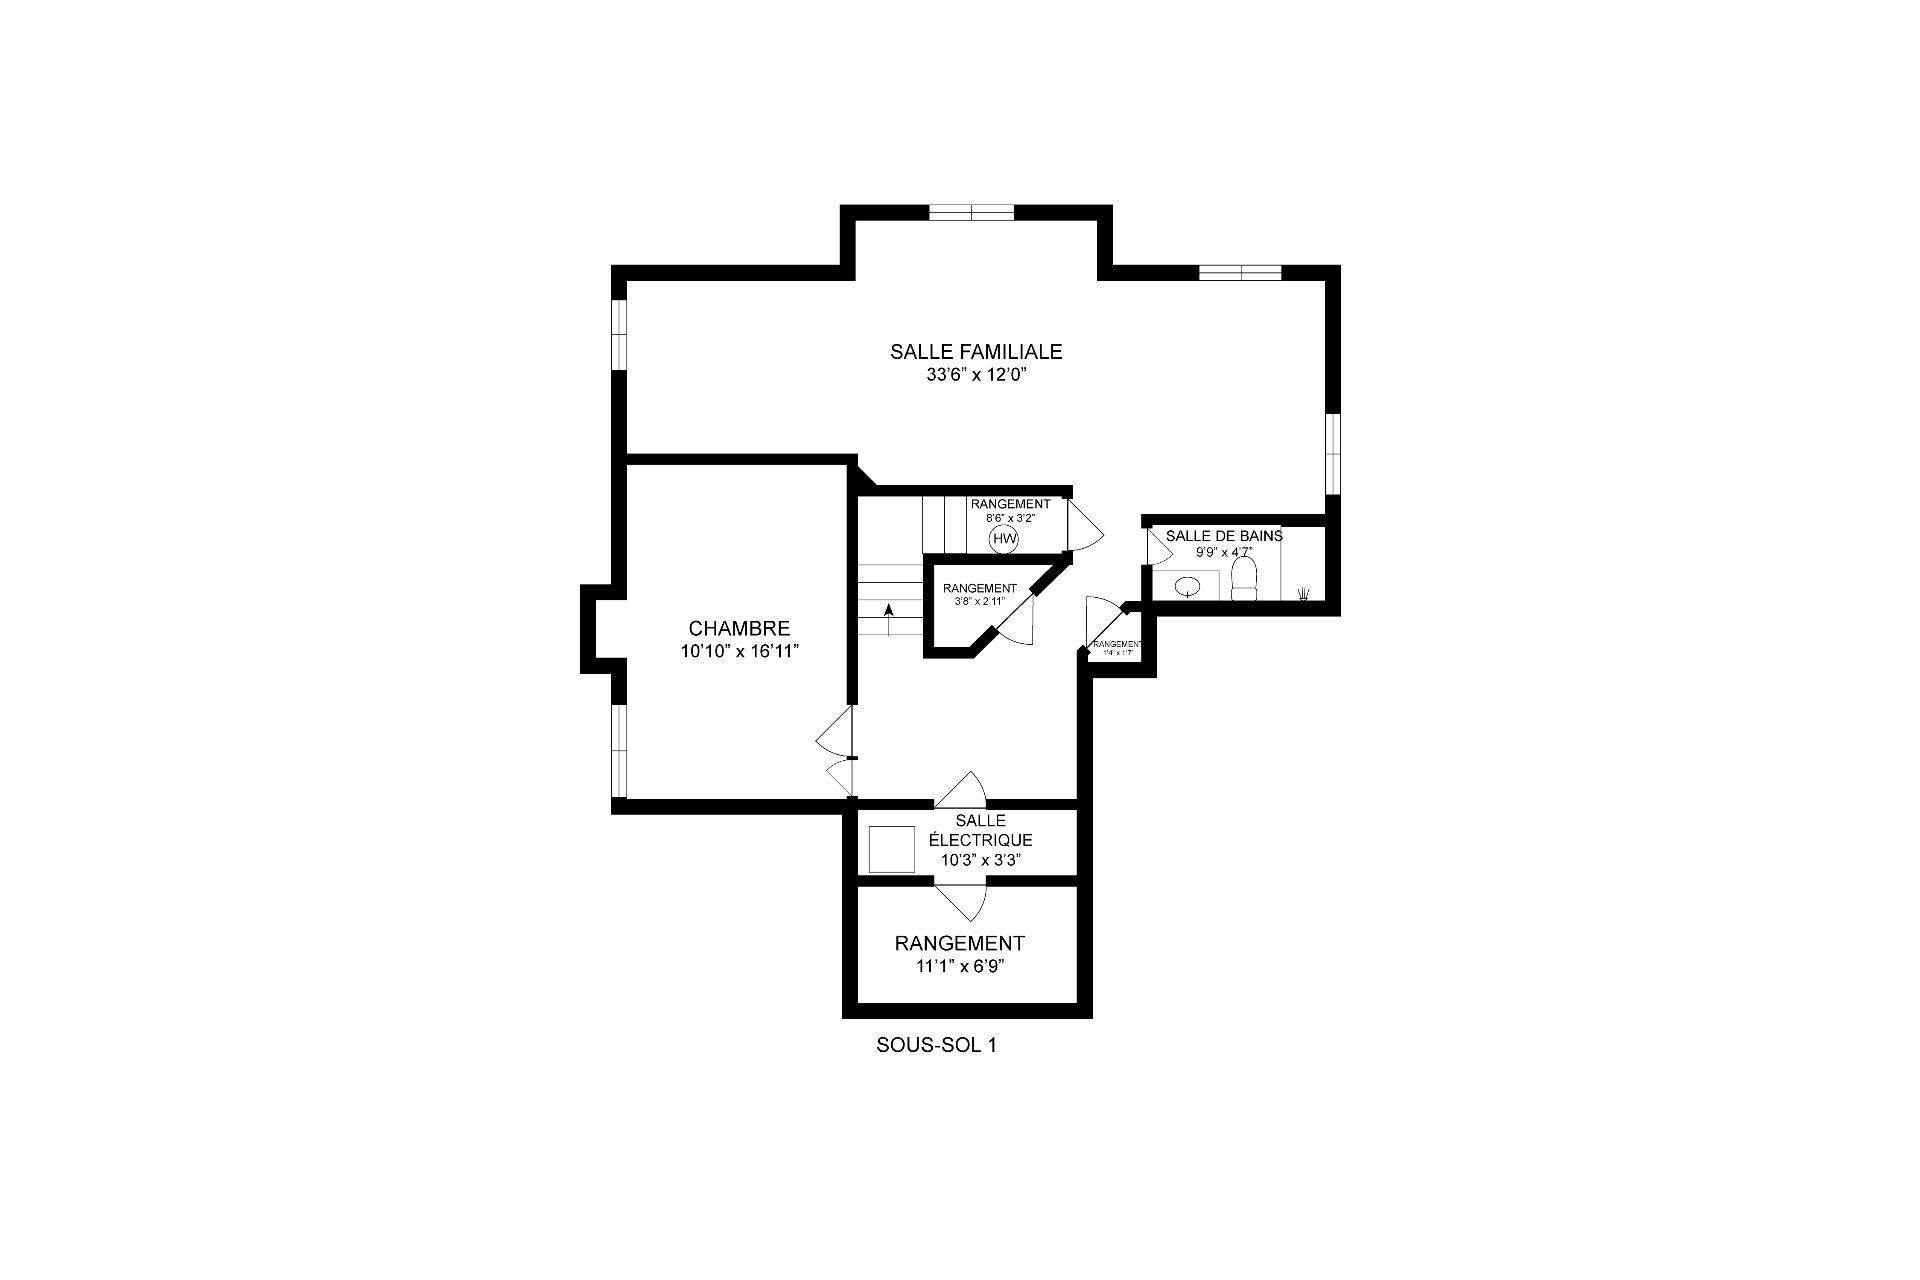
Family room
Basement
33.6 x 12 ft. - uneven
Flooring : Floating floor
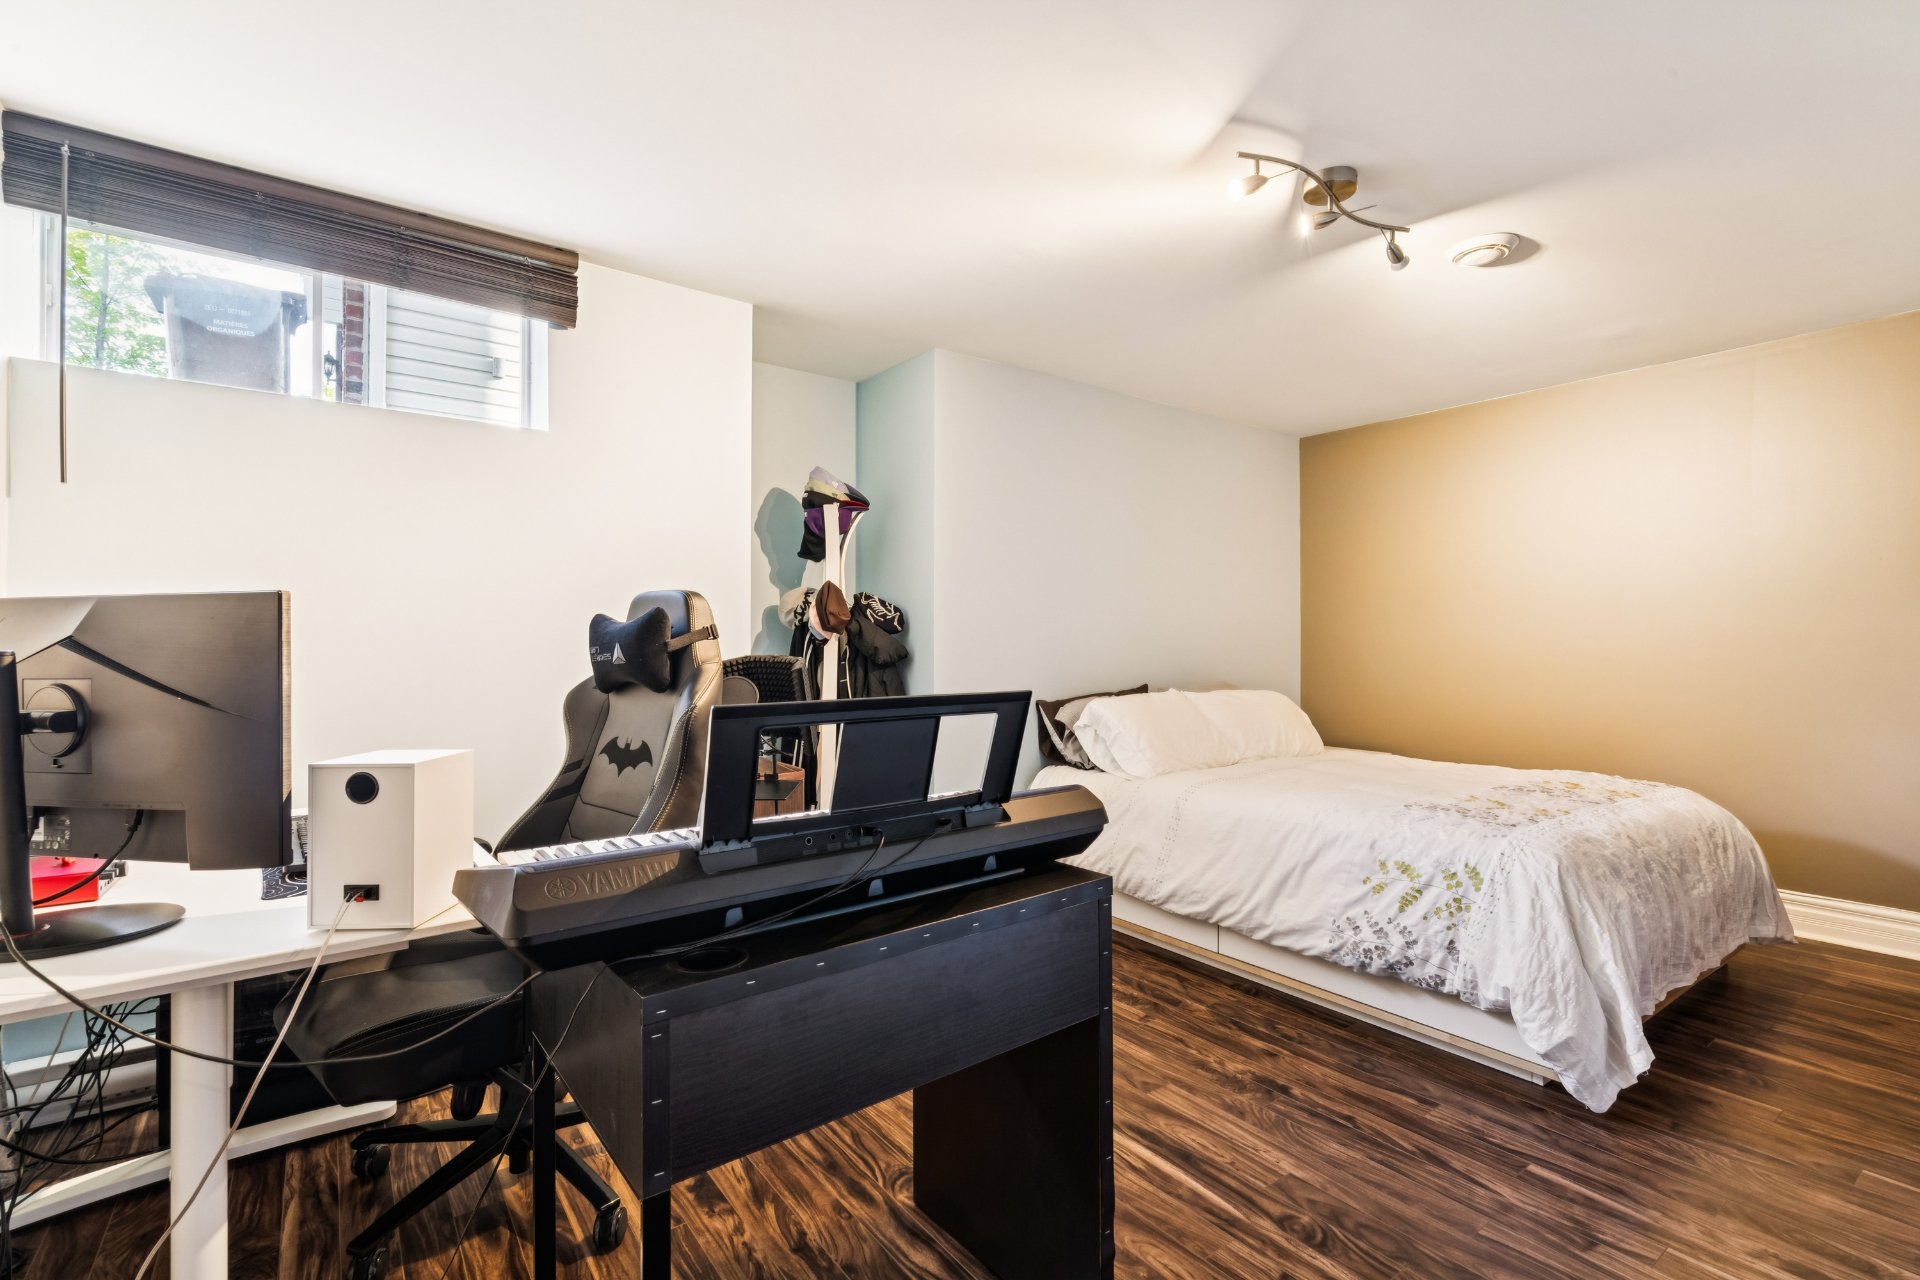
Bedroom
Basement
10.10 x 16.11 ft. - uneven
Flooring : Floating floor
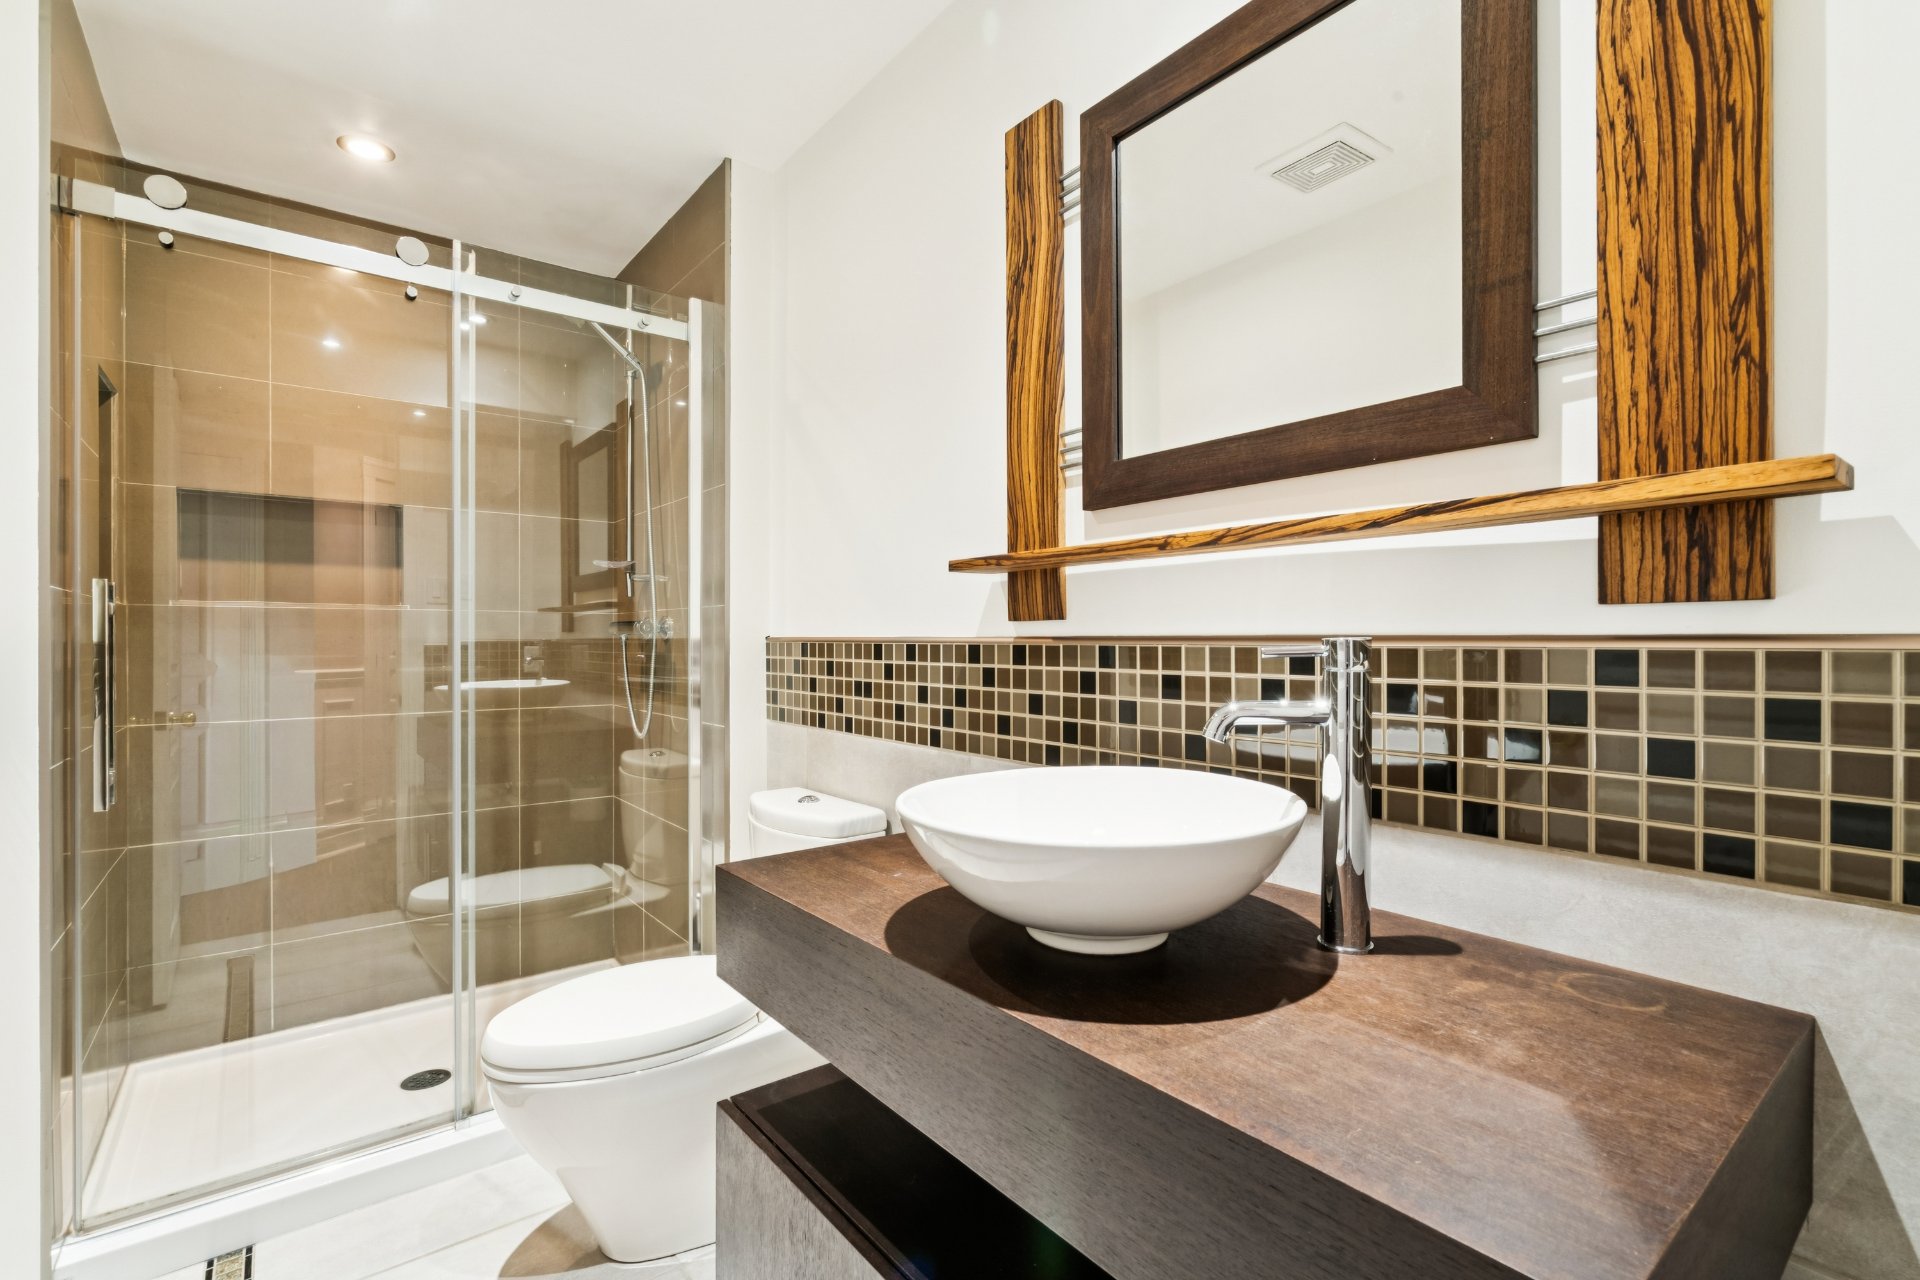
Bathroom
Basement
9.9 x 4.7 ft.
Flooring : Ceramic tiles
Other
Basement
10.3 x 3.3 ft.
Flooring : Concrete
Storage
Basement
11.1 x 6.9 ft. - uneven
Flooring : Concrete
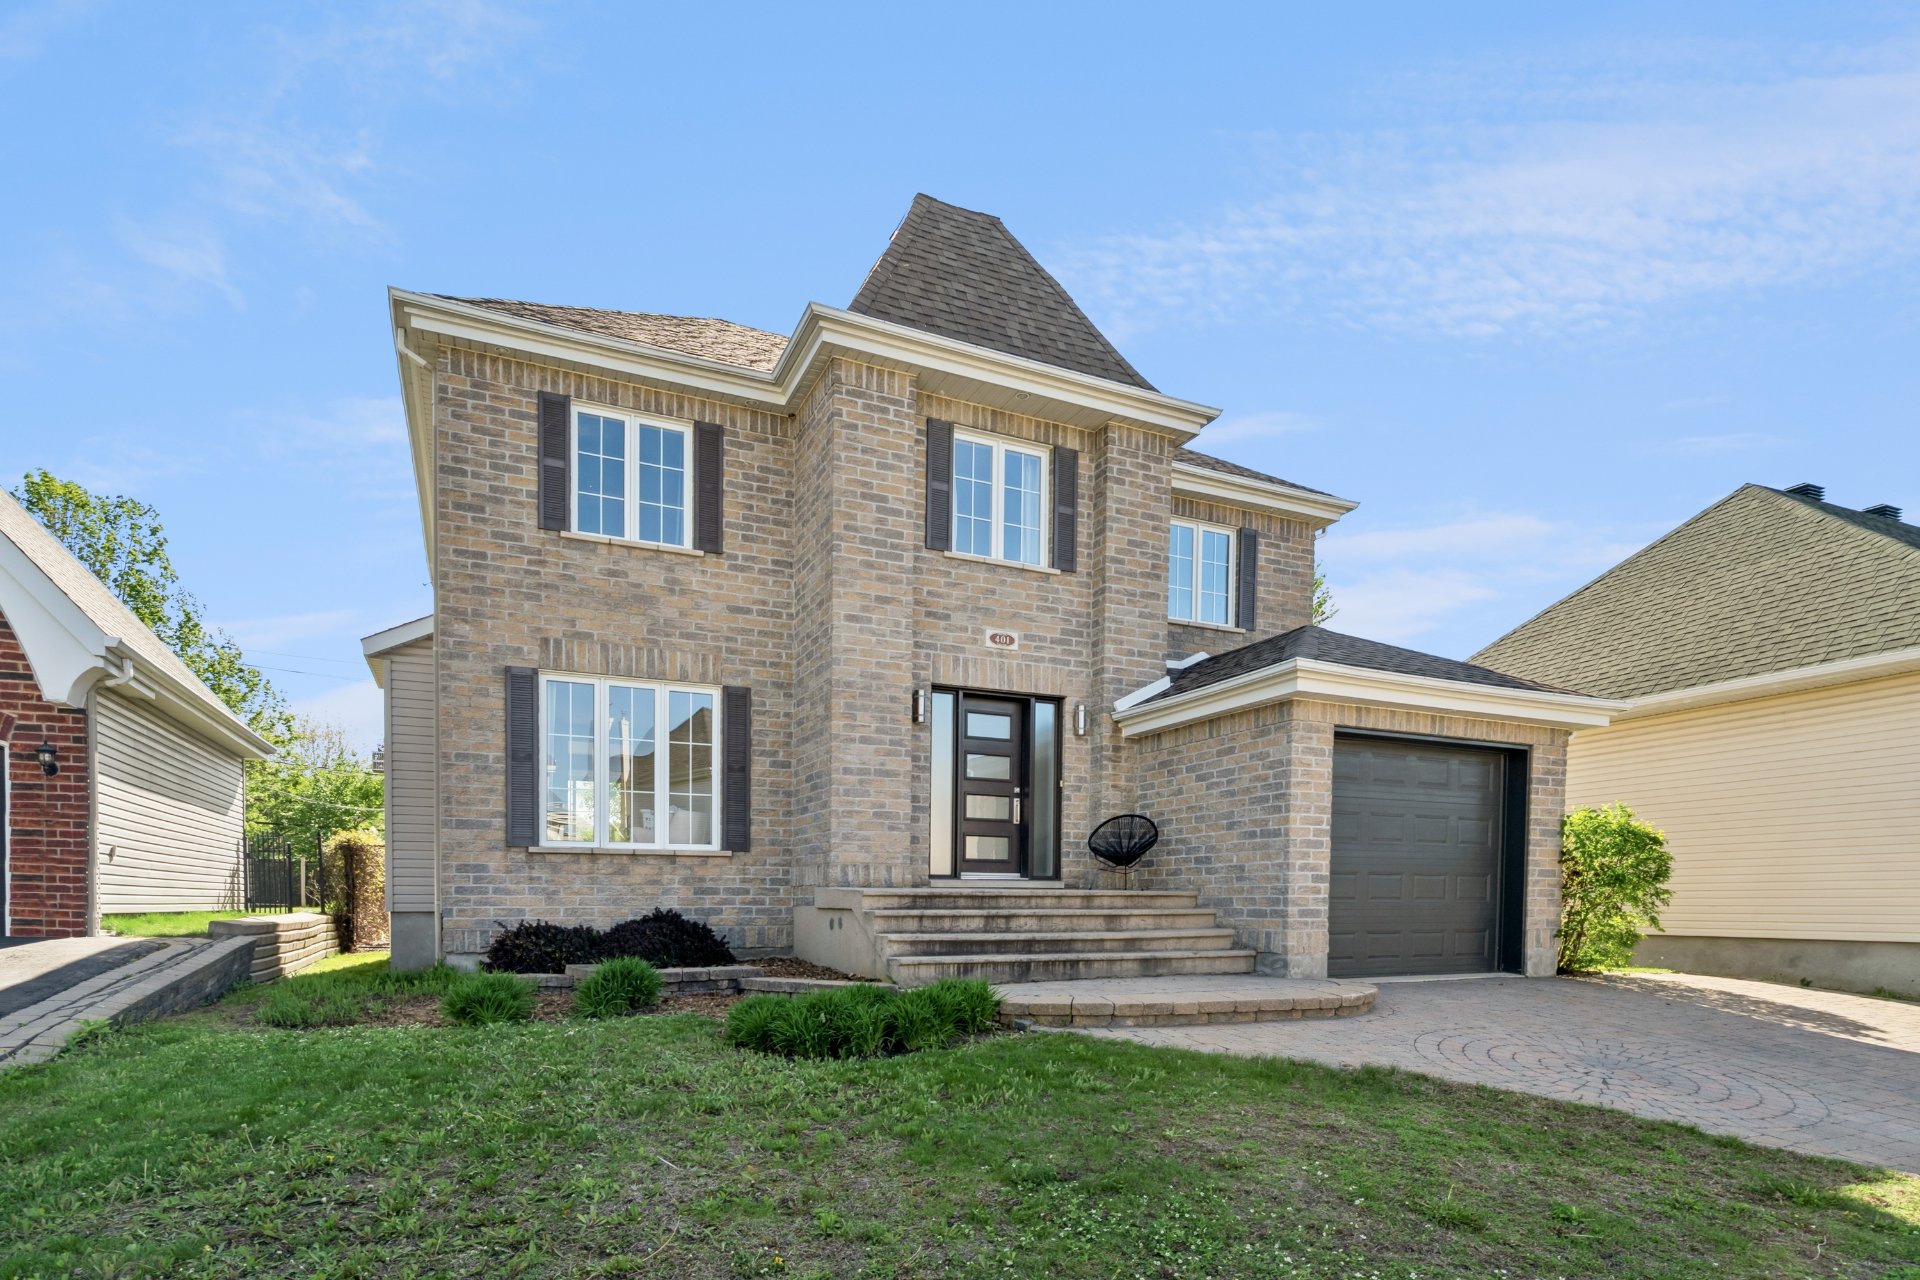
Discover this magnificent property located at 401 Rue Michel-Charest, in one of Sainte-Rose's most peaceful and sought-after residential neighborhoods in Laval. This elegant two-storey home with a finished basement offers an exceptional living environment for families seeking space, comfort, and quality of life.
From the moment you arrive, you will be charmed by its warm atmosphere, abundant natural light, and generous living spaces. The main floor features a stunning modern kitchen with ample workspace and a highly functional layout, perfect for both everyday living and entertaining. Open to the dining room and living room, it creates a welcoming and inviting space for family and guests alike.
Upstairs, the property offers four generously sized bedrooms. The primary suite stands out with its spacious walk-in closet and private ensuite bathroom, providing both comfort and privacy. A second full bathroom serves the remaining bedrooms, perfectly meeting the needs of a growing family.
The finished basement adds valuable living space with a large family room ideal for movie nights, games, or relaxation. A fifth bedroom is also located on this level, offering excellent flexibility for a large family, guests, a teenager, or a home office.
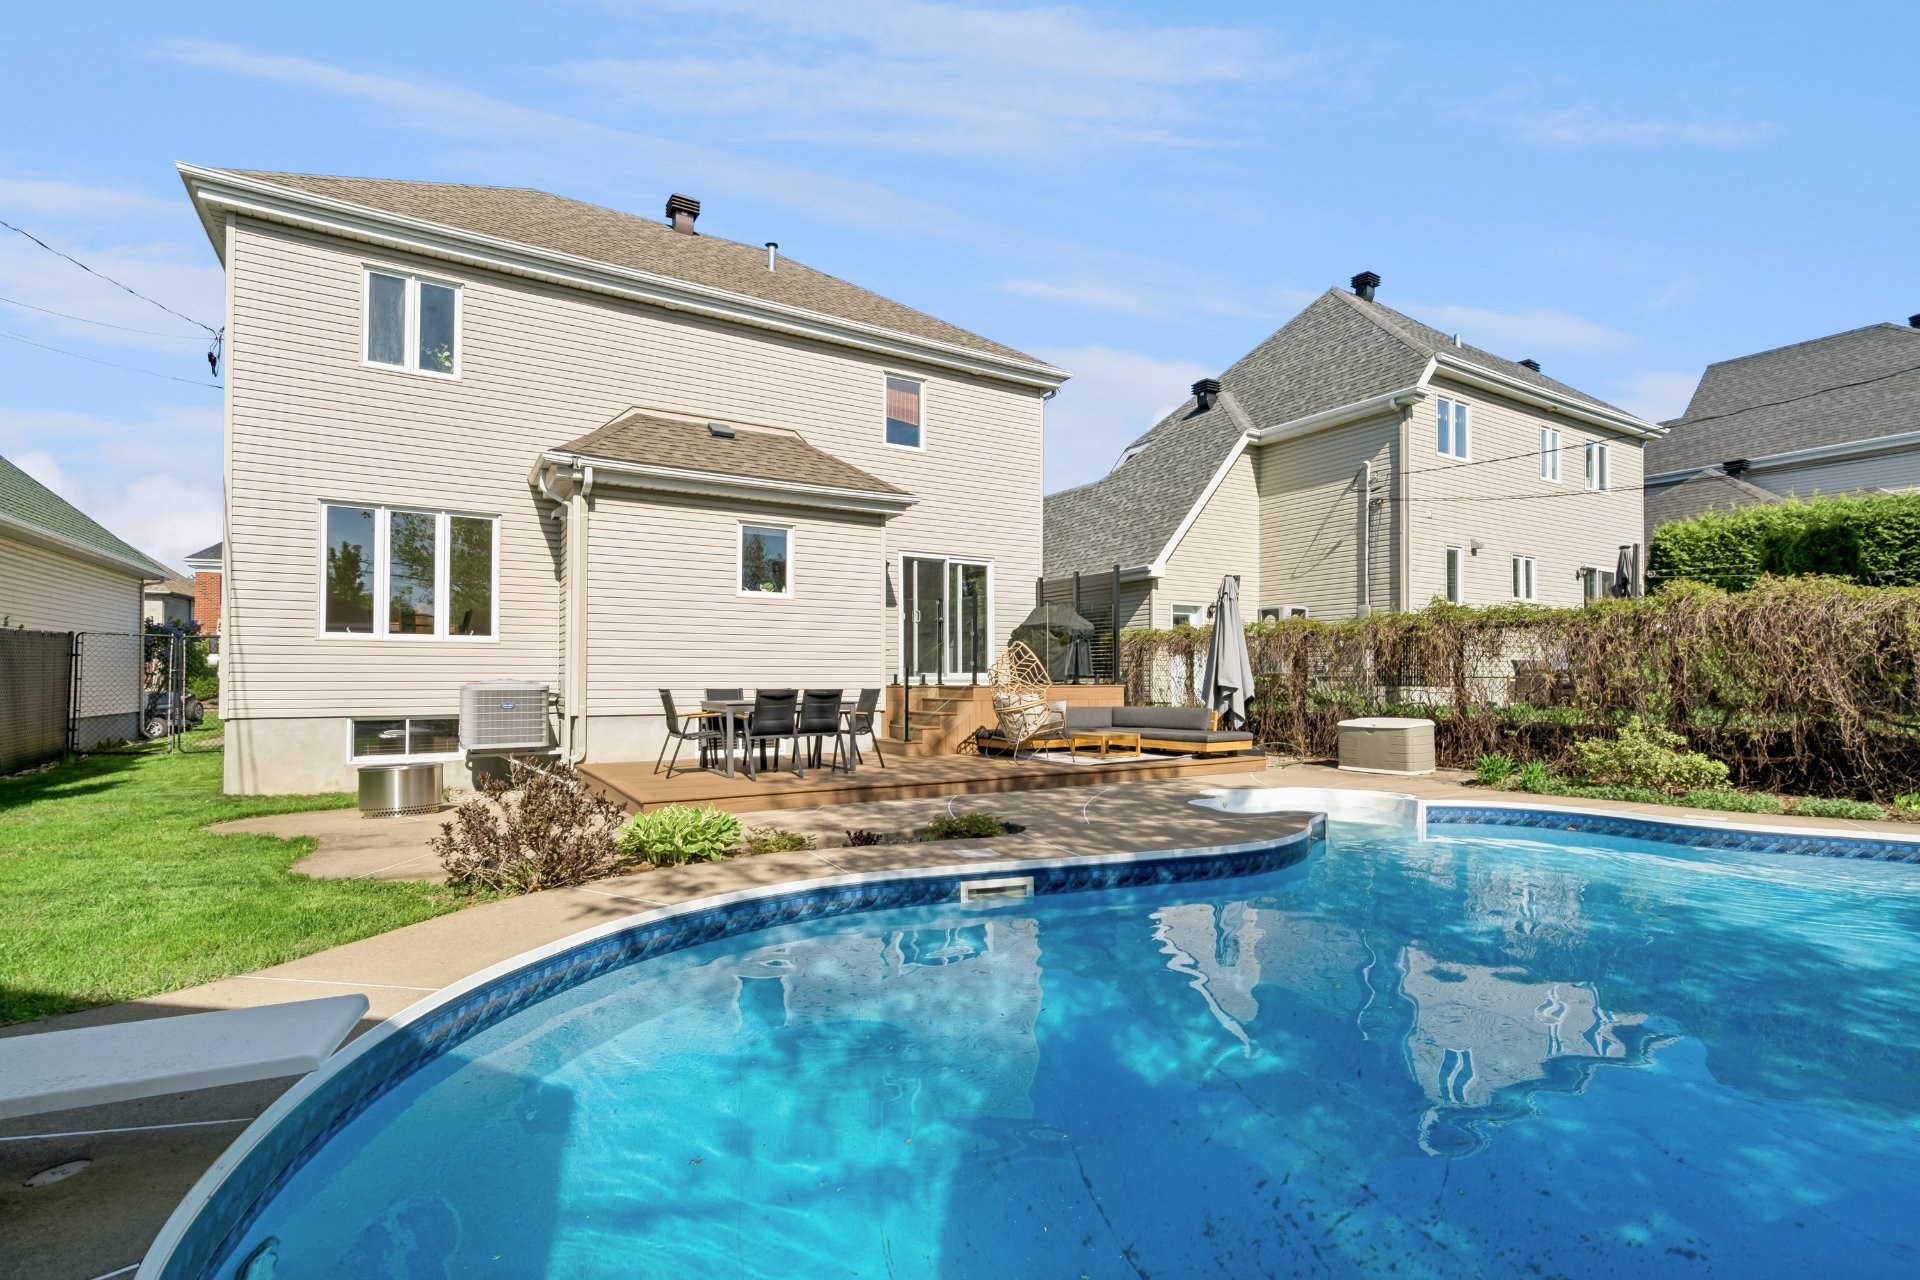
Outside, the beautifully landscaped backyard is a true private retreat. Enjoy a gorgeous heated in-ground swimming pool and a large composite deck, perfect for outdoor dining, summer entertaining, or relaxing with family and friends. A garage completes the property, providing convenient parking and additional storage space.
Situated in a quiet, family-friendly neighborhood, this home enjoys a prime location close to schools, daycares, parks, sports facilities, bike paths, shops, restaurants, and all essential services. Sainte-Rose train station is less than a five-minute drive away, providing easy access to Montréal and surrounding areas. Major highways are also nearby, ensuring quick and convenient commuting.
A spacious, impeccably maintained property perfectly suited to the needs of a modern family, located in one of Sainte-Rose's most desirable areas. An opportunity not to be missed.
About this property
Discover this stunning property located in one of Sainte-Rose's most peaceful and sought-after neighborhoods. This elegant two-storey home with a garage features 4 bedrooms on the upper level, including a spacious primary suite with a walk-in closet and ensuite bathroom, as well as a 5th bedroom in the basement. Be charmed by its expansive contemporary kitchen, sun-filled rooms, and inviting living spaces. Outside, enjoy a beautifully landscaped backyard complete with a heated in-ground pool and a composite deck. Ideally located near schools, parks, shops, and the Sainte-Rose train station, less than a 5-minute drive away.
Information request
 5
5
 3
3
 10
10
