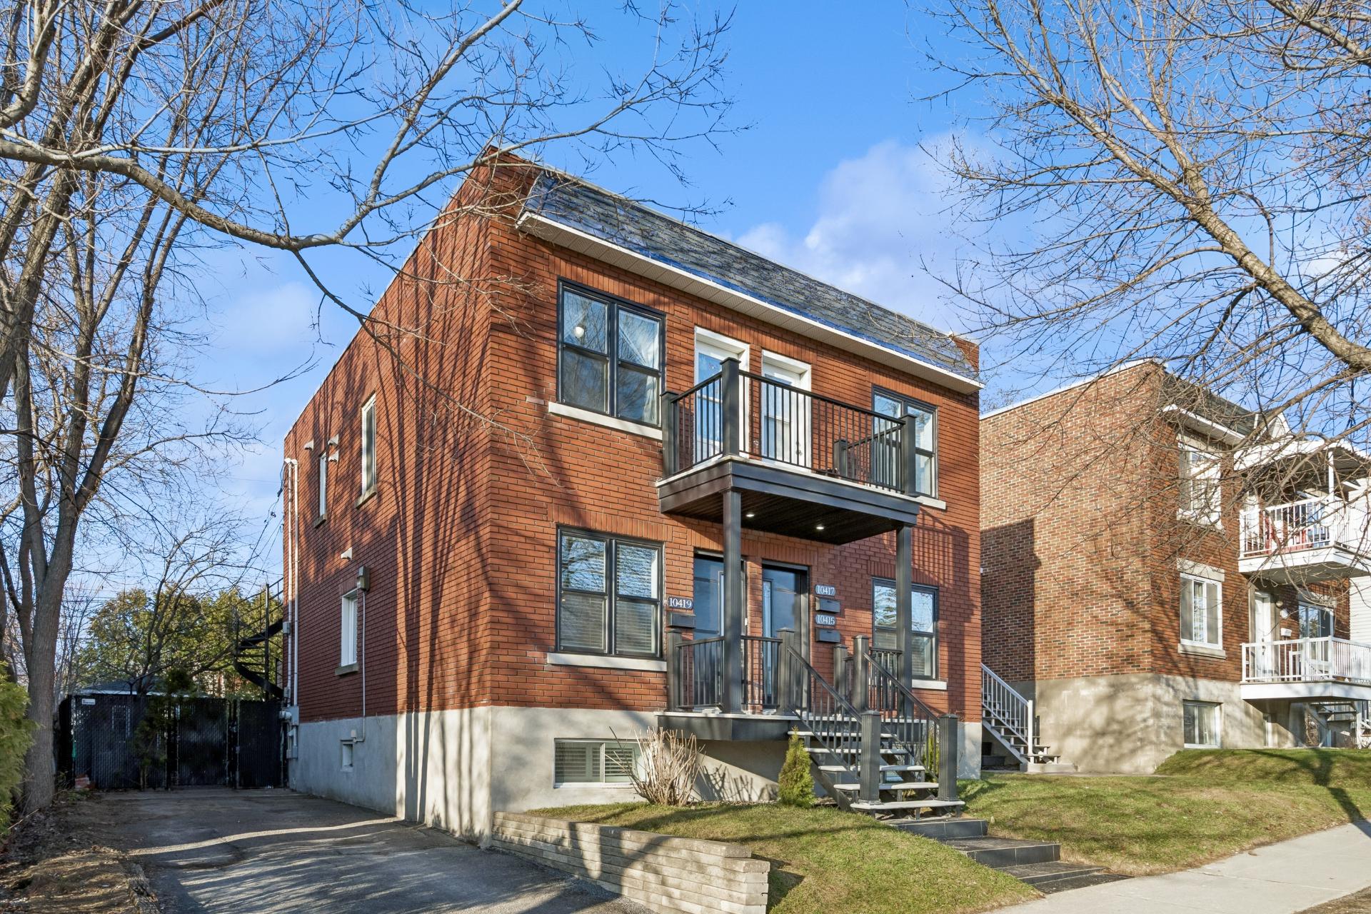
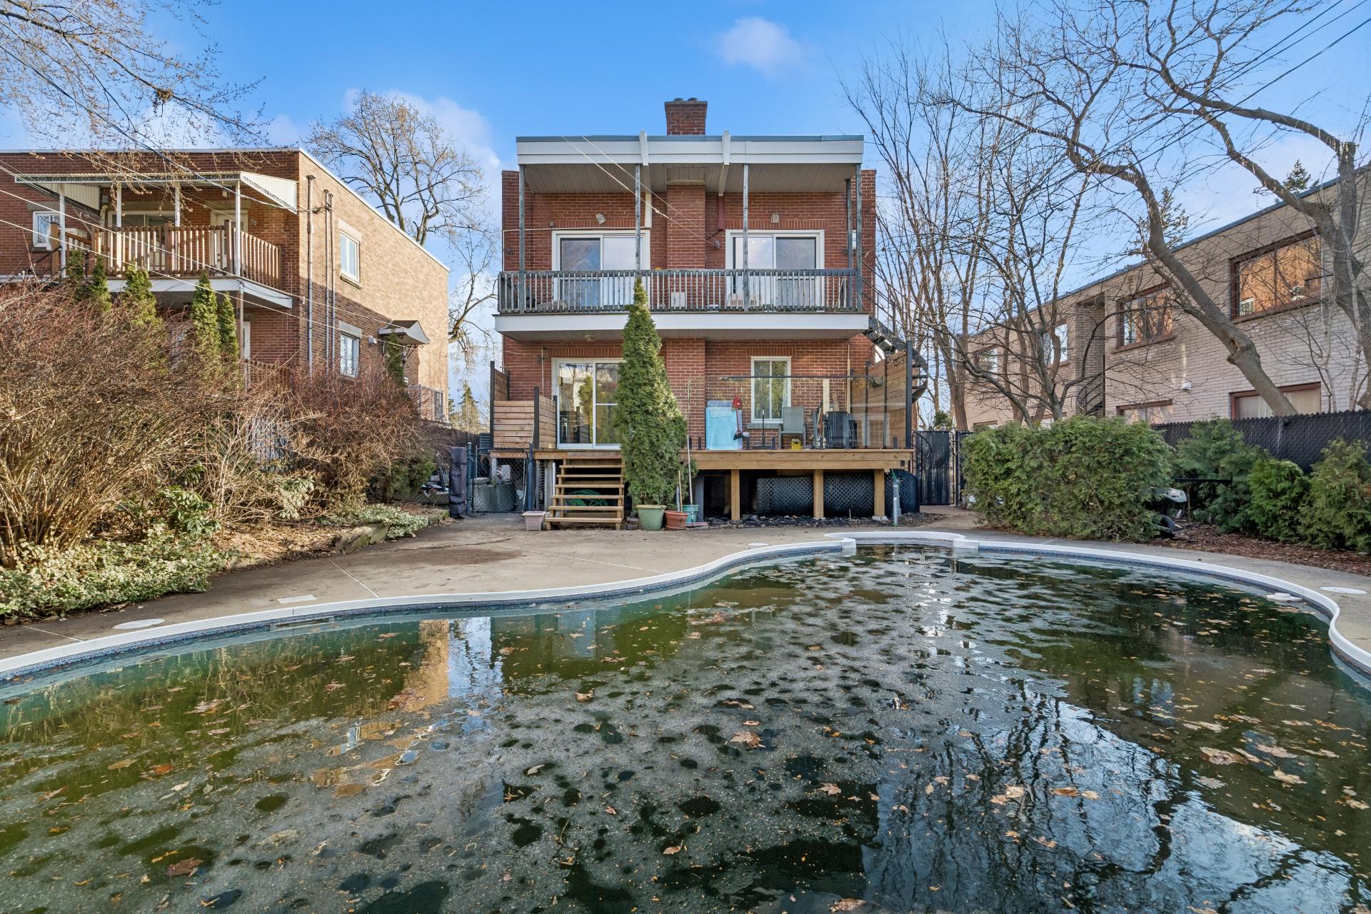
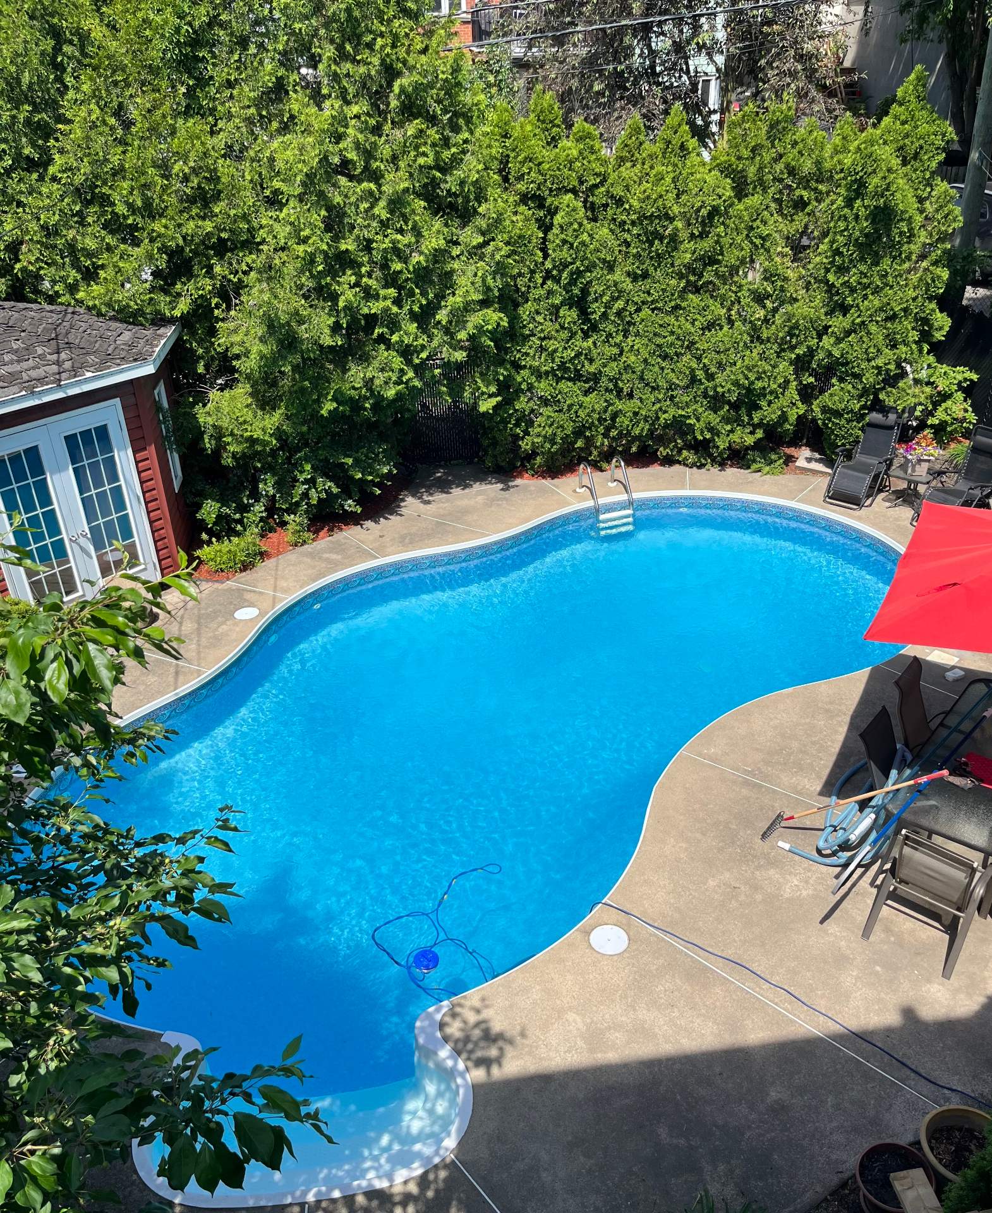
Triplex for sale, Montréal (Ahuntsic-Cartierville)

$ 1,479,000

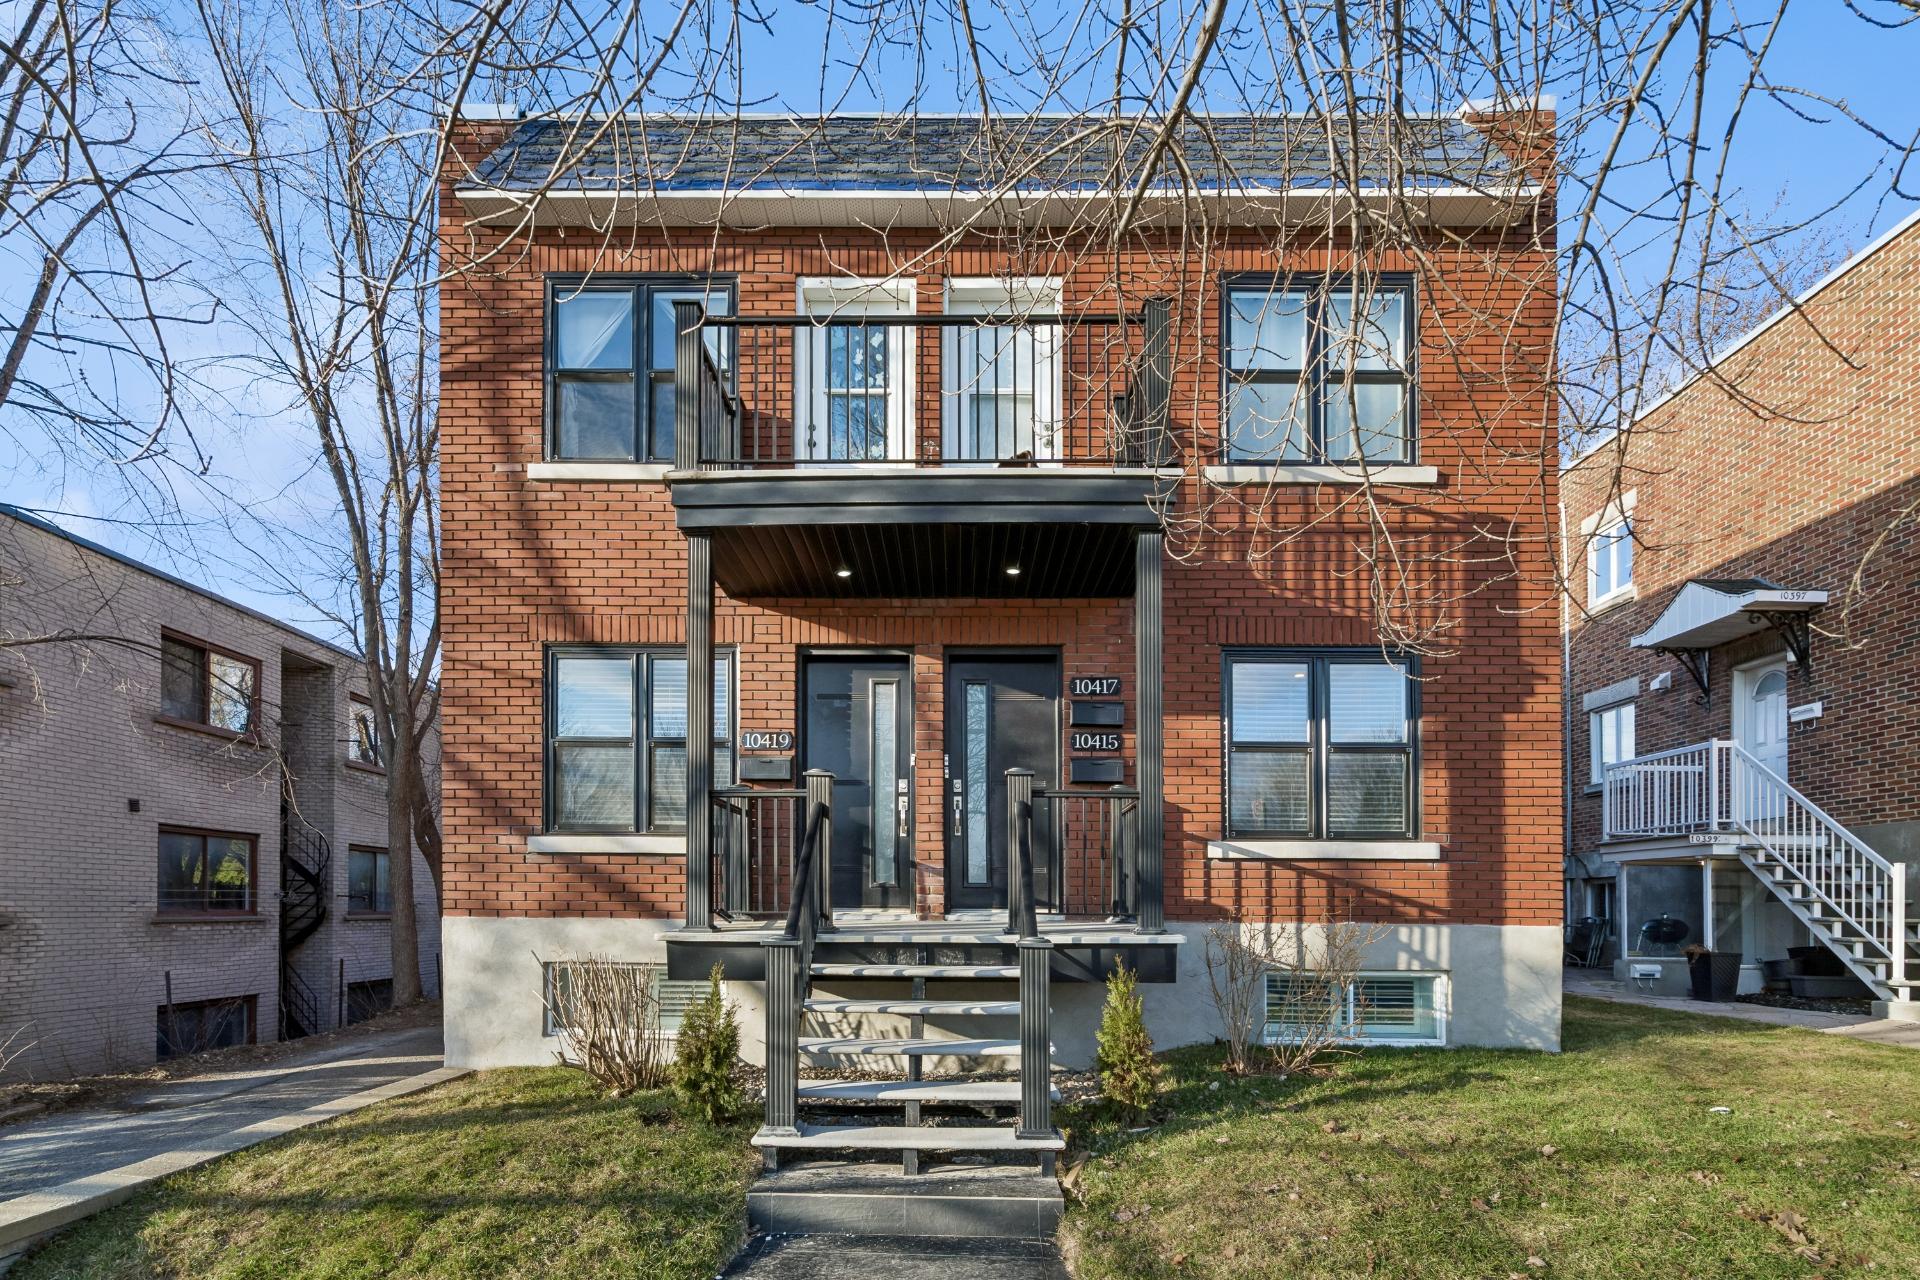
10415-10419, Rue St-Hubert

Montréal (Ahuntsic-Cartierville)

bedroom(s) 5 bathroom(s) 2 sallesdebain 9
Photo Isabelle Naud

Isabelle Naud

Residential and Commercial Real Estate Broker

514 576-1766

Photo Justin Rizkalla

Justin Rizkalla

Residential Real Estate Broker

514 795-3272

Centris #
#23646490
Property type
Triplex
Building style
Detached
Construction year
1949
Land area
494.70 m²
Move-in date
30 days

Characteristics

Zoning
Residential
Roofing
Asphalt and gravel
Sewage system
Municipal sewer
Parking
Outdoor (2)
Proximity
Public transport , High school, Elementary school, Bicycle path, Park - green area, Hospital, Daycare centre, Cegep, Highway
Foundation
Poured concrete
Equipment available
Central heat pump
Heating energy
Electricity
Water supply
Municipality

Dimensions

Front of the building
8.54 m
Depth of the building
11.57 m
Front of the land
15.24 m
Depth of the land
32.00 m
Land area
494.70 m²

Room Dimensions

Rooms
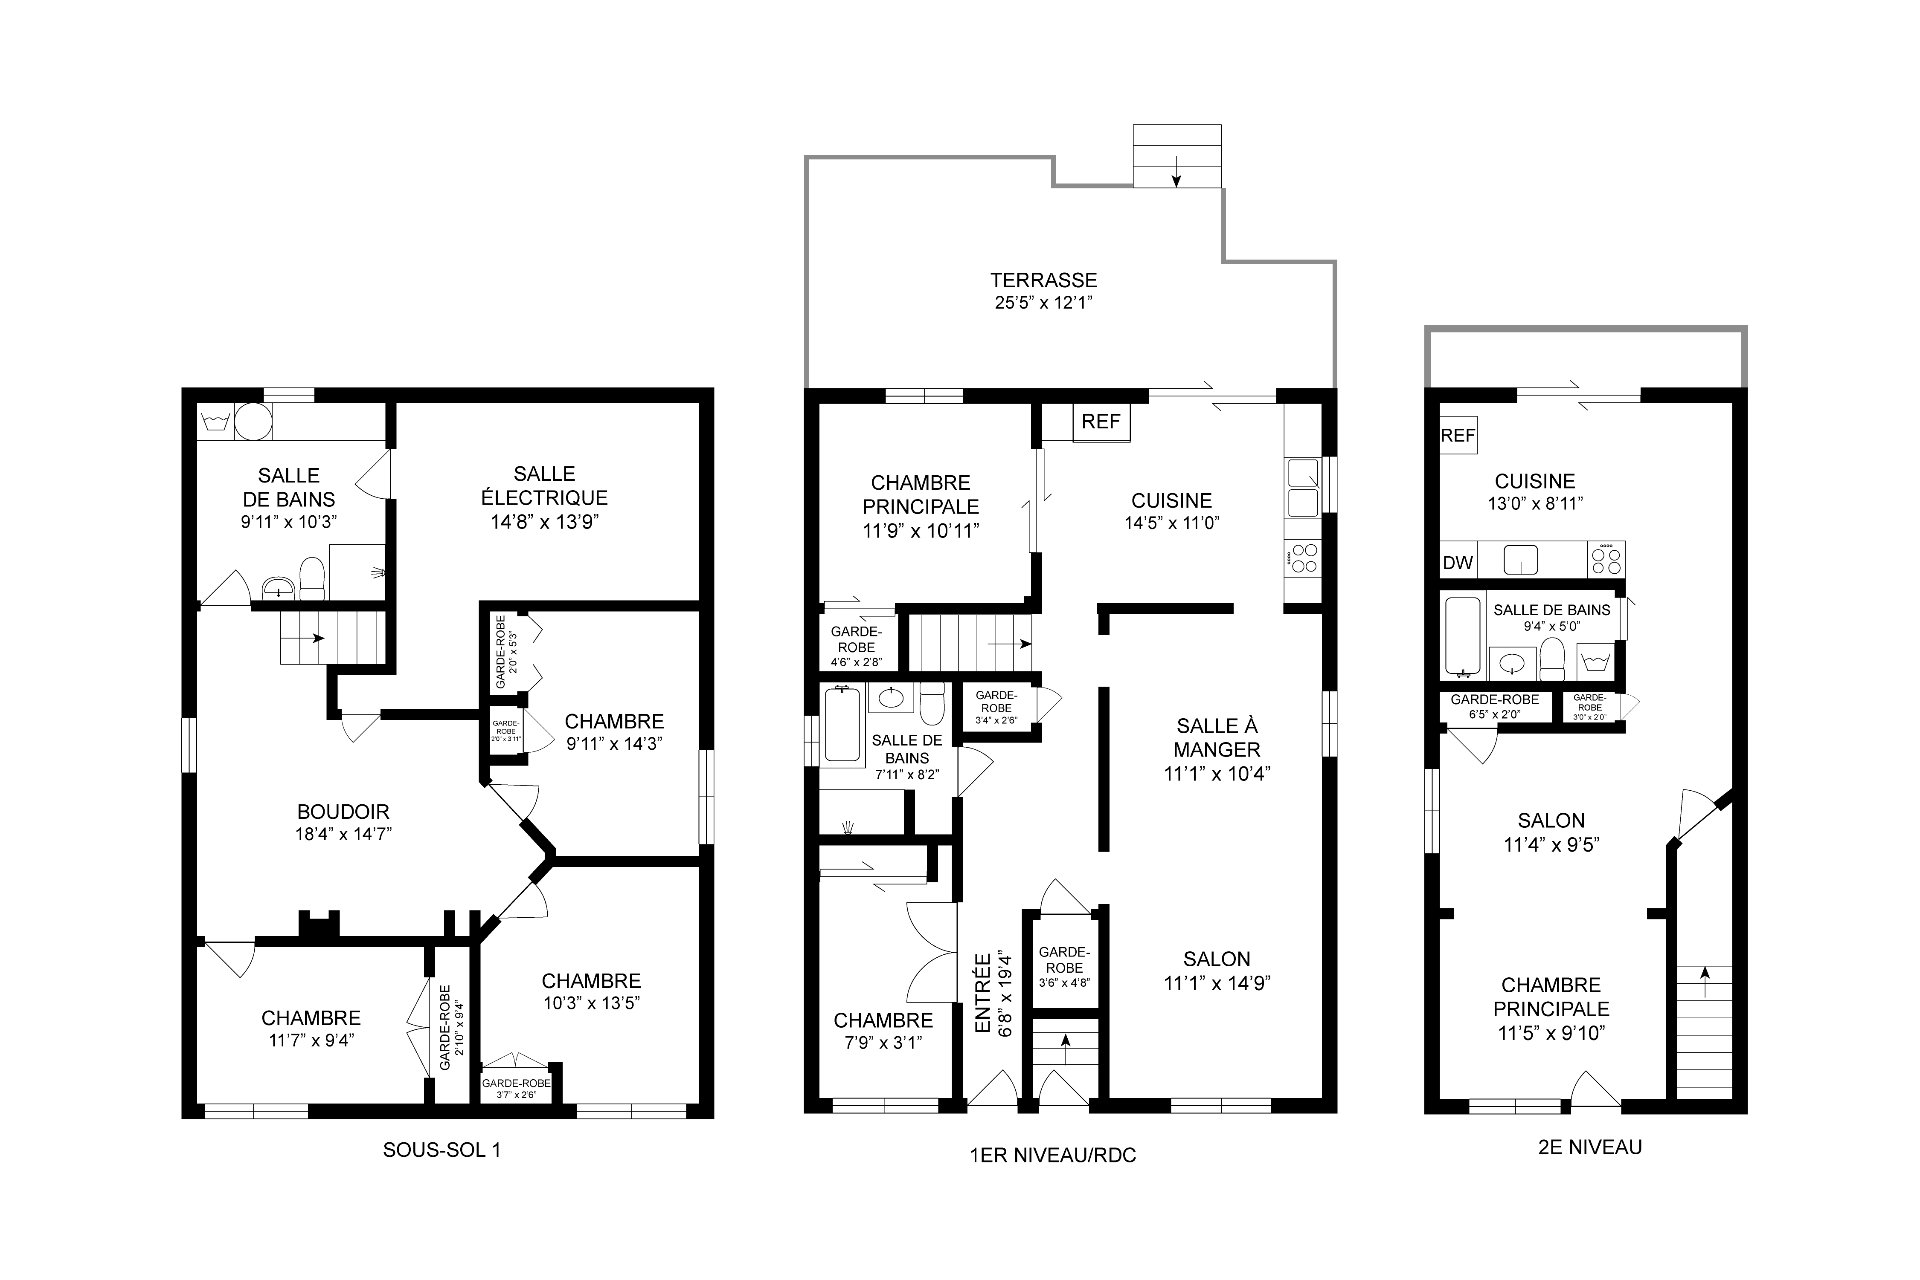
9 rooms    |    5 bedroom(s)    |    2 bathroom(s)    |    0 washroom(s)
Unit 1 - Dwelling
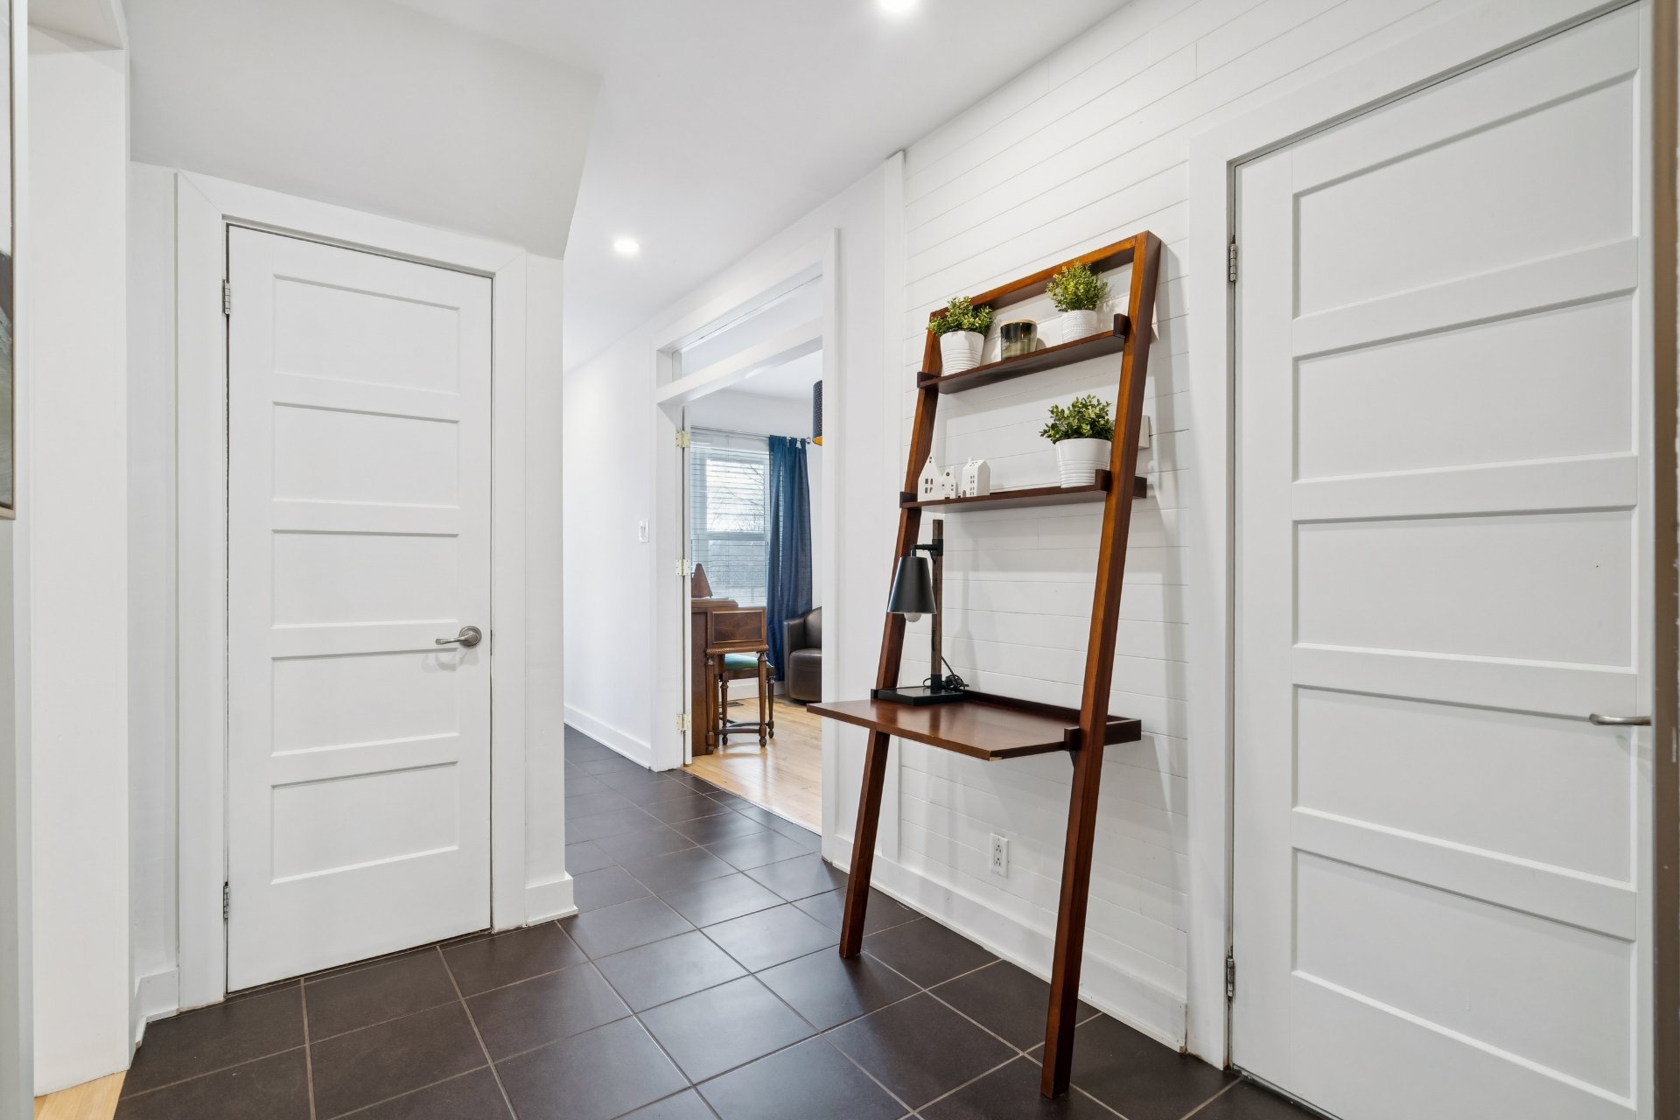
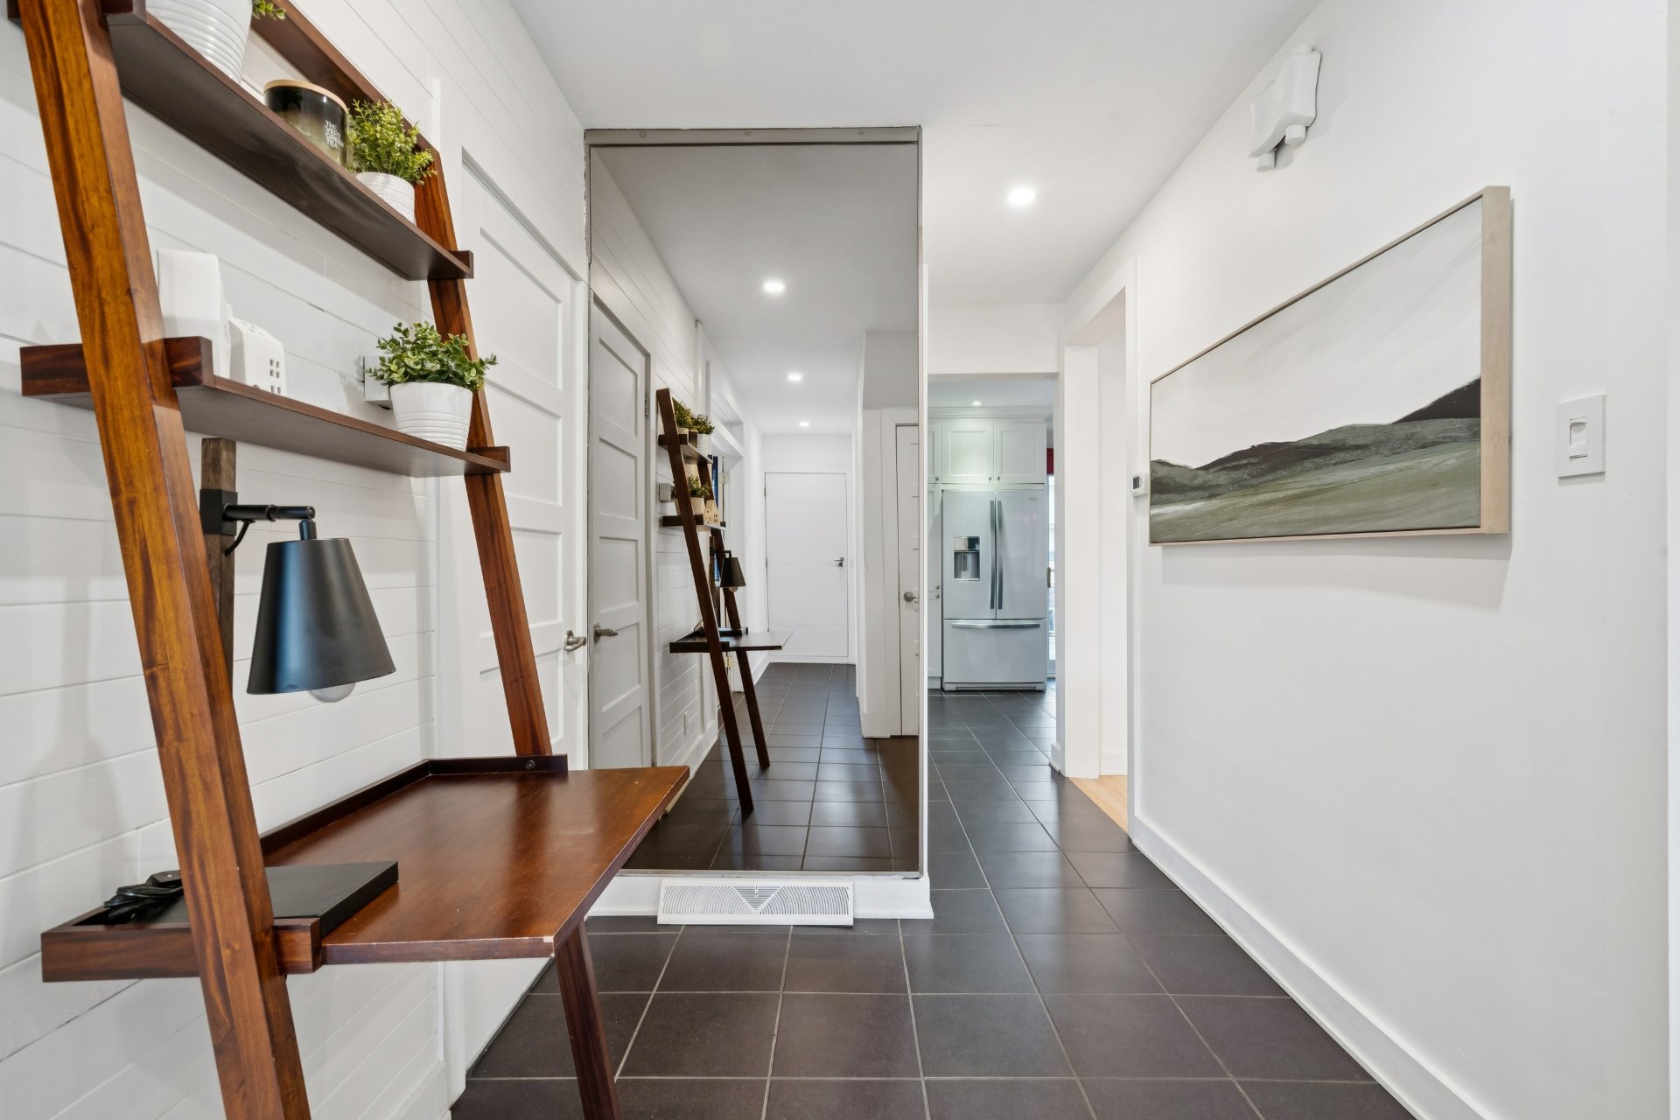
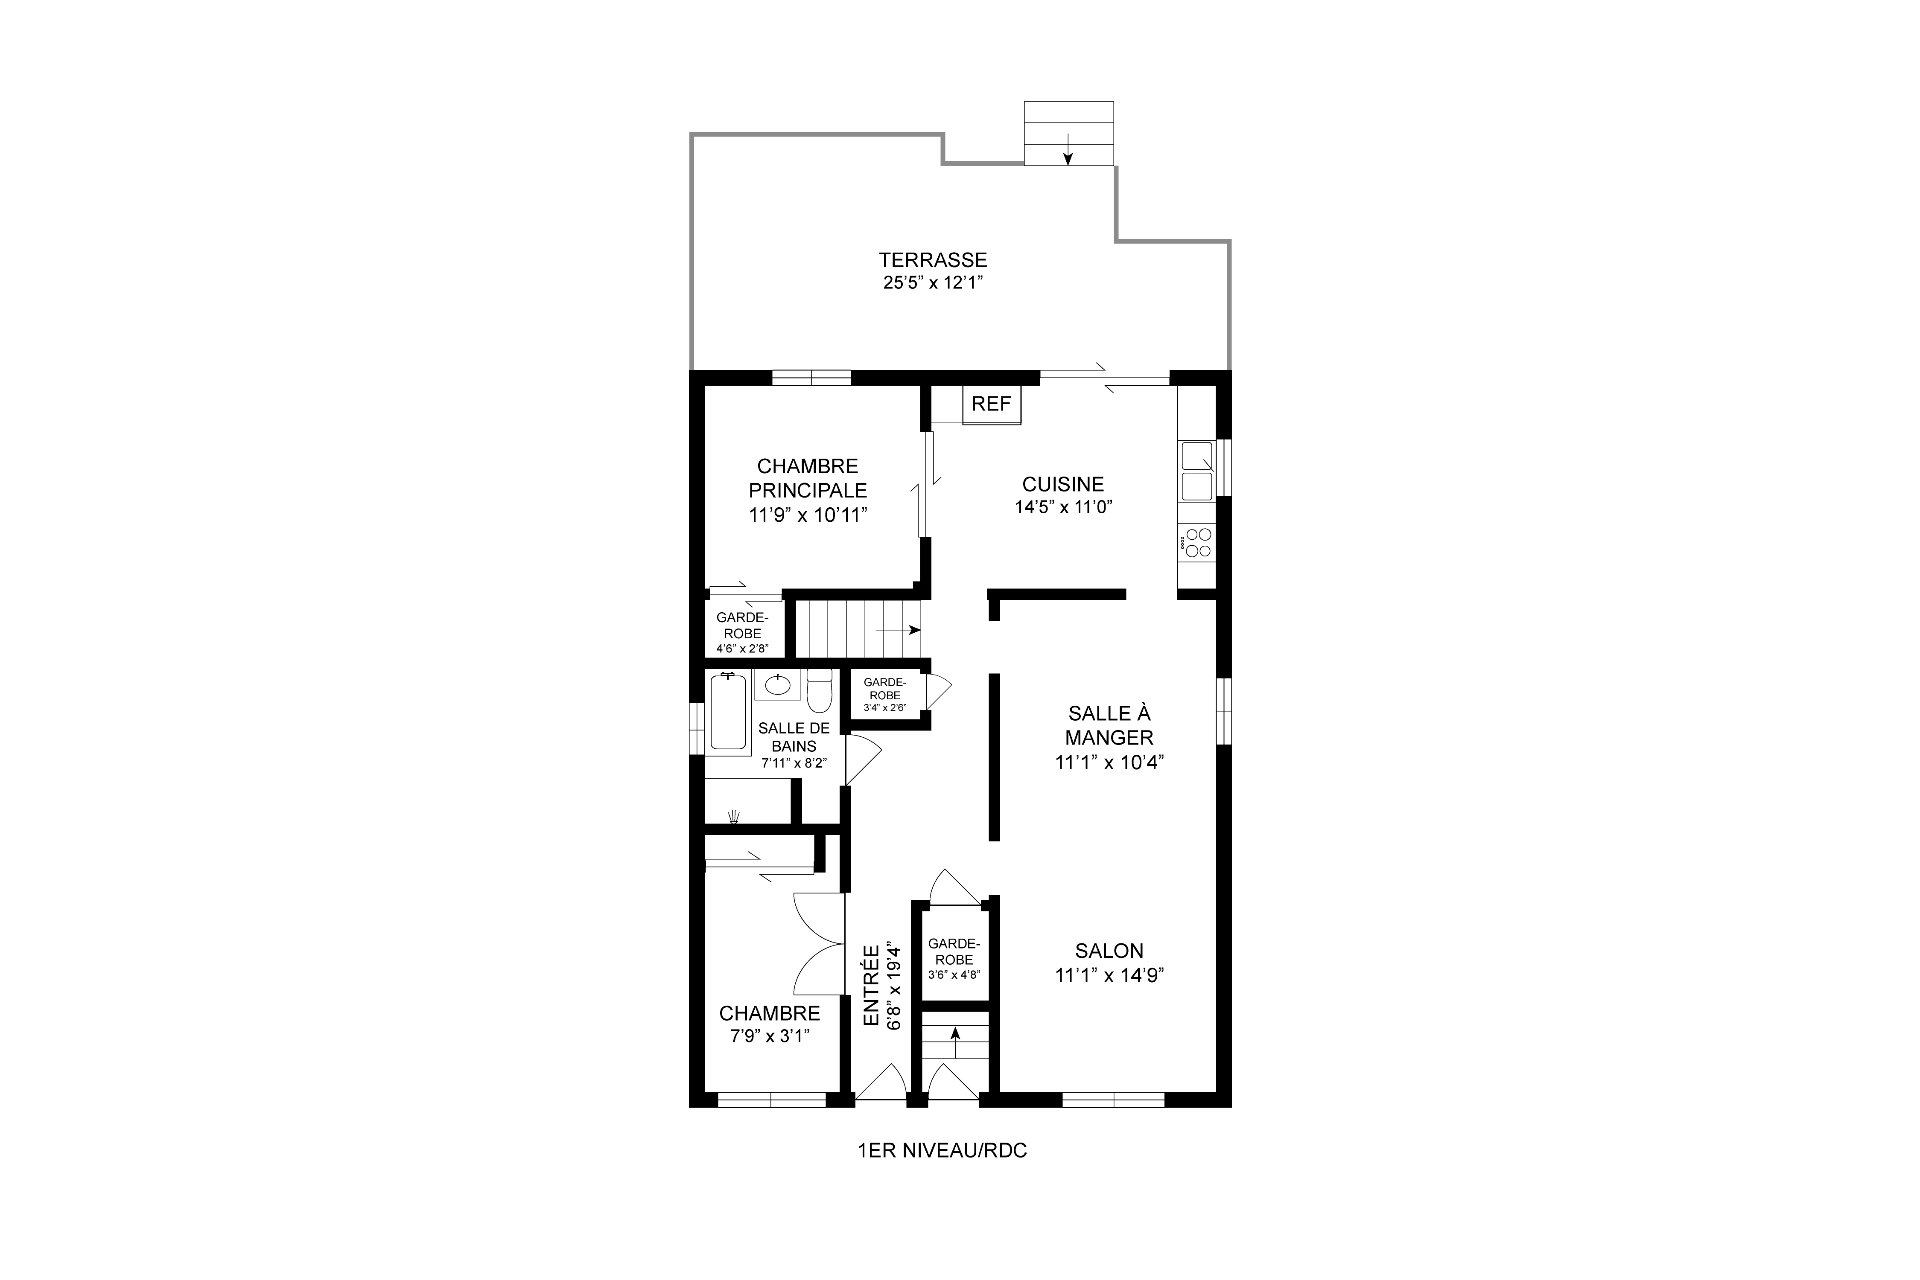
Hallway
Ground floor
6.8 x 19.4 ft. - uneven
Flooring : Ceramic tiles
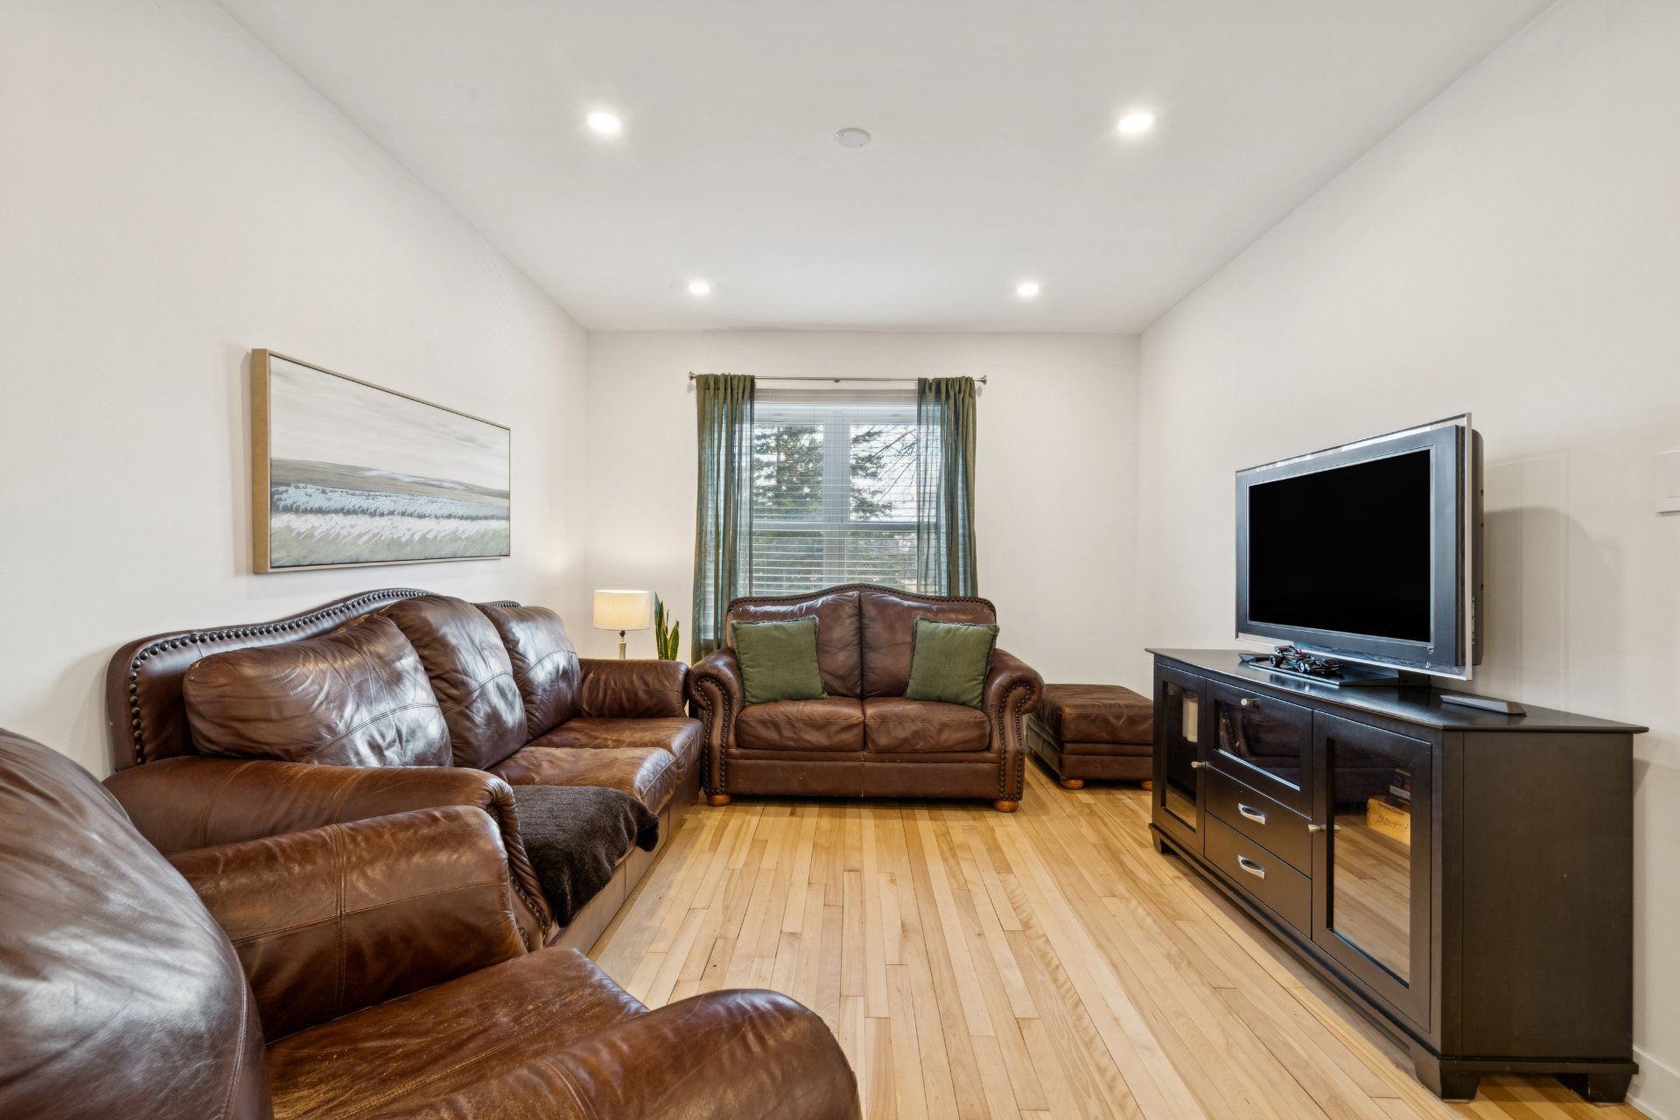
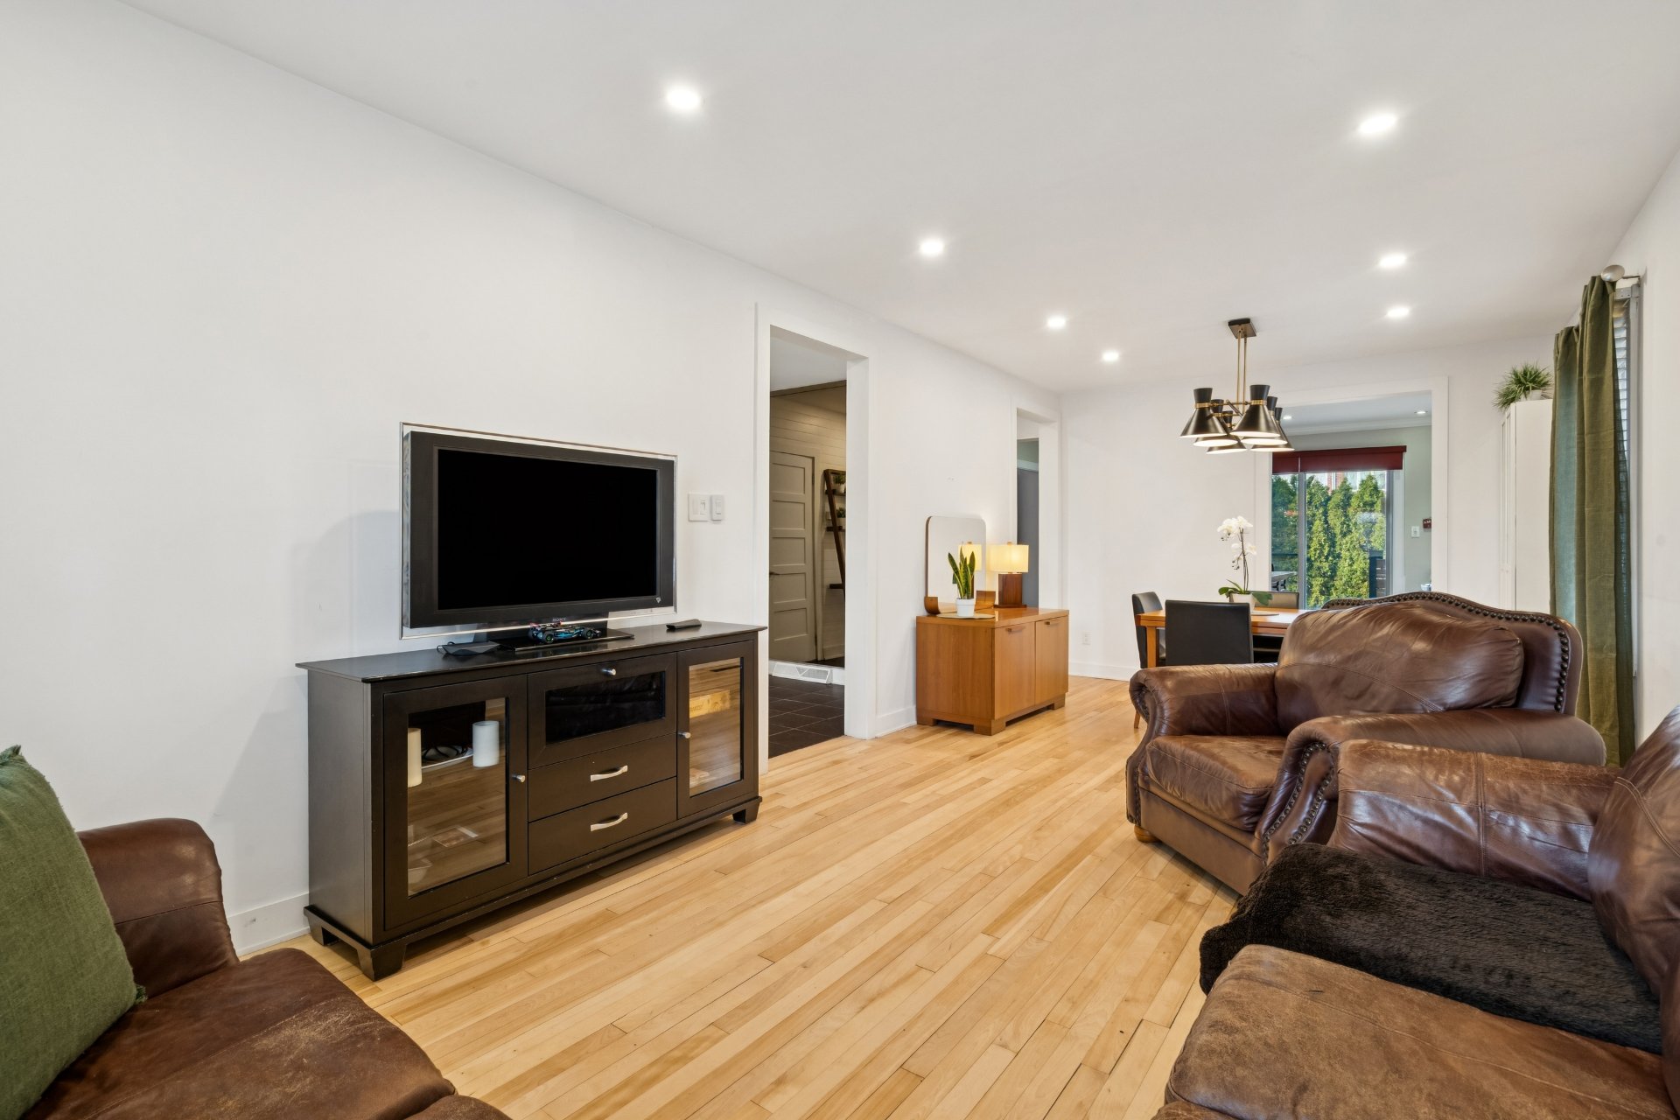
Living room
Ground floor
11.1 x 14.9 ft.
Flooring : Wood
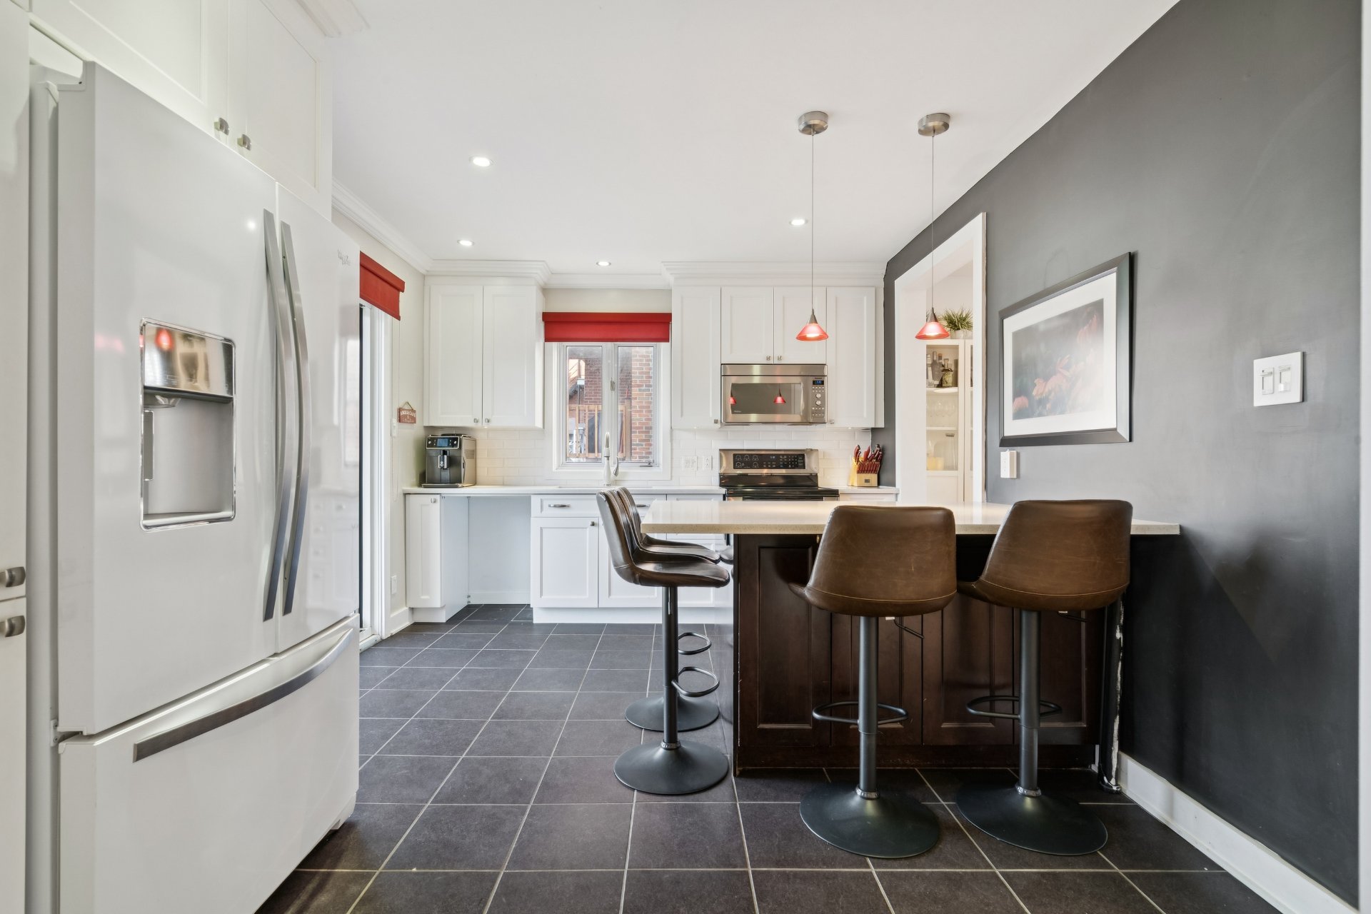
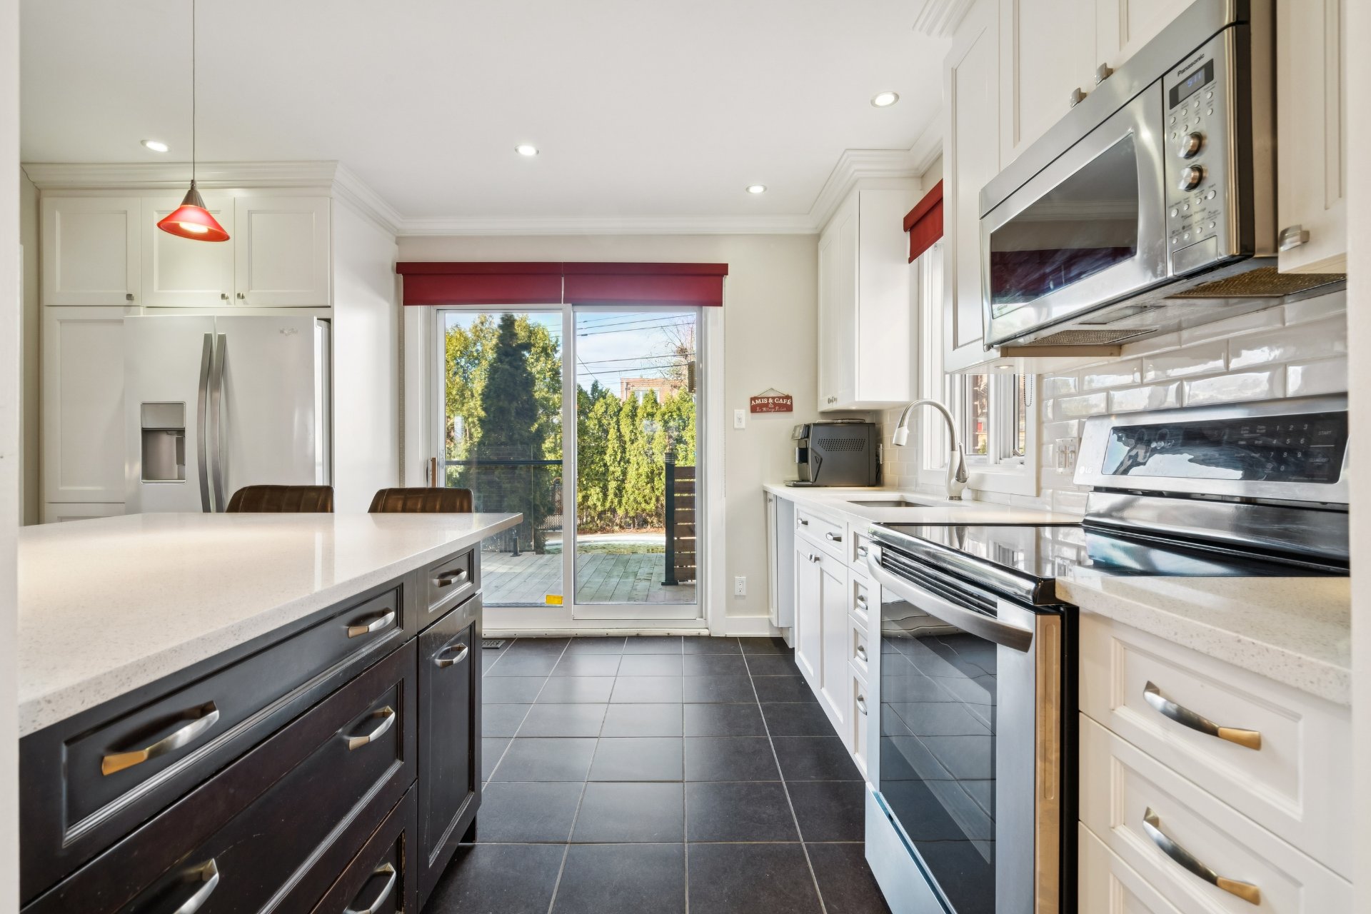
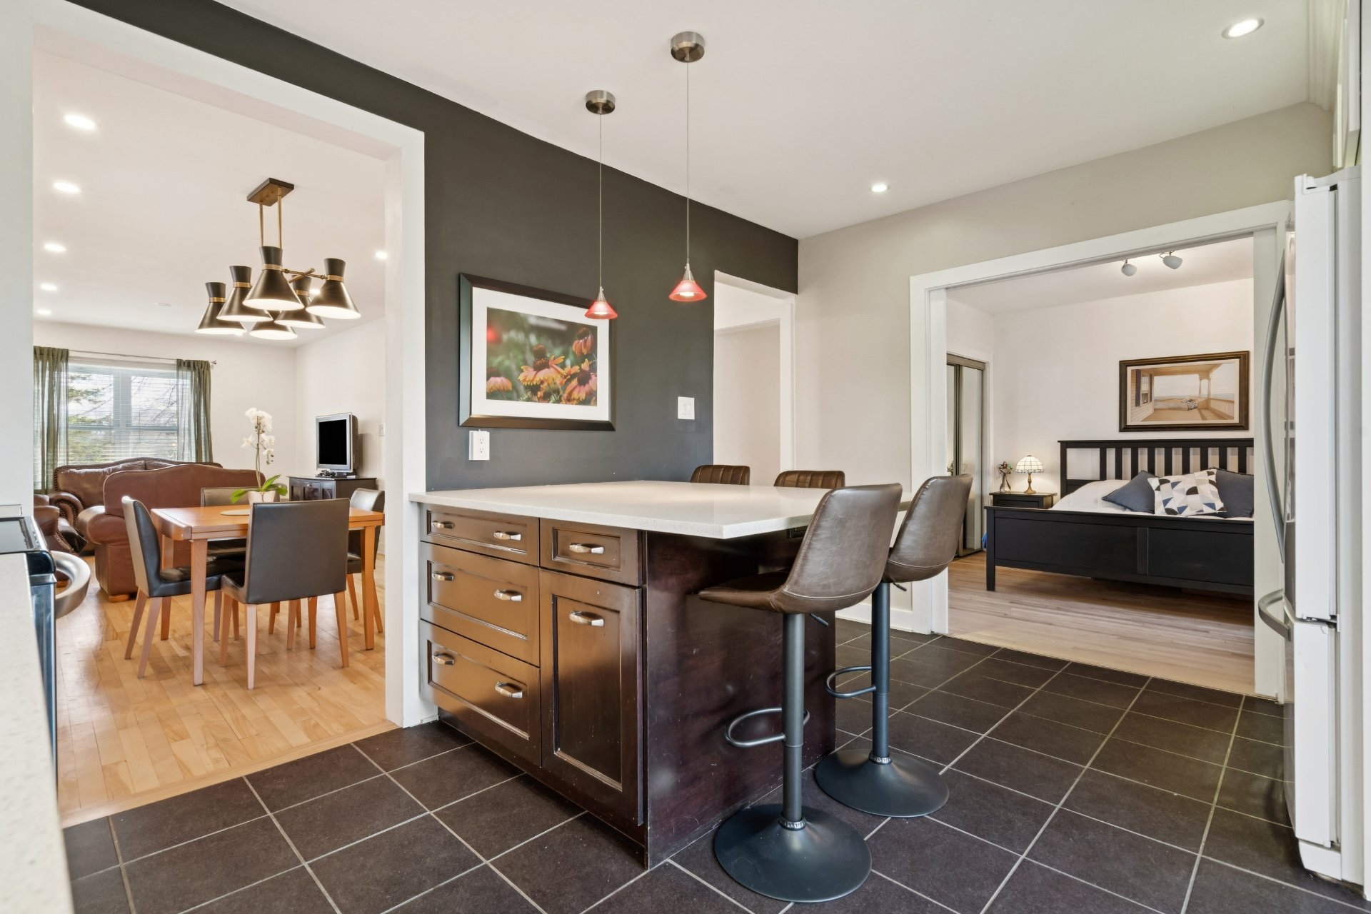
Kitchen
Ground floor
14.5 x 11 ft.
Flooring : Ceramic tiles
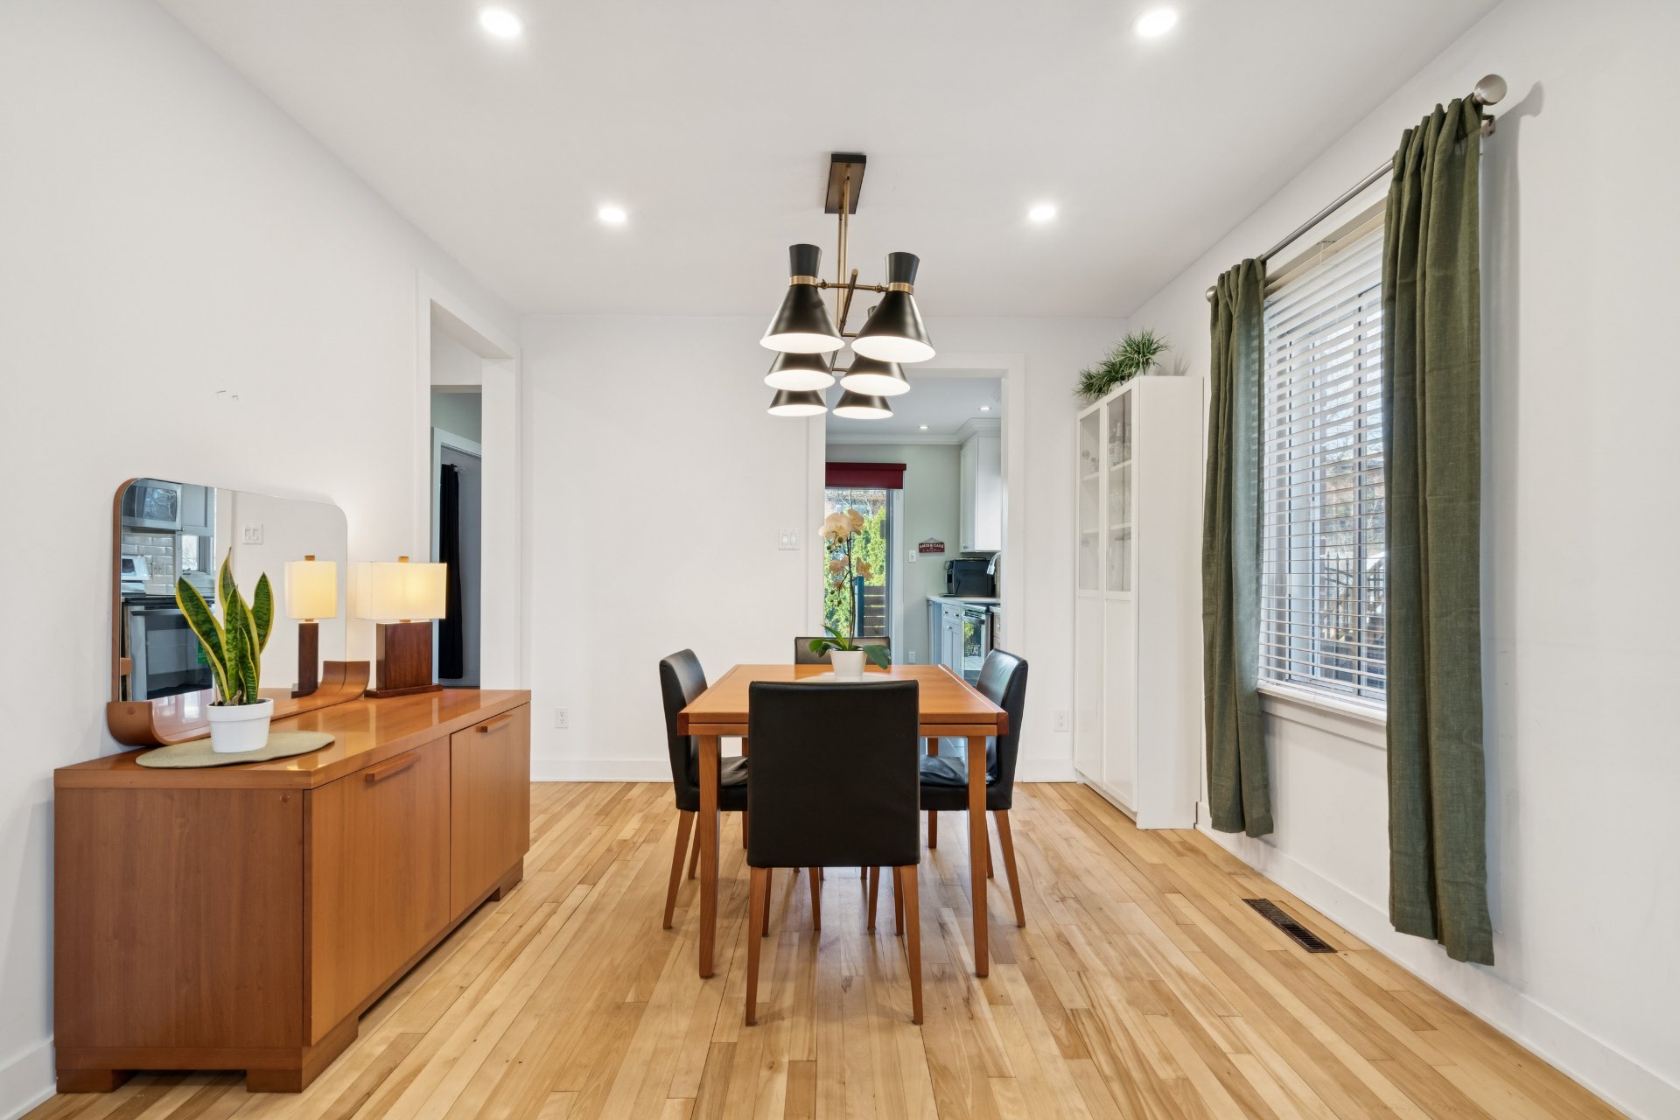
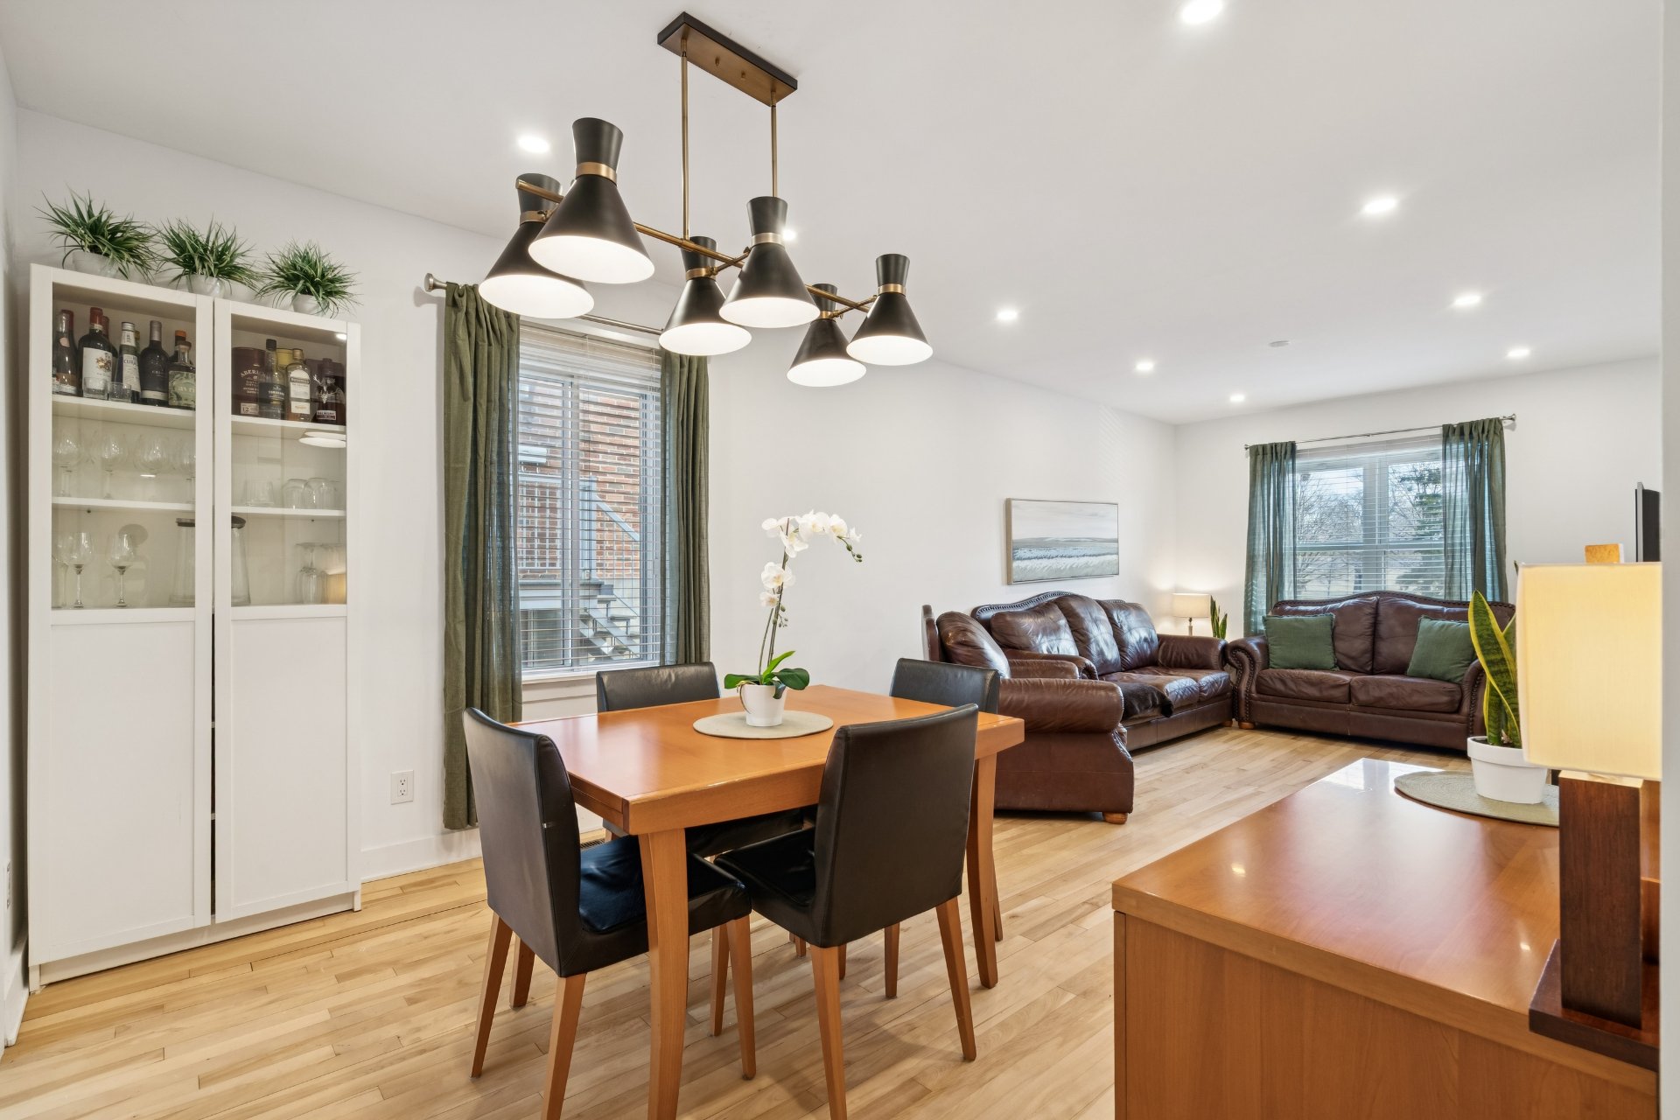
Dining room
Ground floor
11.1 x 10.4 ft.
Flooring : Wood
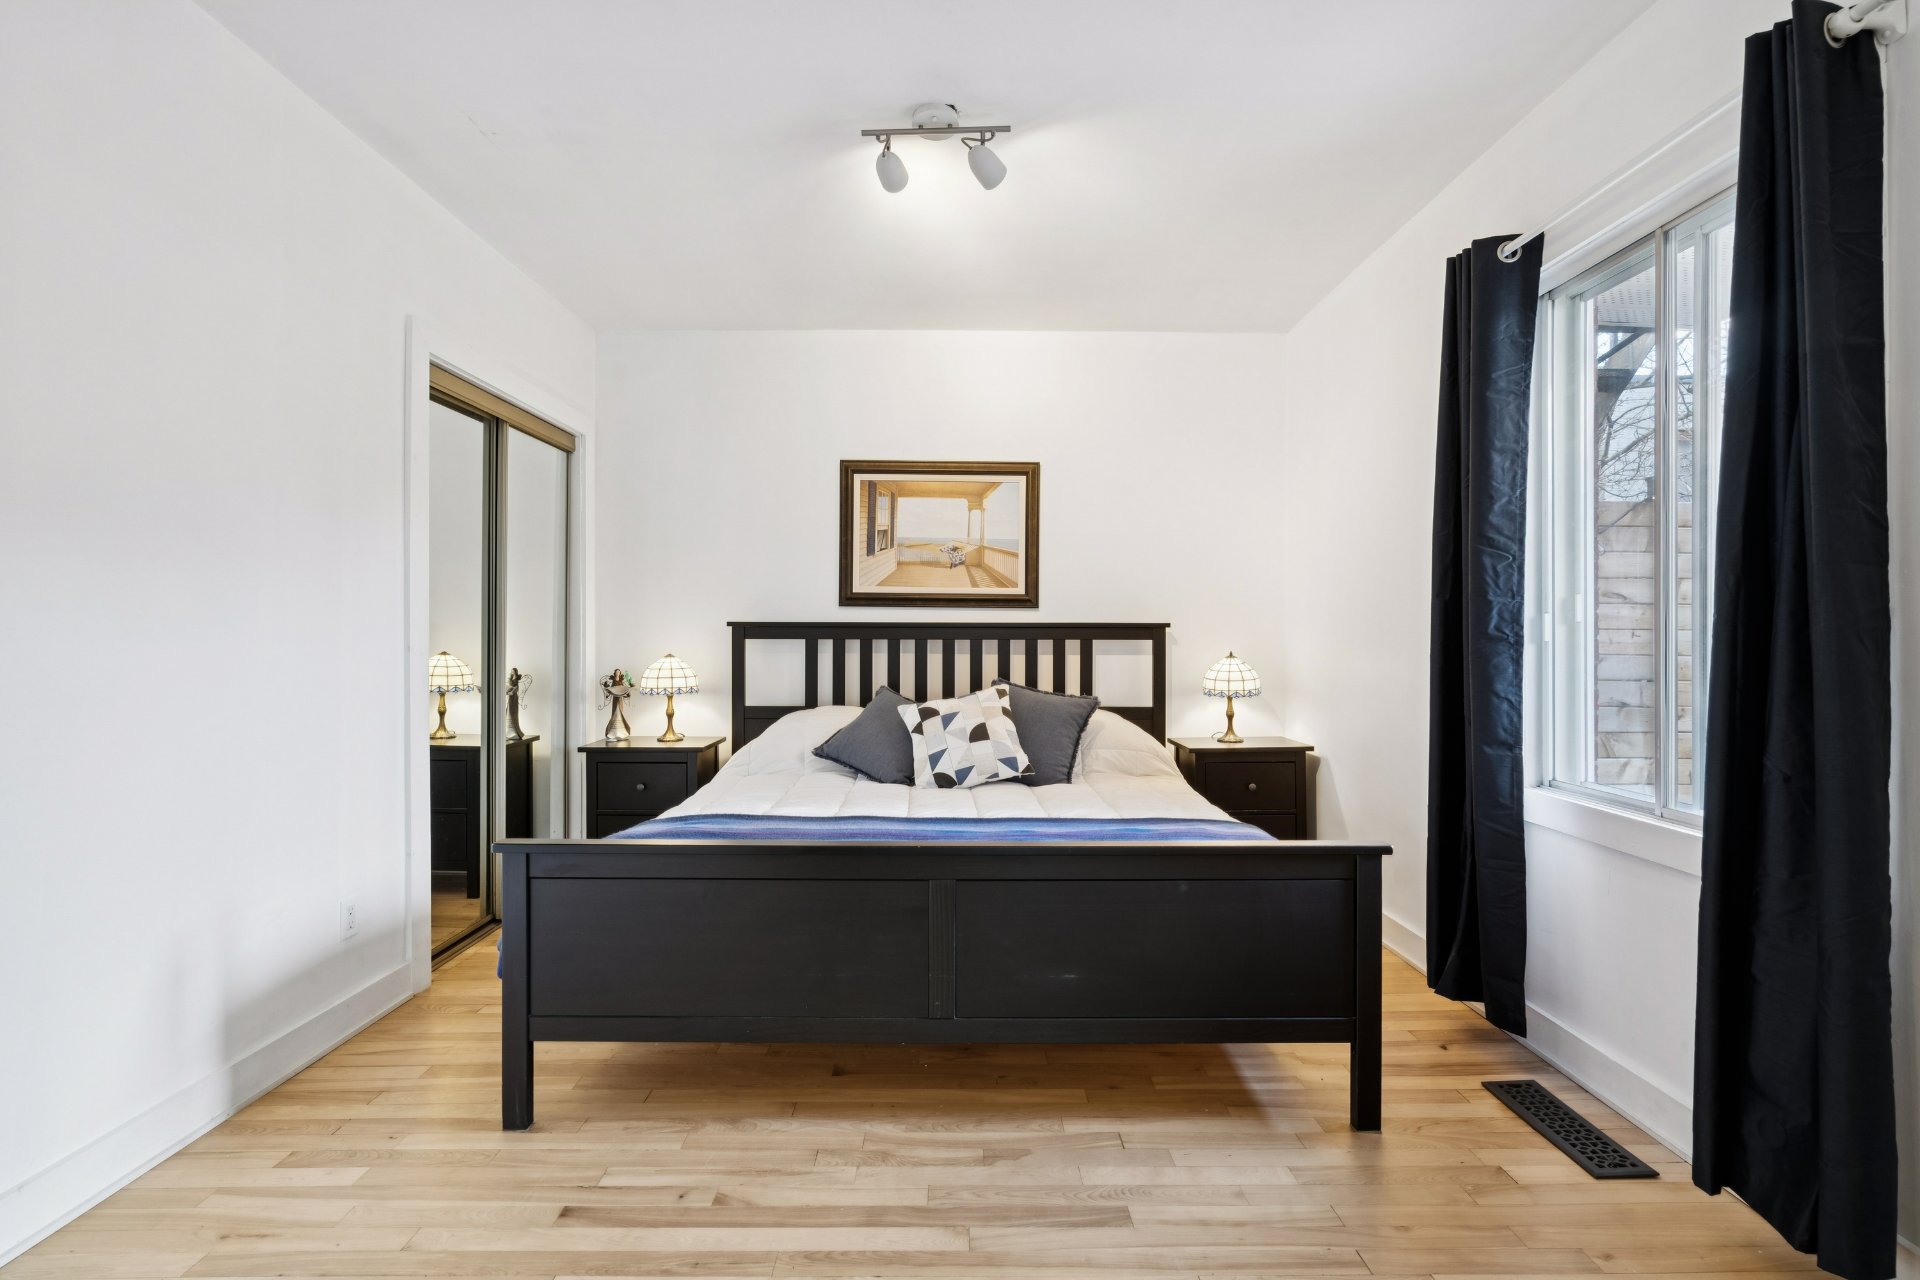
Primary bedroom
Ground floor
11.9 x 10.11 ft.
Flooring : Wood
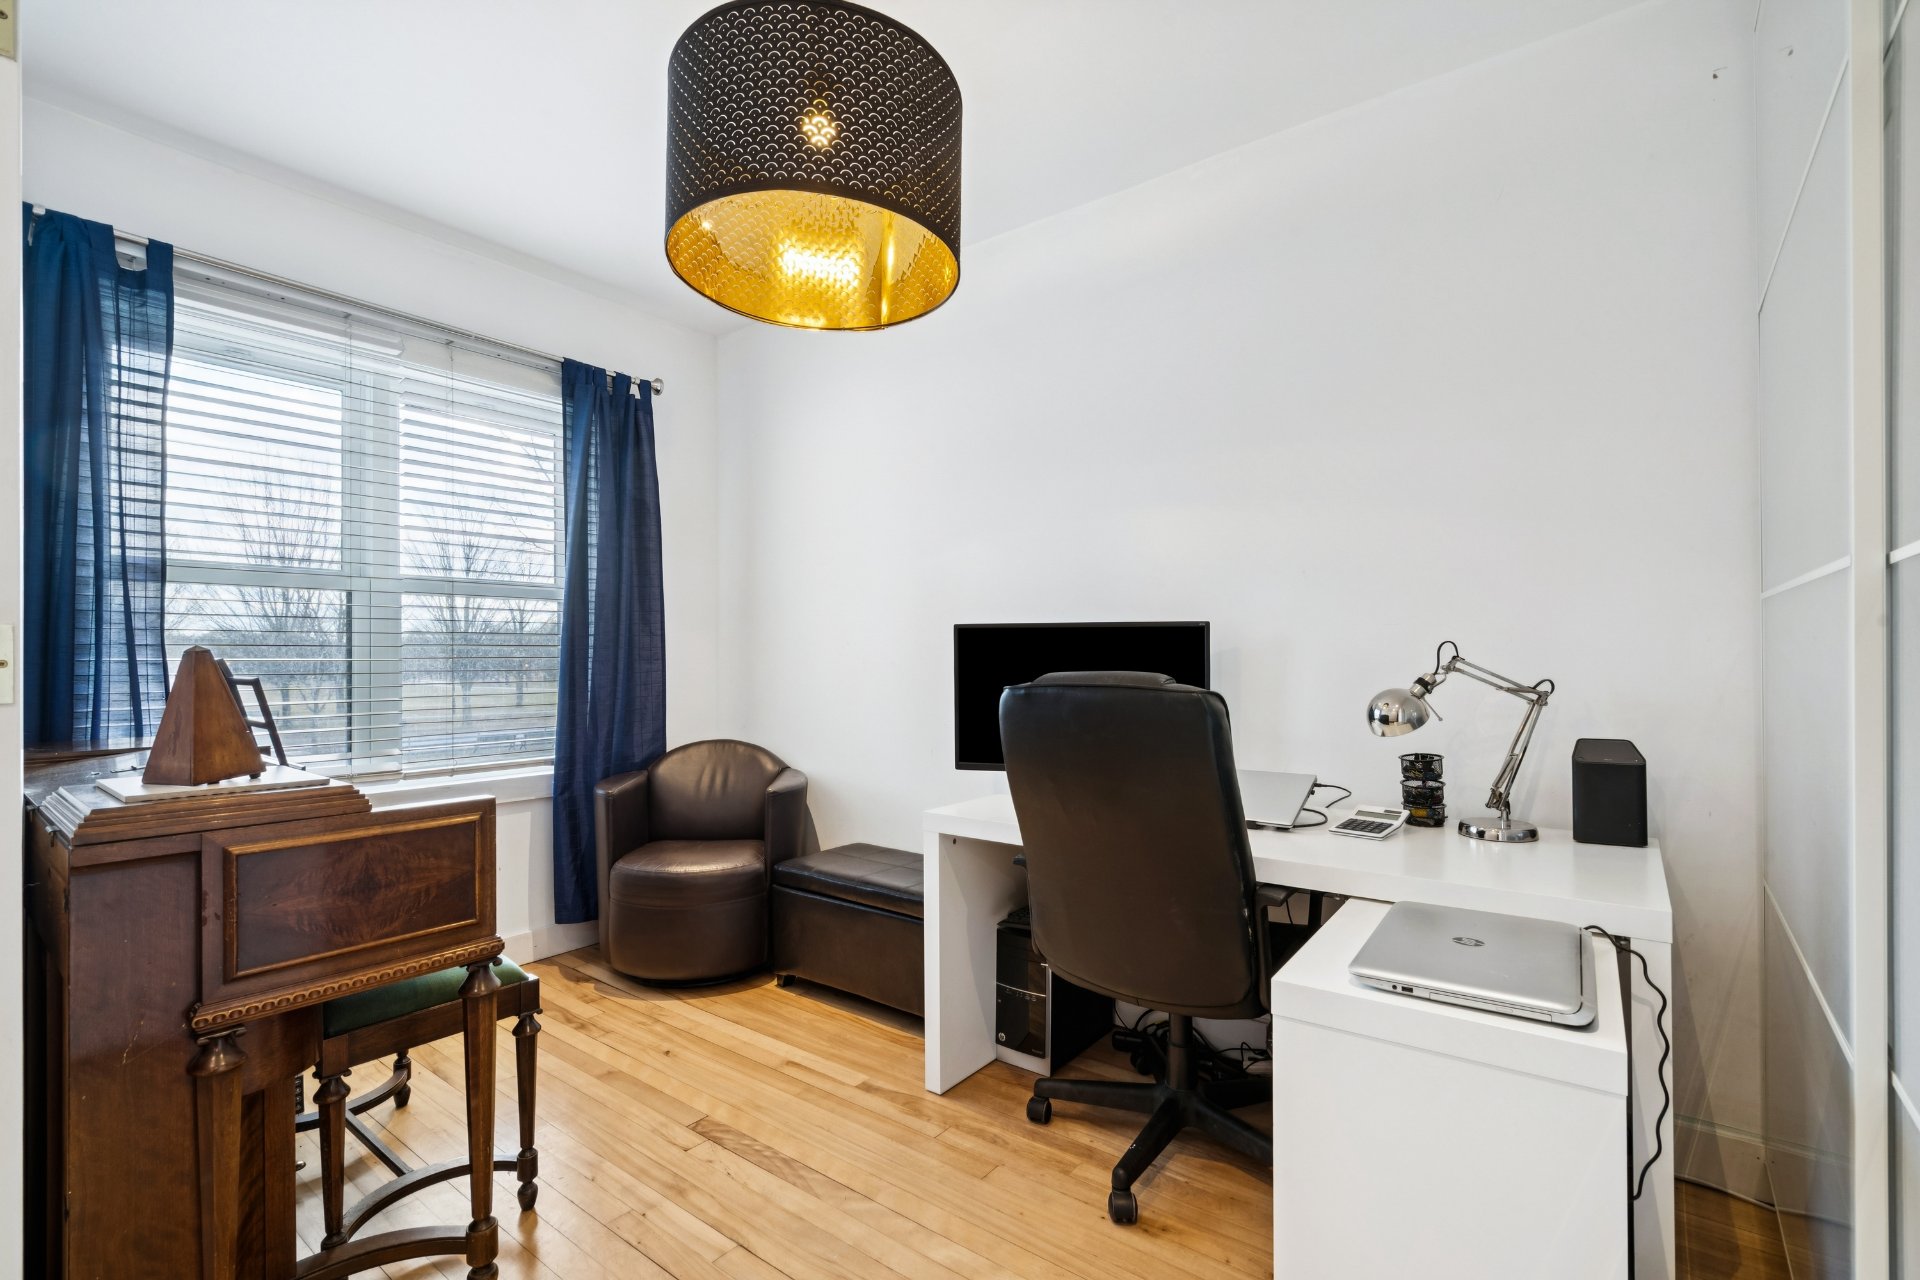
Bedroom
Ground floor
7.9 x 13.1 ft.
Flooring : Wood
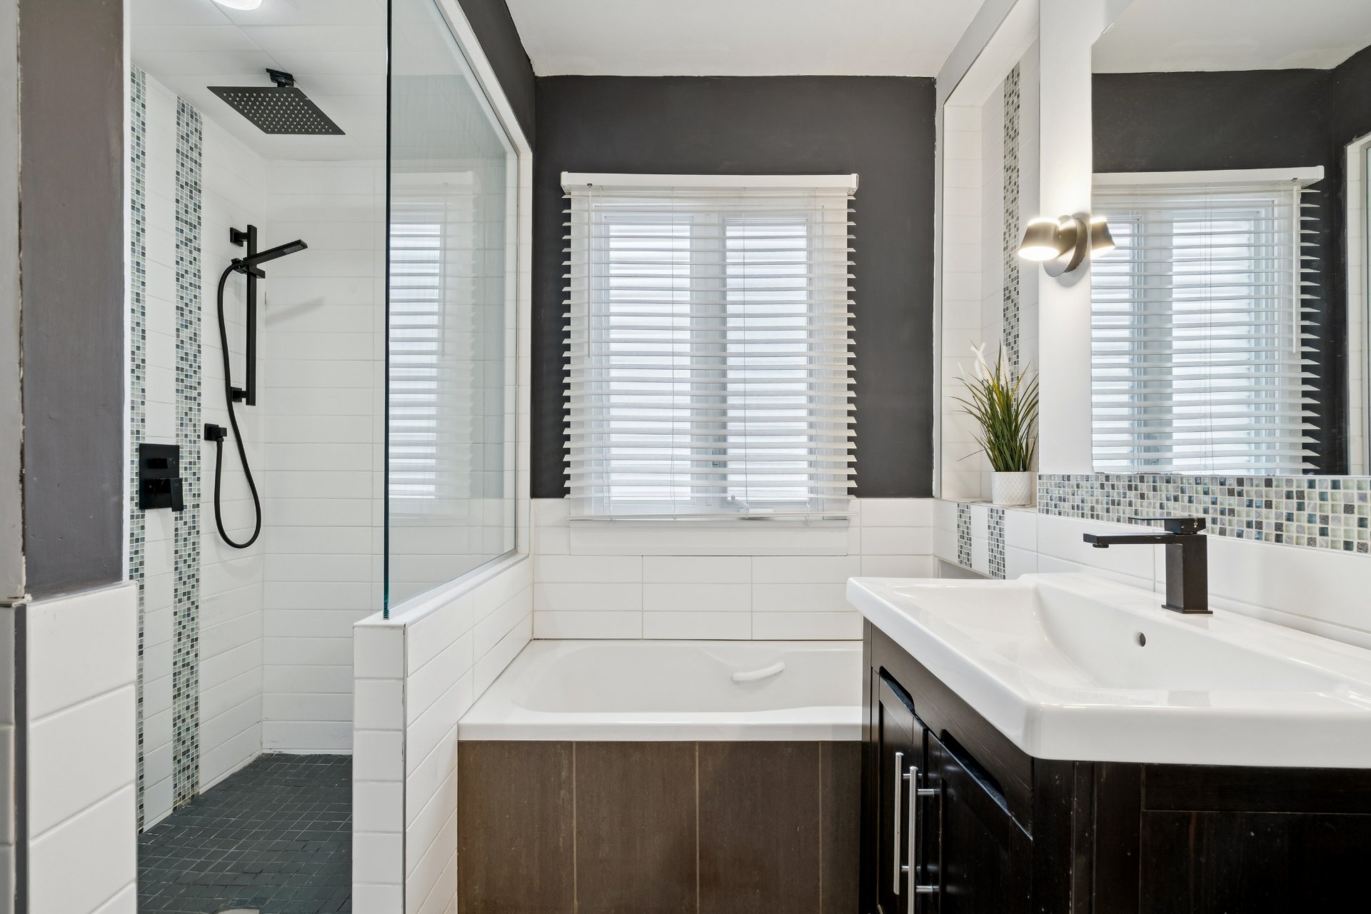
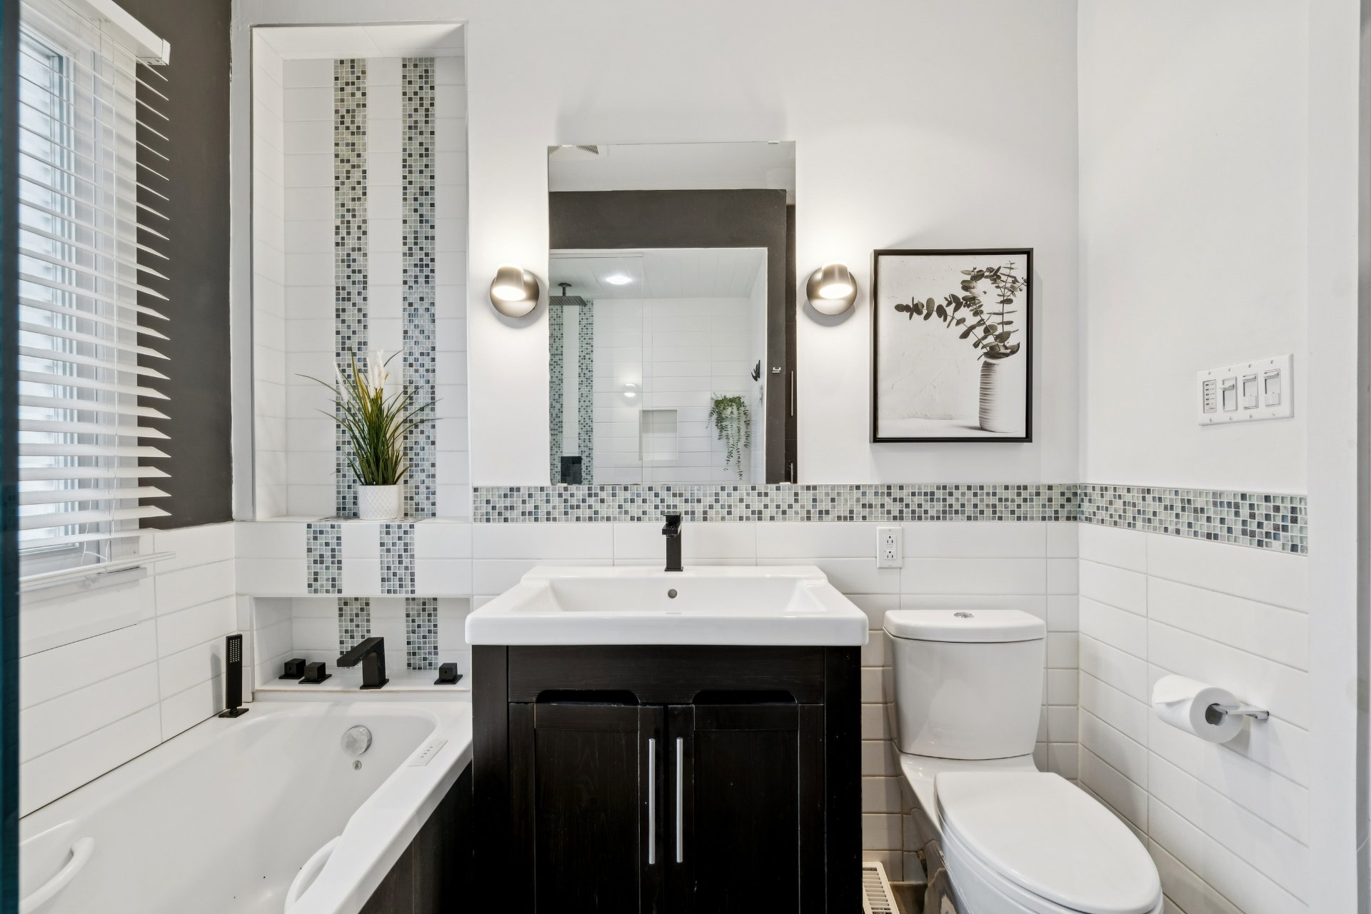
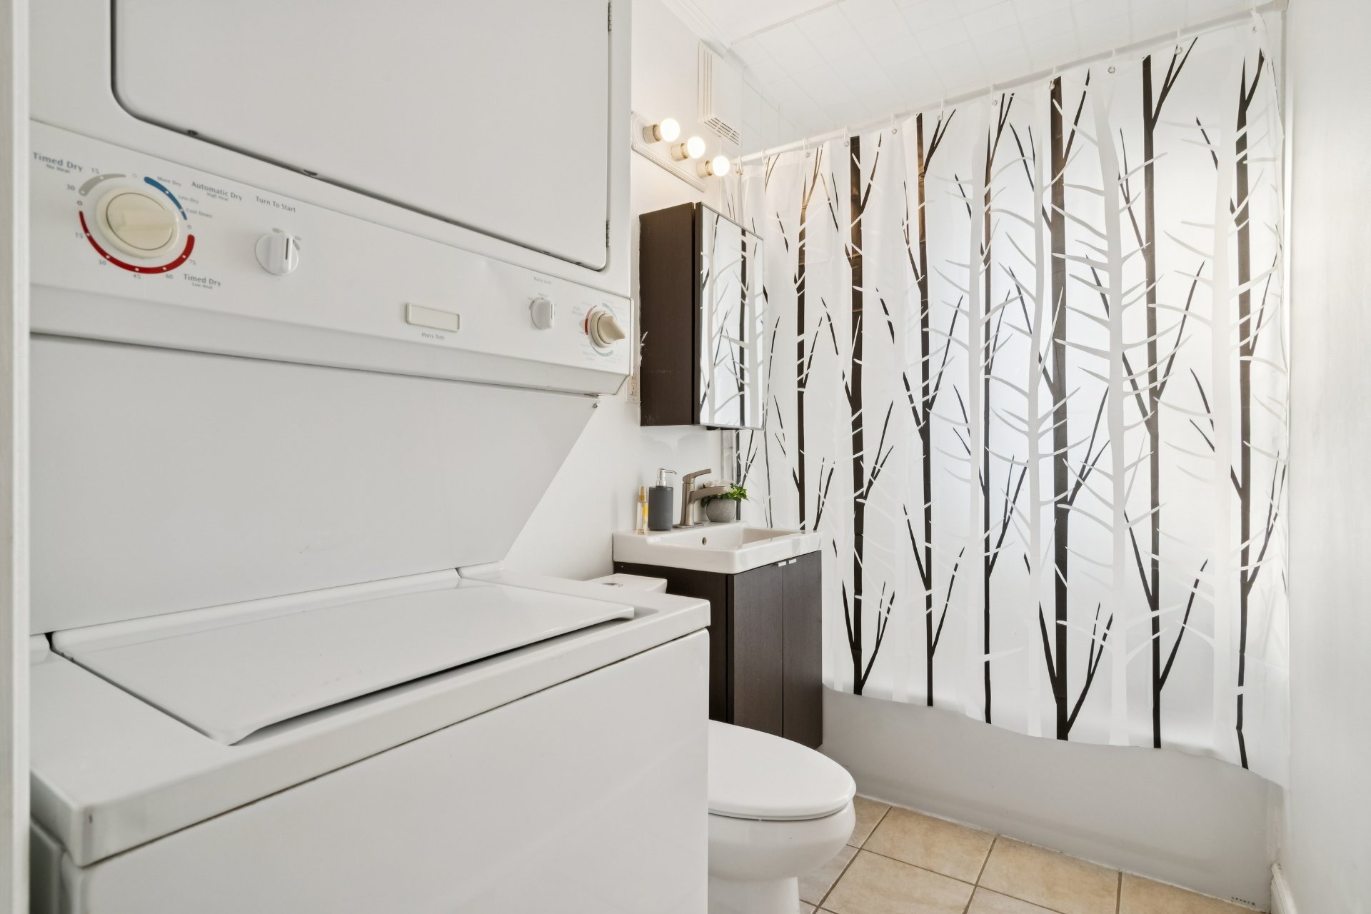
Bathroom
Ground floor
7.11 x 8.2 ft. - uneven
Flooring : Ceramic tiles
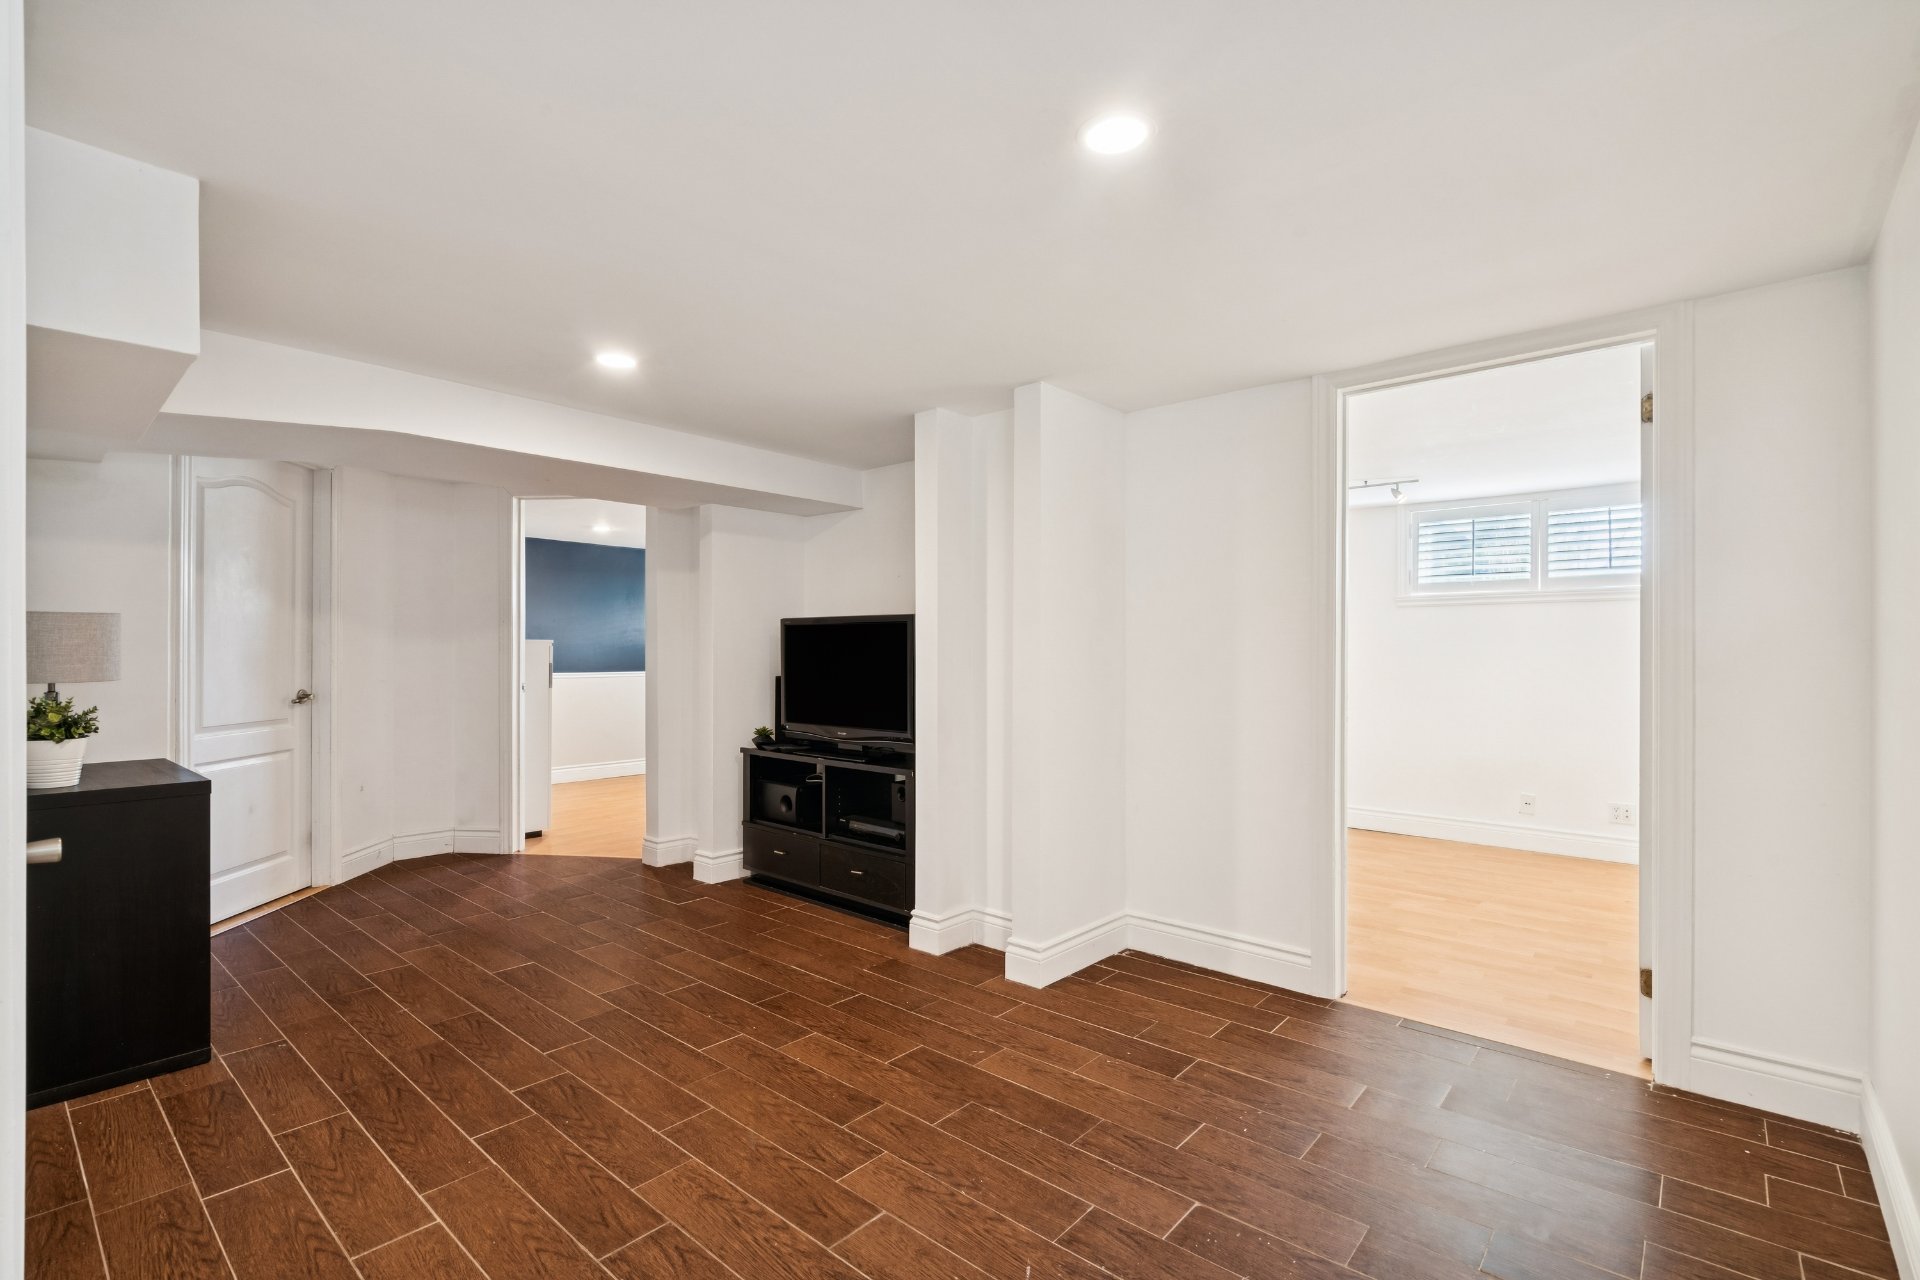
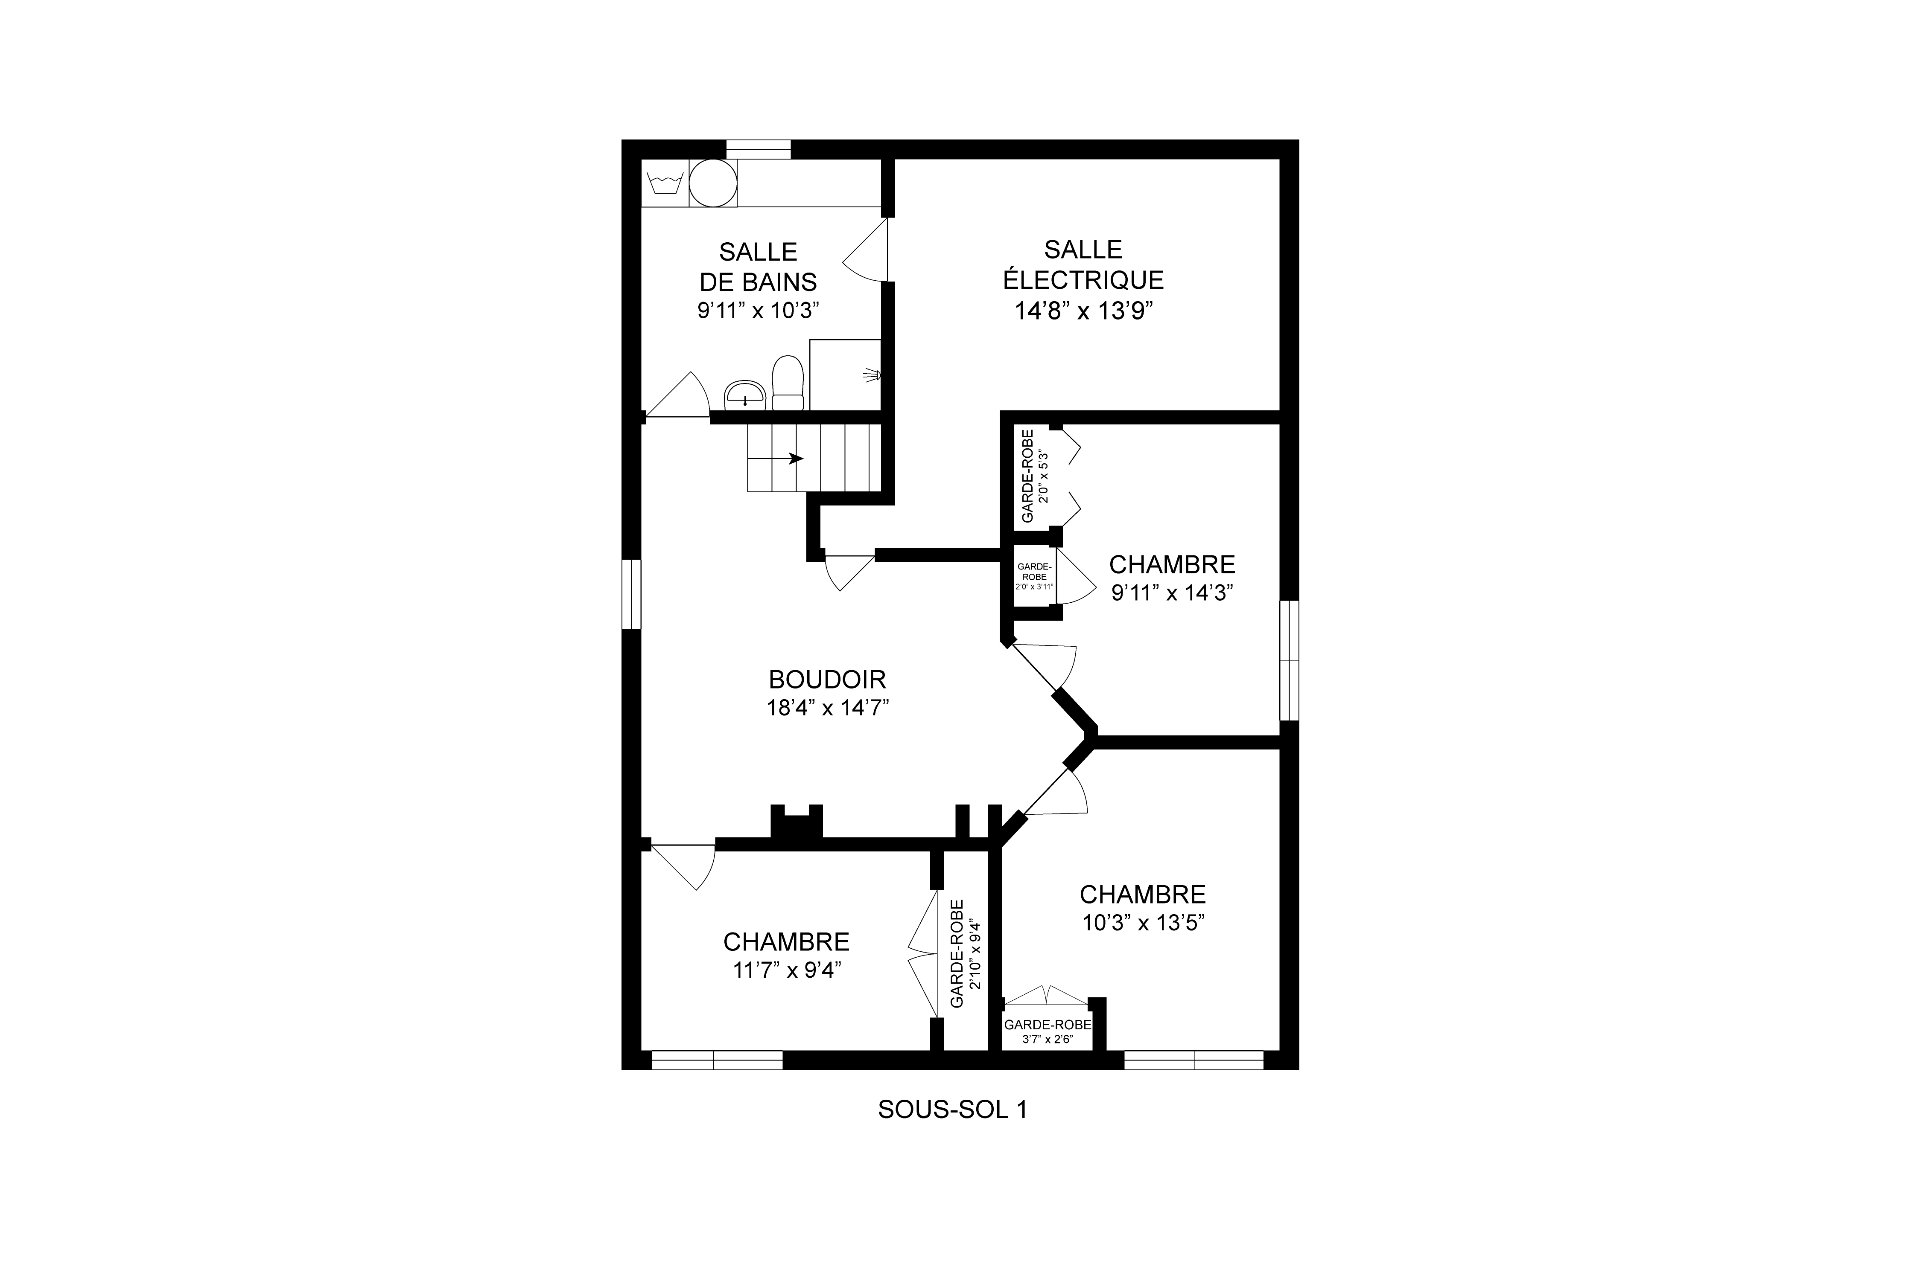
Den
Basement
18.4 x 14.7 ft. - uneven
Flooring : Ceramic tiles
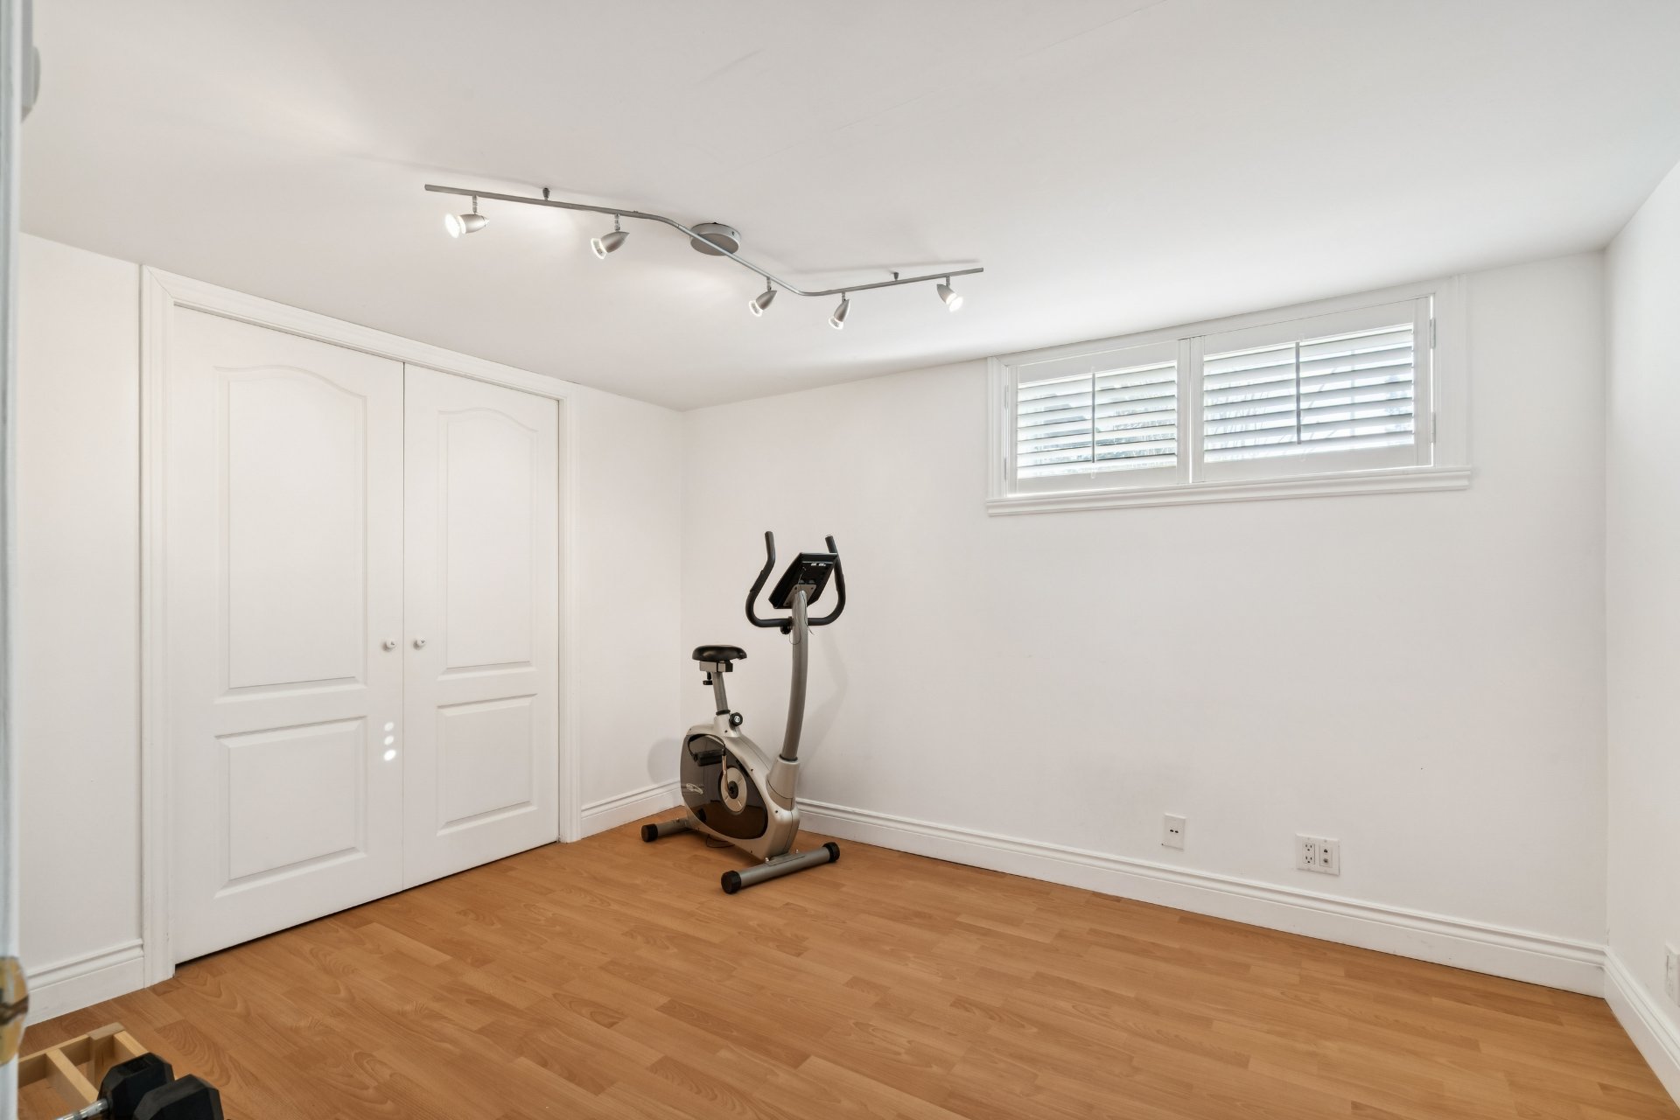
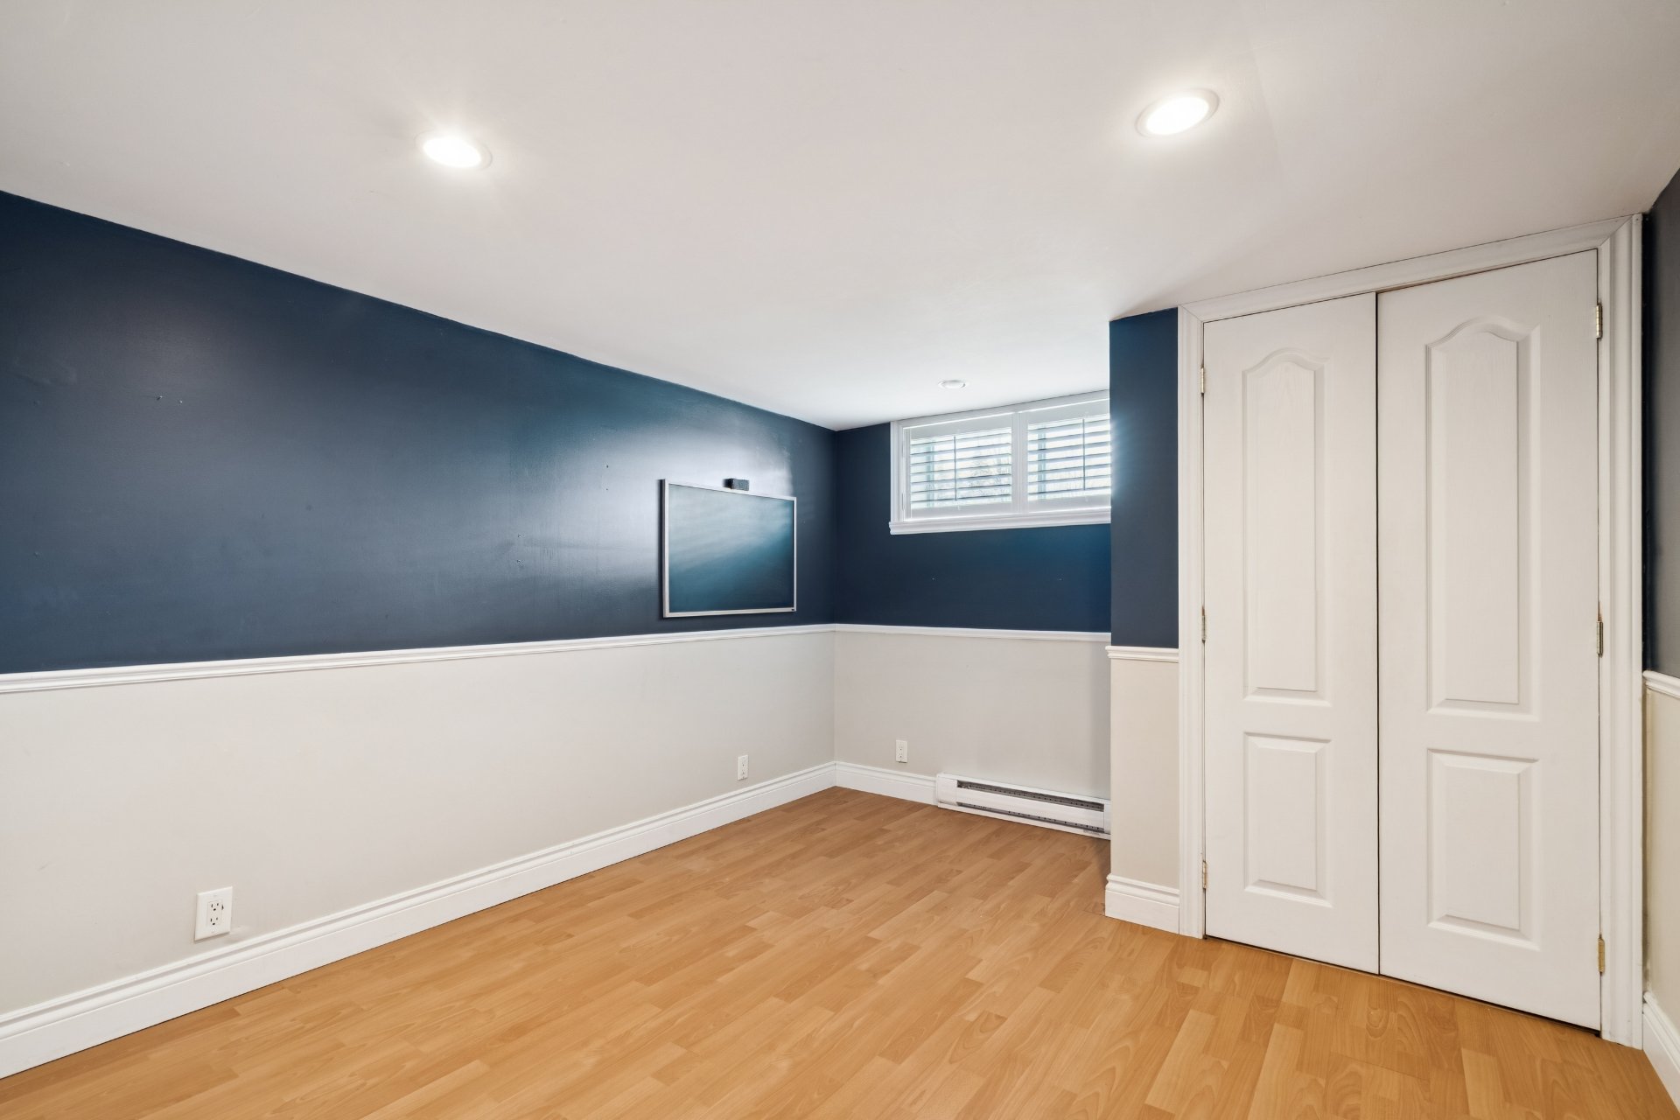
Bedroom
Basement
11.7 x 9.4 ft.
Flooring : Floating floor
Bedroom
Basement
10.3 x 13.5 ft. - uneven
Flooring : Floating floor
Bedroom
Basement
9.11 x 14.3 ft. - uneven
Flooring : Floating floor
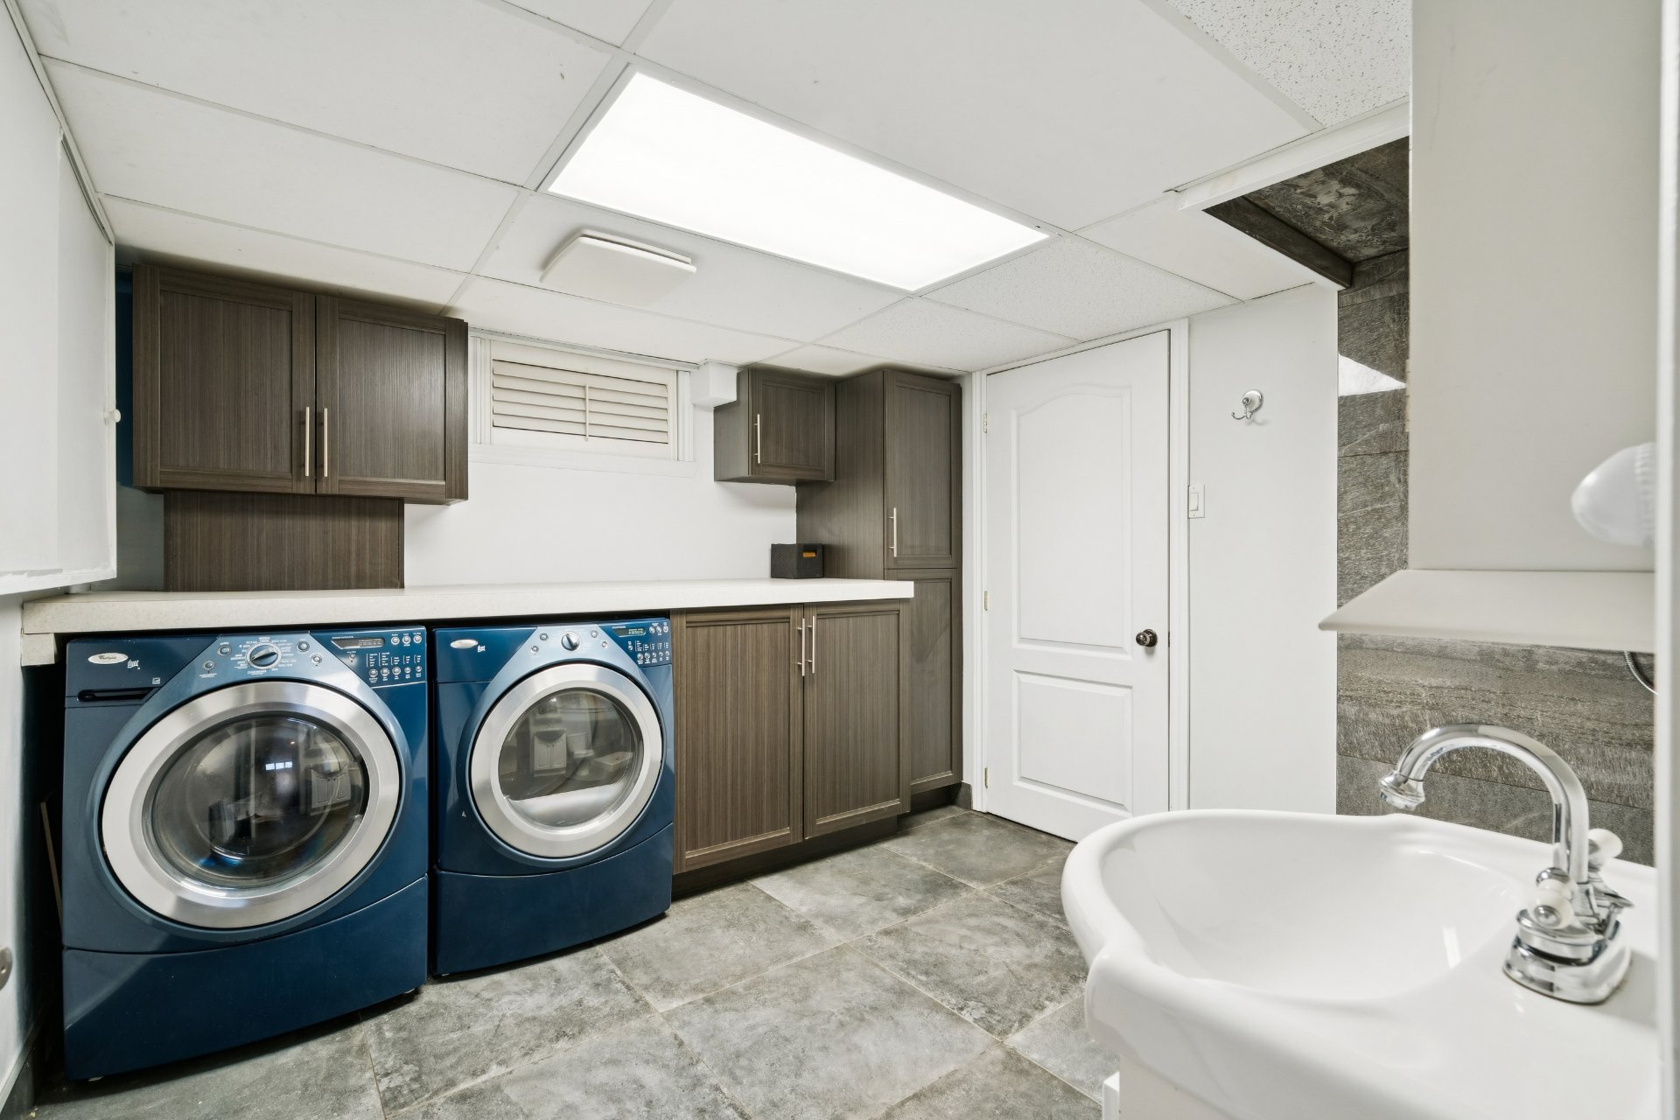
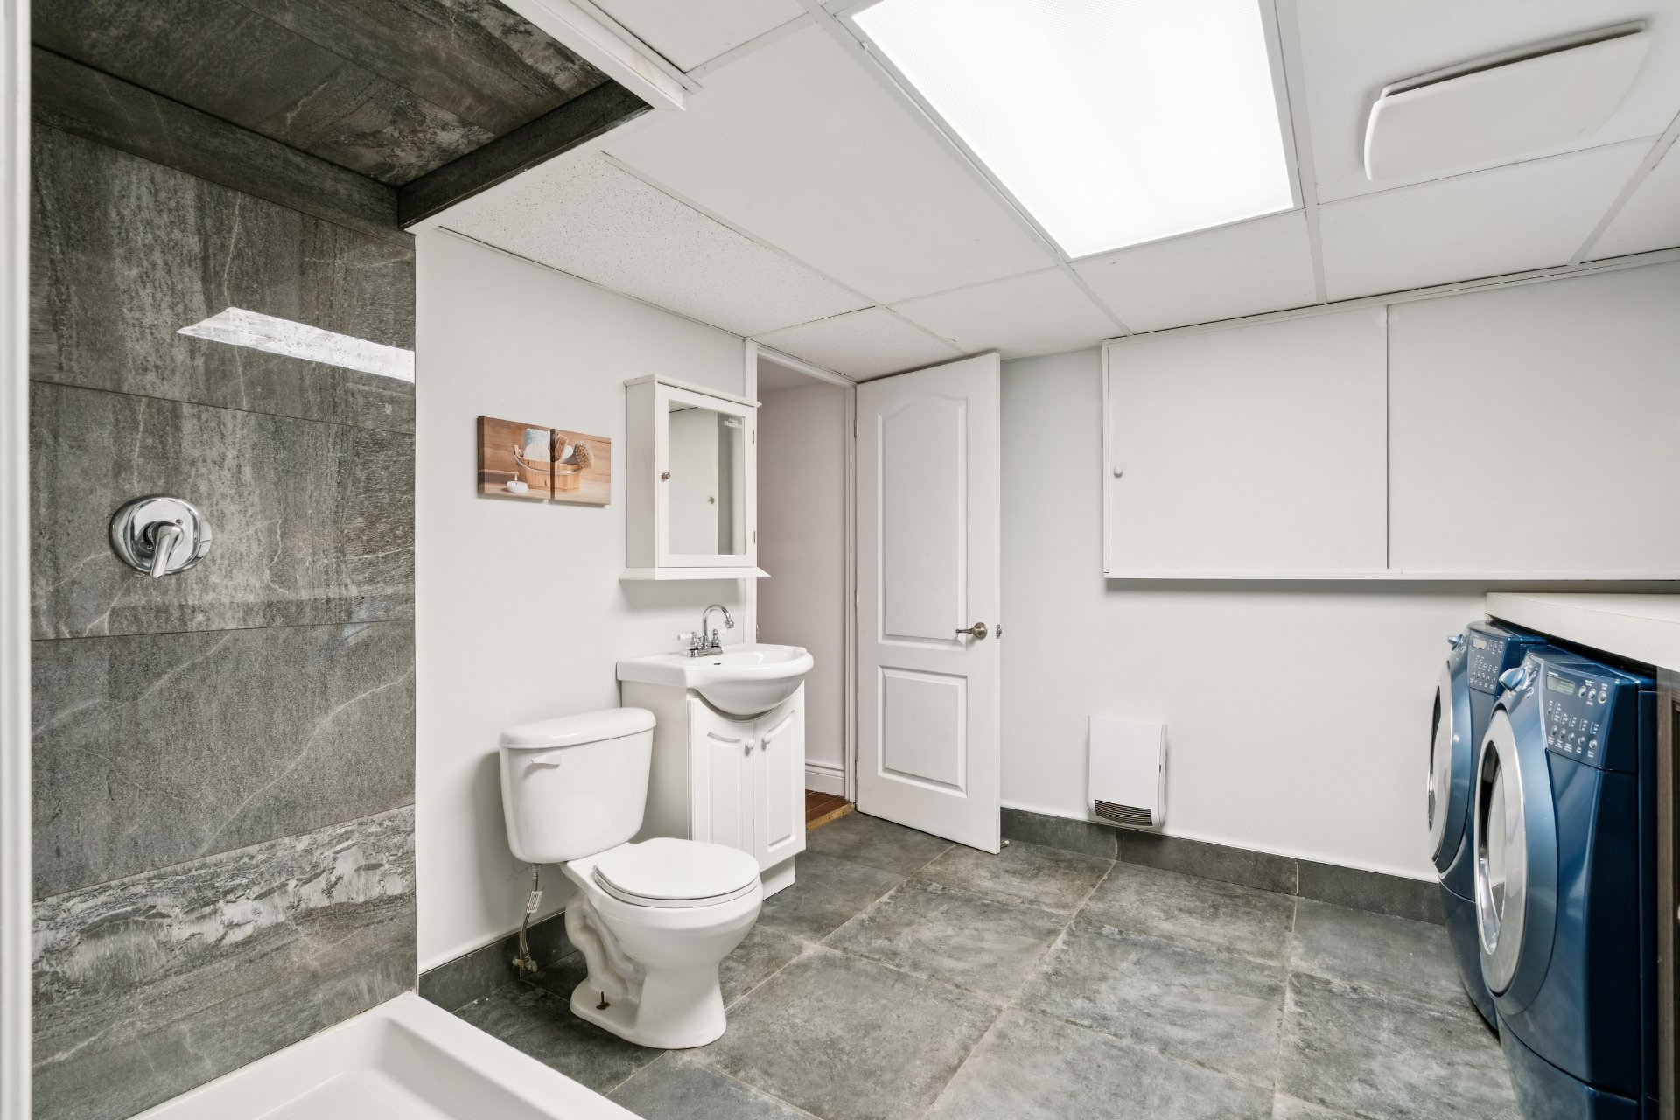
Bathroom
Basement
9.11 x 10.3 ft.
Flooring : Ceramic tiles
Other
Basement
14.8 x 13.9 ft. - uneven
Flooring : Other
Unit 2 - Dwelling
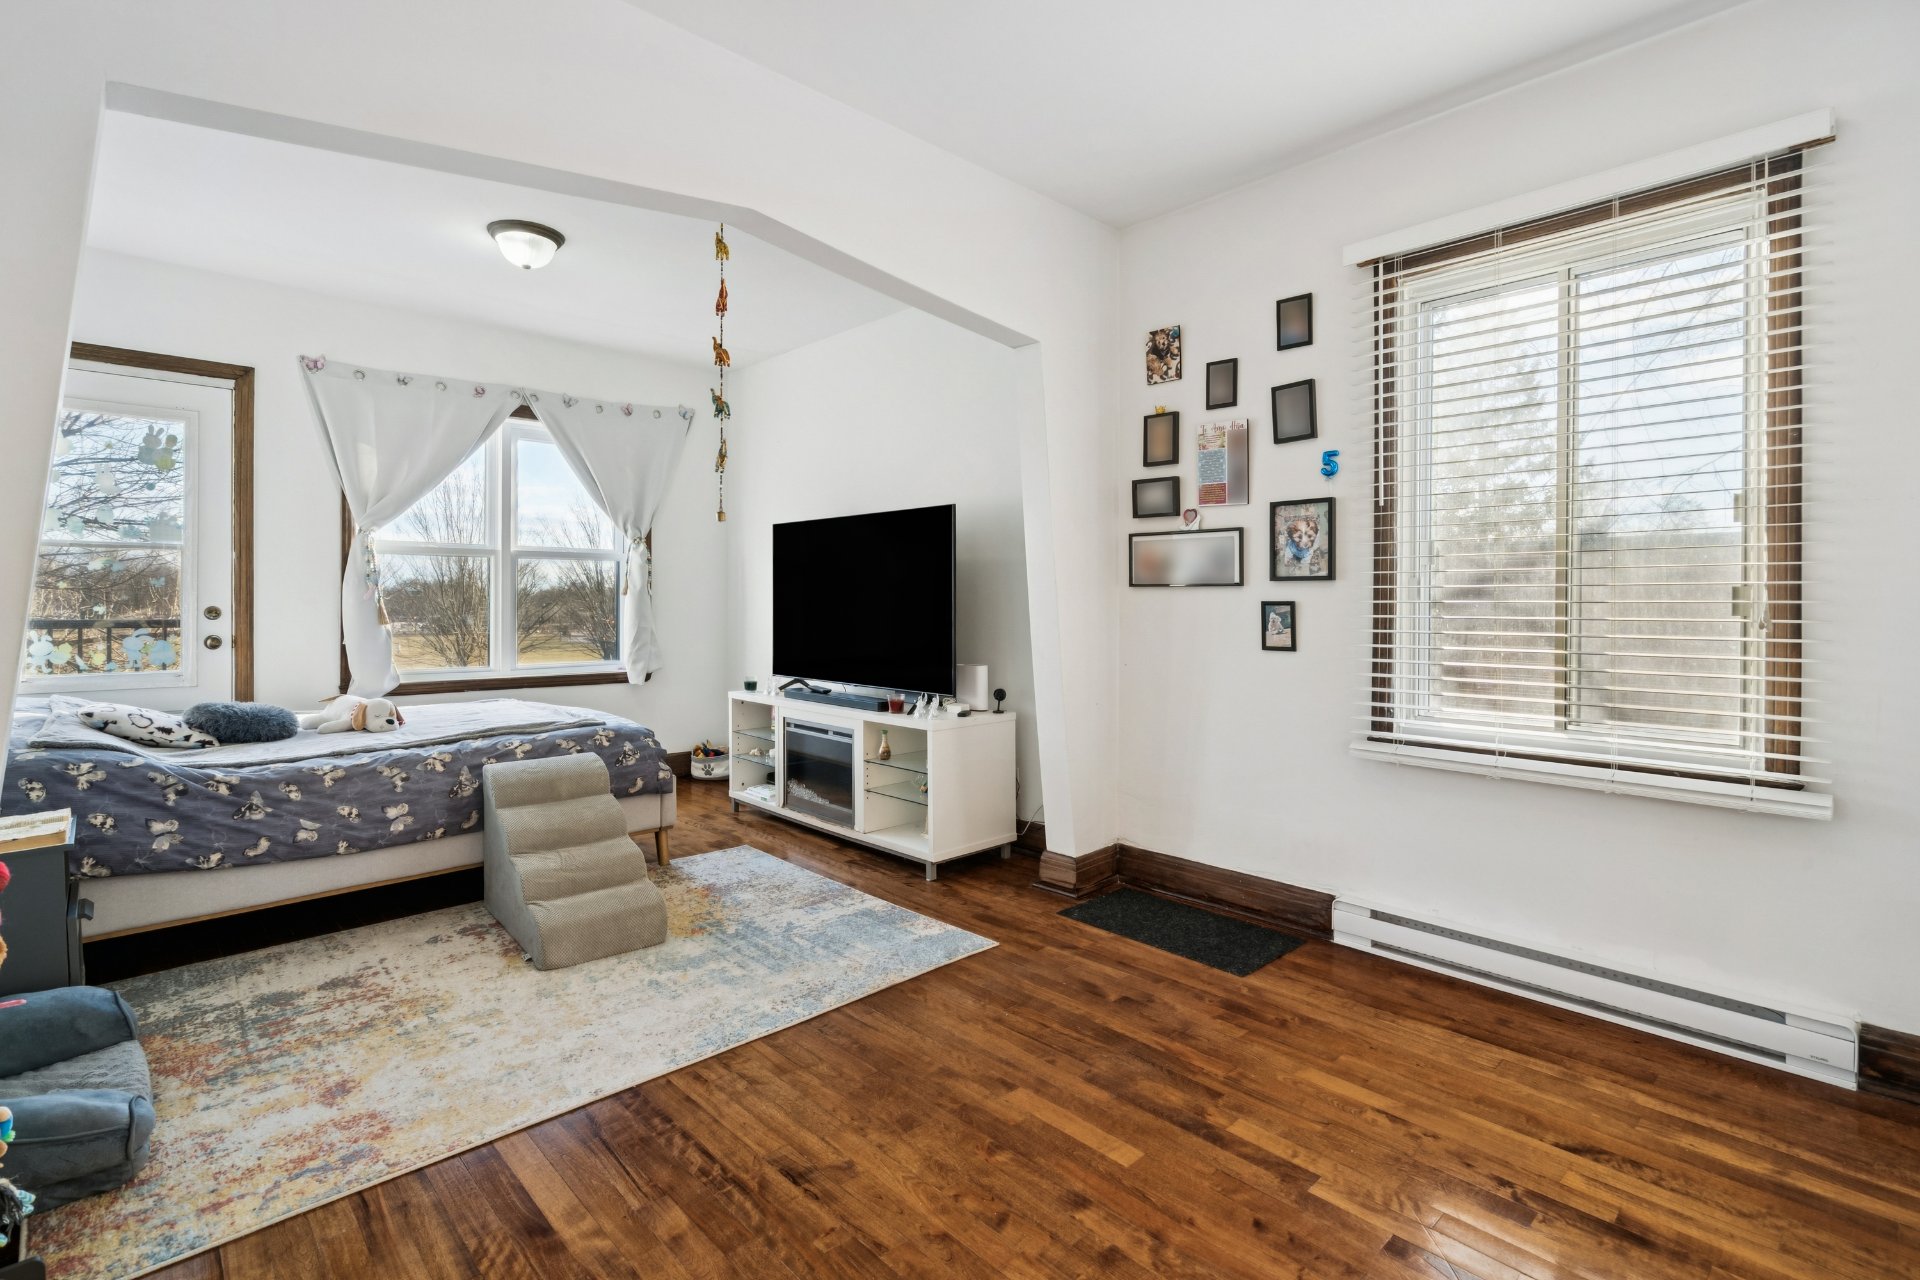
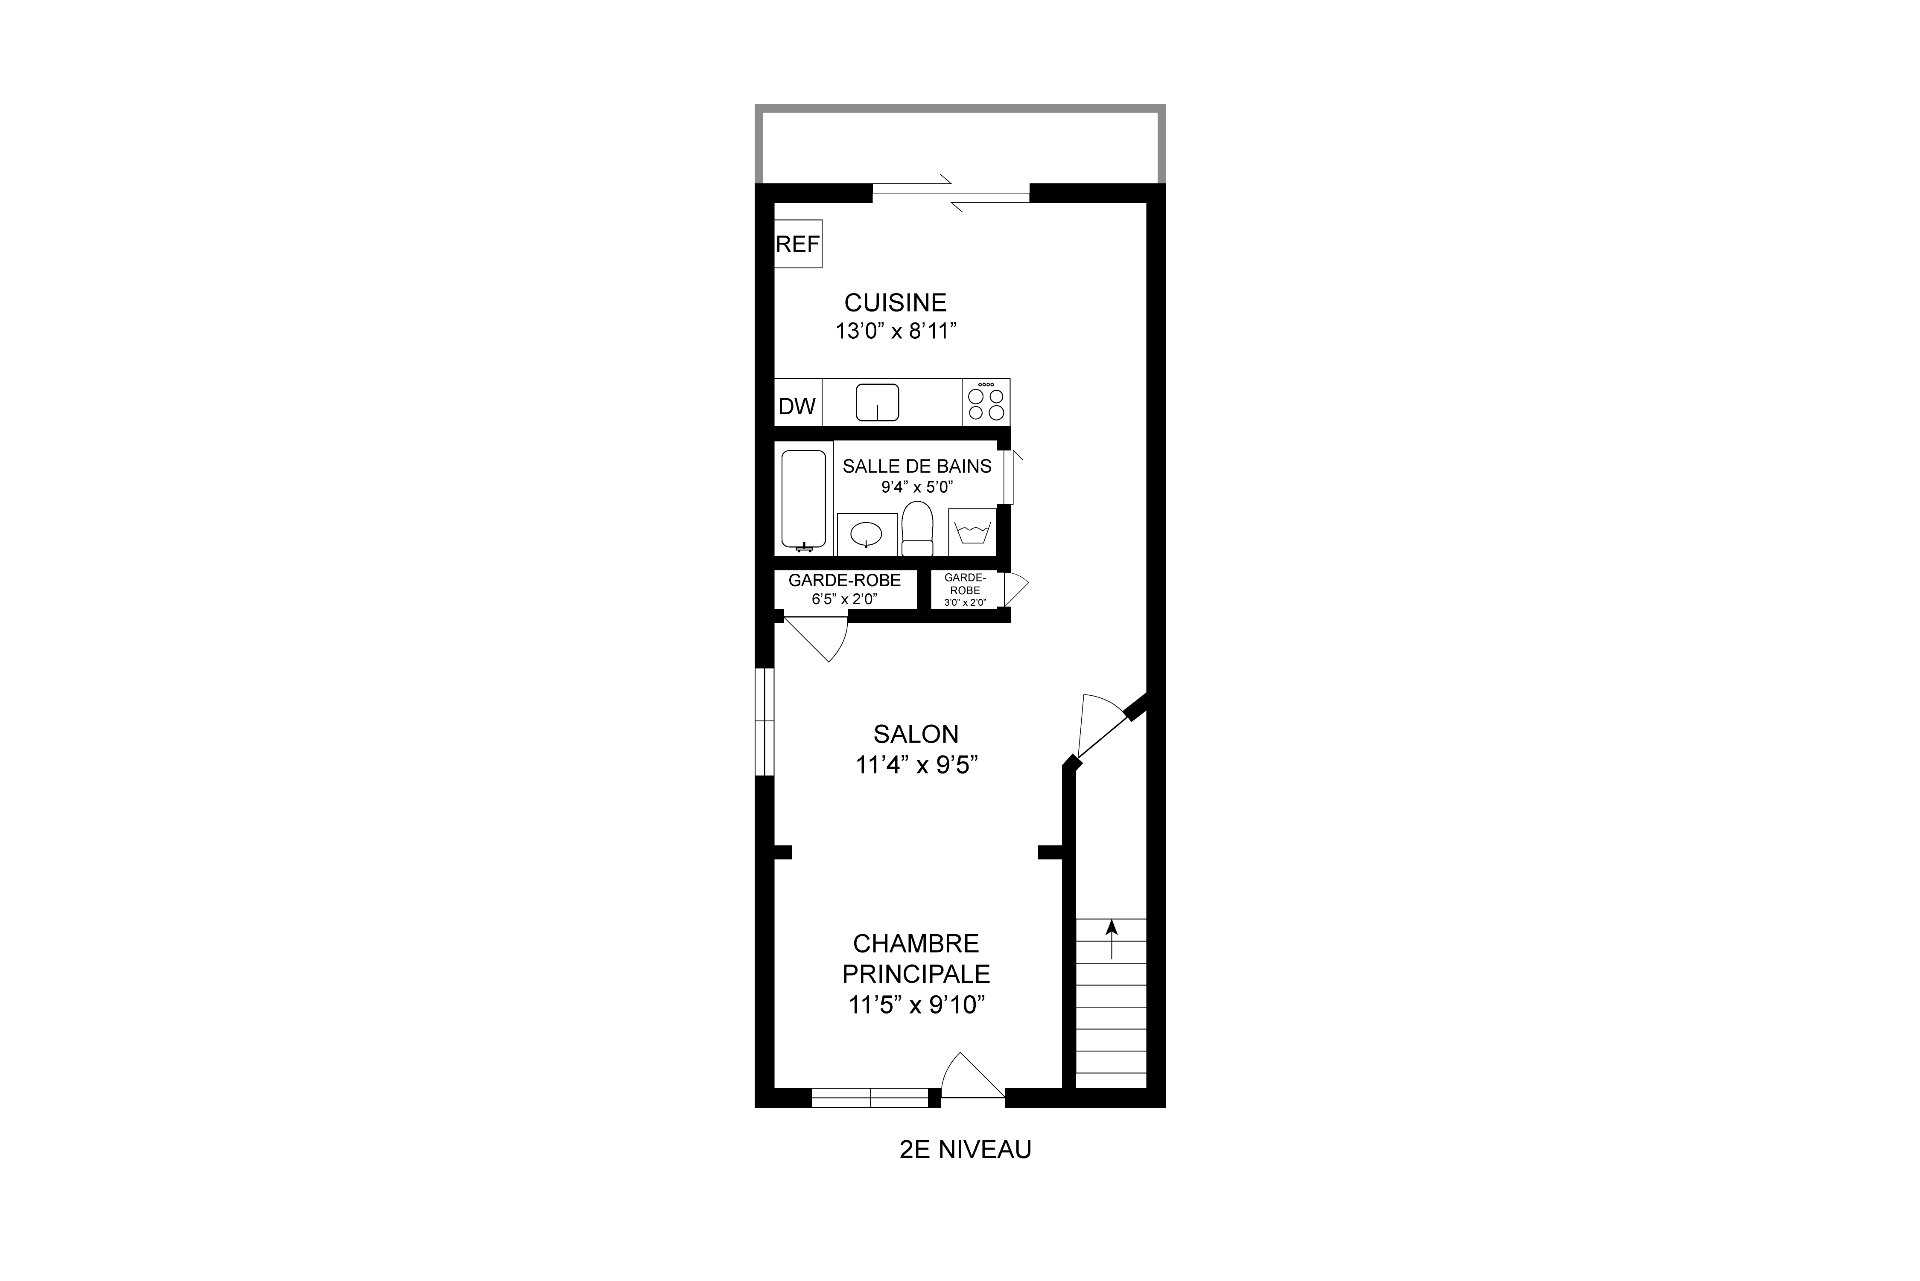
Living room
2nd floor
11.4 x 9.5 ft. - uneven
Flooring : Wood
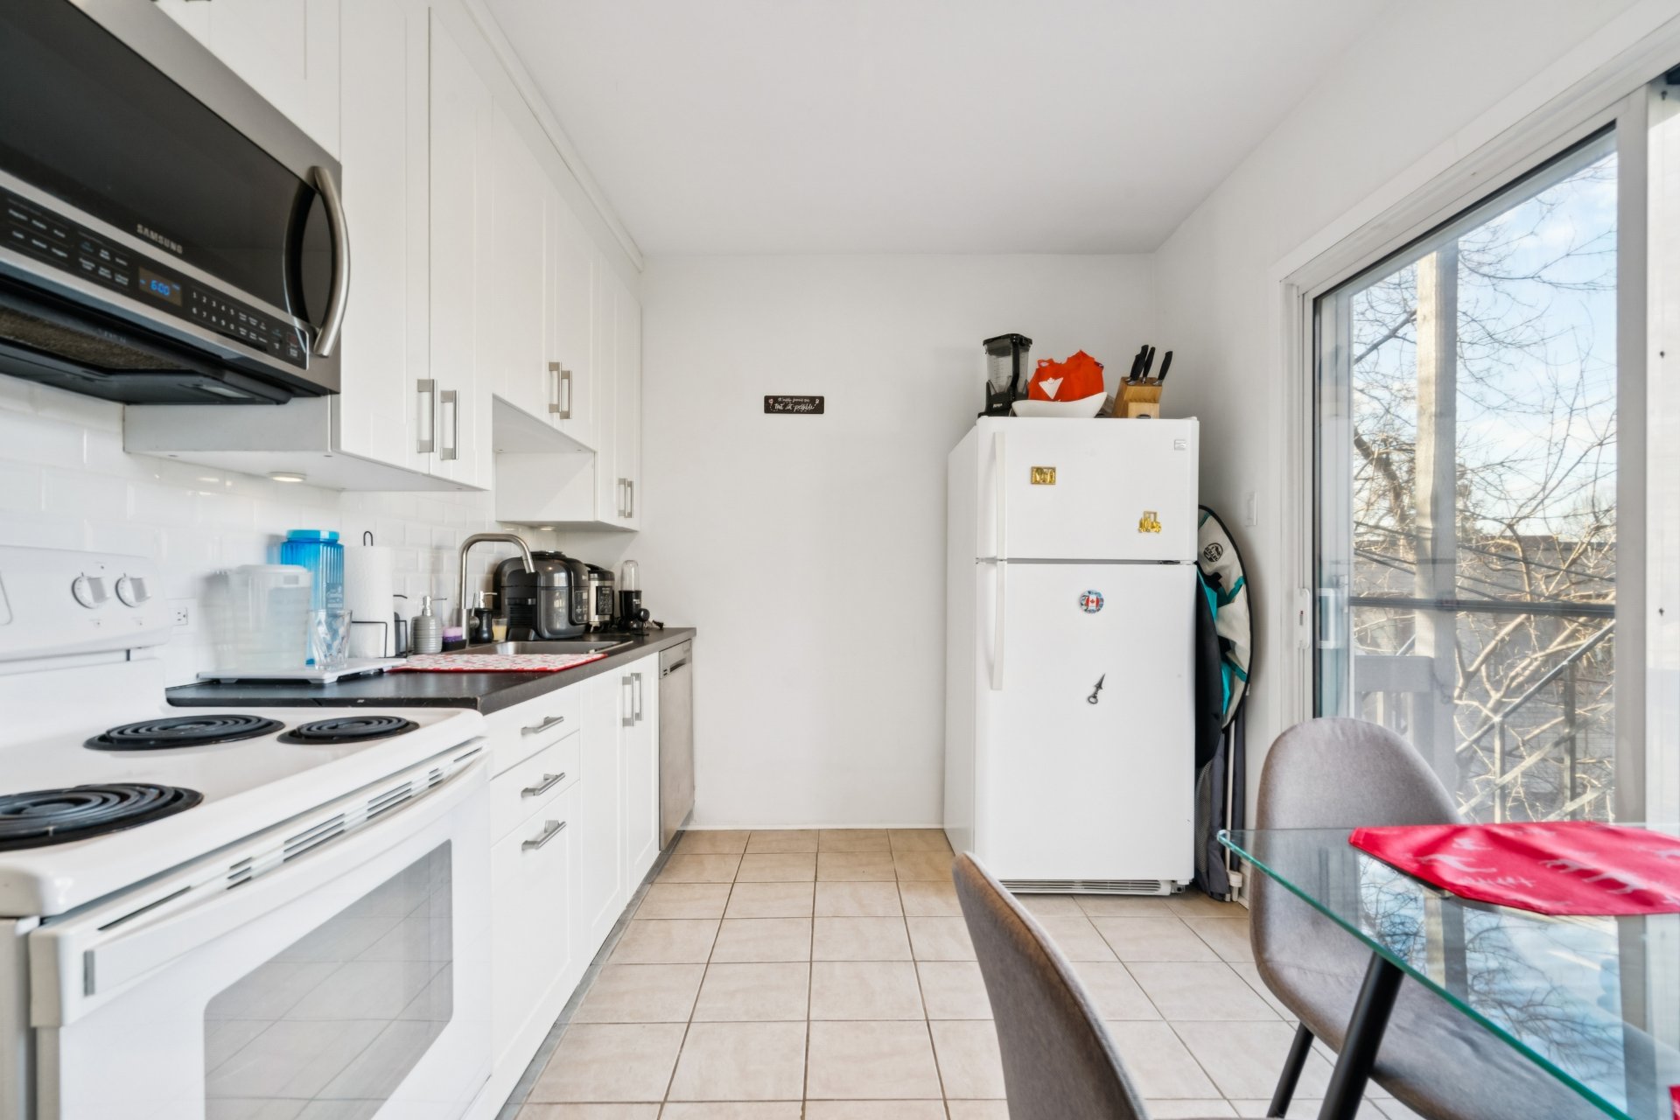
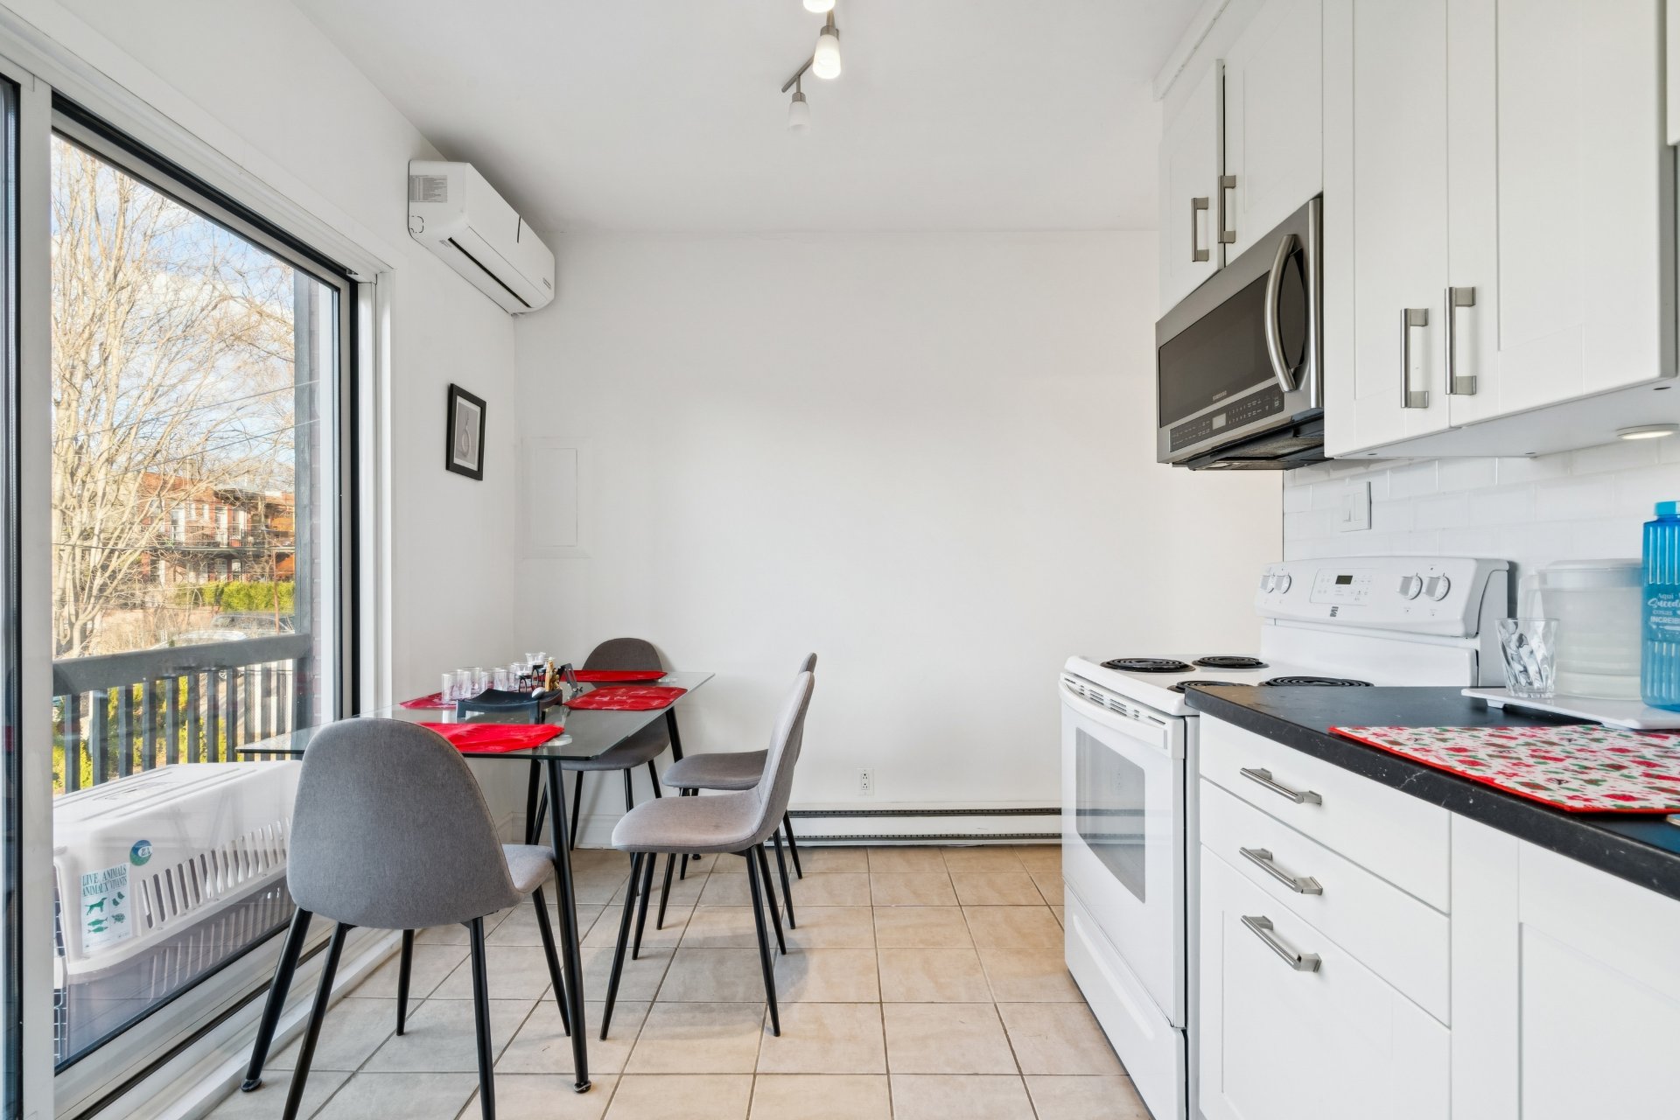
Kitchen
2nd floor
13 x 8.11 ft.
Flooring : Ceramic tiles
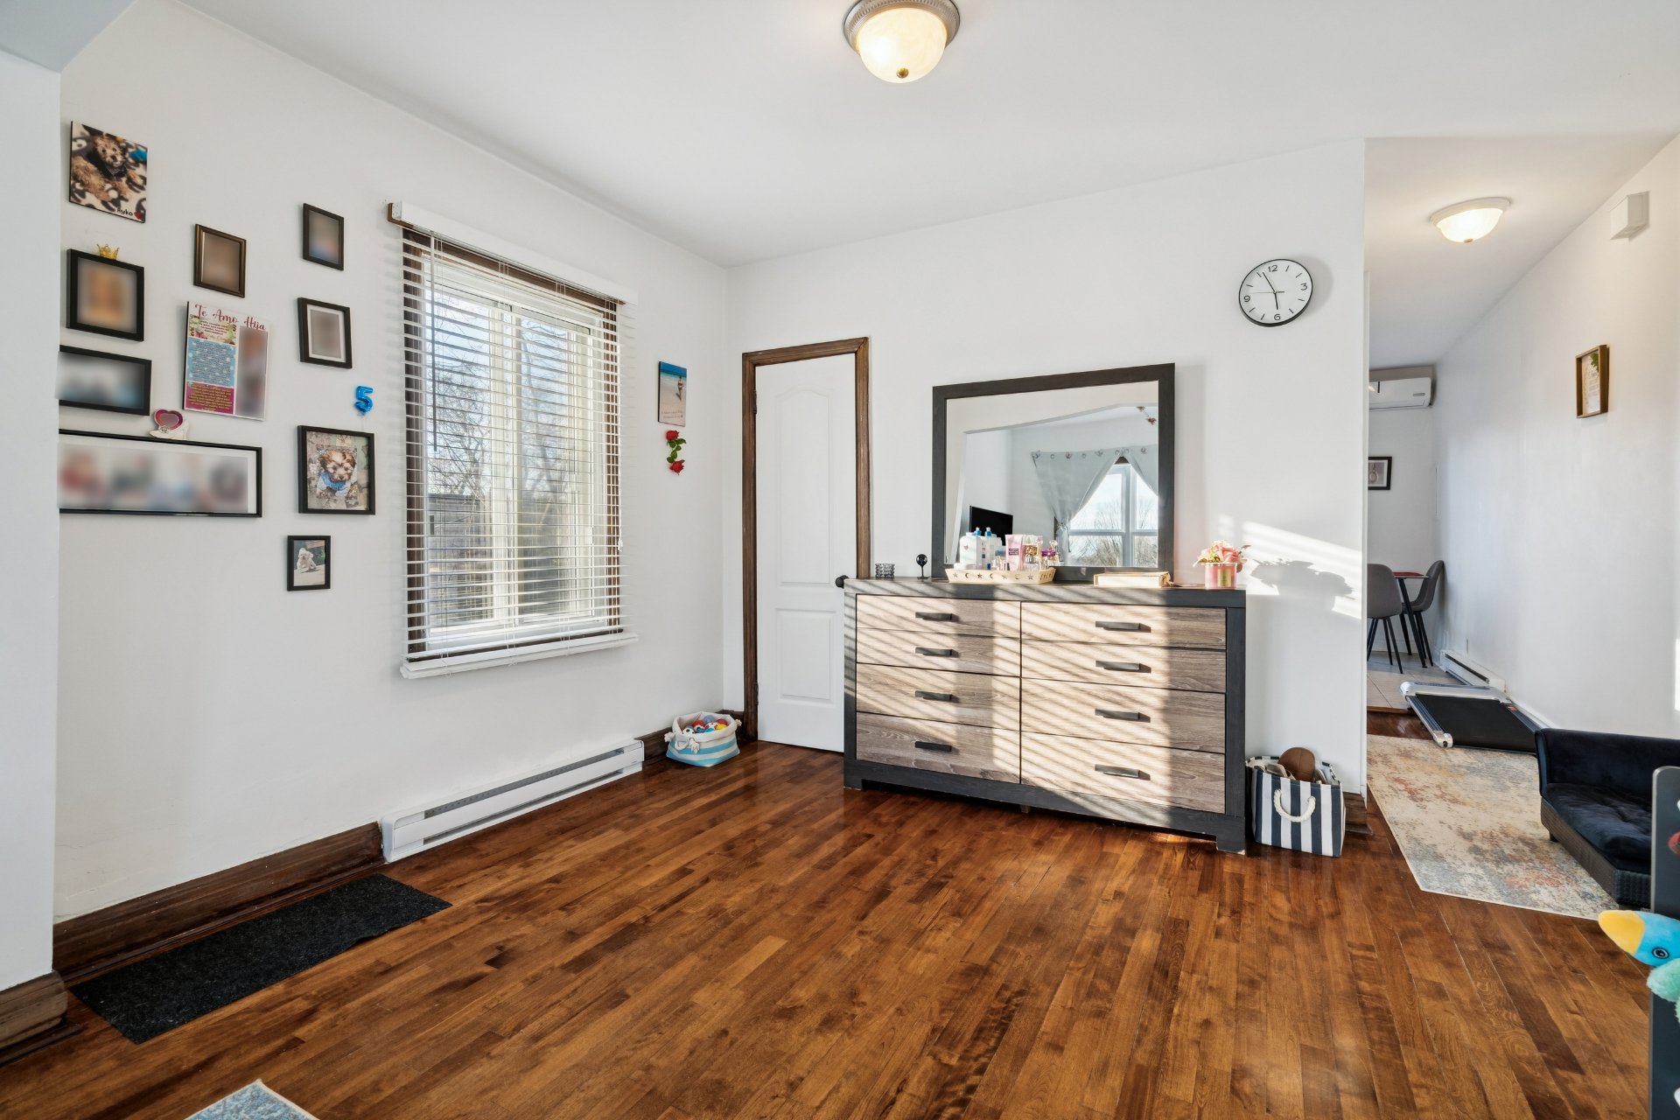
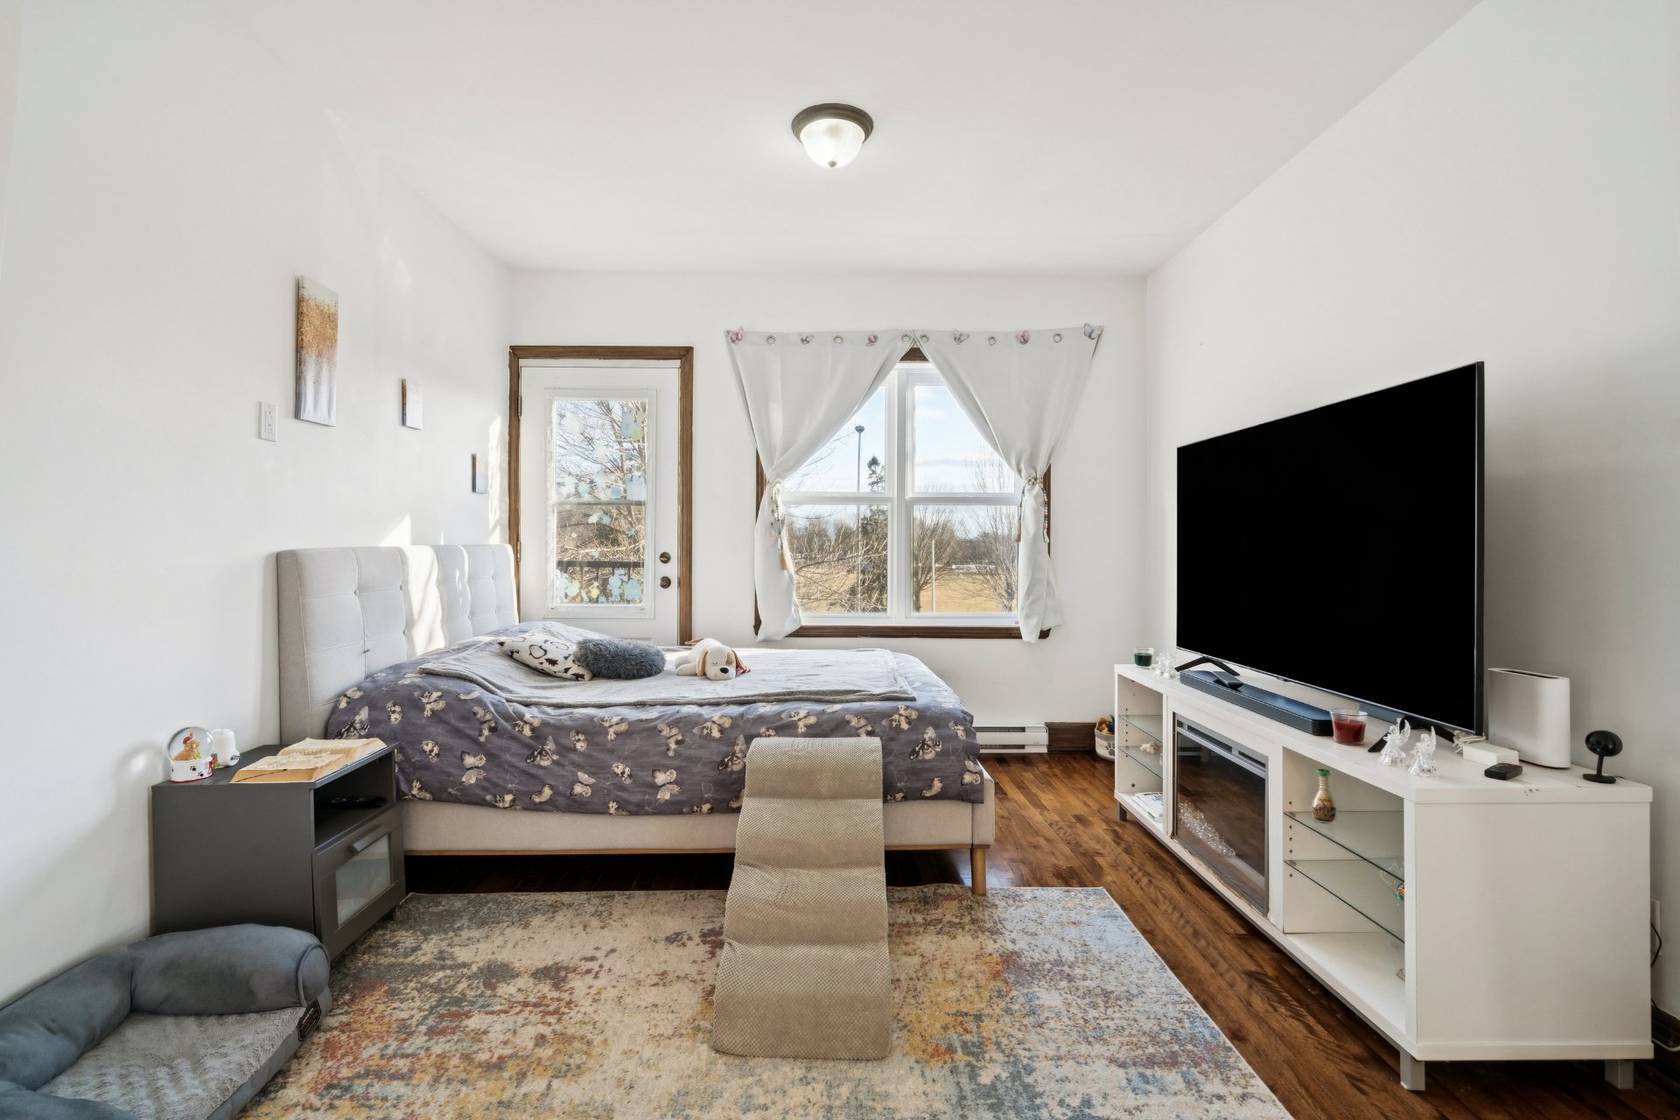
Bedroom
2nd floor
11.5 x 9.10 ft.
Flooring : Wood
Bathroom
2nd floor
9.4 x 5 ft.
Flooring : Ceramic tiles
Unit 3 - Dwelling
Rooms not detailed

About this property

Information request

Détails financiers

Annuel
Mensuel
Municipal evaluation (2026)
Building
$ 186,100
Land
$ 602,300
Taxes
School taxes (2026)
$ 643 $ 54
Municipal Taxes (2026)
$ 5,127 $ 427
Potential Gross Revenue
Residential
$ 70,800 $ 5,900

Calculators

  • Monthly payment
  • Transfer tax
  • Purchasing power

Monthly instalments


**Price does not include CMHC insurance premium.

Transfer tax


** For reference only, for the exact amount, please confirm with the city or municipality.

Purchasing power


**Price does not include CMHC insurance premium.

You like this property?Share it!

New properties on the market that might interest you

+

Your cookie preferences

We use cookies to optimize our website and collect usage statistics.

Cookie policy