Zoning
Residential
Roofing
Asphalt and gravel
Sewage system
Municipal sewer
Parking
Garage (1)
Basement
Finished basement , 6 feet and over
Siding
Brick
Proximity
Public transport , High school, Elementary school, Bicycle path, Park - green area, Hospital, Daycare centre, Cegep, Highway
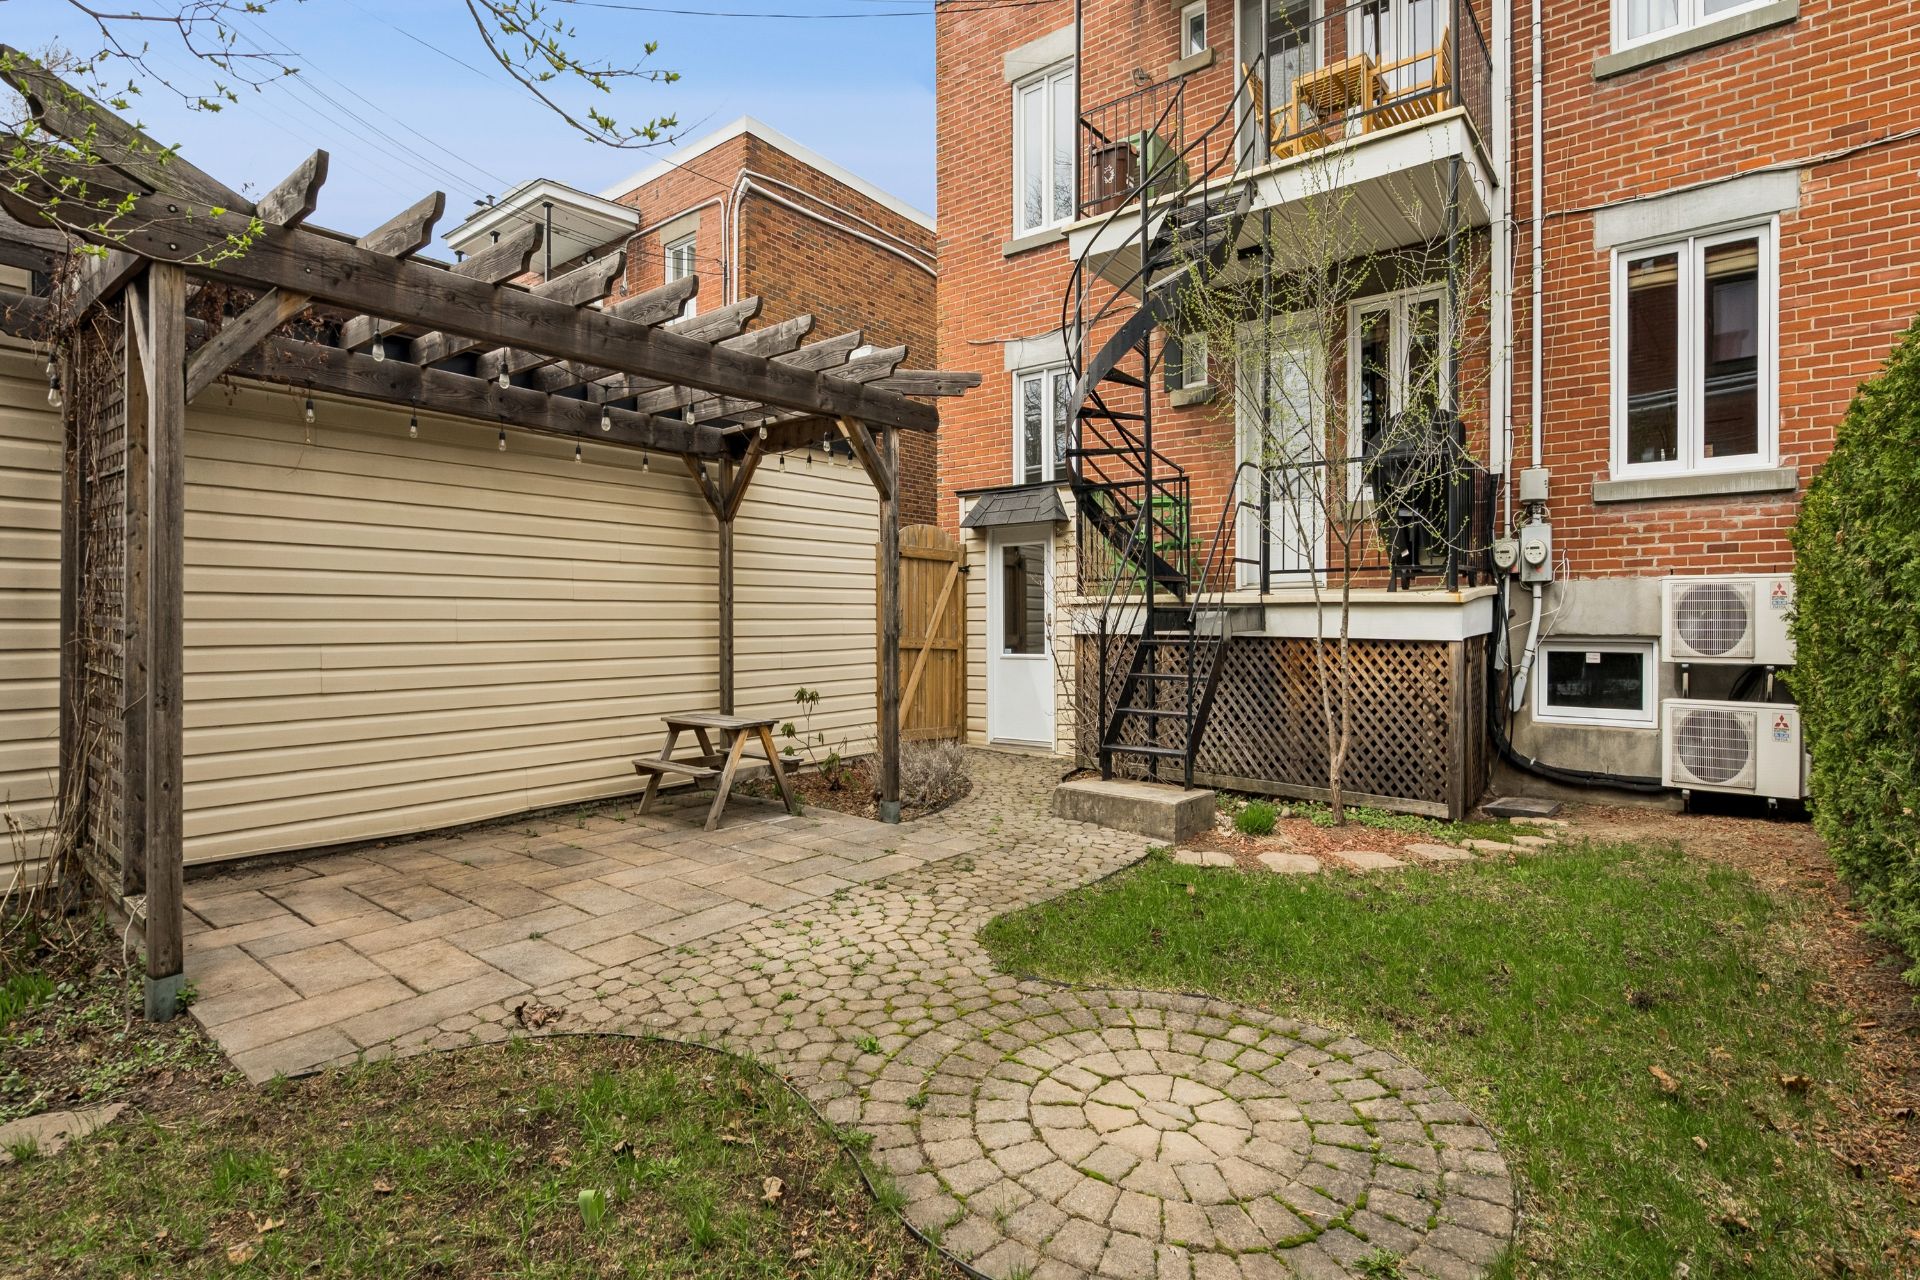
Garage
Single width , Detached
Foundation
Poured concrete
Heating energy
Electricity
Water supply
Municipality
Heating system
Hot water
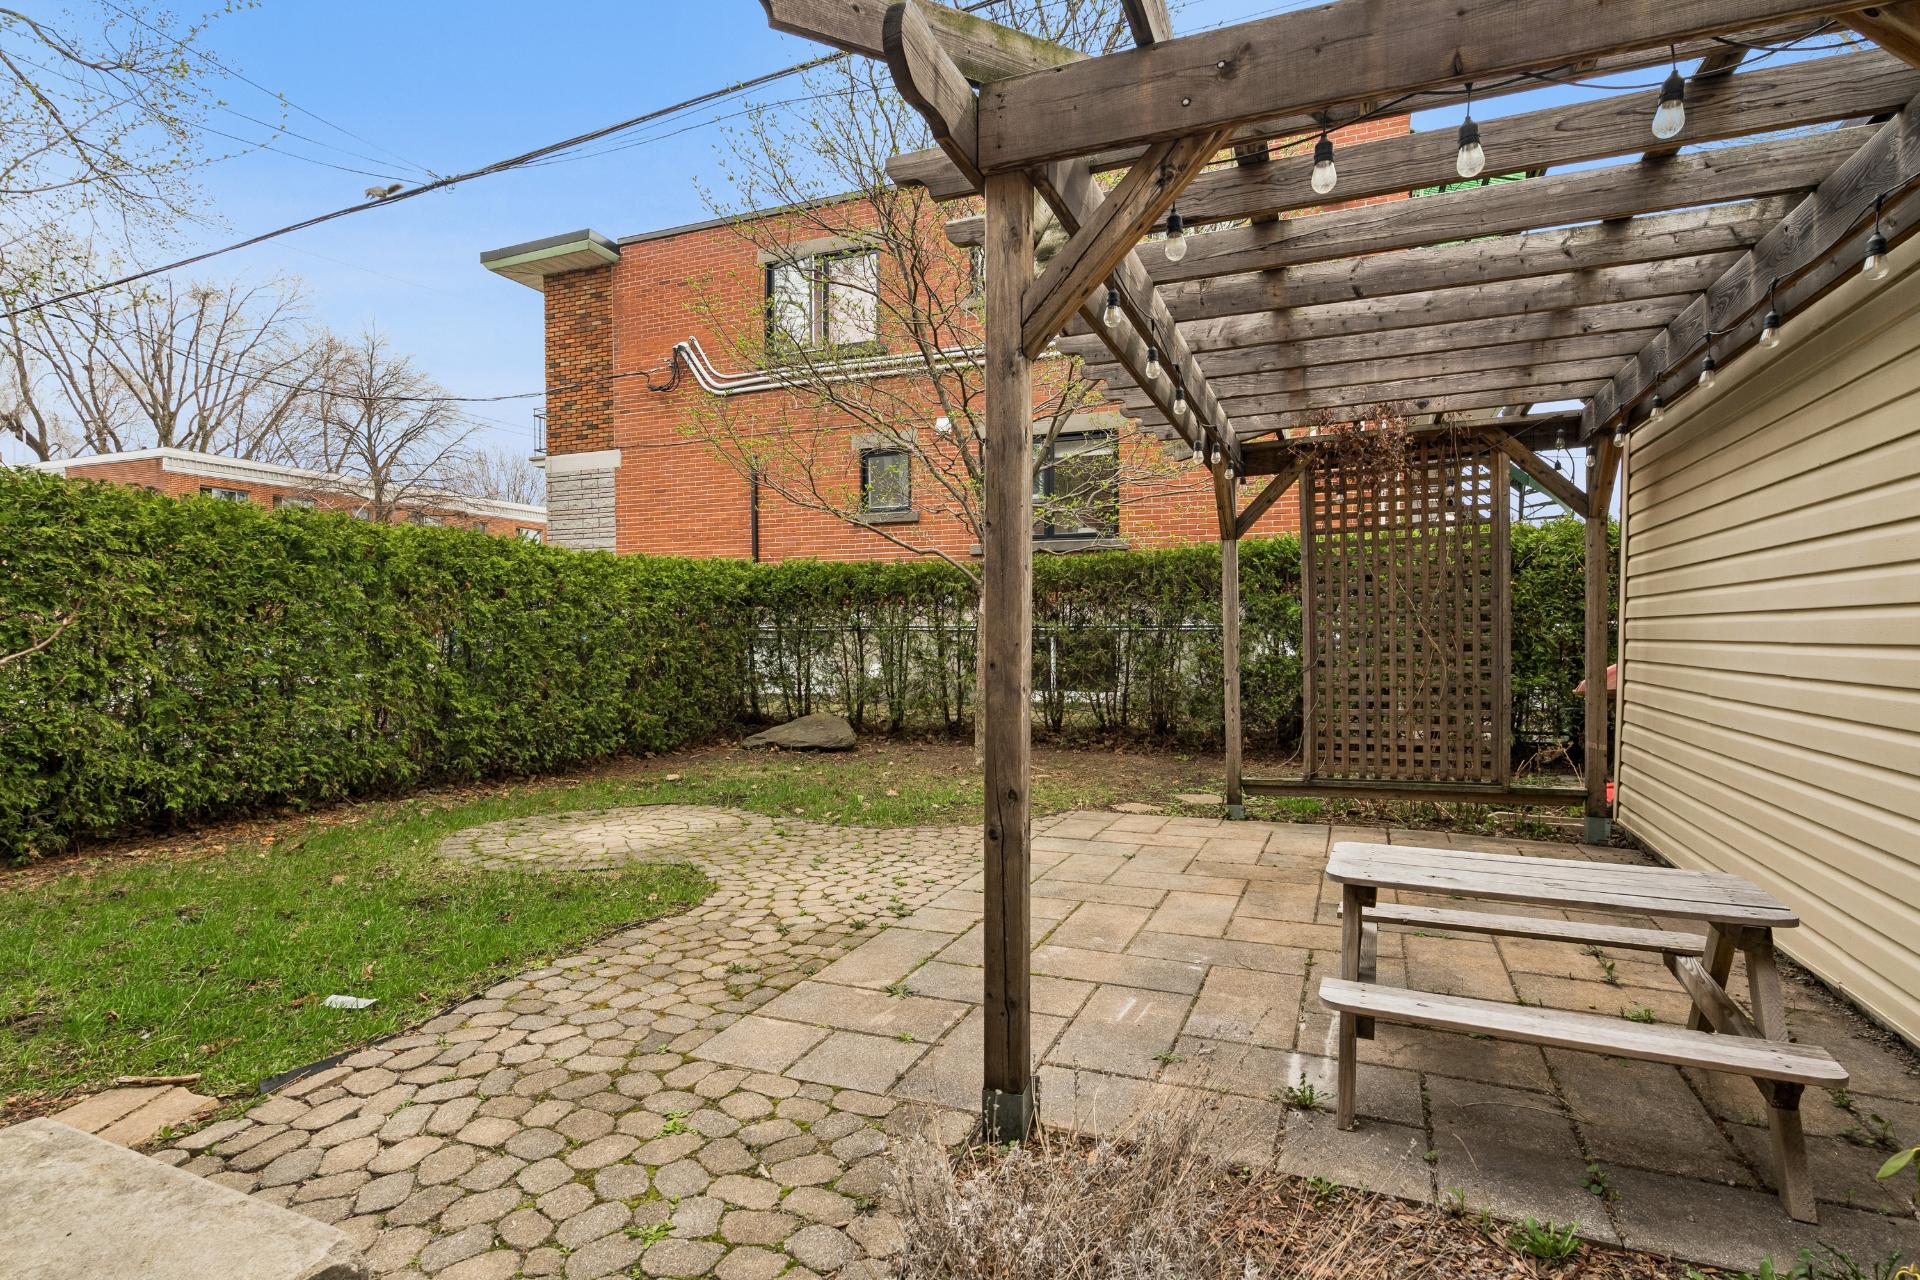
Landscaping
Patio
Unit 1
- Dwelling
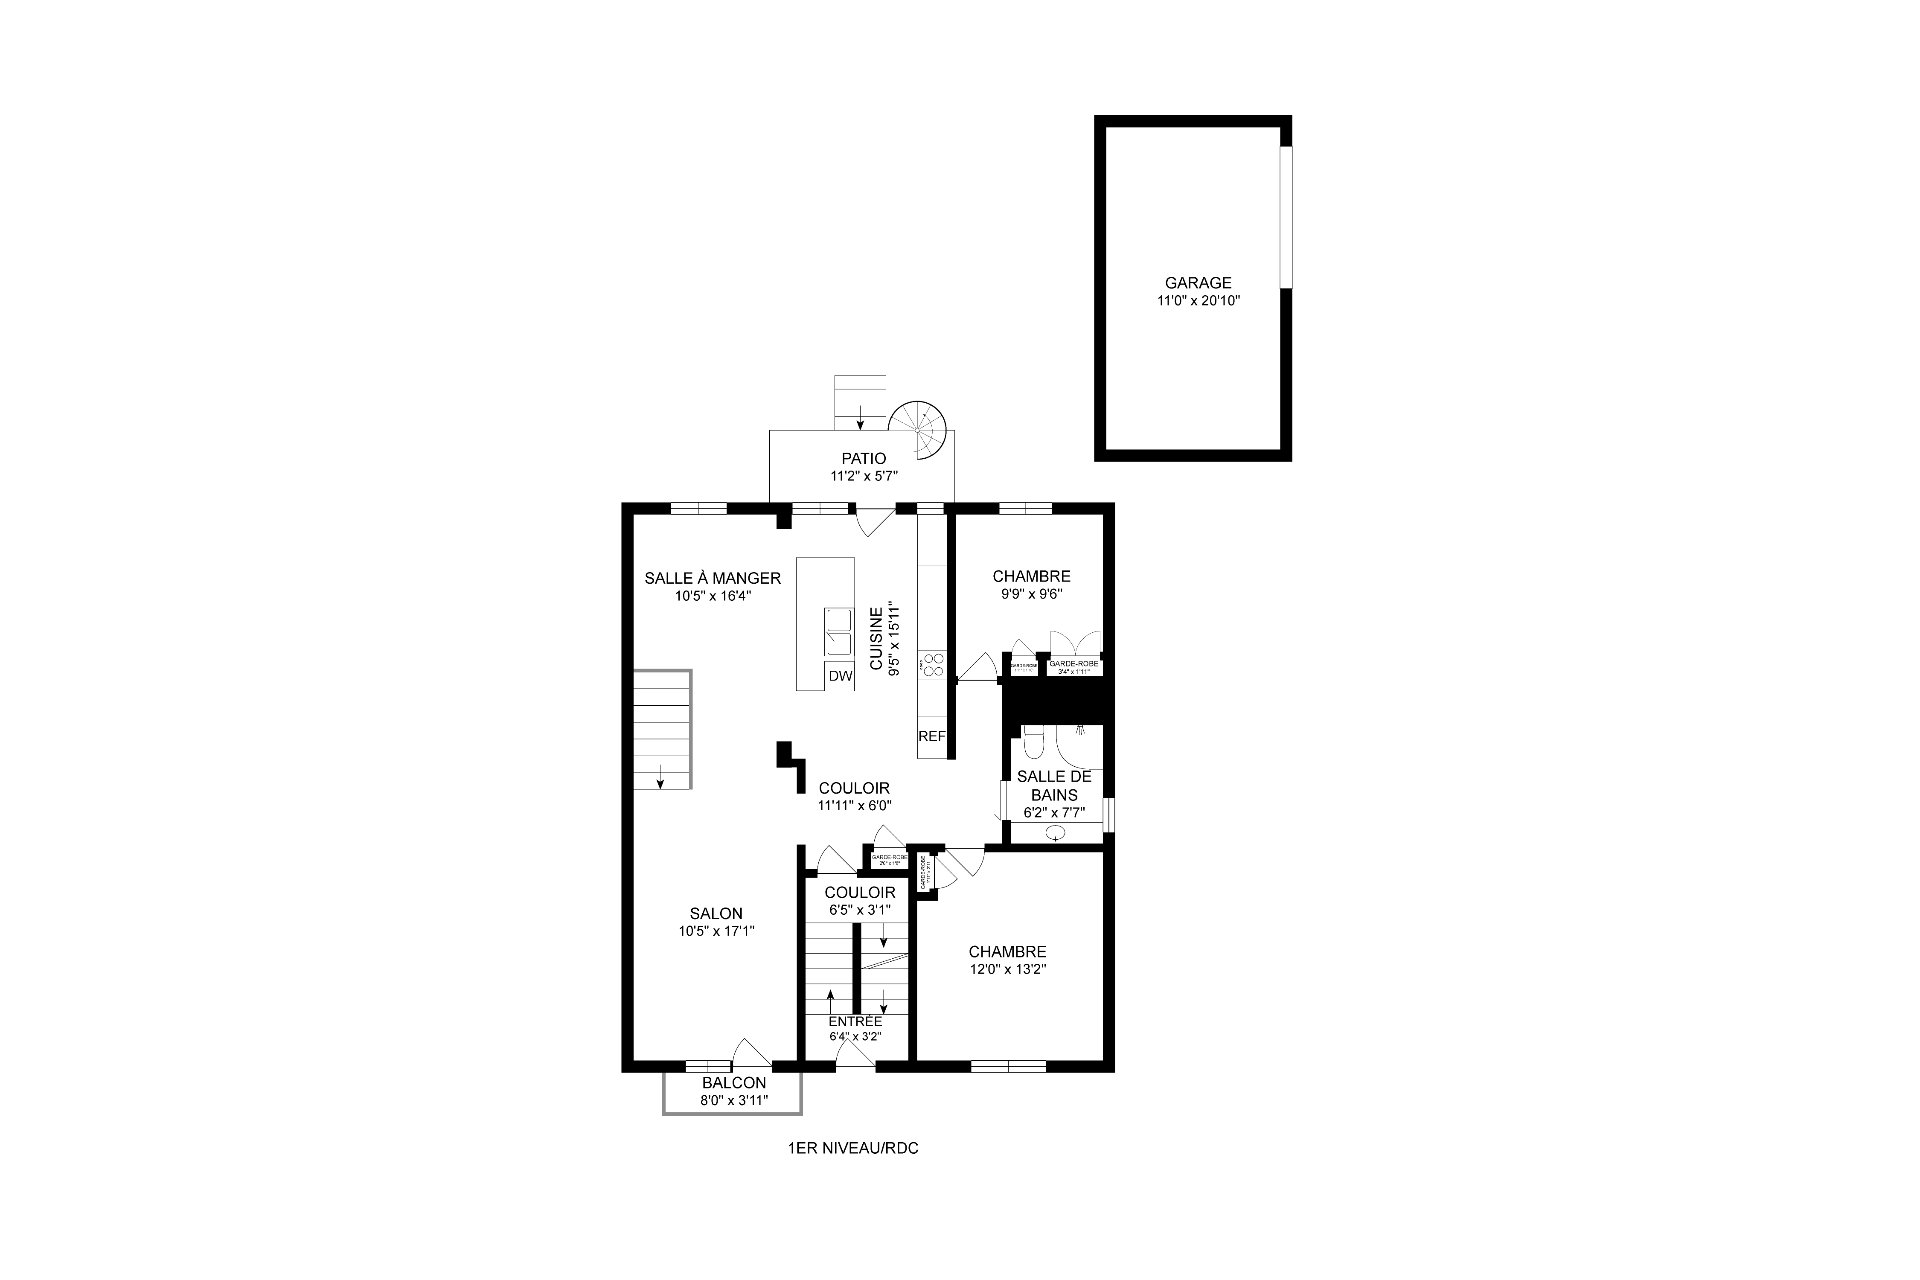
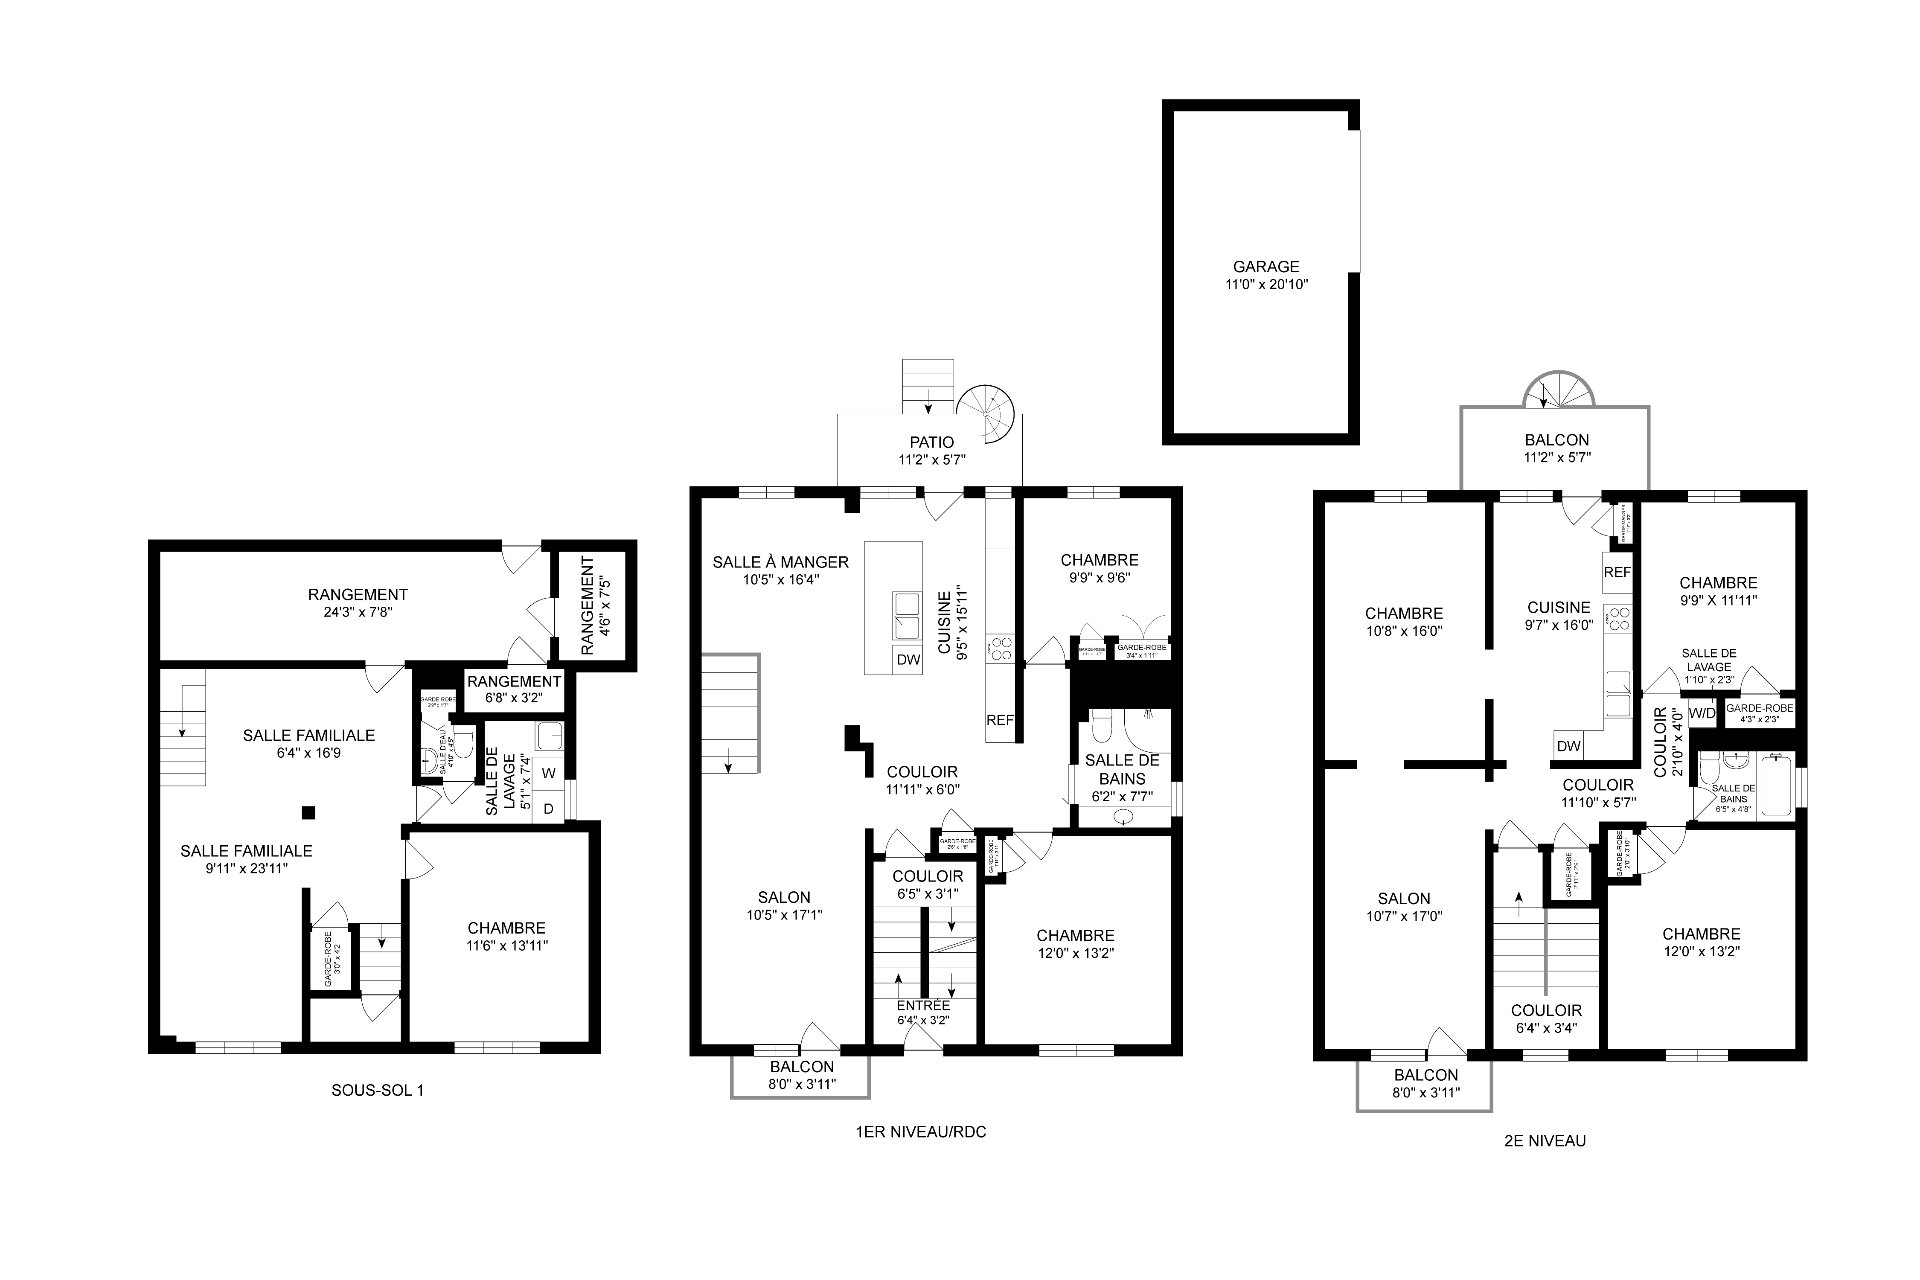
Hallway
Ground floor
6.4 x 3.2 ft.
Flooring : Ceramic tiles
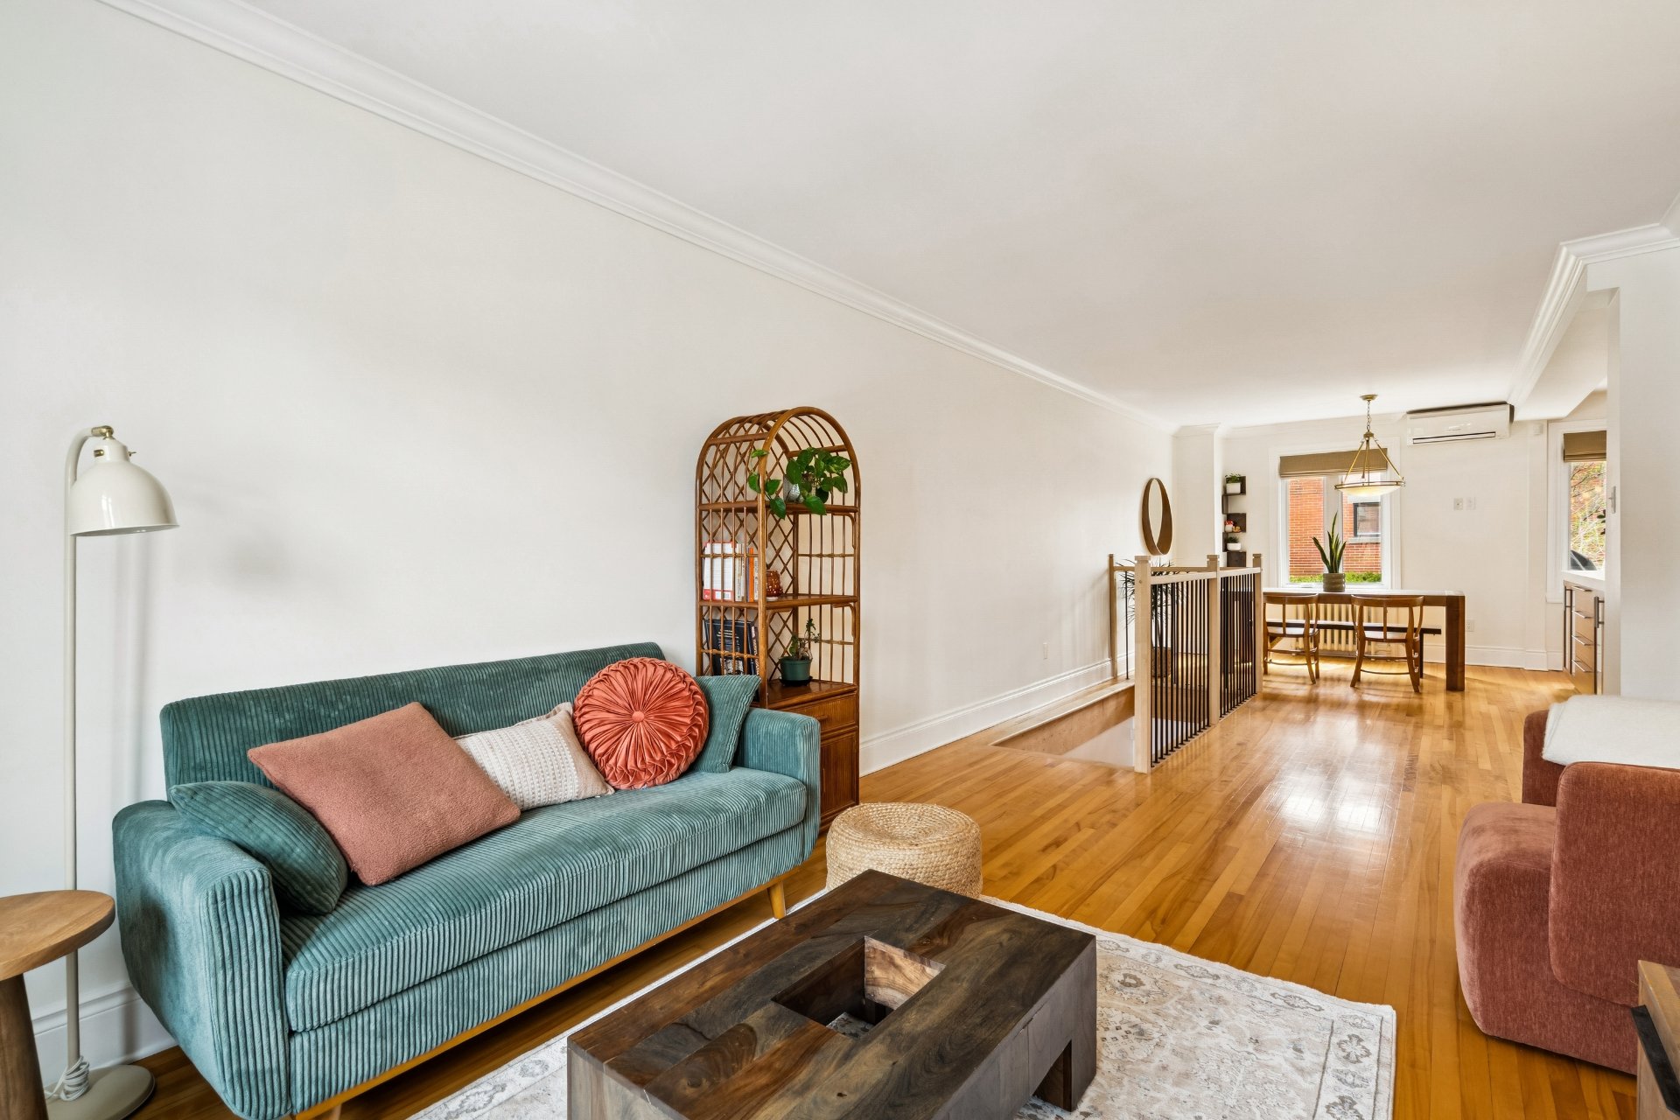
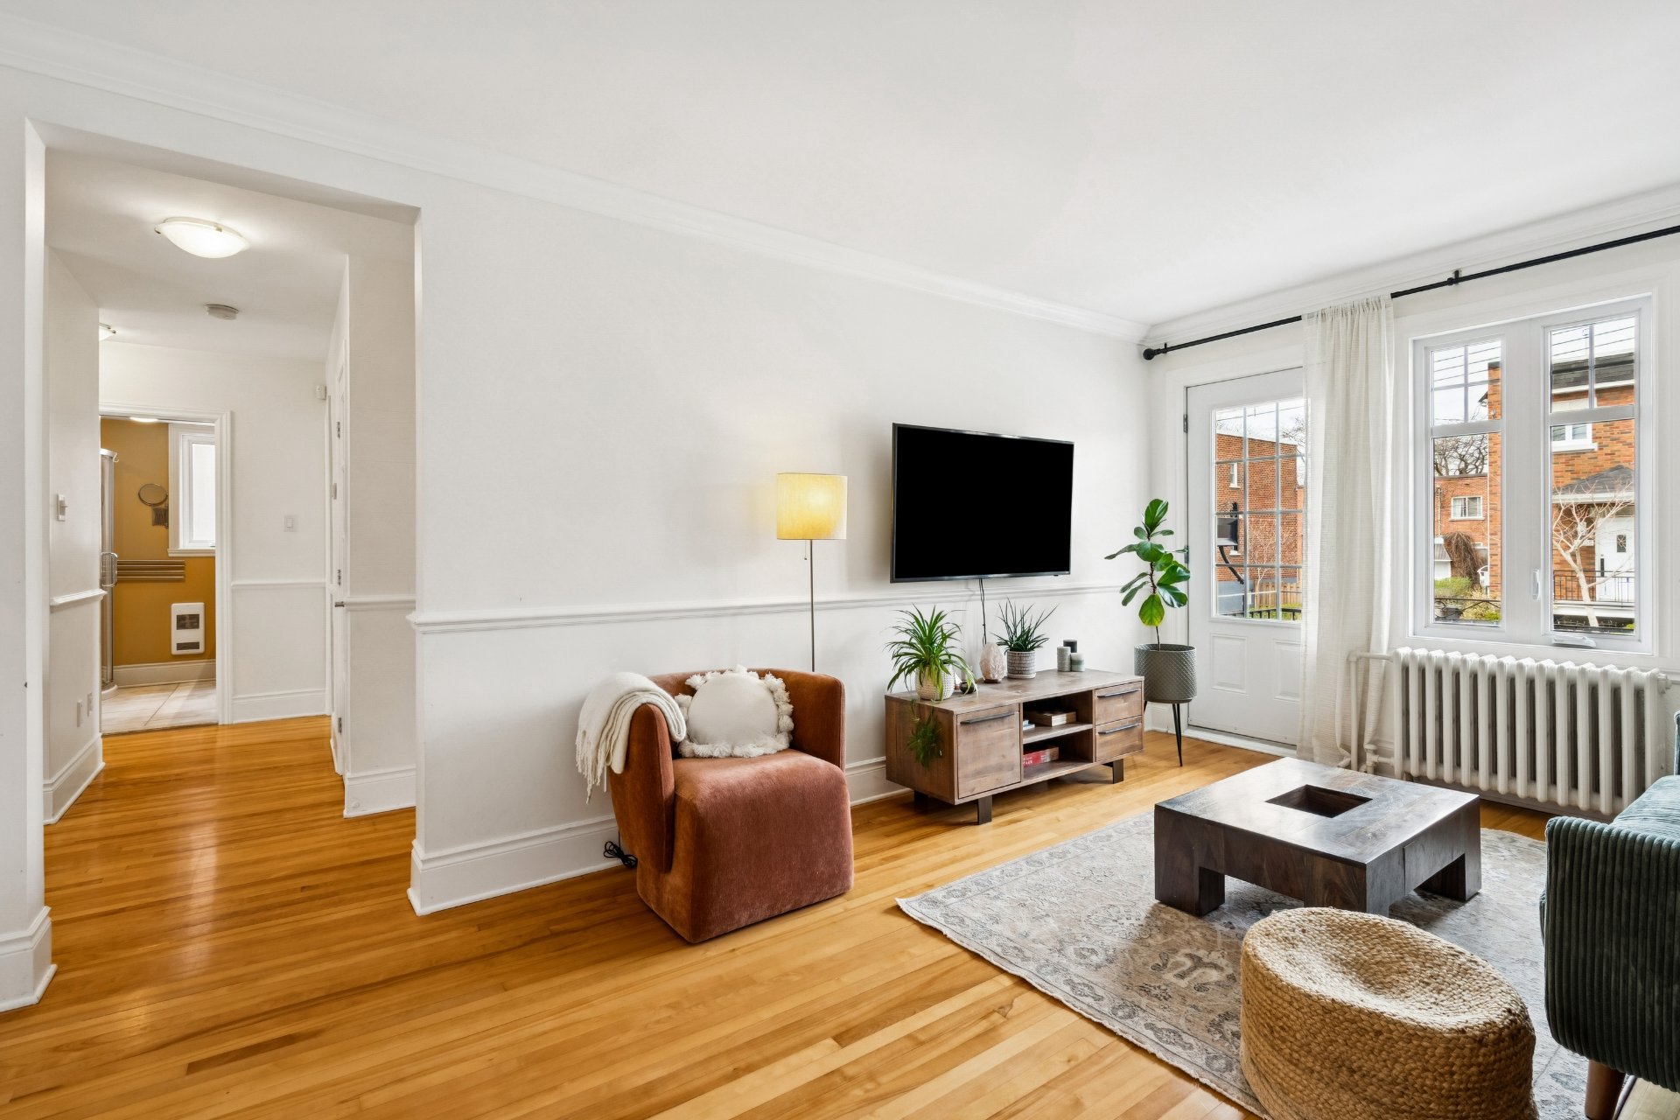
Living room
Ground floor
10.5 x 17.1 ft.
Flooring : Wood
Kitchen
Ground floor
9.5 x 15.11 ft.
Flooring : Wood
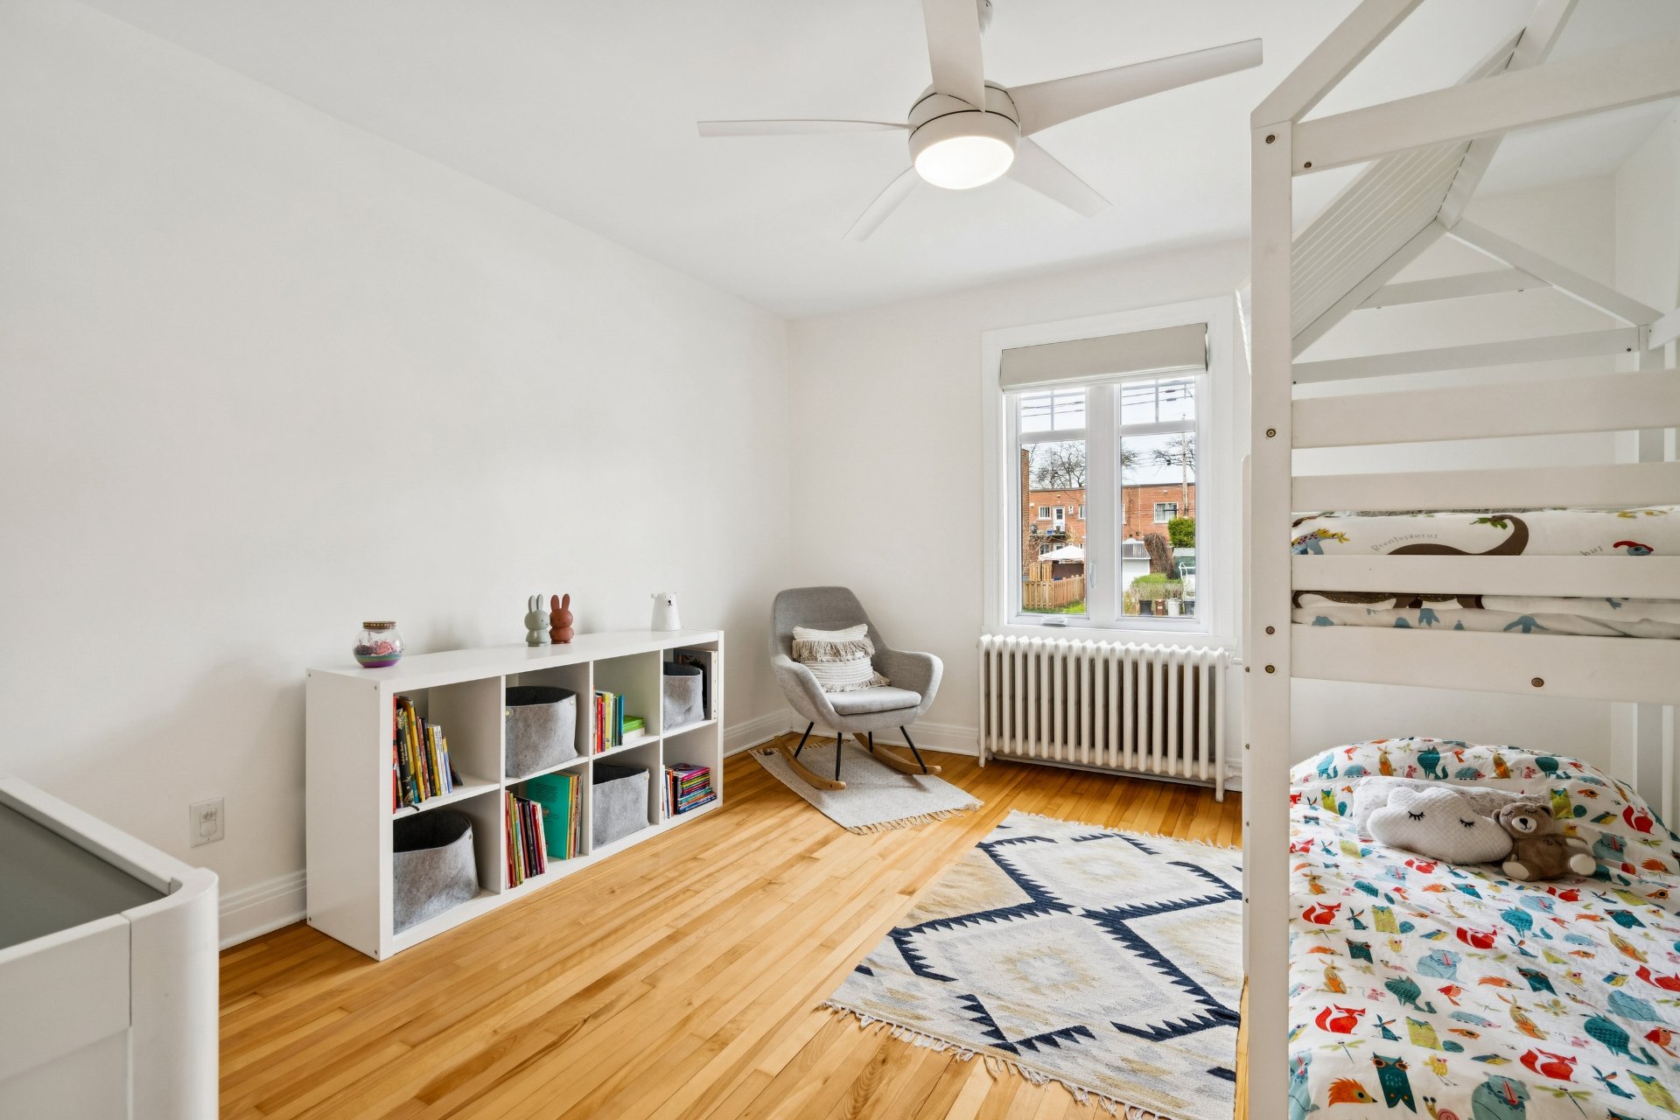
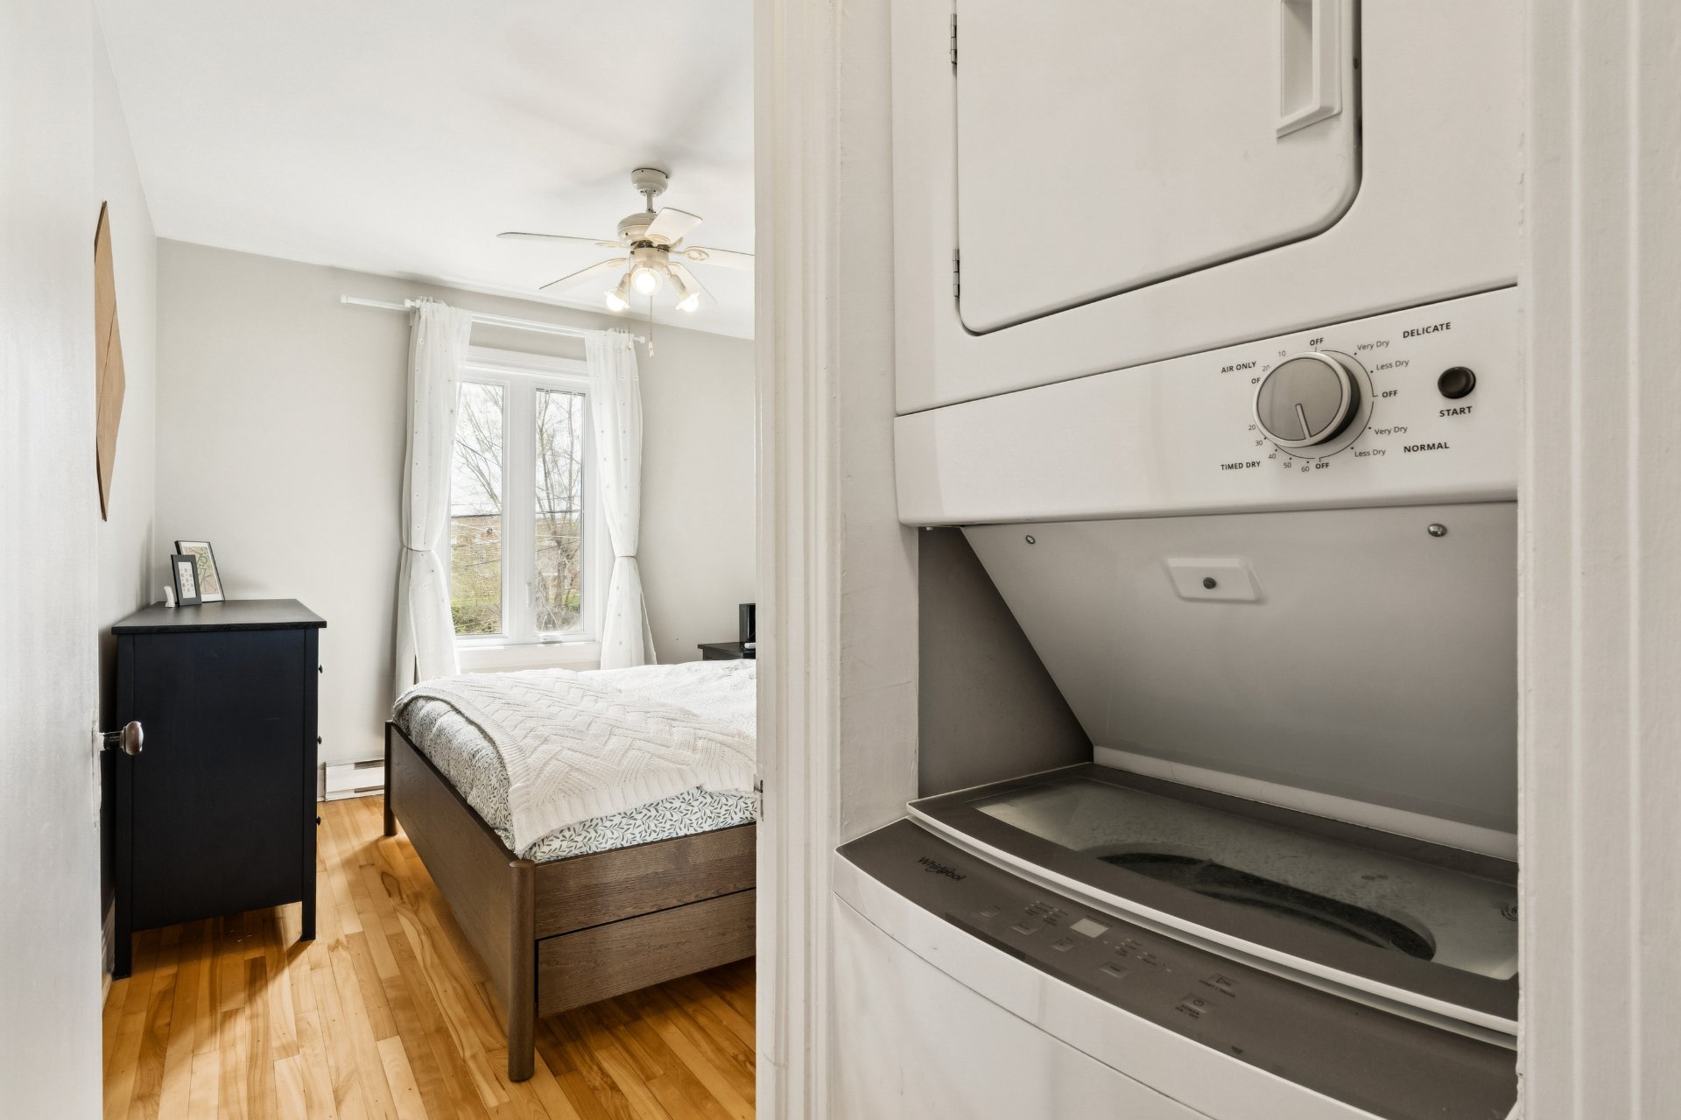
Bedroom
Ground floor
12 x 13.2 ft. - uneven
Flooring : Wood
Dining room
Ground floor
10.5 x 16.4 ft. - uneven
Flooring : Wood
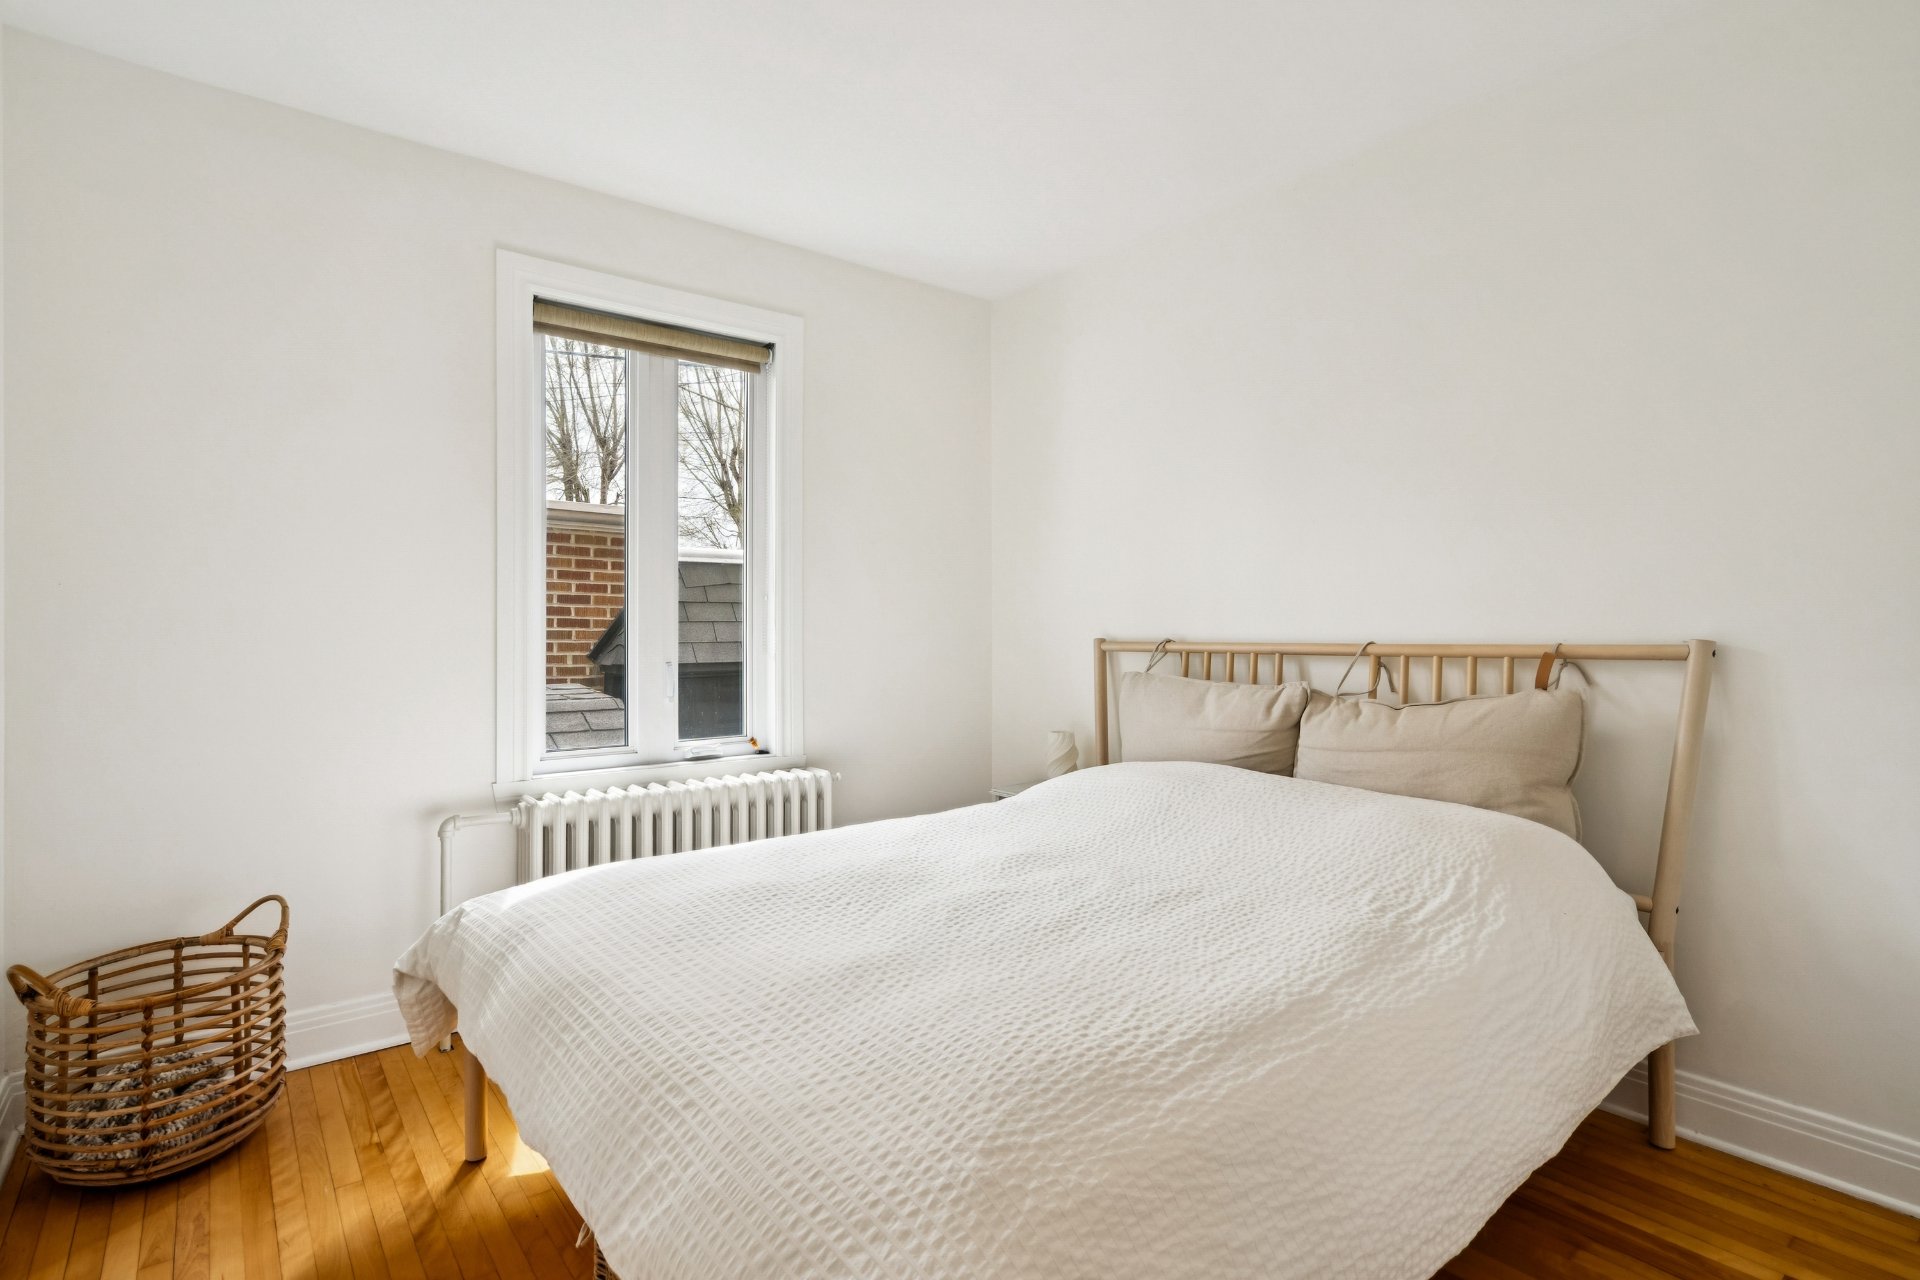
Bedroom
Ground floor
9.9 x 9.6 ft.
Flooring : Wood
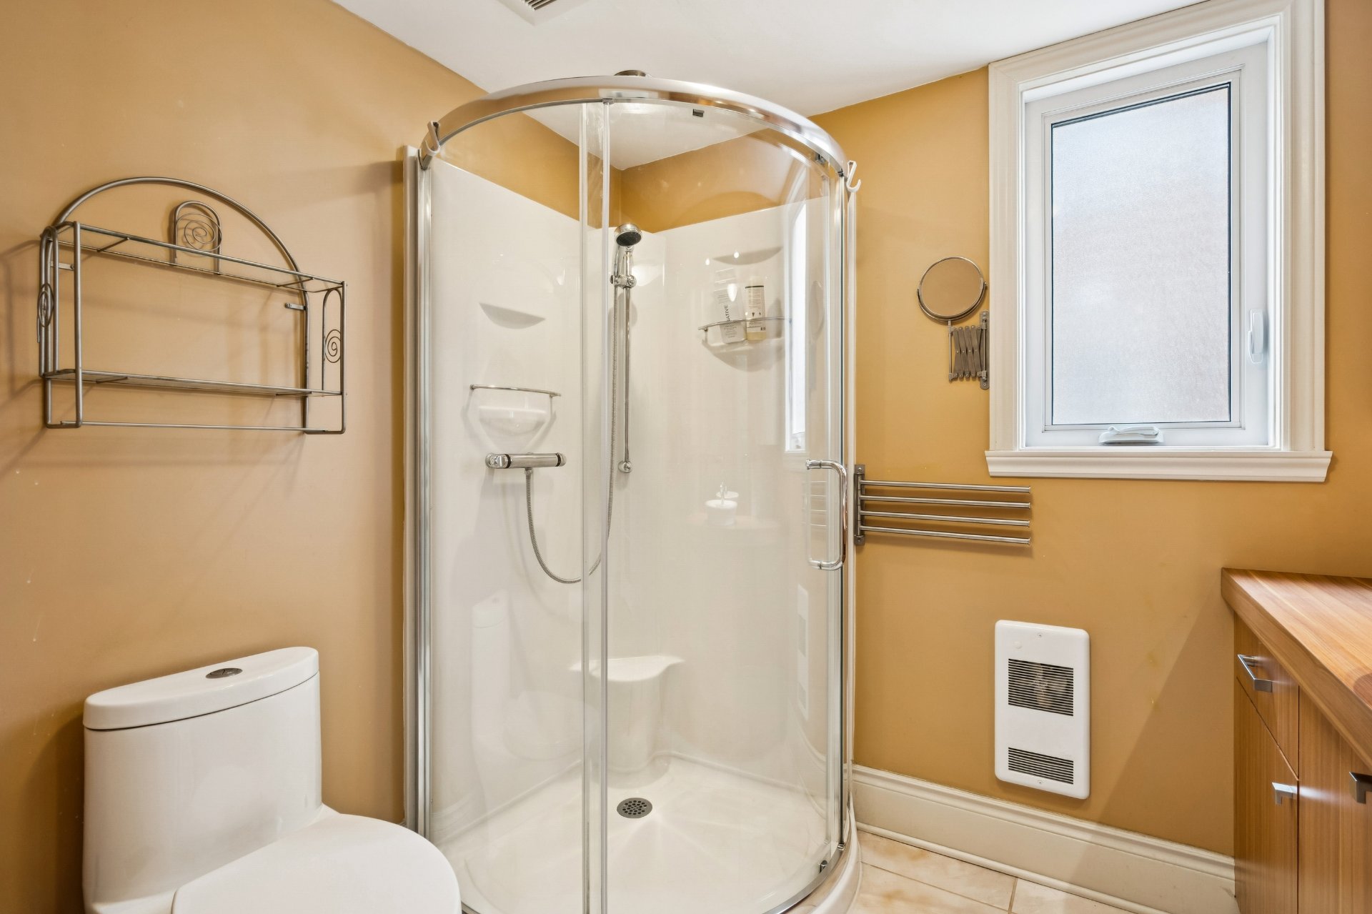
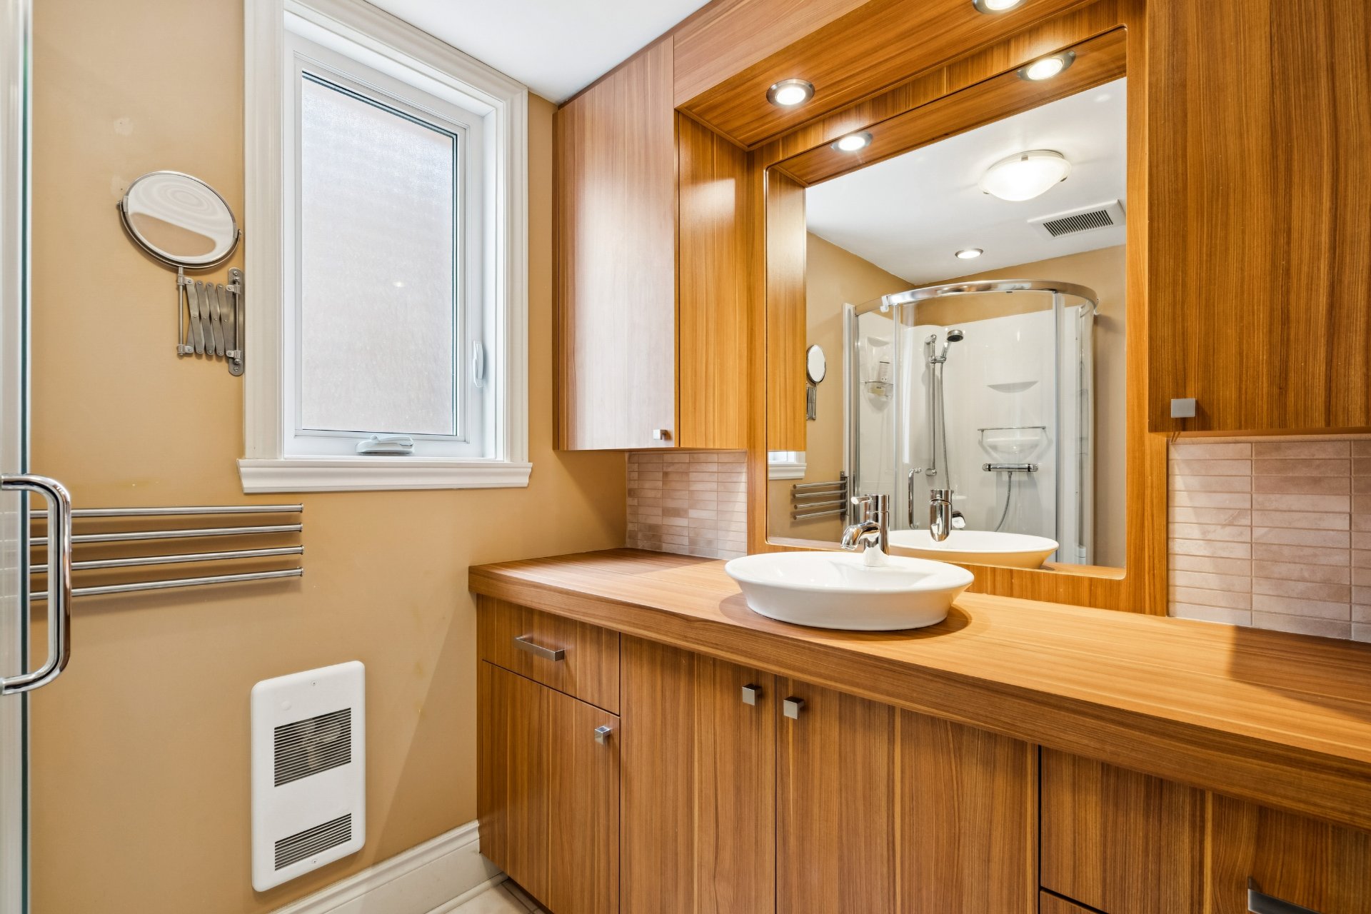
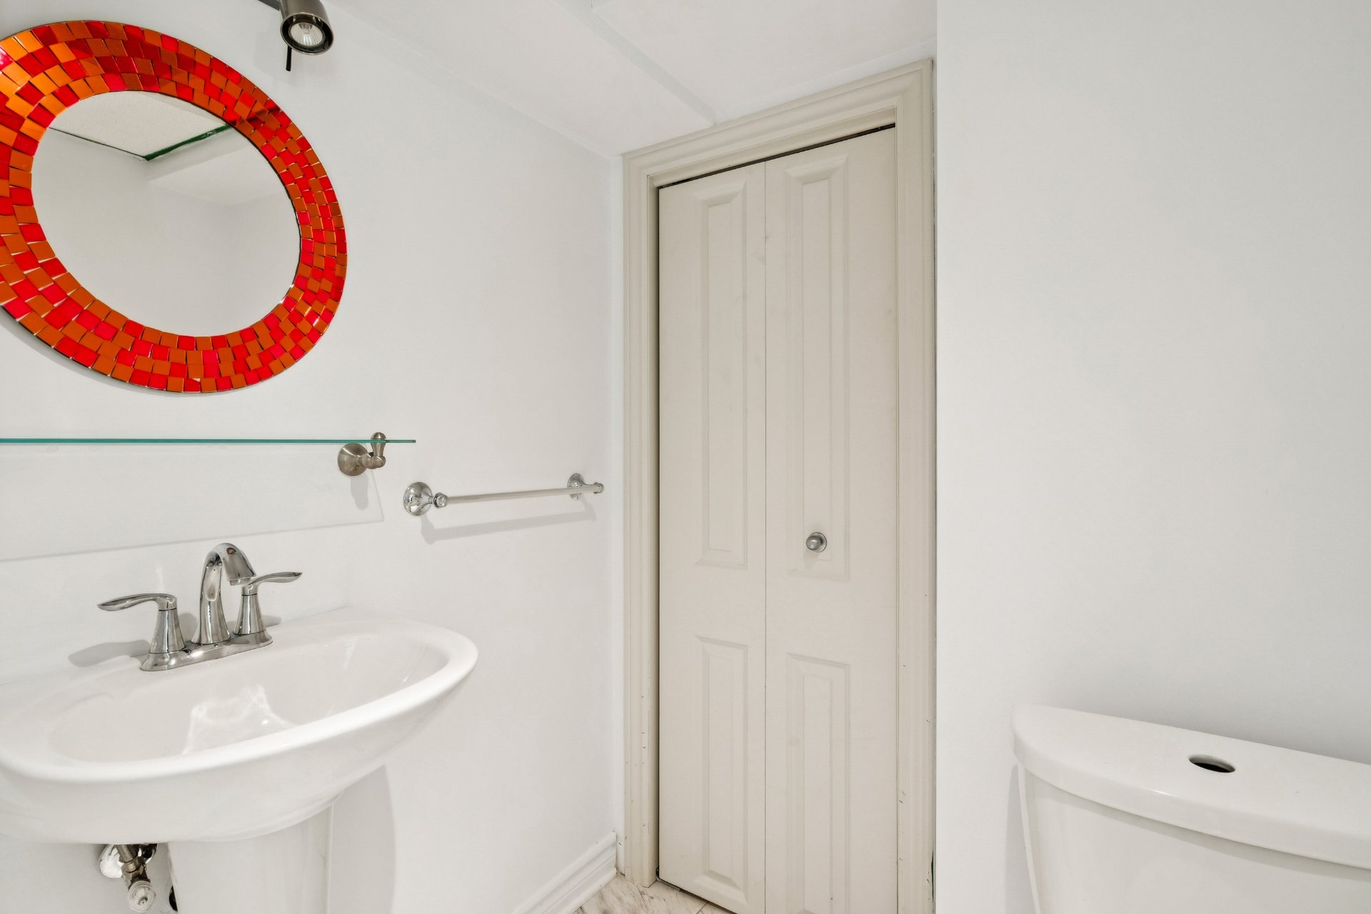
Bathroom
Ground floor
6.2 x 7.7 ft.
Flooring : Ceramic tiles
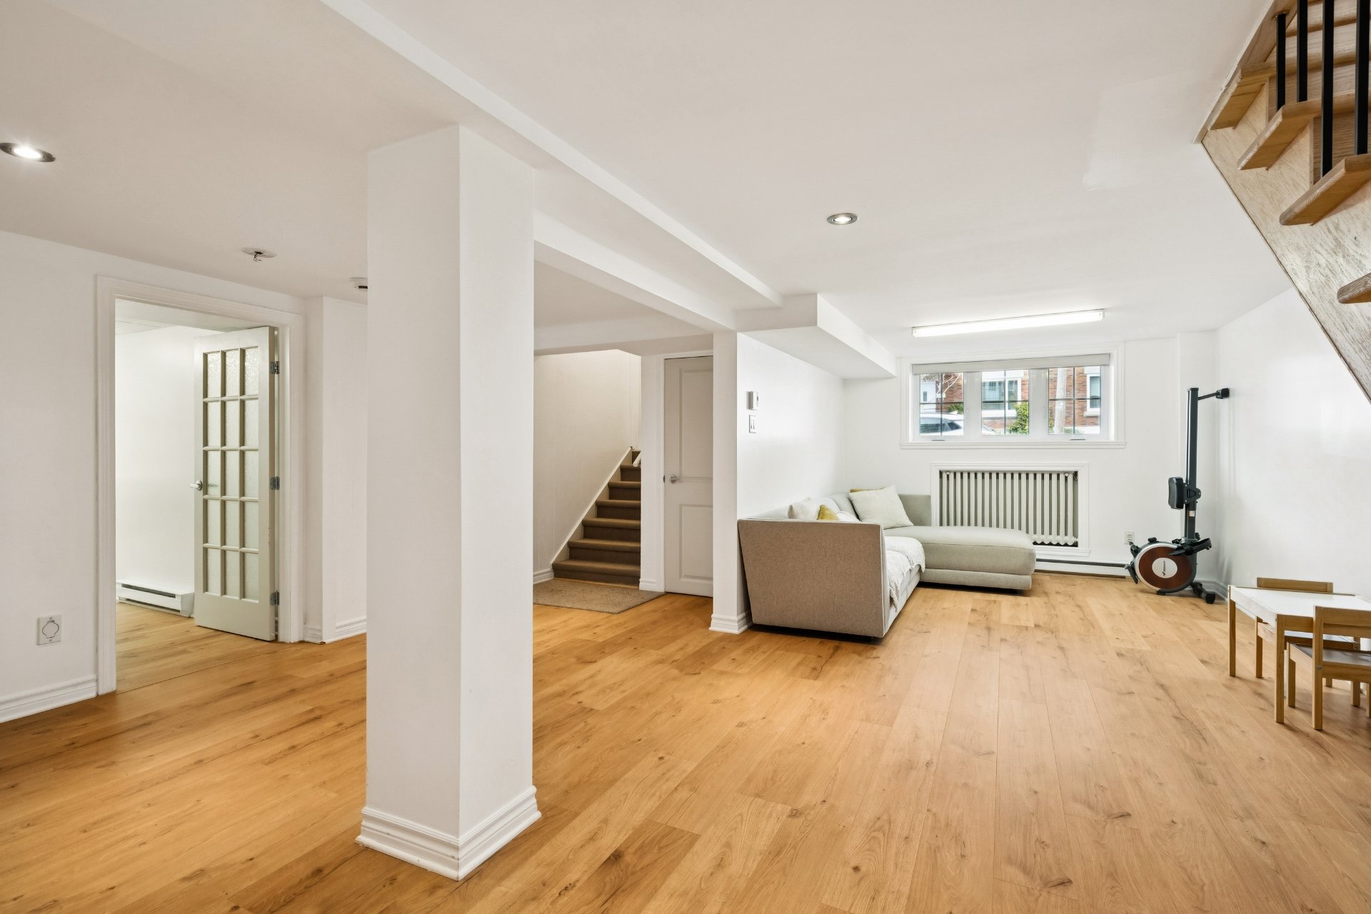
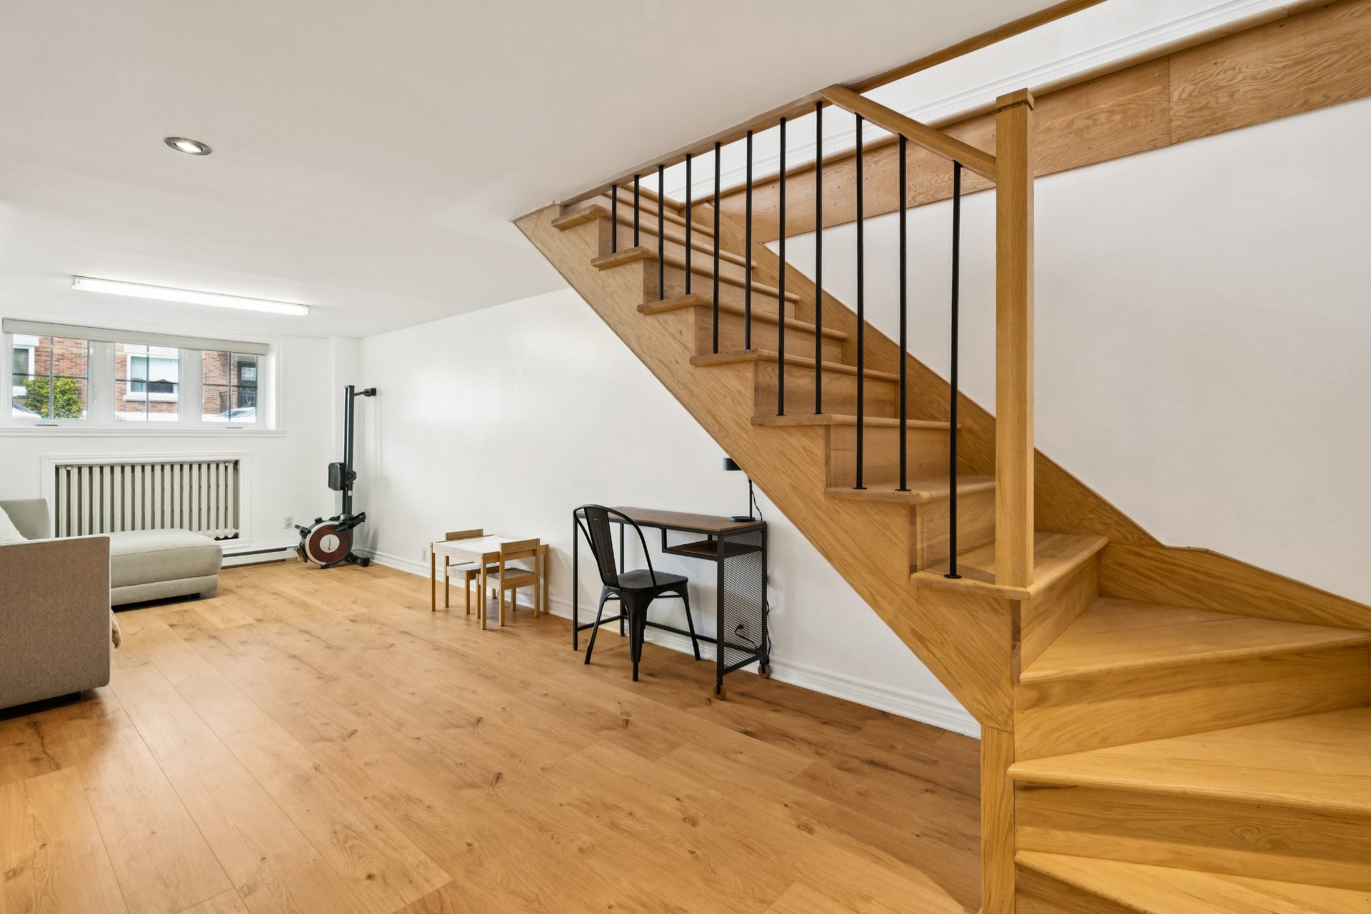
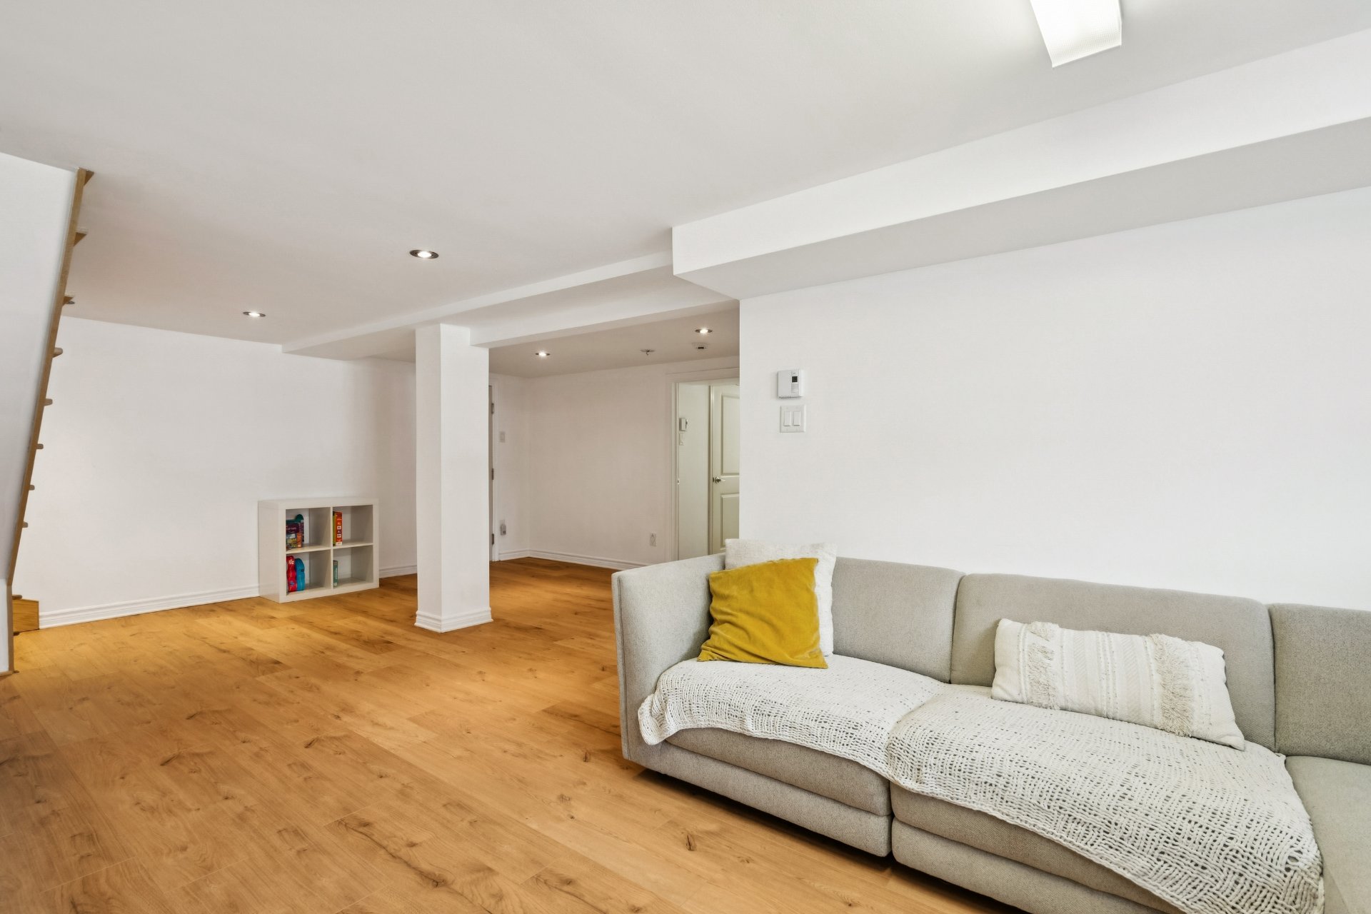
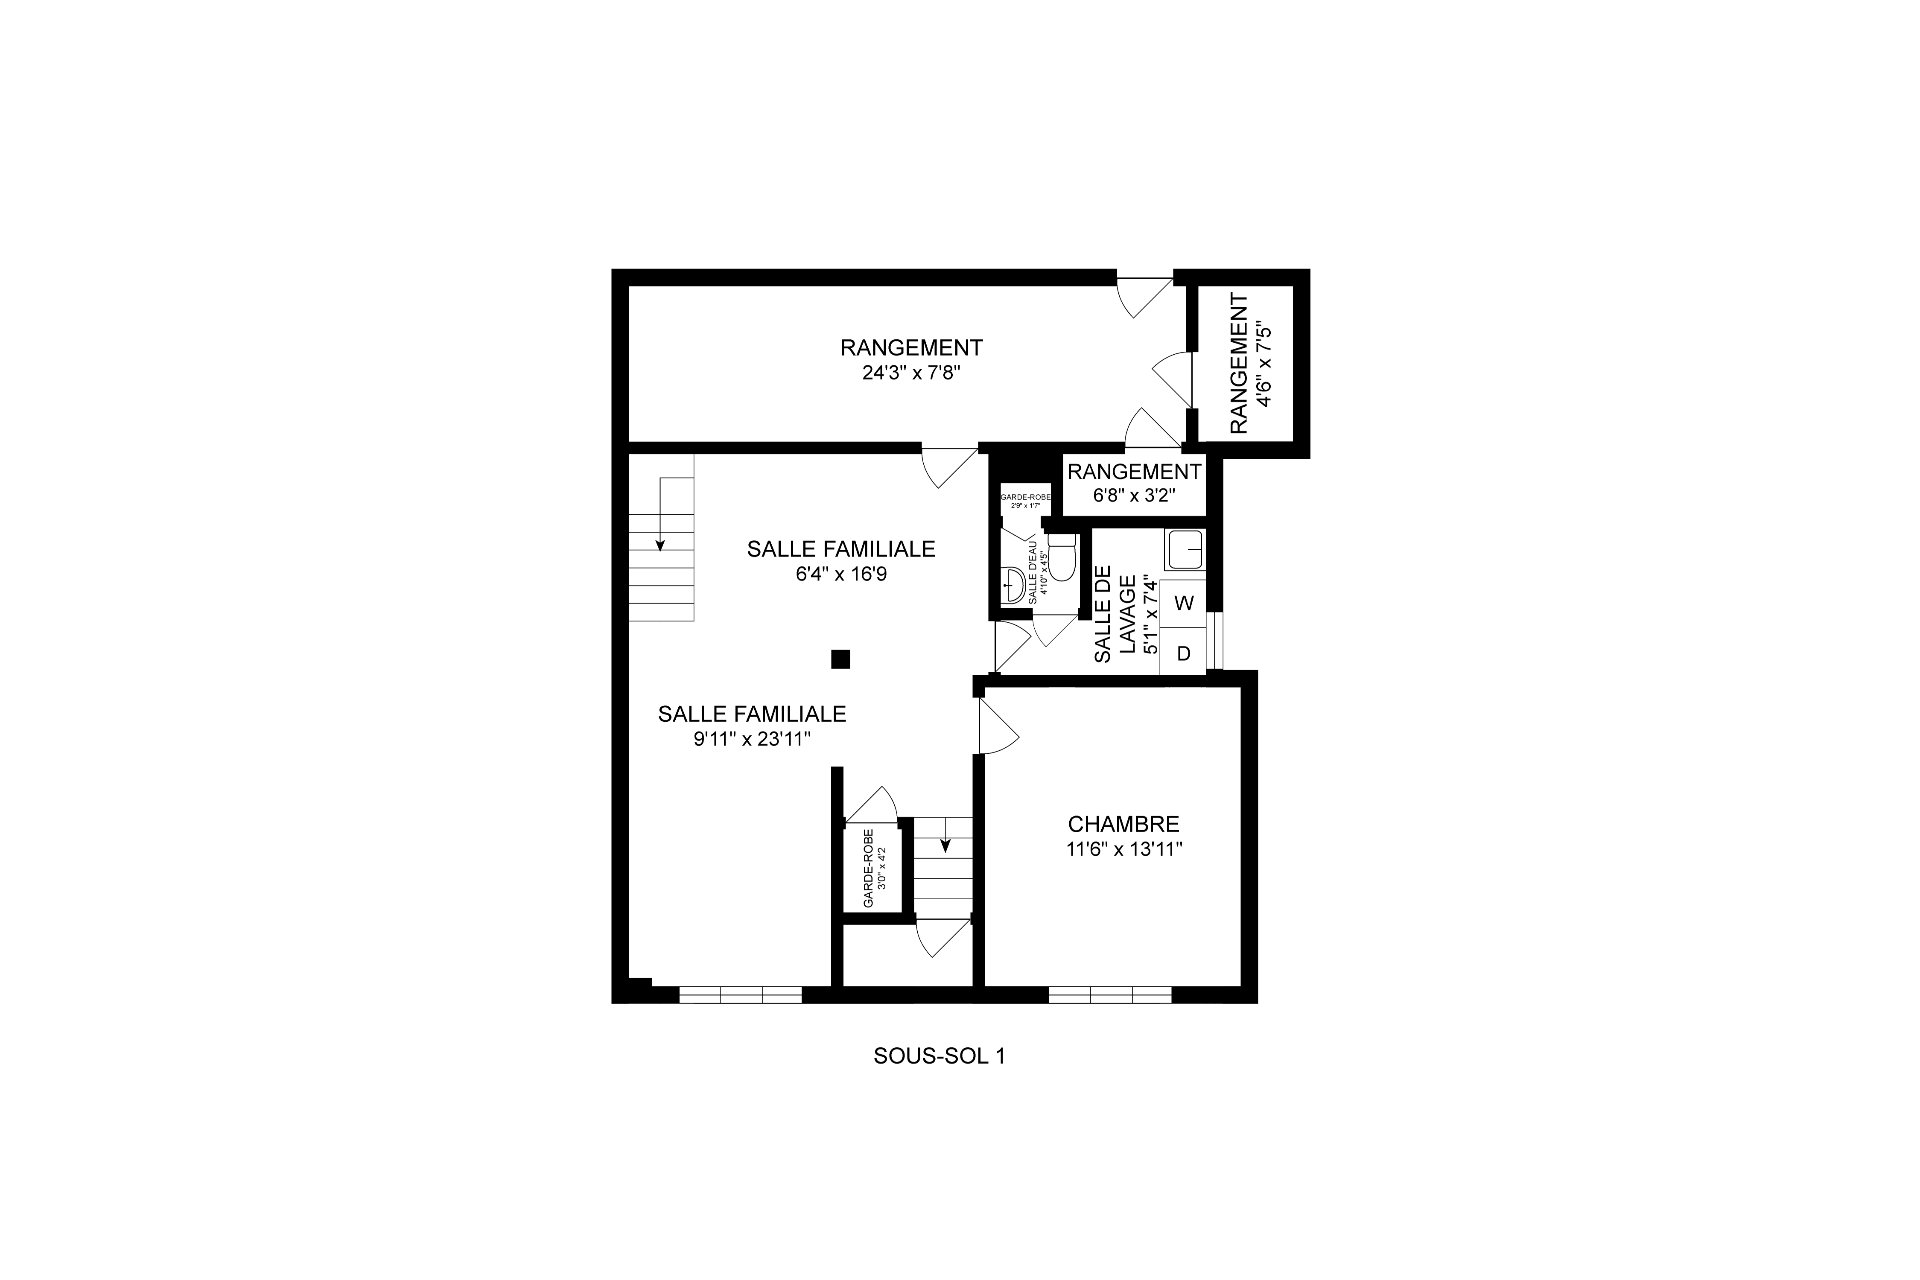
Family room
Basement
9.11 x 23.11 ft. - uneven
Flooring : Floating floor
Family room
Basement
6.4 x 16.9 ft.
Flooring : Floating floor
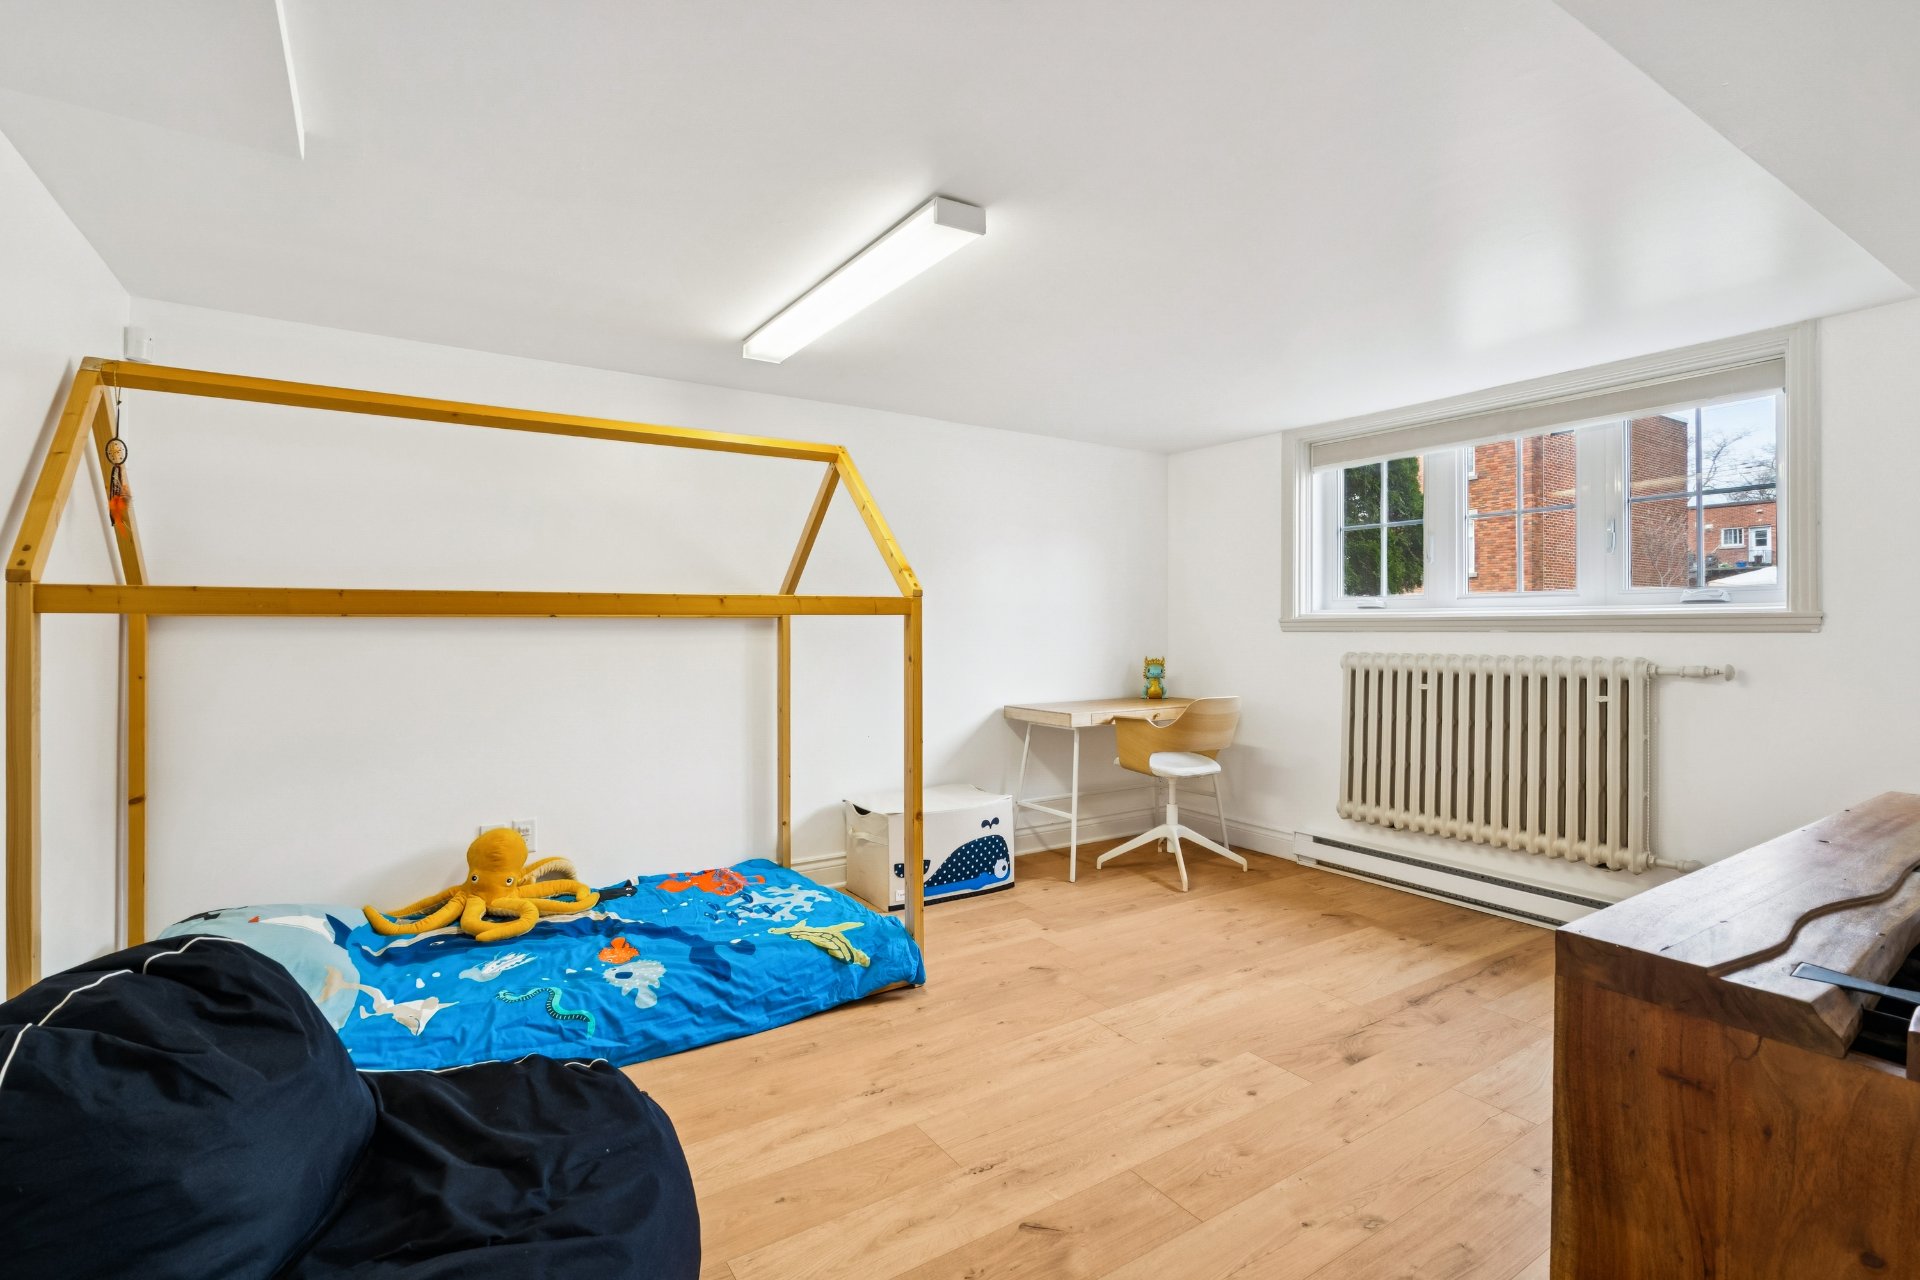
Bedroom
Basement
11.6 x 13.11 ft.
Flooring : Floating floor
Washroom
Basement
4.10 x 4.5 ft.
Flooring : Flexible floor coverings
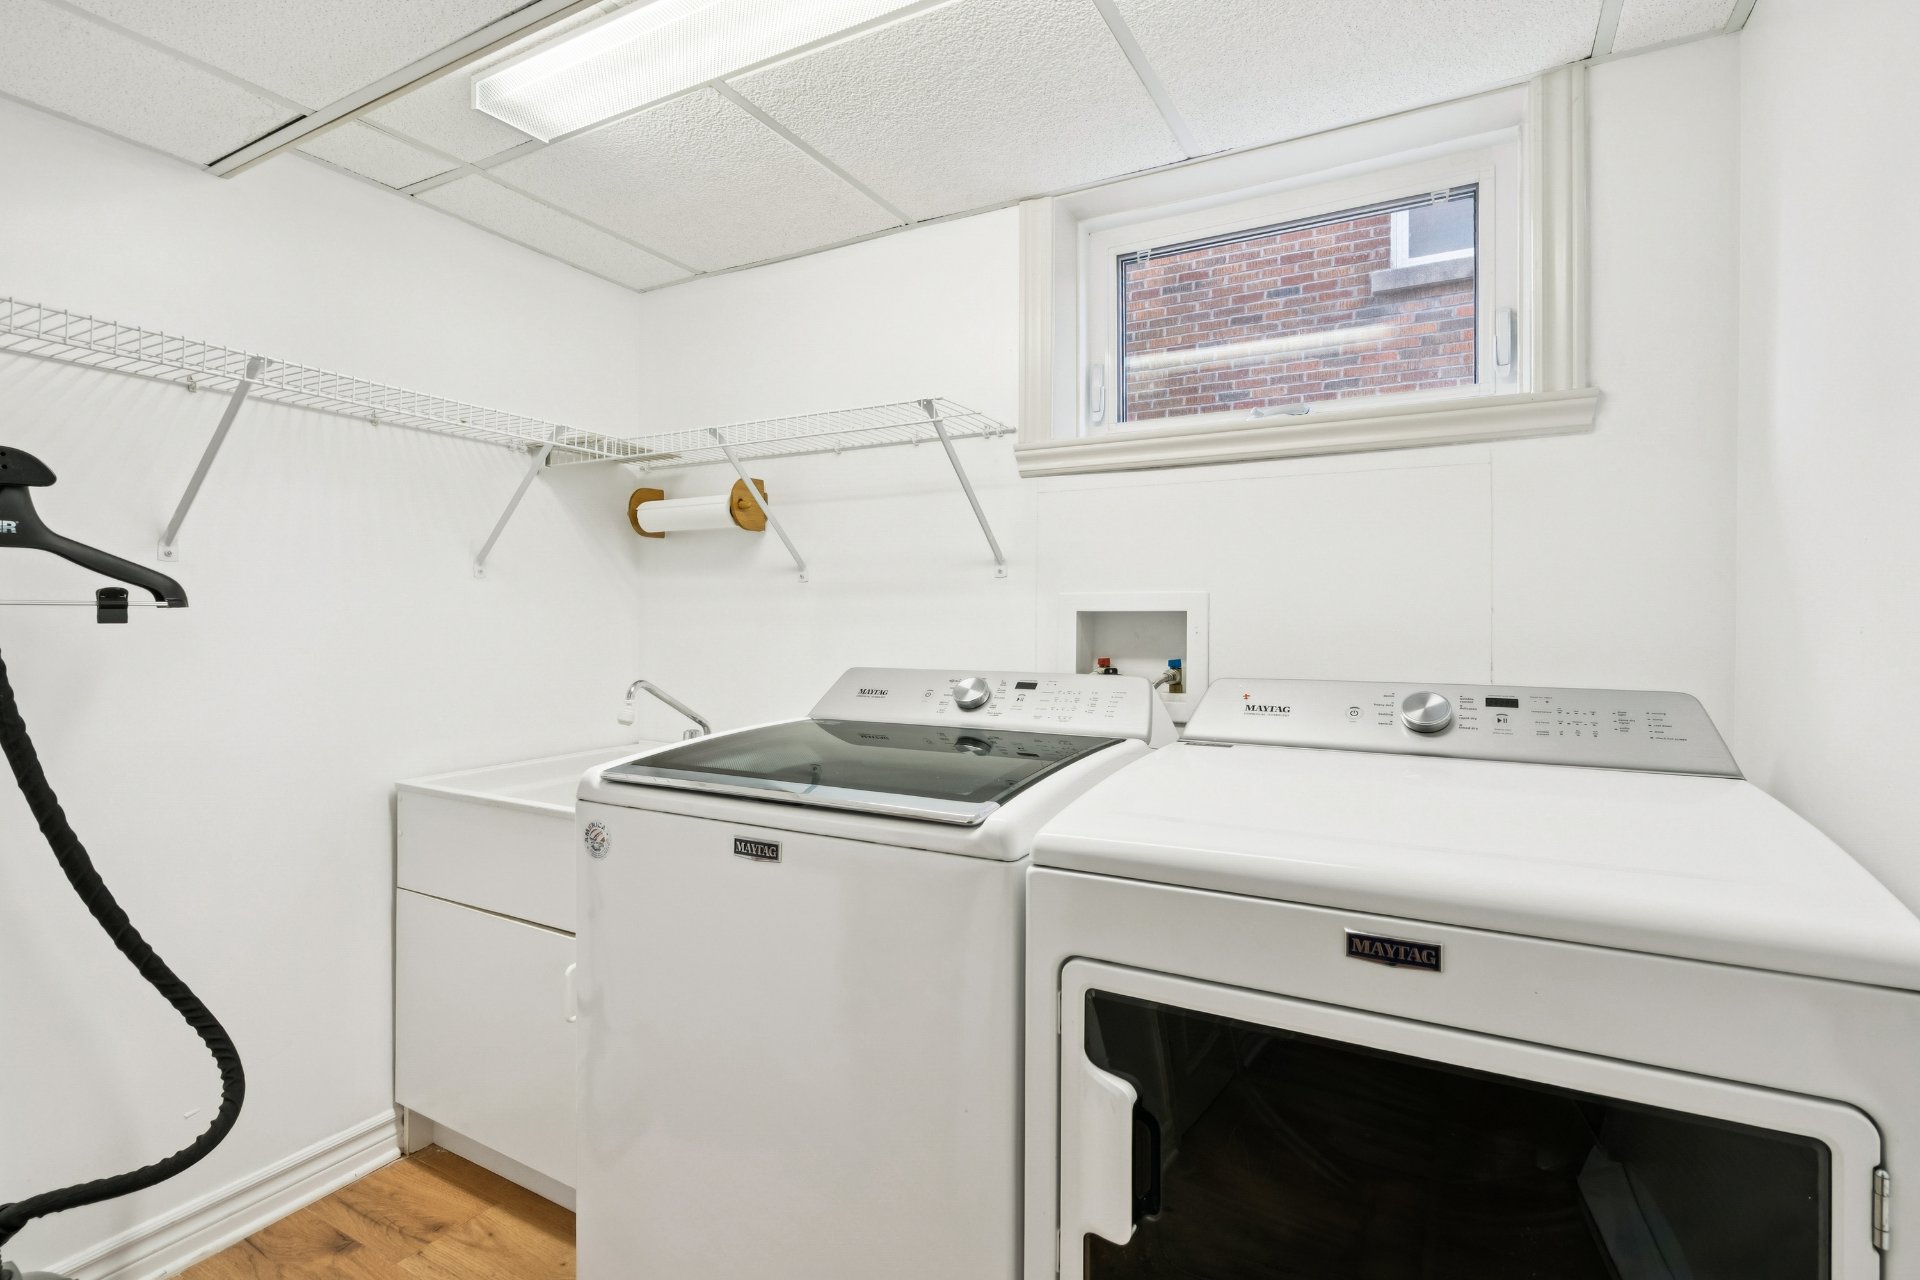
Laundry room
Basement
5.1 x 7.4 ft.
Flooring : Floating floor
Storage
Basement
24.3 x 7.8 ft.
Flooring : Concrete
Storage
Basement
4.6 x 7.5 ft.
Flooring : Concrete
Unit 2
- Dwelling
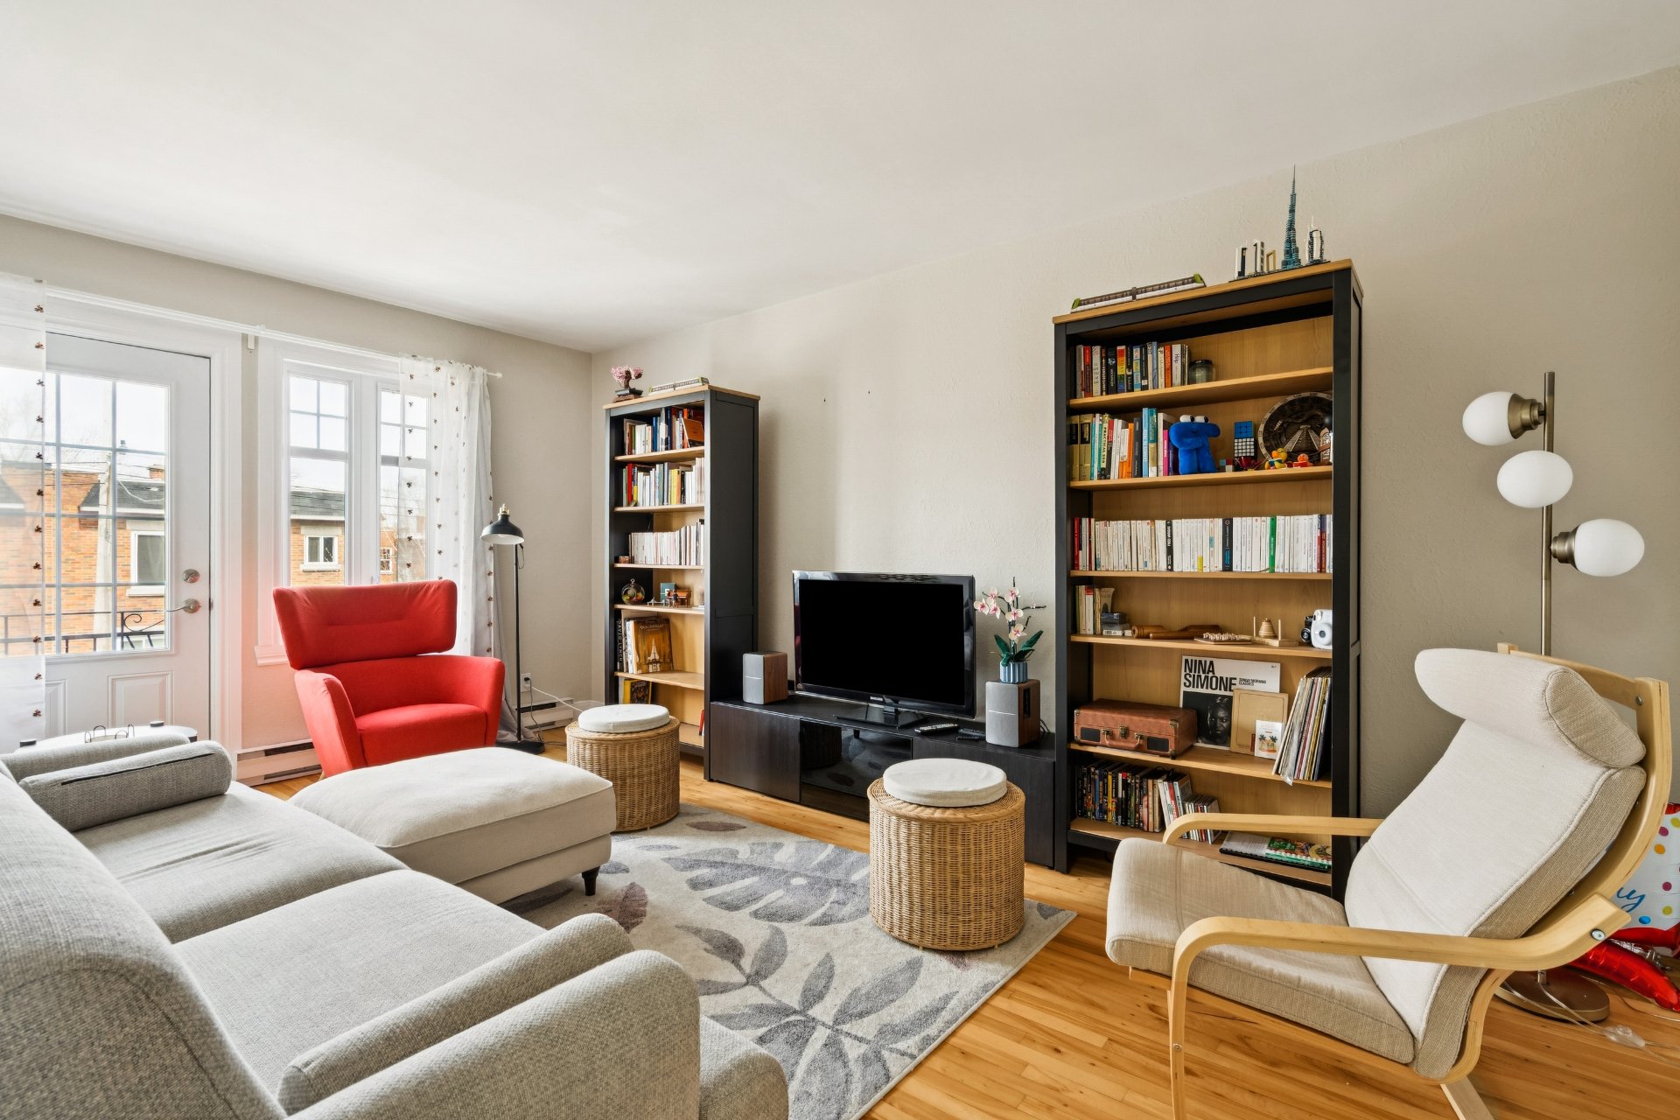
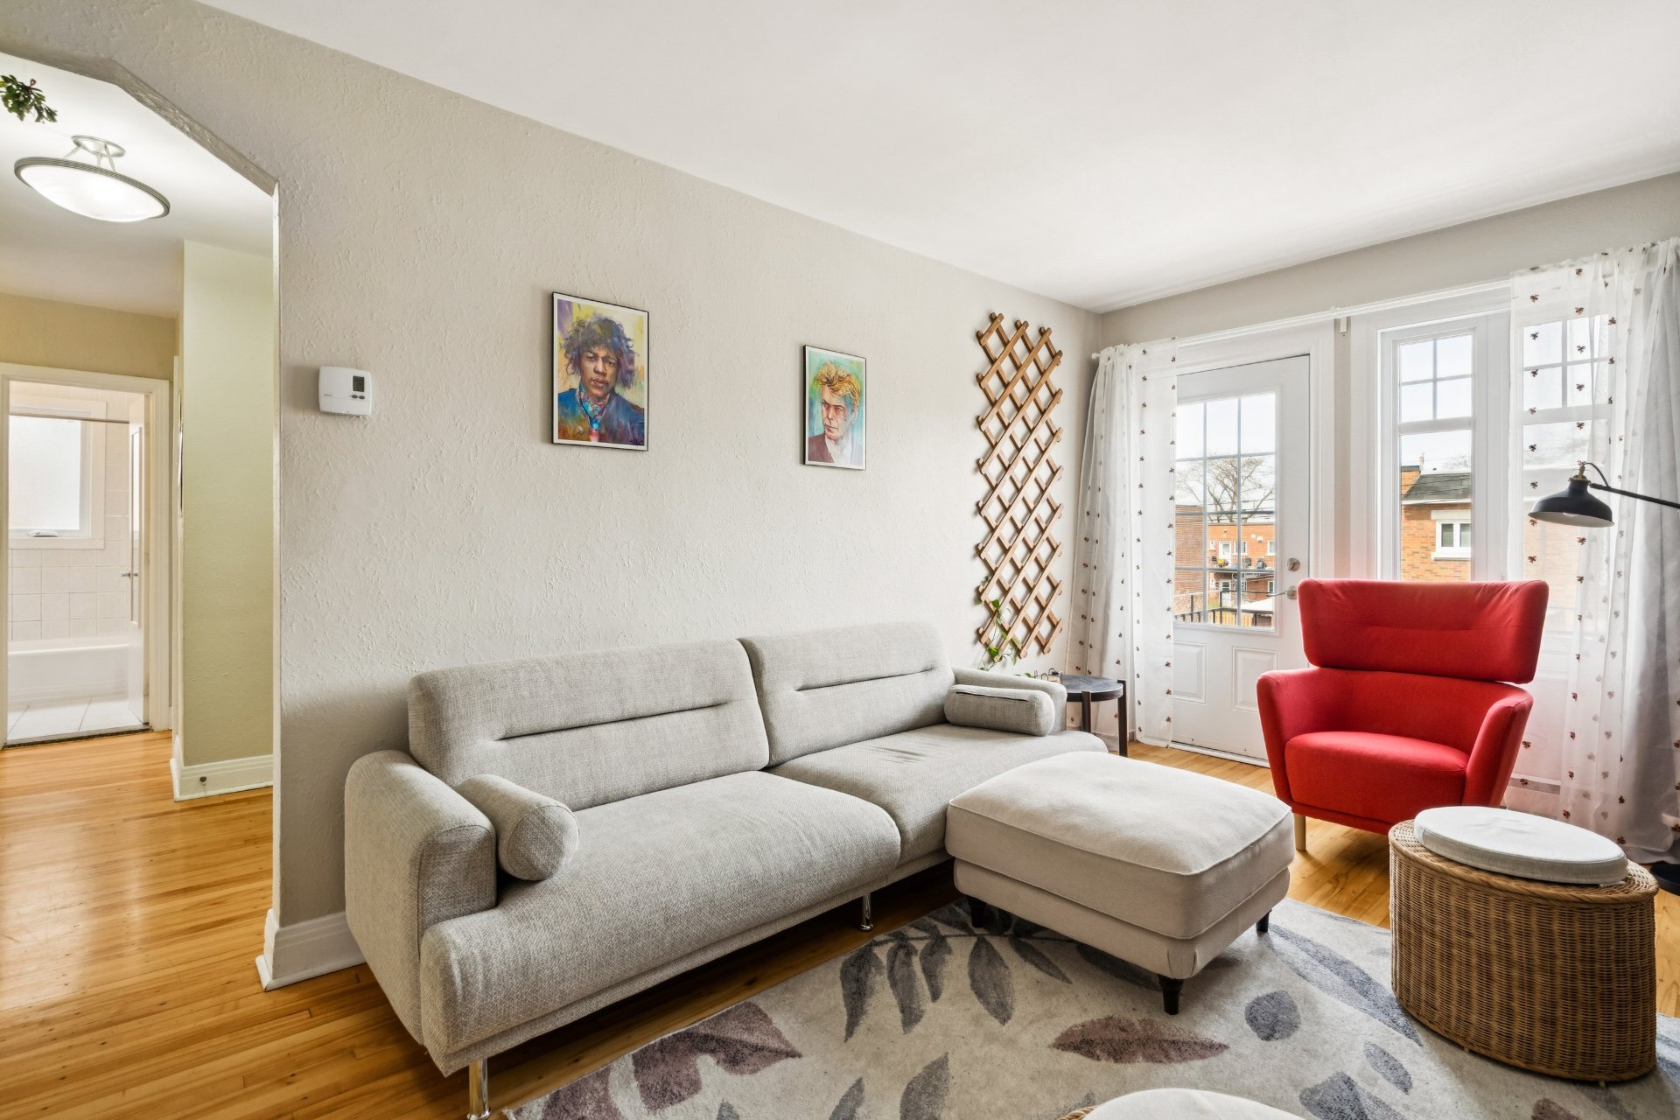
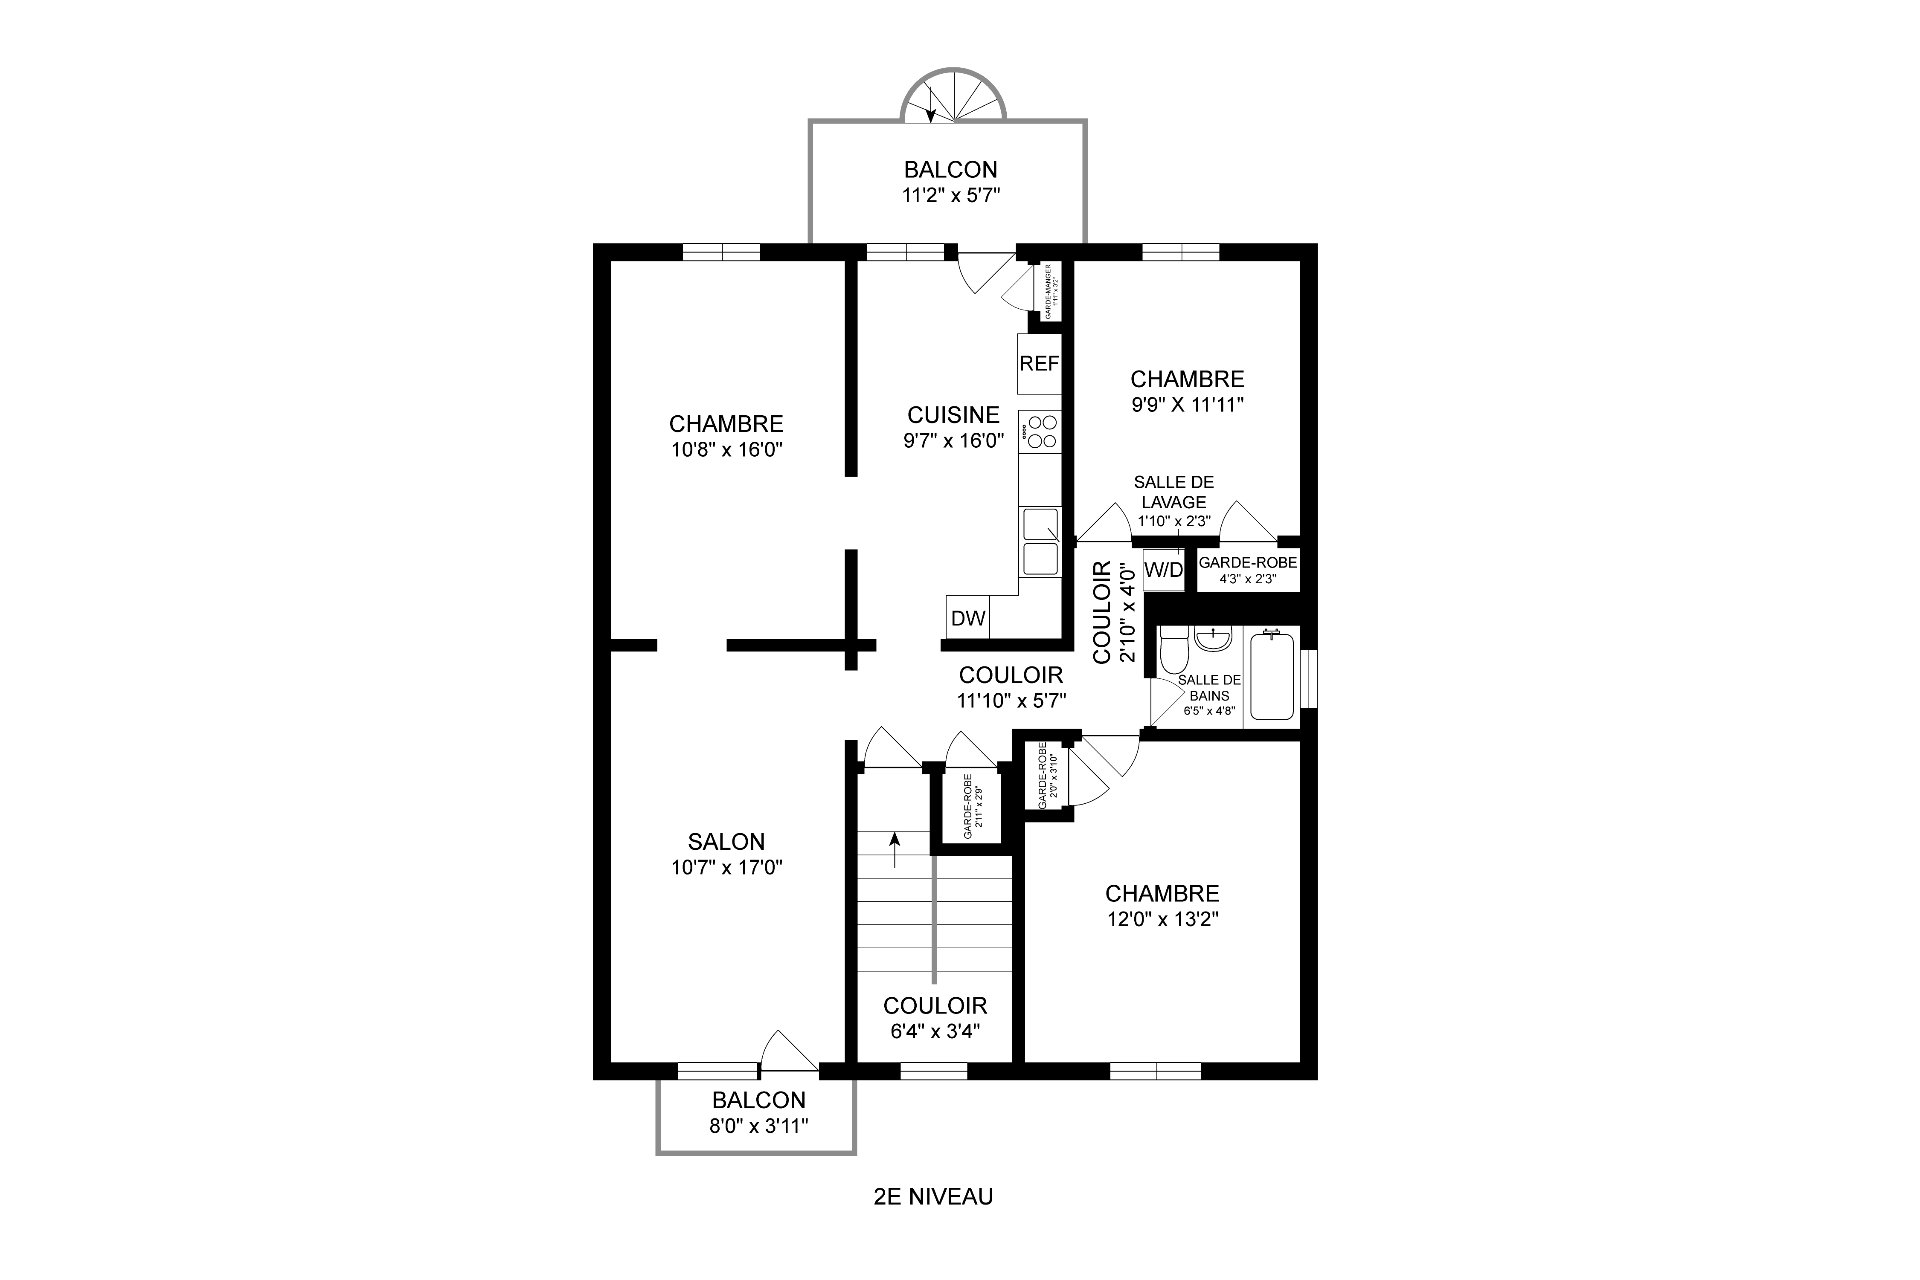
Living room
2nd floor
10.7 x 17 ft.
Flooring : Wood
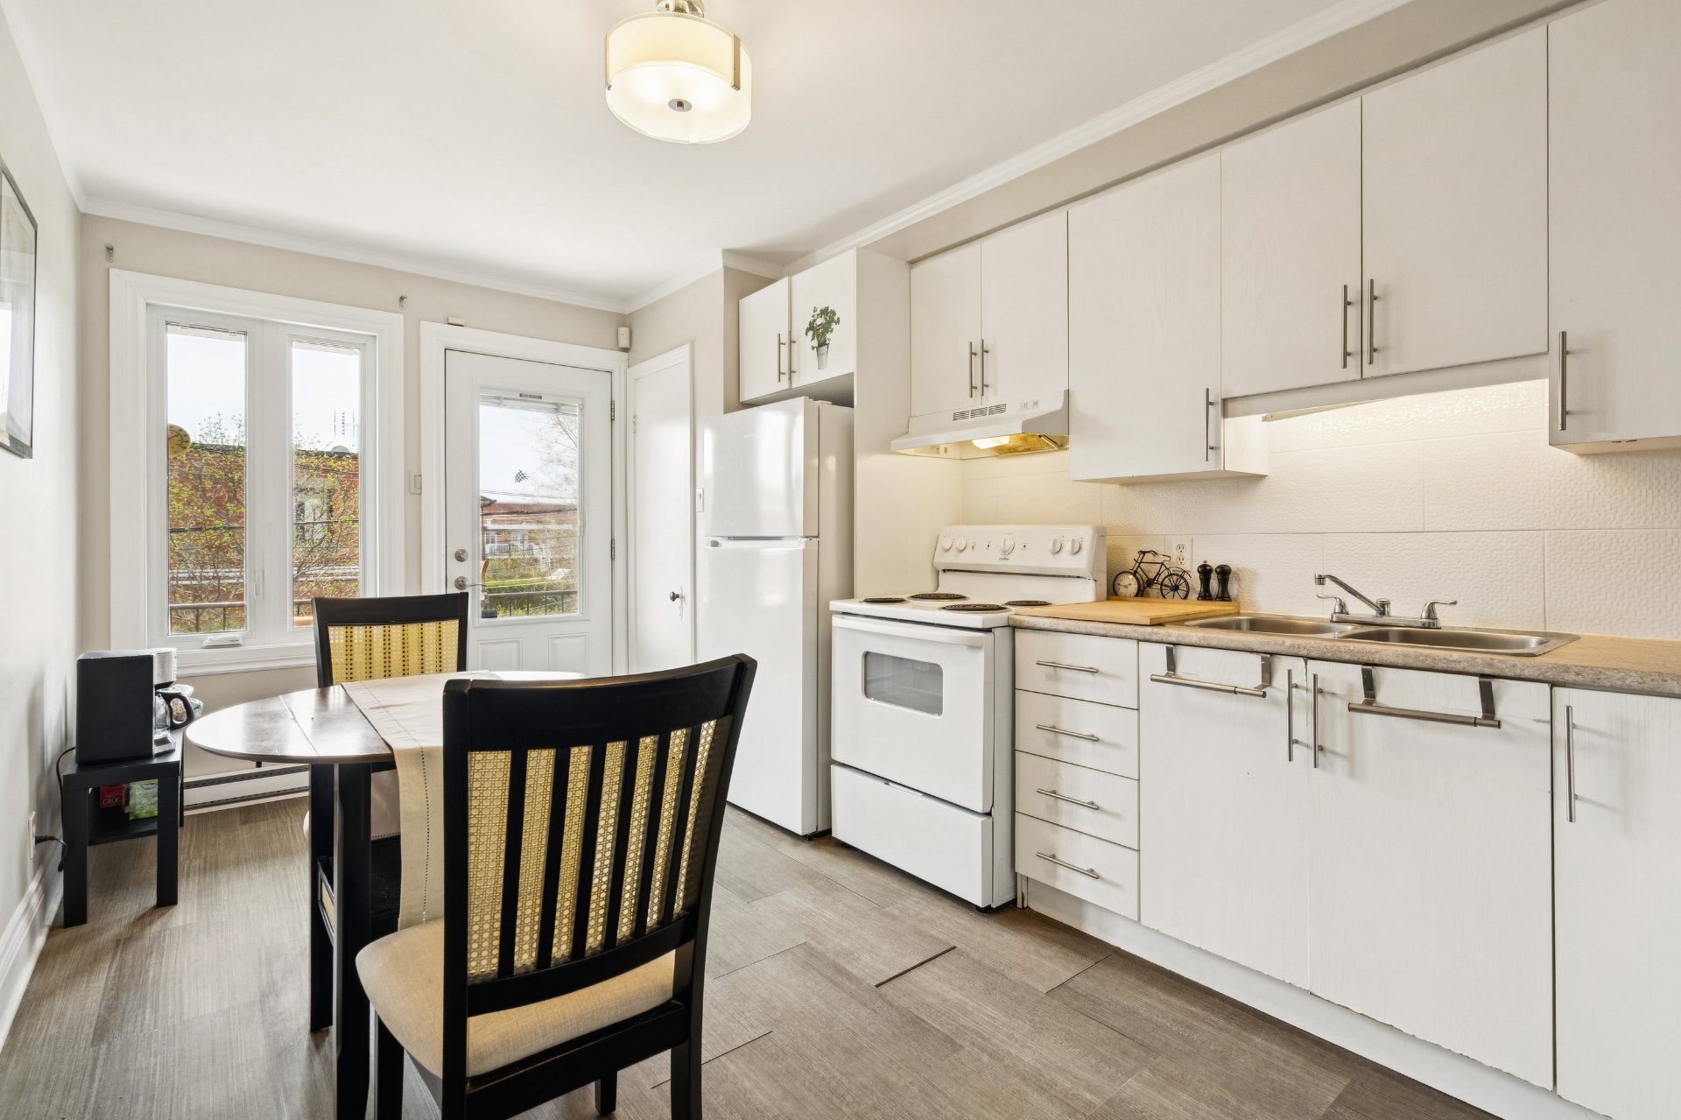
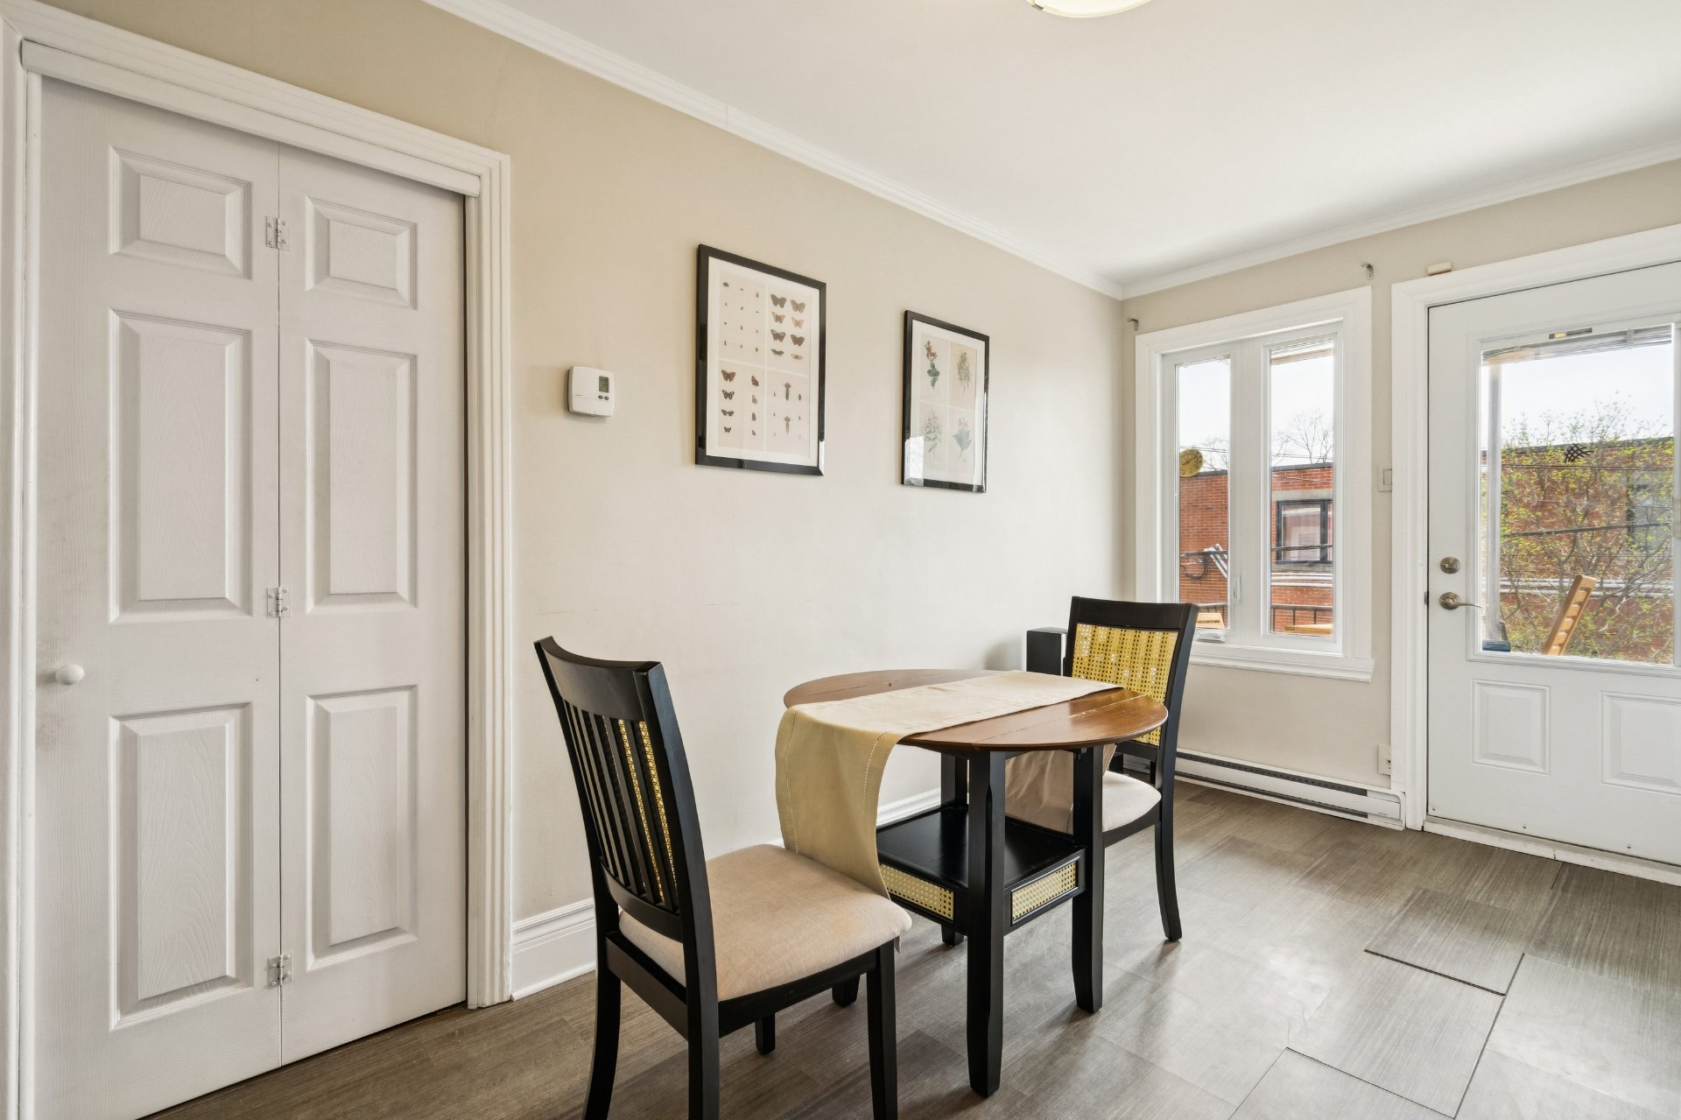
Kitchen
2nd floor
9.7 x 16 ft.
Flooring : Floating floor
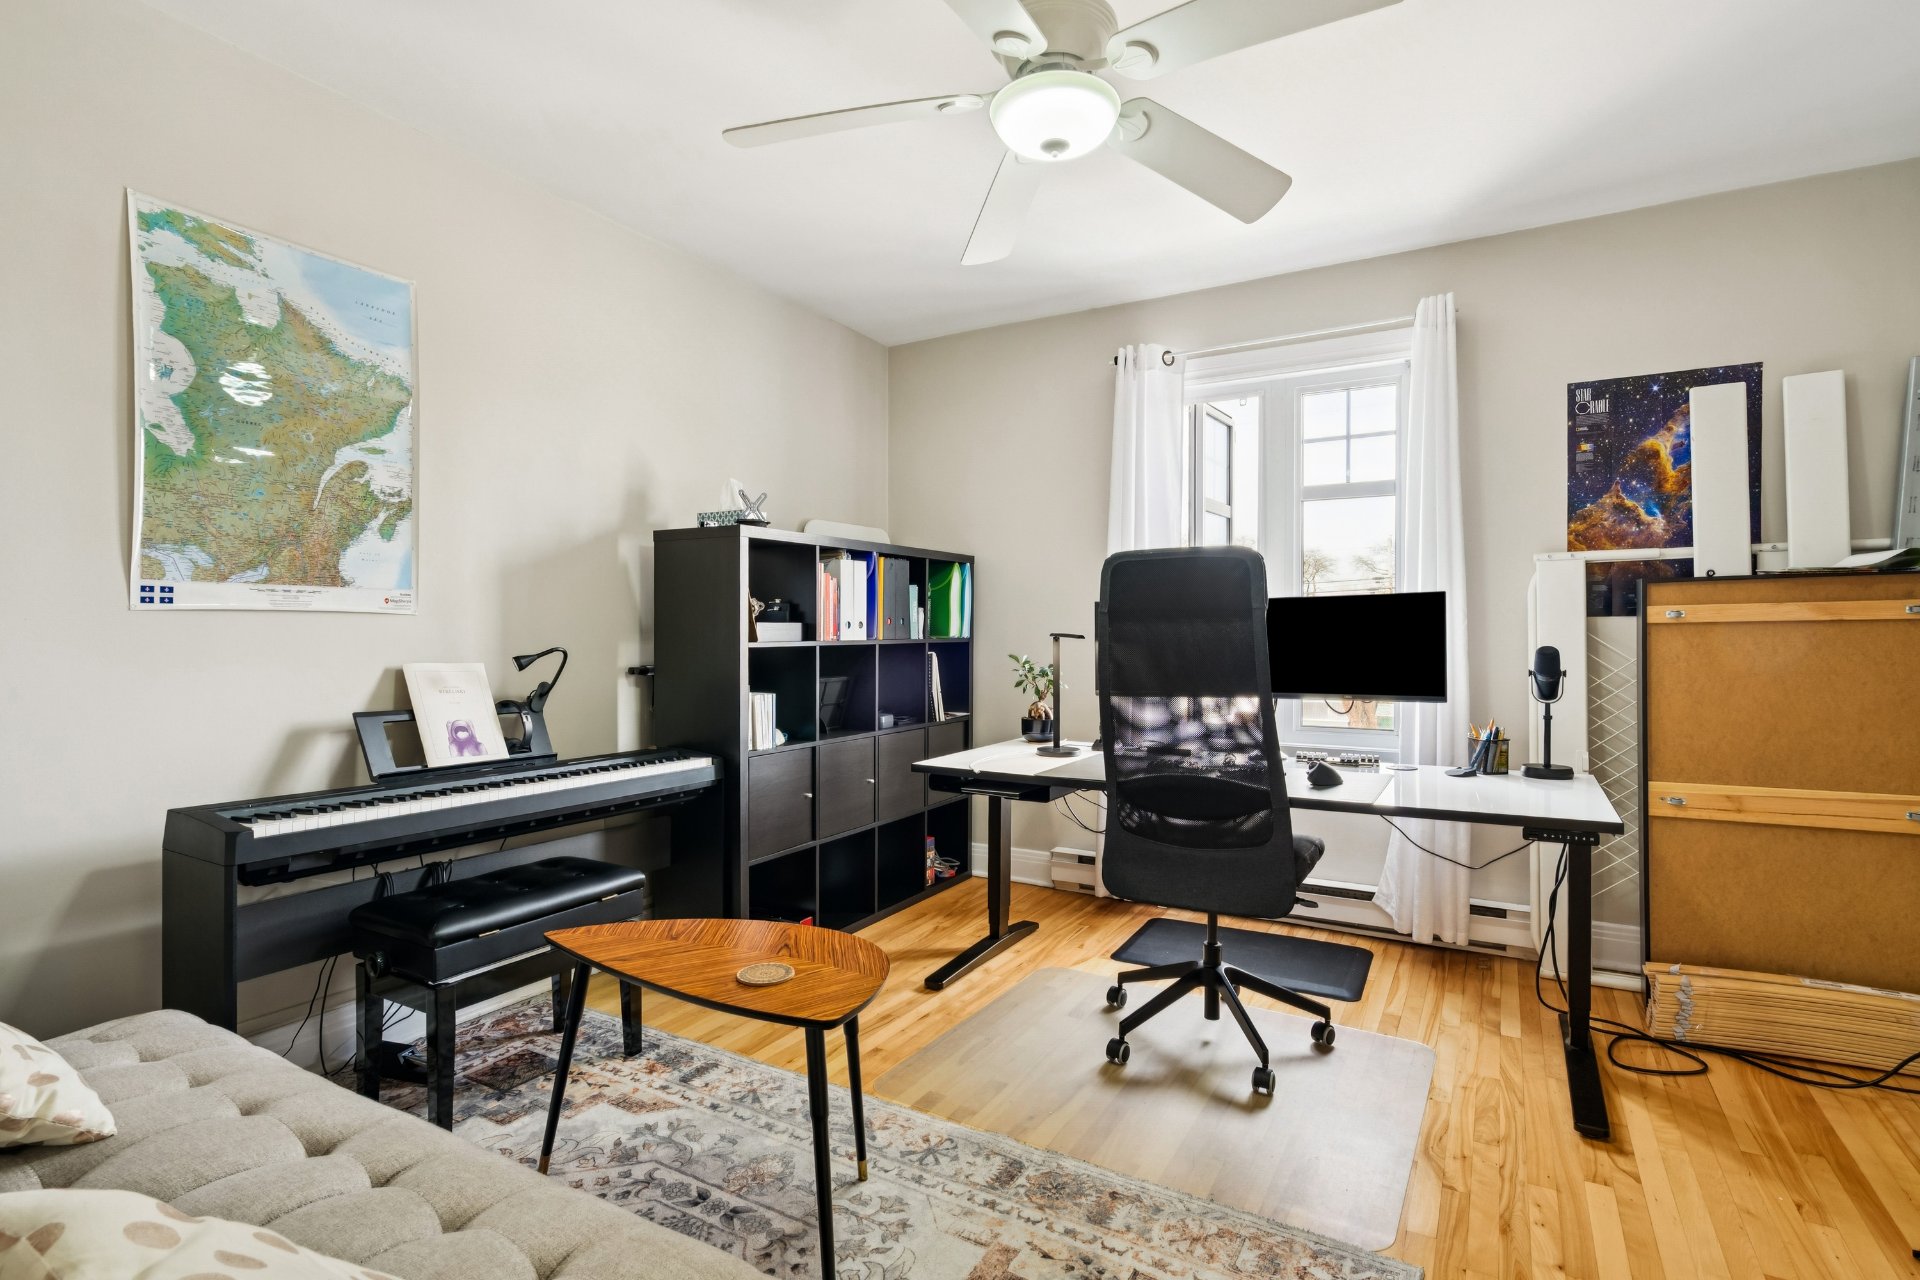
Bedroom
2nd floor
10.8 x 16 ft.
Flooring : Wood
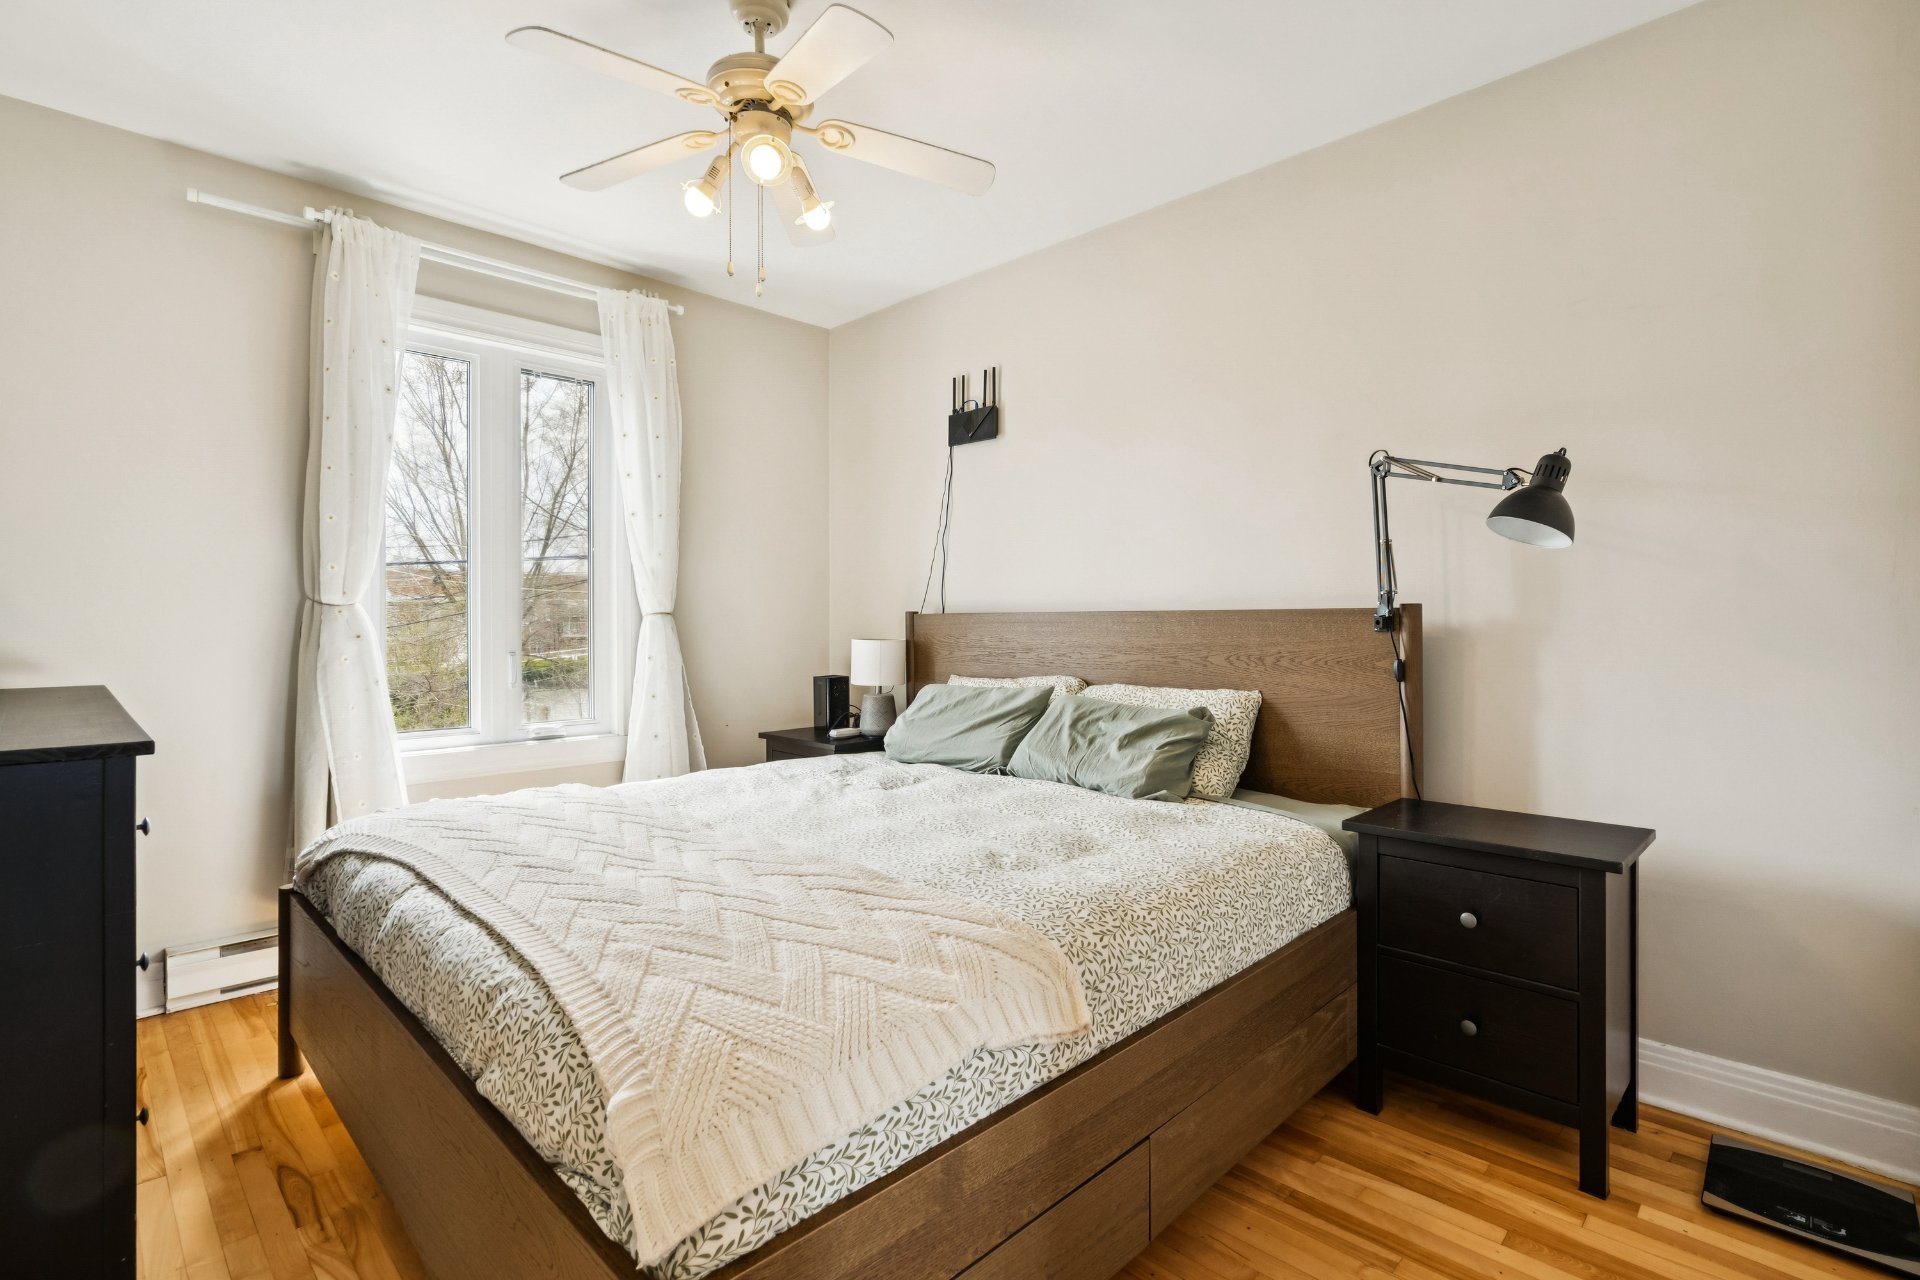
Bedroom
2nd floor
12 x 13.2 ft. - uneven
Flooring : Wood
Bedroom
2nd floor
9.9 x 11.11 ft.
Flooring : Wood
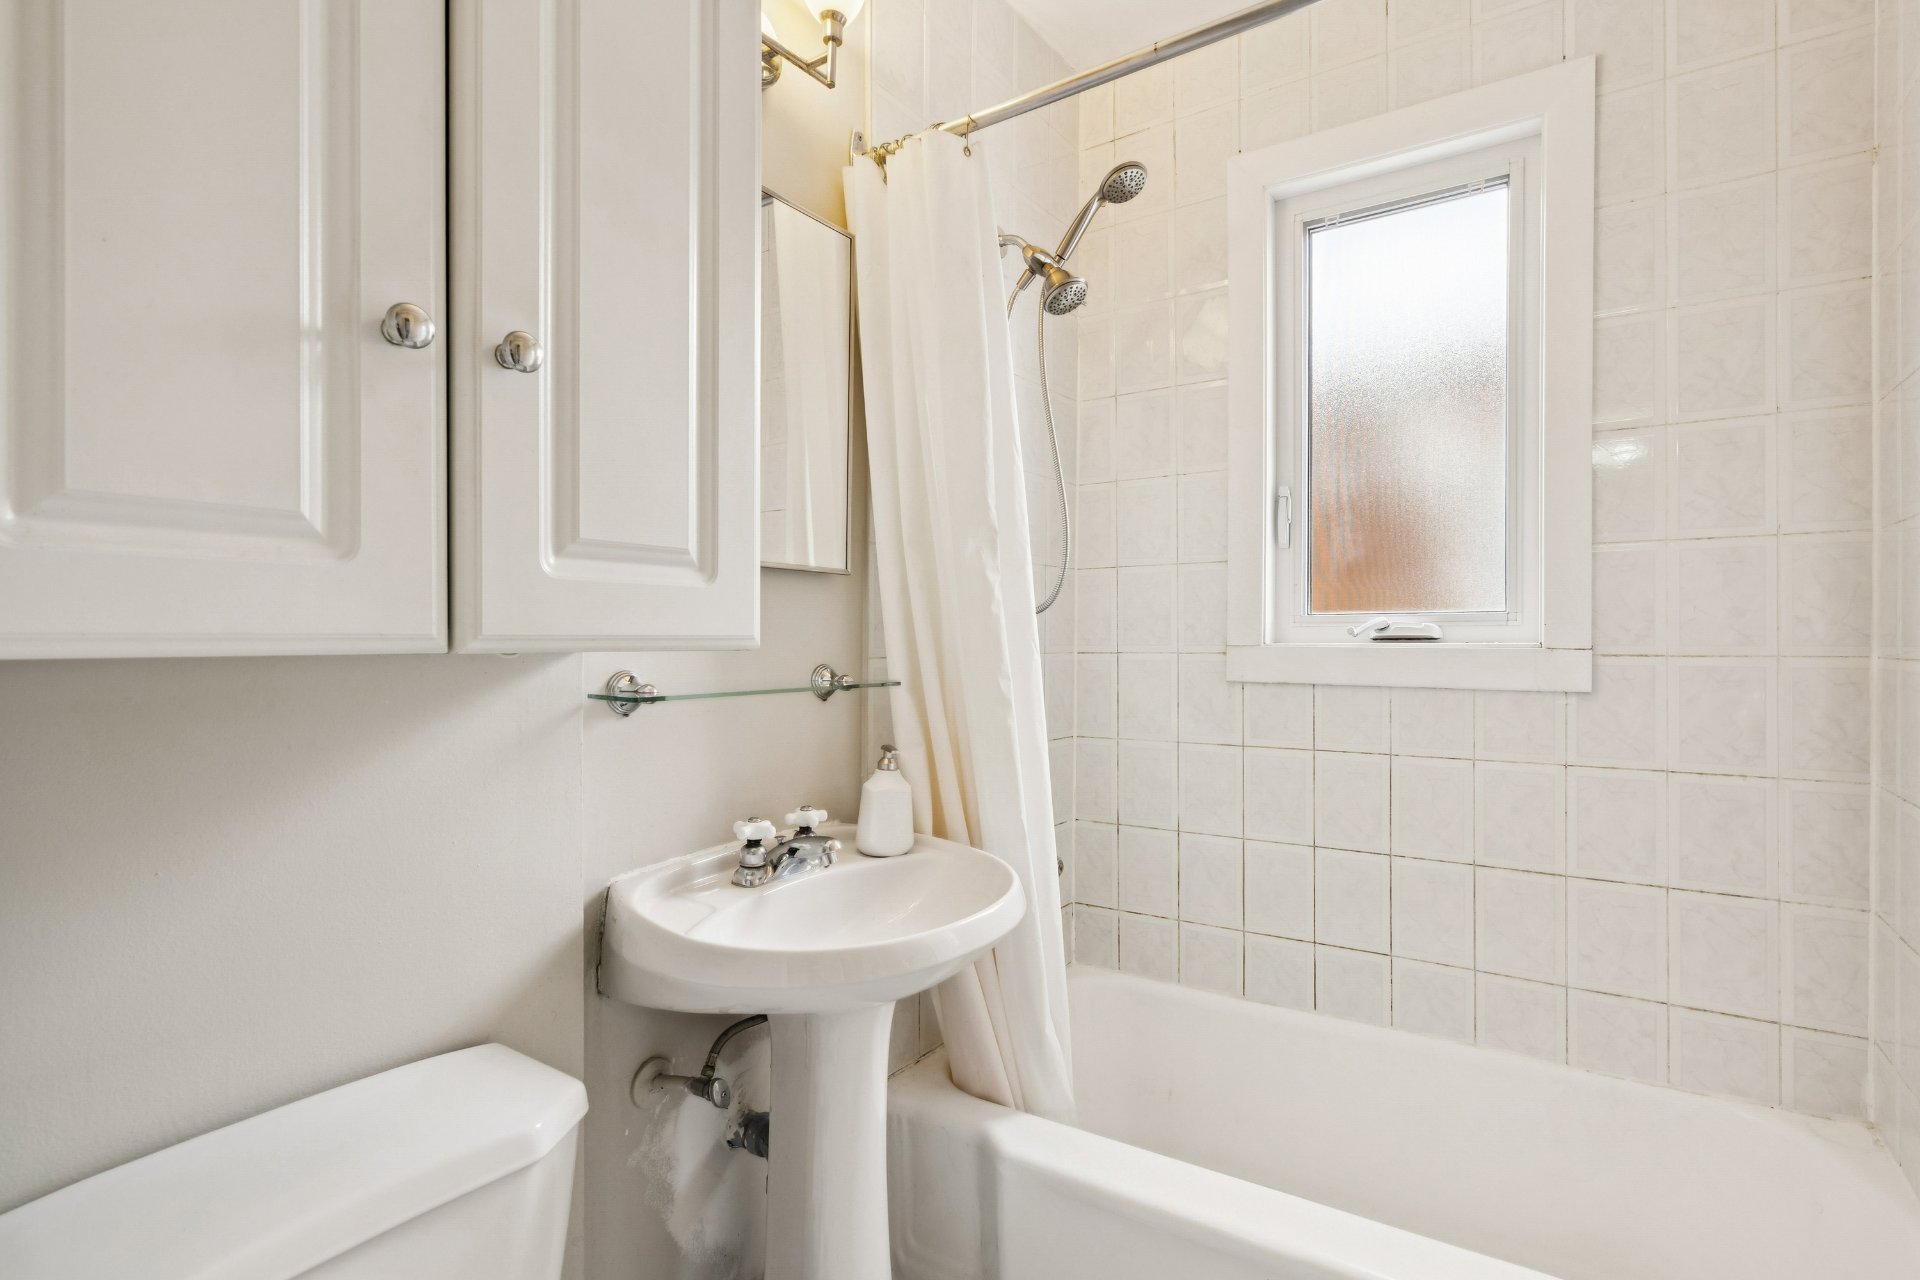
Bathroom
2nd floor
6.5 x 4.8 ft.
Flooring : Ceramic tiles
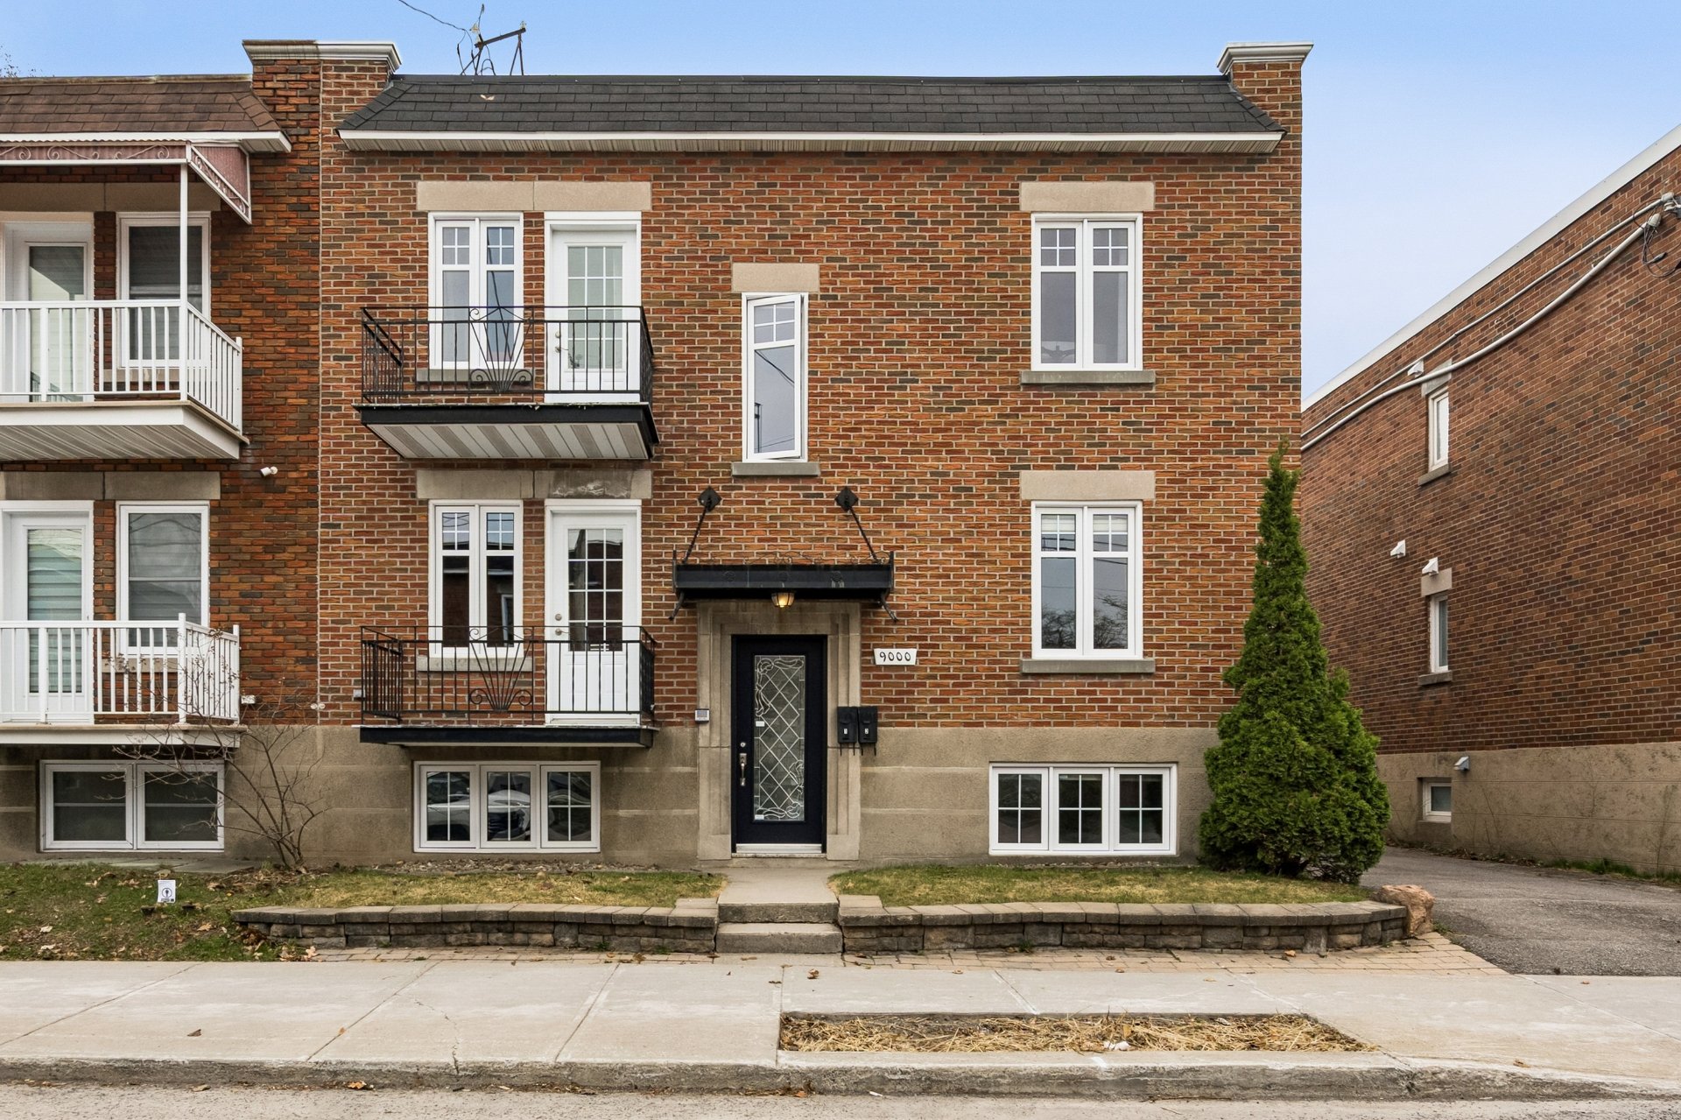
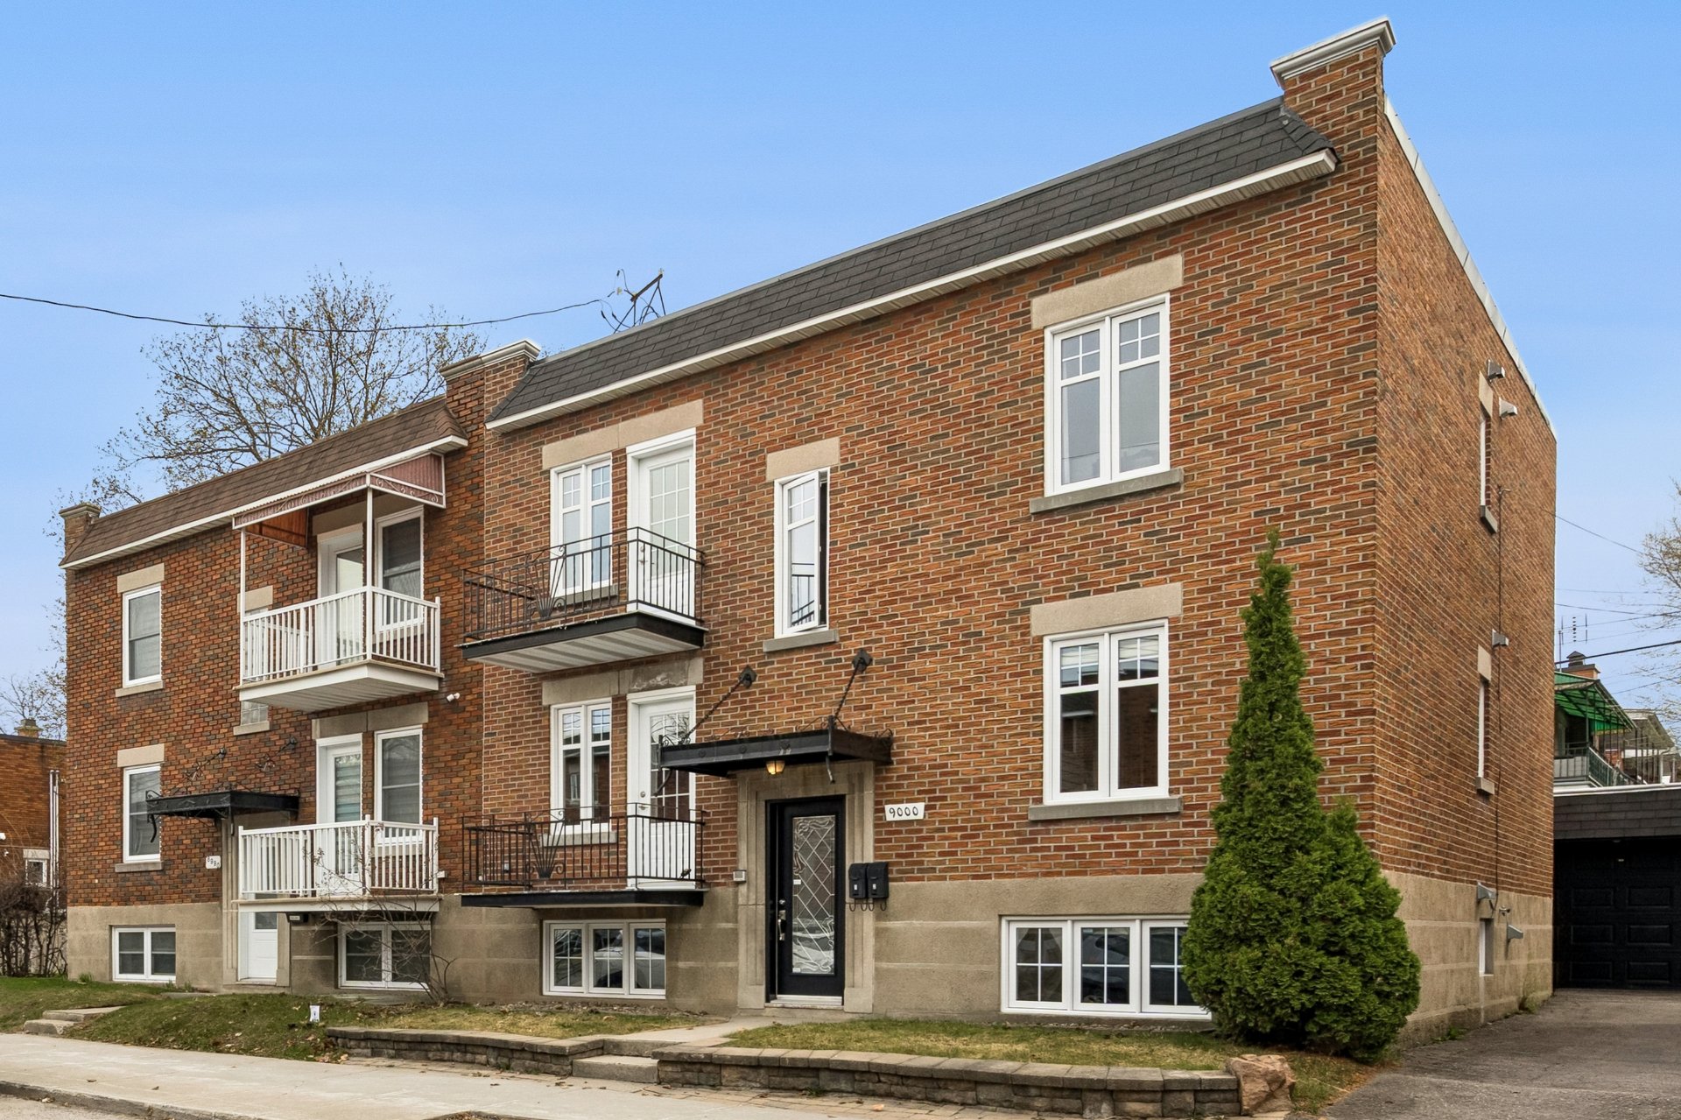
Discover this superb duplex located at 9000 Saint-Denis Street, in the heart of a sought-after area offering both accessibility and quality of life.
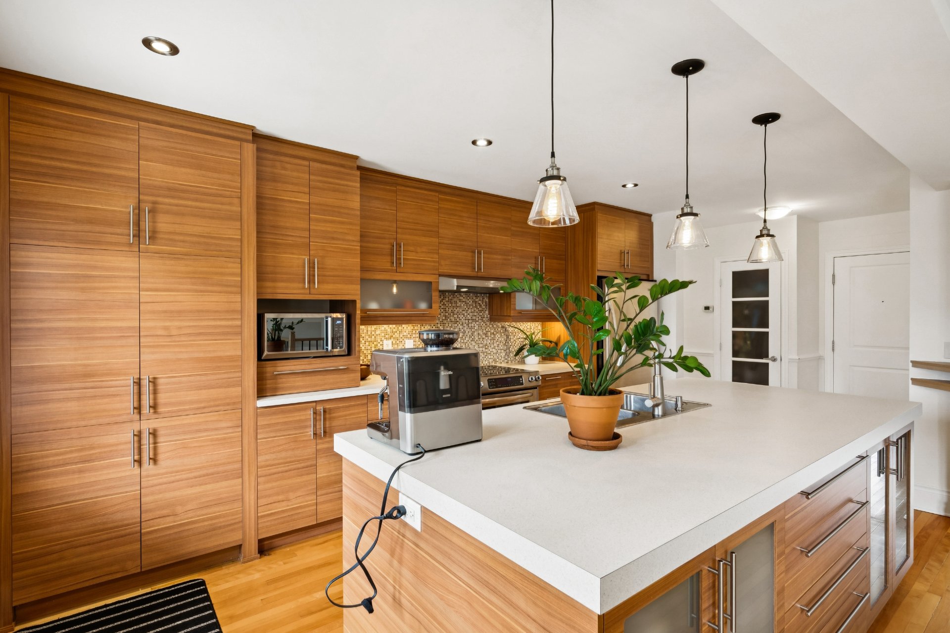
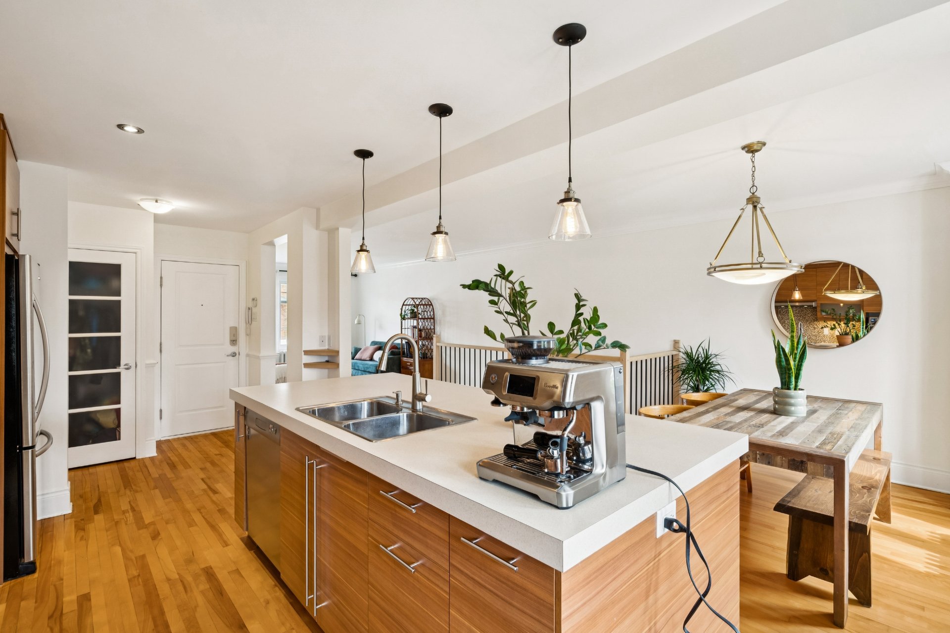
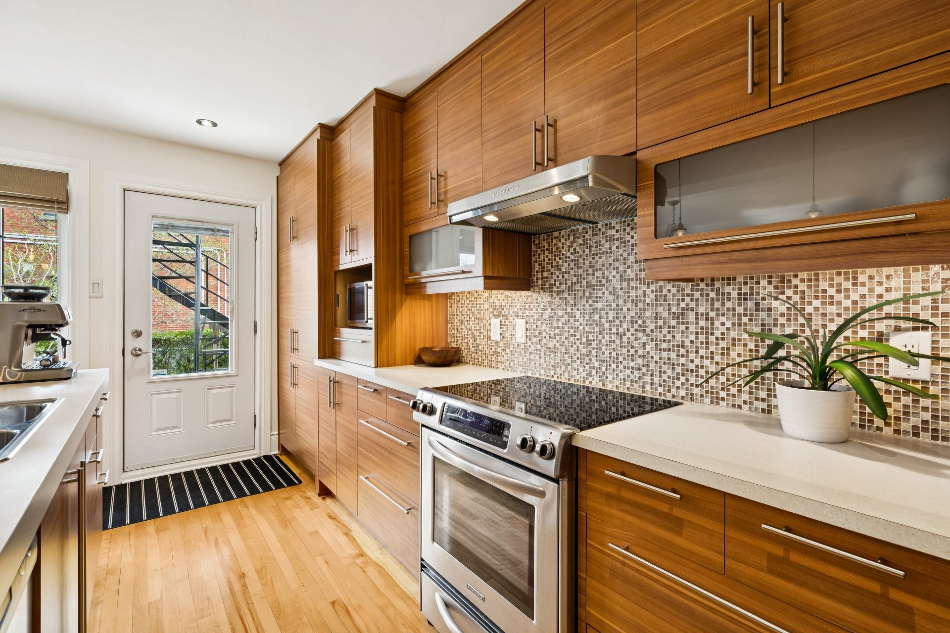
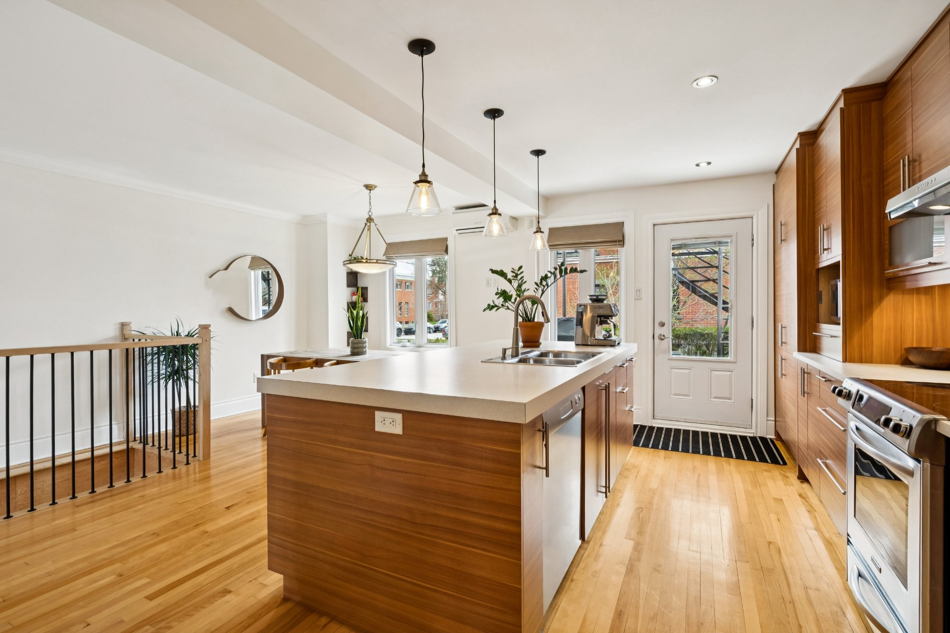
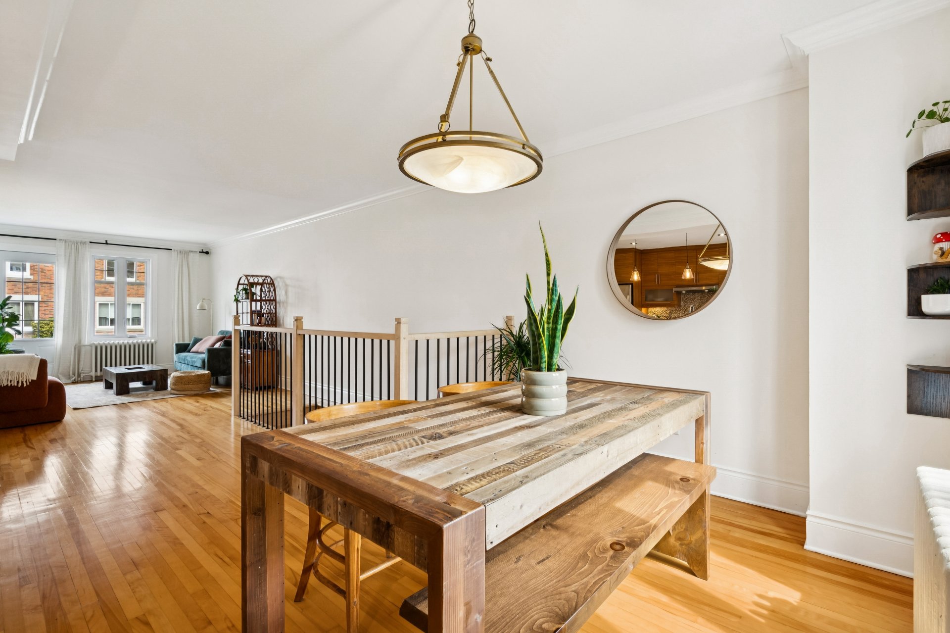
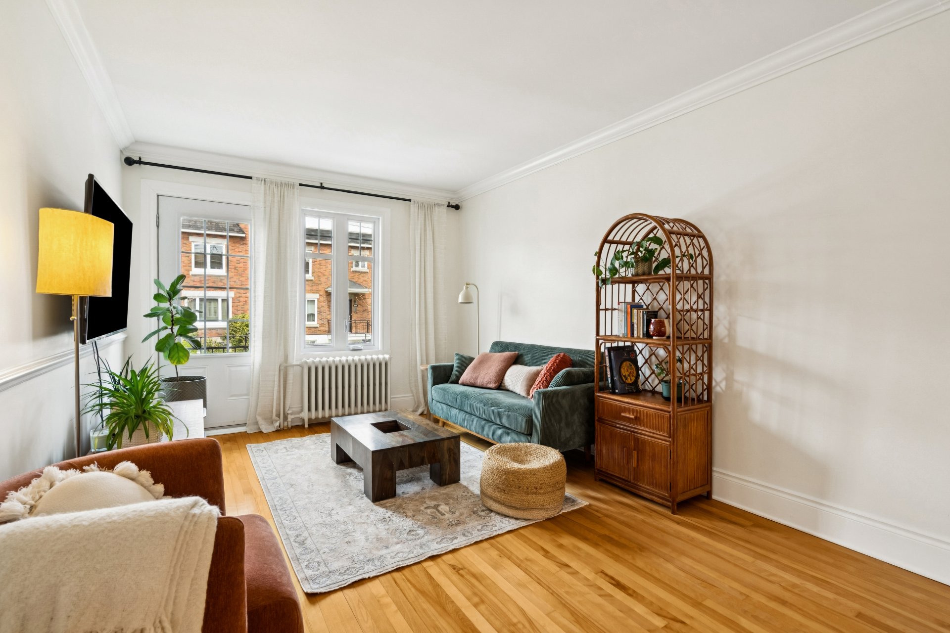
The main unit, spread over the ground floor and basement, stands out with its bright living spaces and warm atmosphere. You will find a beautiful inviting kitchen with a large central island, perfect for entertaining, as well as three bedrooms offering comfort and functionality.
Upstairs, the second unit also features three good-sized bedrooms, ideal for tenants and providing an excellent additional source of income. The upstairs rent will be $1,950 starting in July 2026.
The property has always been carefully maintained and offers a pleasant backyard as well as a large garage that can be used for parking or additional storage, depending on your needs.
Prime location: only a 2-minute walk from Crémazie station, close to a bike path, and with quick access to Highways 40 and 15. You are also just minutes away from Marché Central and the vibrant Promenade Fleury with its restaurants, cafés, and shops.
The area offers an exceptional quality of life with Parc Henri-Julien just steps away, along with several well-regarded elementary and secondary schools, cégeps, daycares/CPEs, and many nearby services.
The neighborhood is known for its warm atmosphere and peaceful surroundings.
The current tenants, who have been in place for 3 years, are stable, quiet, and take great care of their unit. The rents are at market value and have always been paid on time, offering valuable peace of mind.
An ideal opportunity for both owner-occupants and investors looking for a well-located and meticulously maintained property.
About this property
Superb duplex located at 9000 Saint-Denis Street in a sought-after area. The main unit spans two levels and offers bright living spaces, a warm kitchen with a large island, and 3 bedrooms. Upstairs unit also features 3 bedrooms, ideal for rental income. Well-maintained property with a pleasant yard and a large garage. Prime location just 2 minutes from Crémazie metro station, close to Highways 40 and 15, Marché Central and Promenade Fleury. Quiet neighborhood near Parc Henri-Julien, schools and services. Stable tenants for 3 years. Ideal for owner-occupant or investor.
Information request
 3
3
 1
1
 9
9
