Zoning
Residential
Roofing
Elastomer membrane
Sewage system
Municipal sewer
Parking
Outdoor (2)
Basement
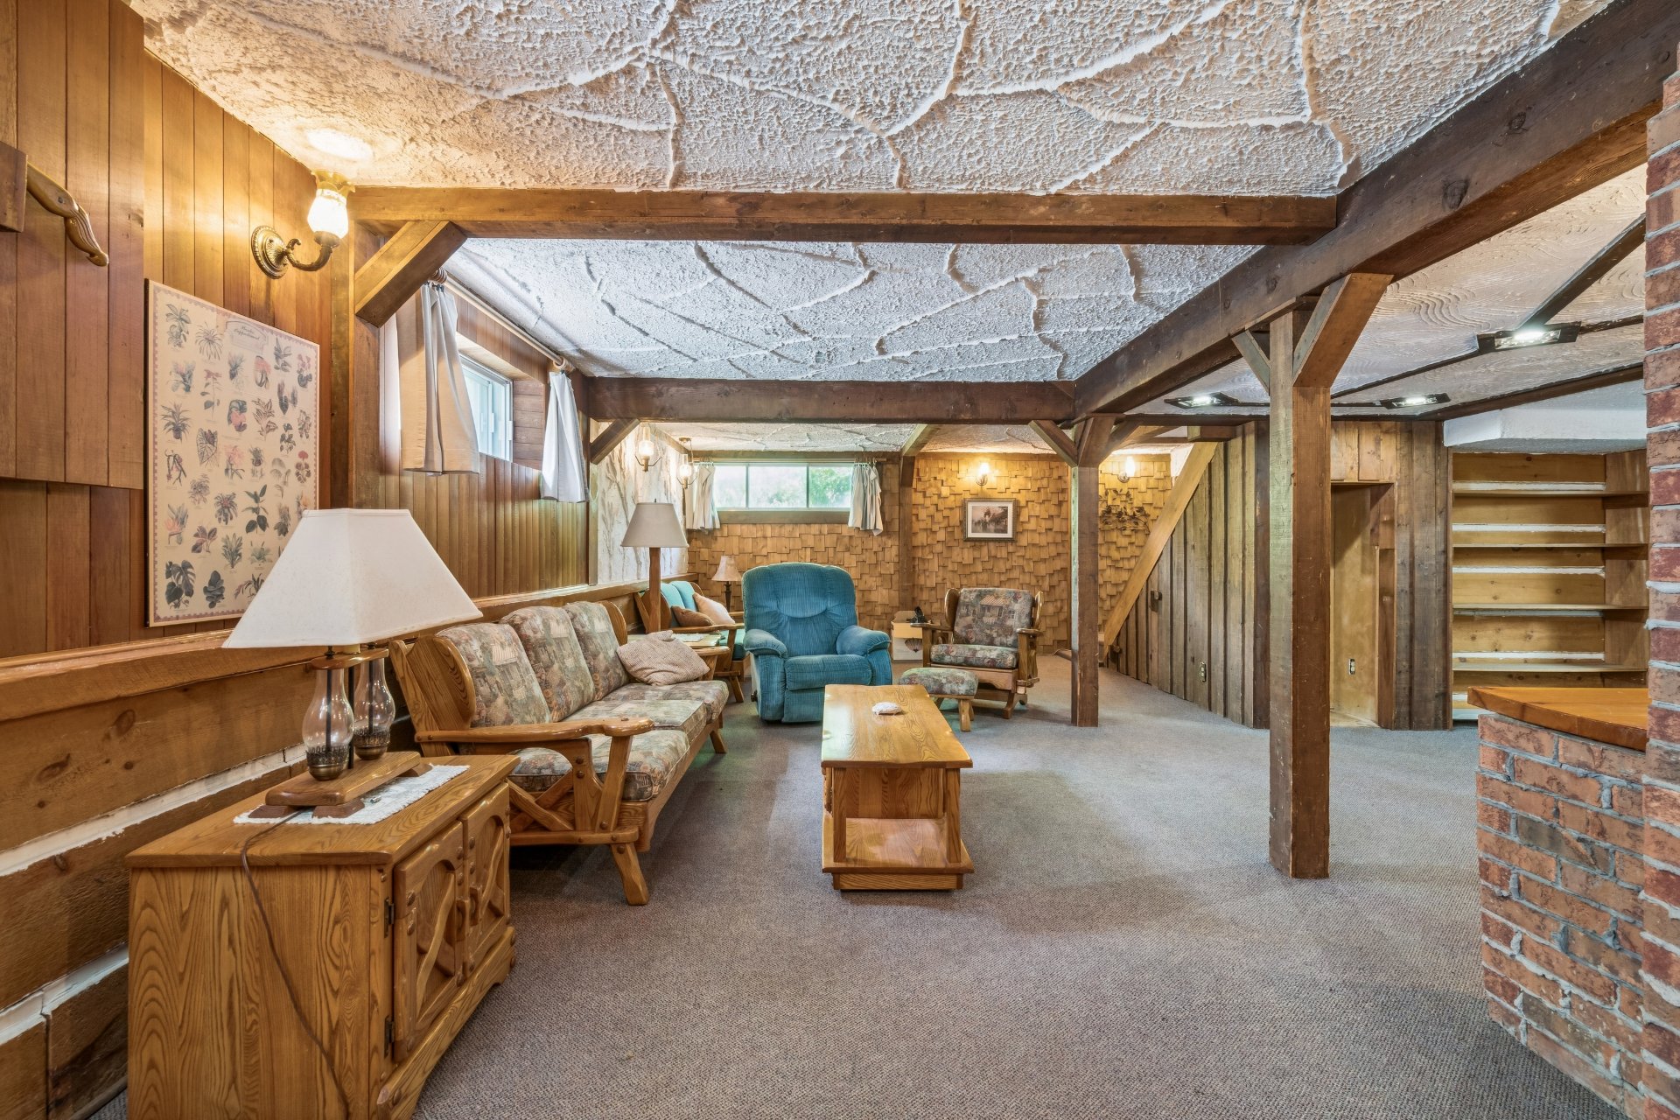
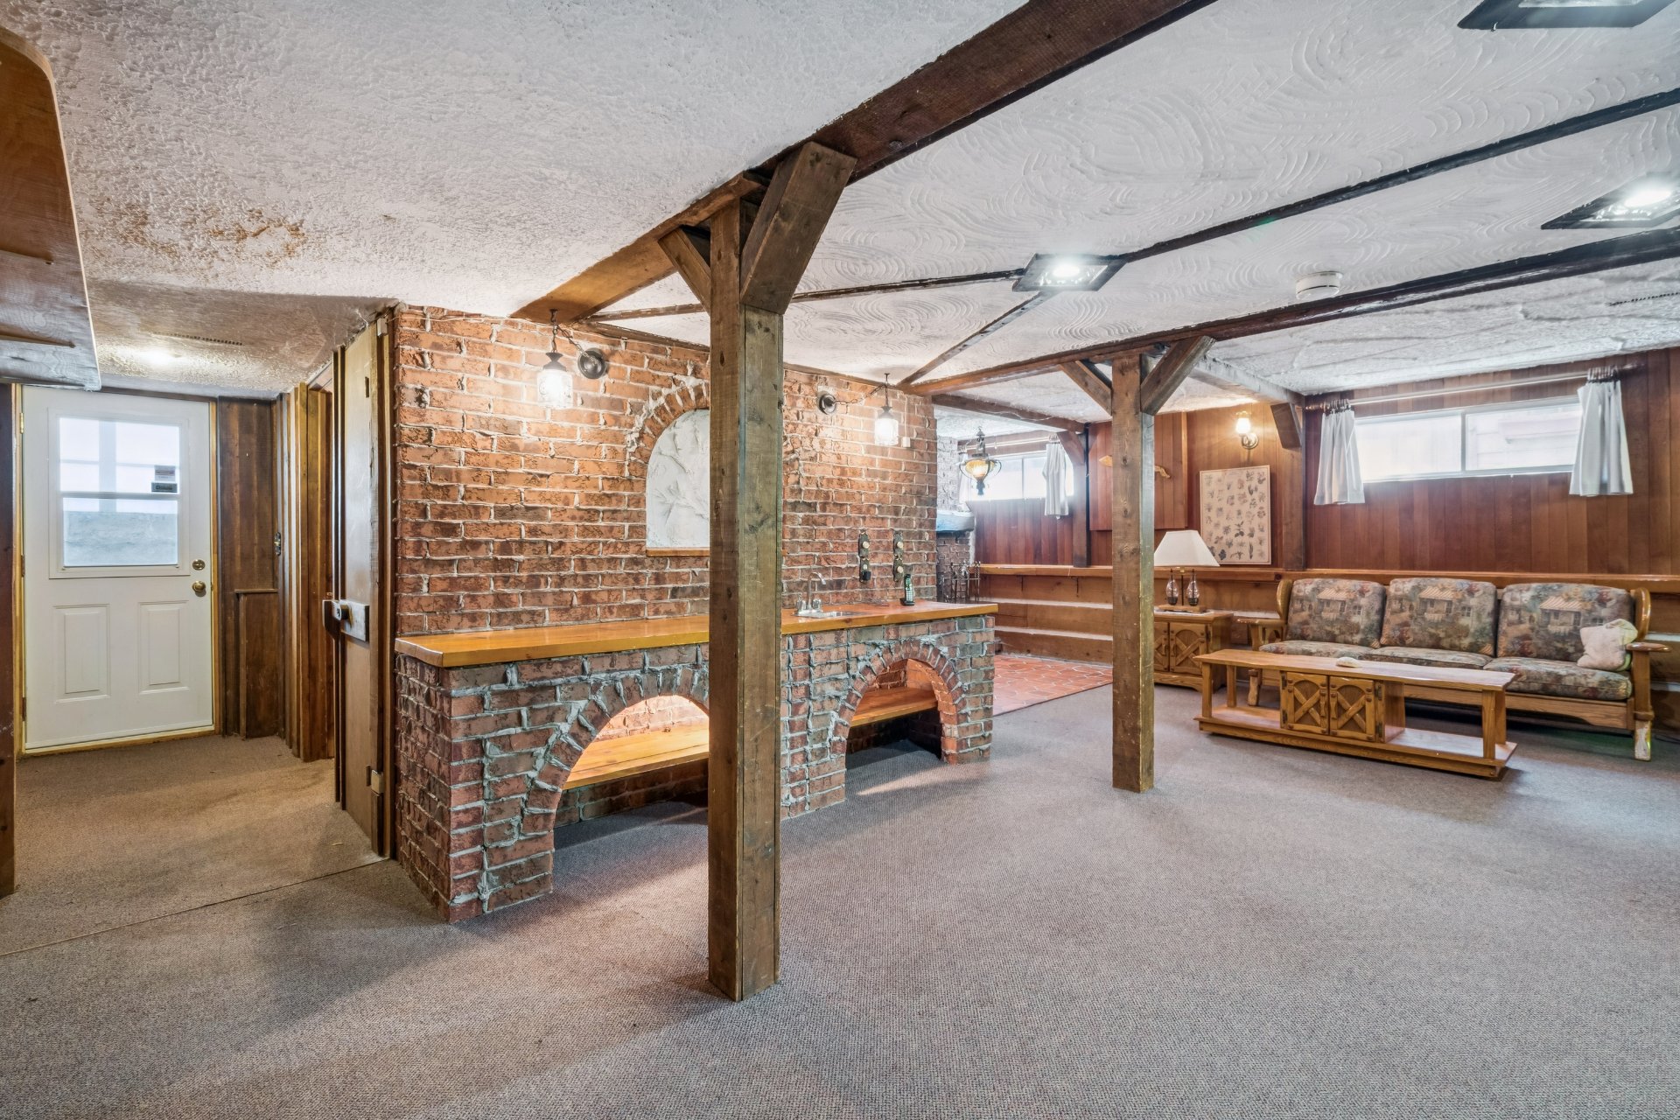
Finished basement
Proximity
Public transport , High school, Elementary school, Bicycle path, Park - green area, Hospital, Daycare centre, Cegep, Highway
Foundation
Poured concrete
Heating energy
Natural gas
Water supply
Municipality
Landscaping
Patio
Driveway
Asphalt
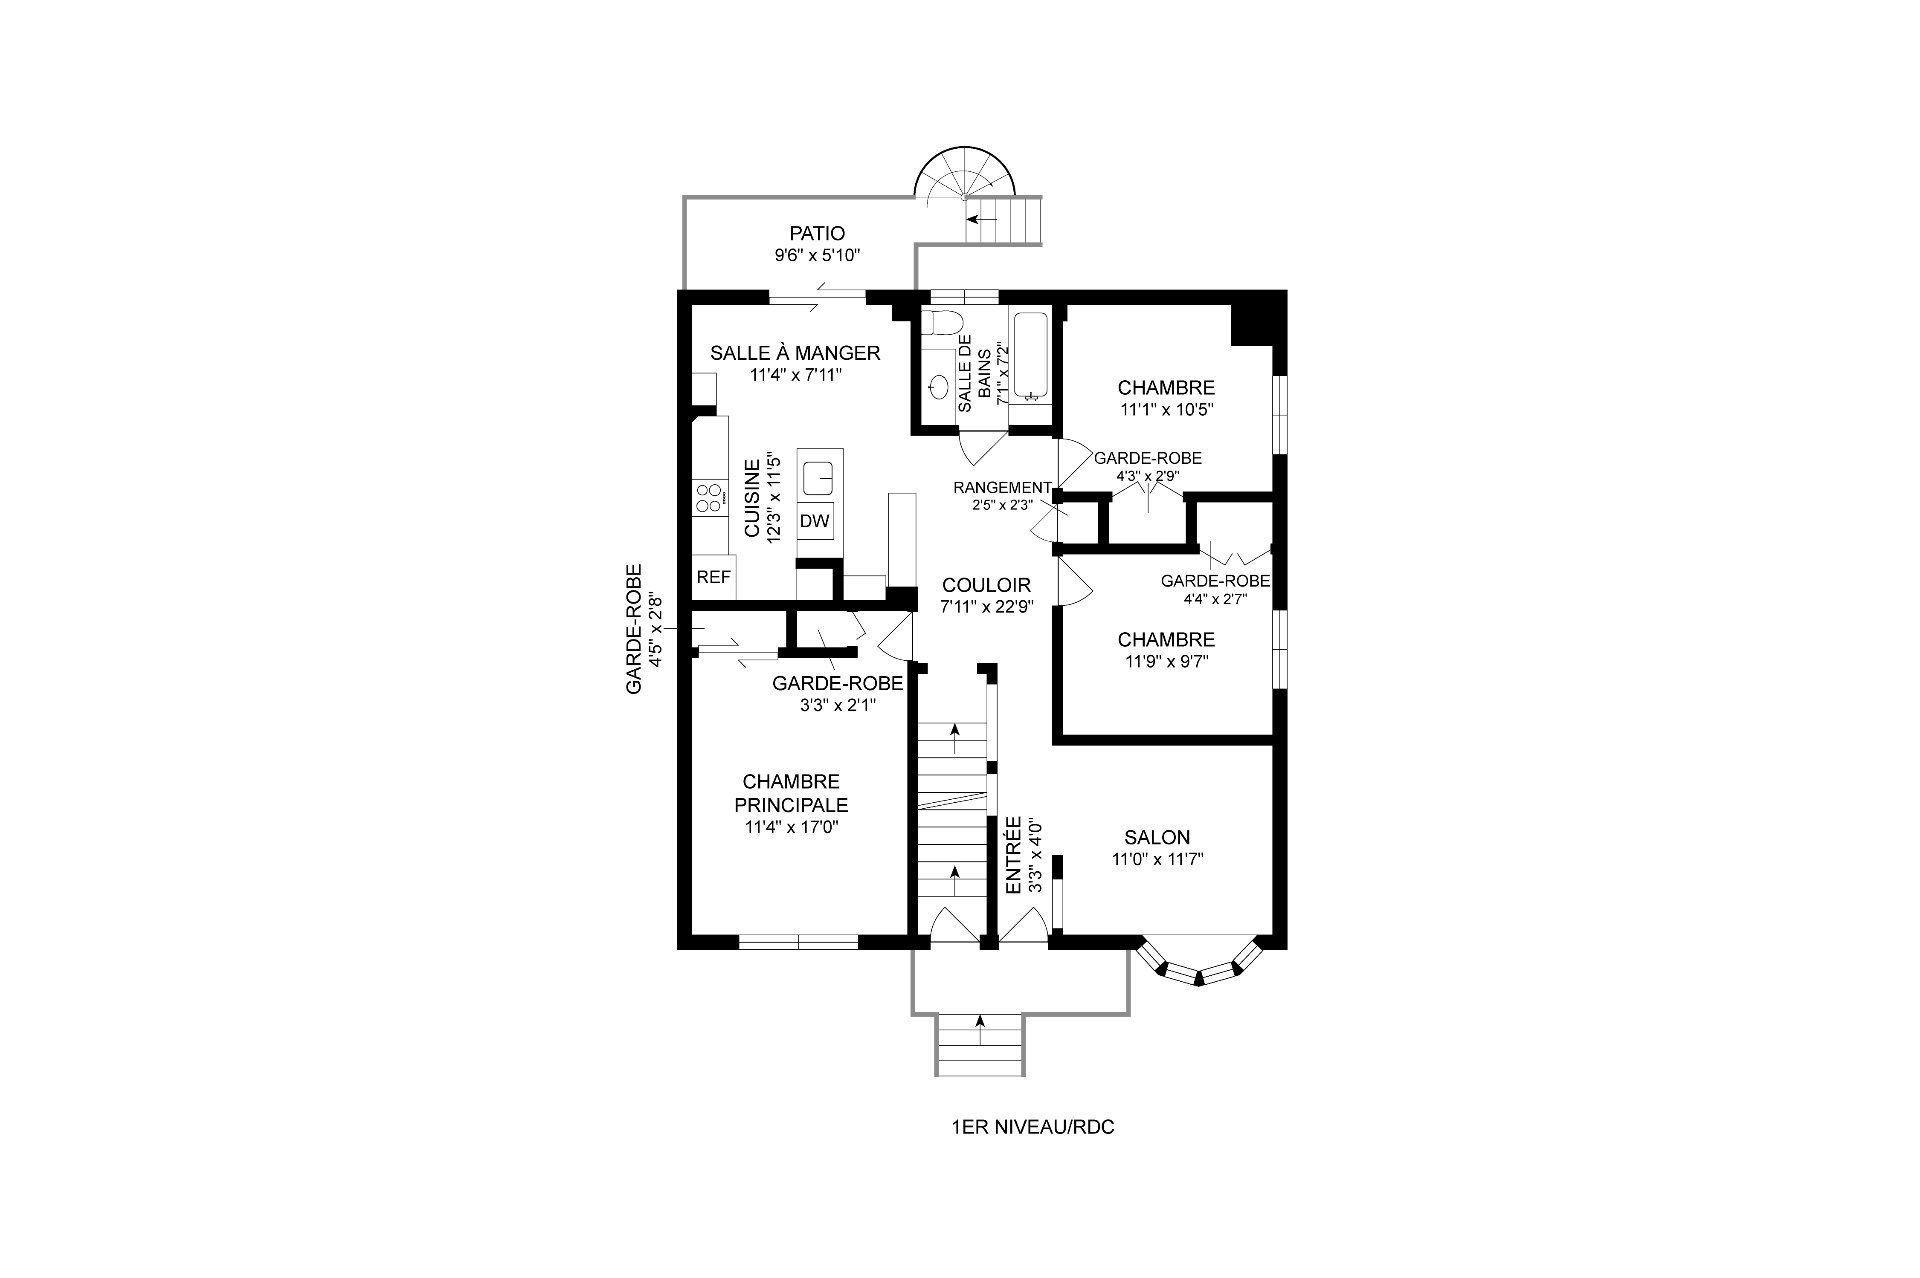
Unit 1
- Dwelling
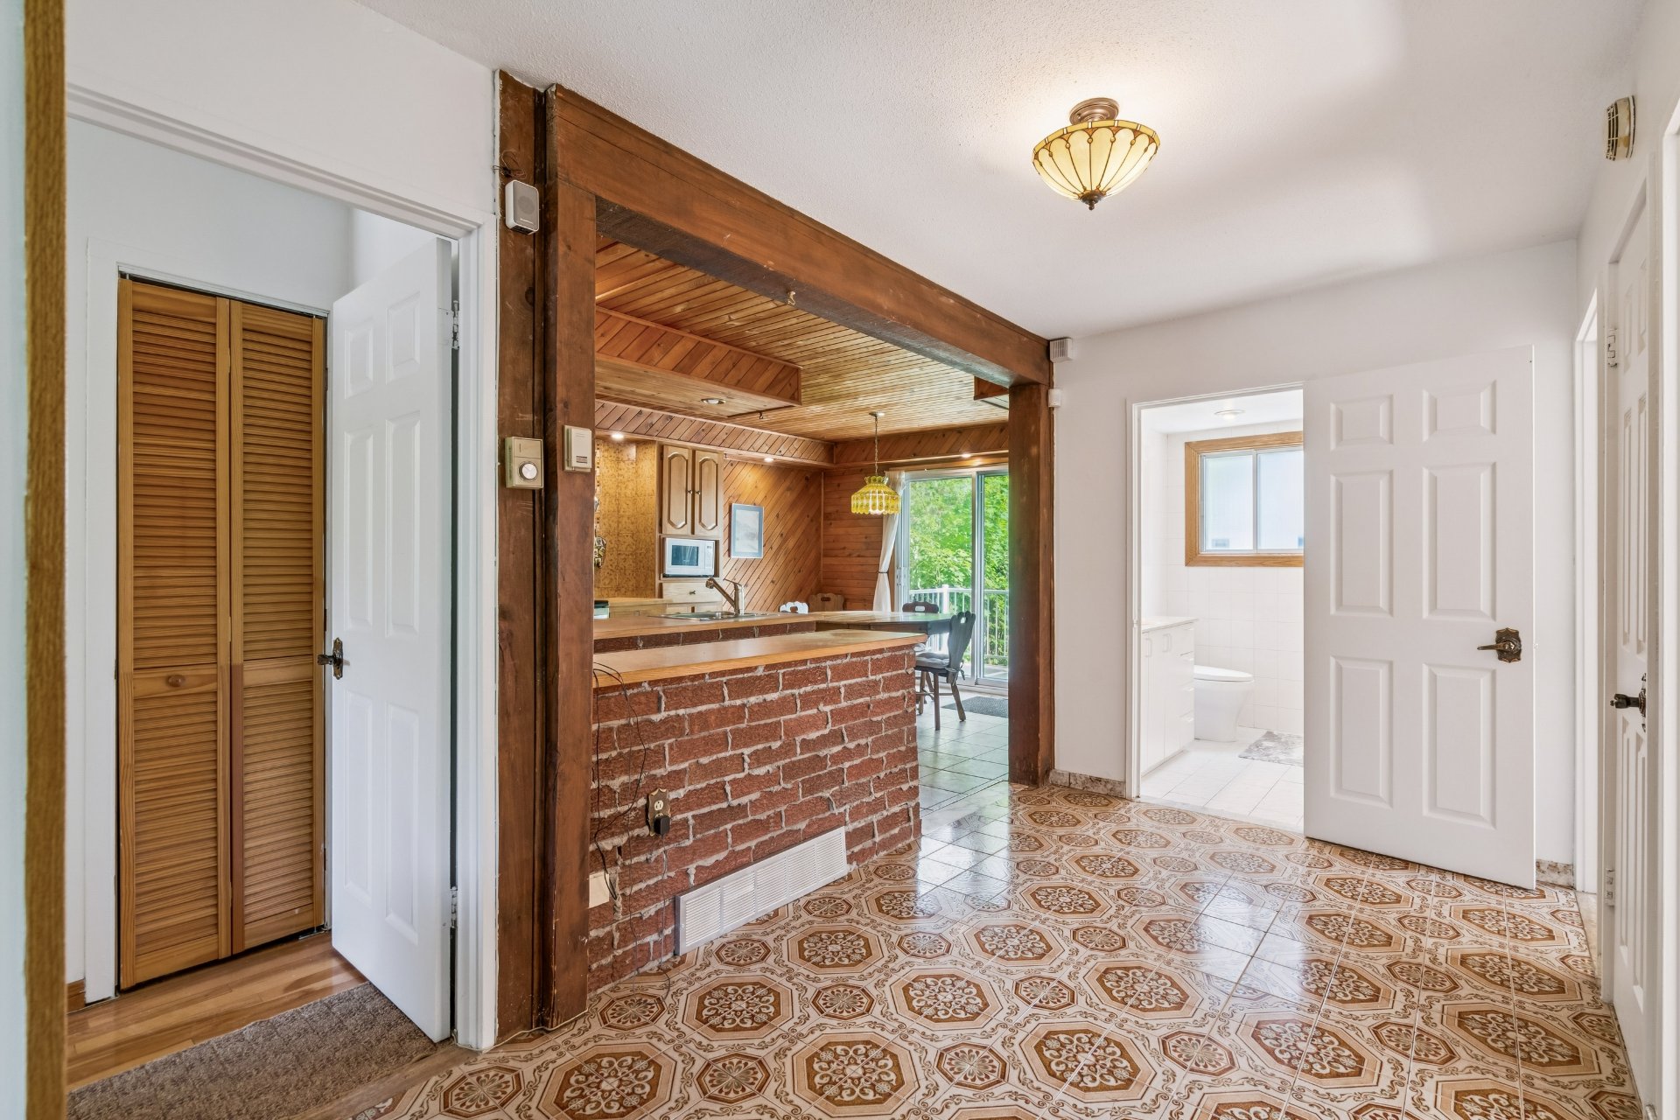
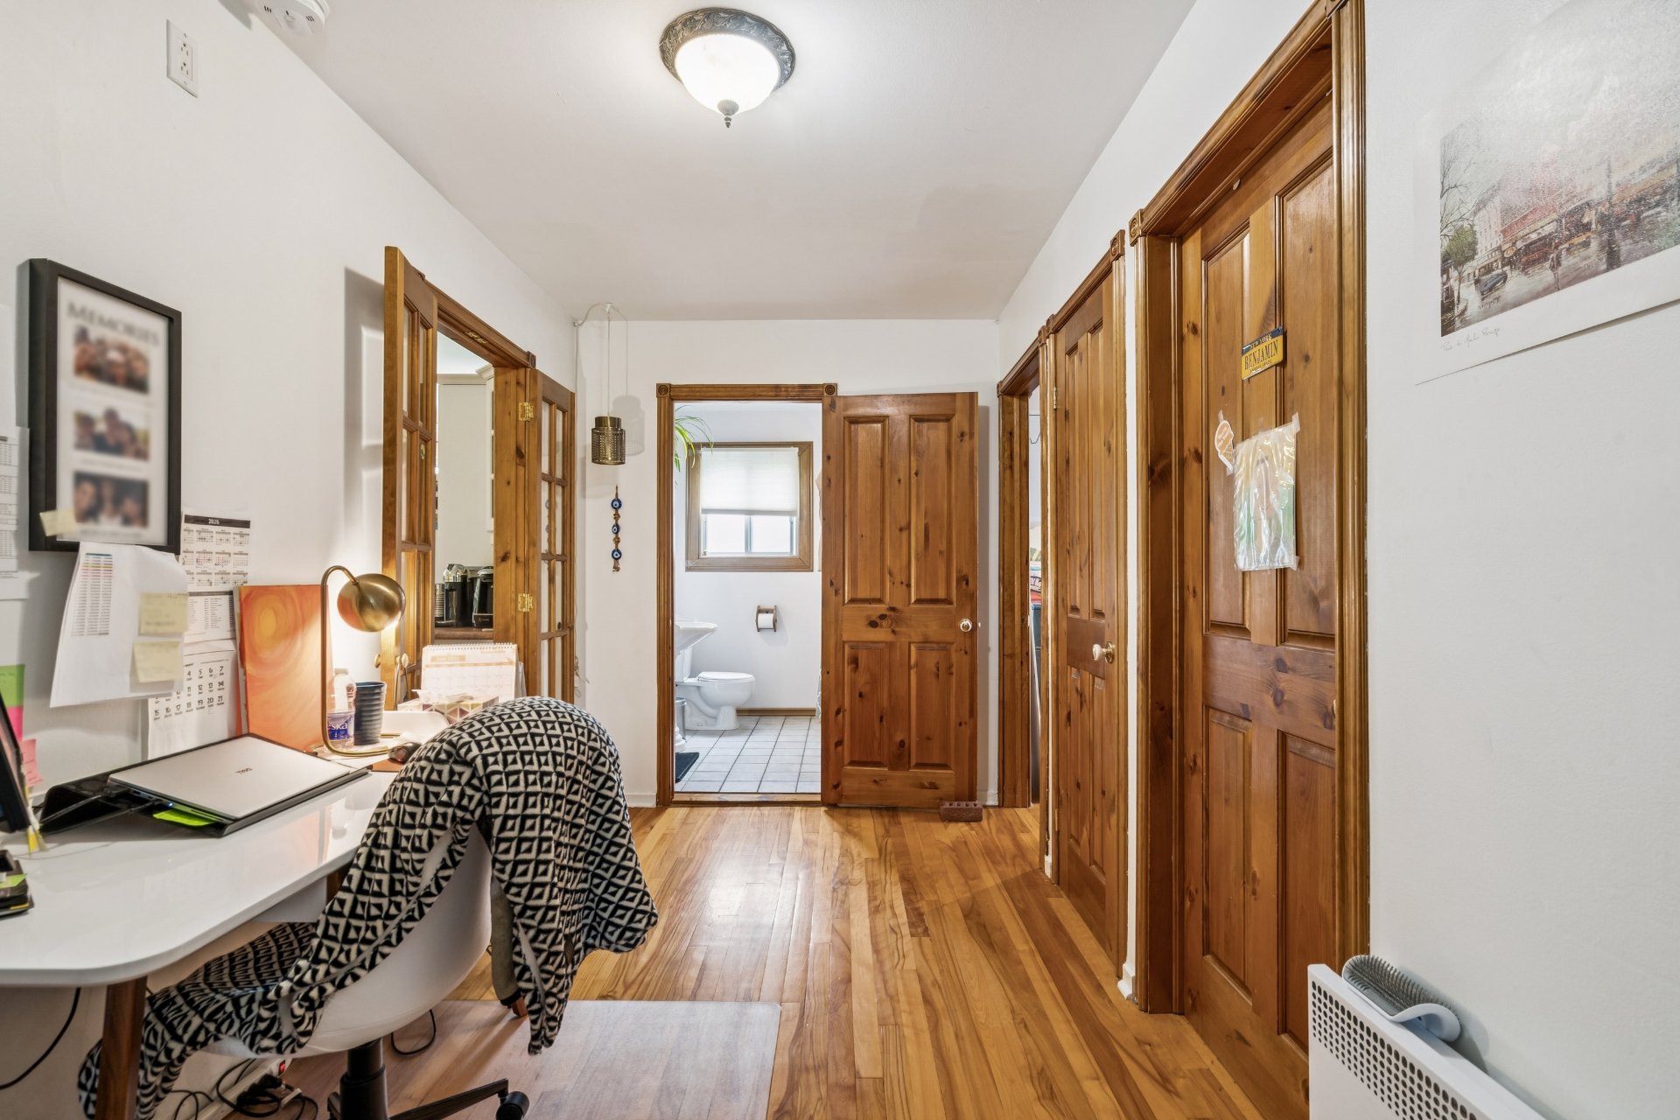
Hallway
Ground floor
3.3 x 4 ft.
Flooring : Ceramic tiles
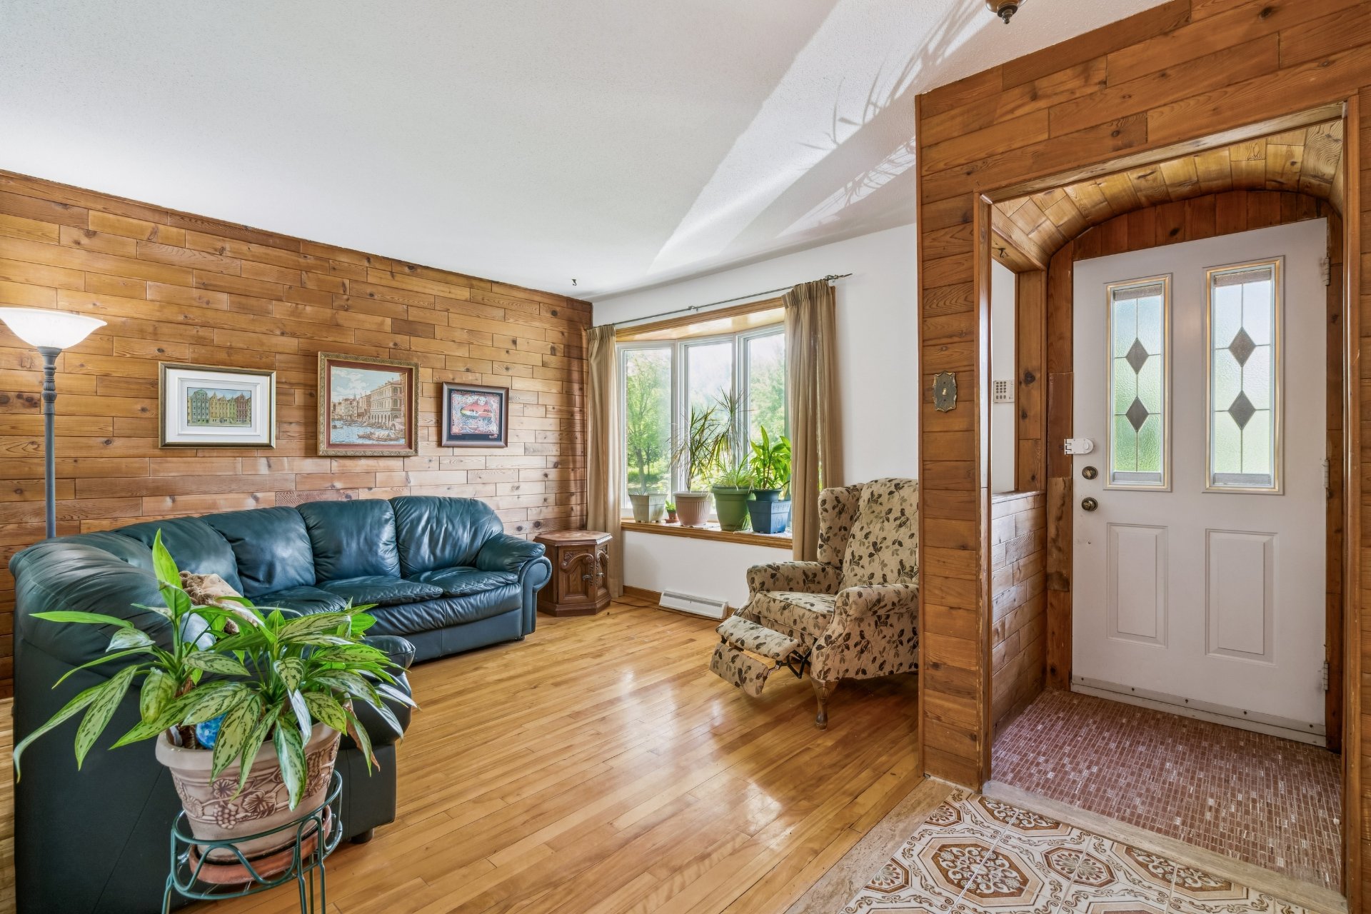
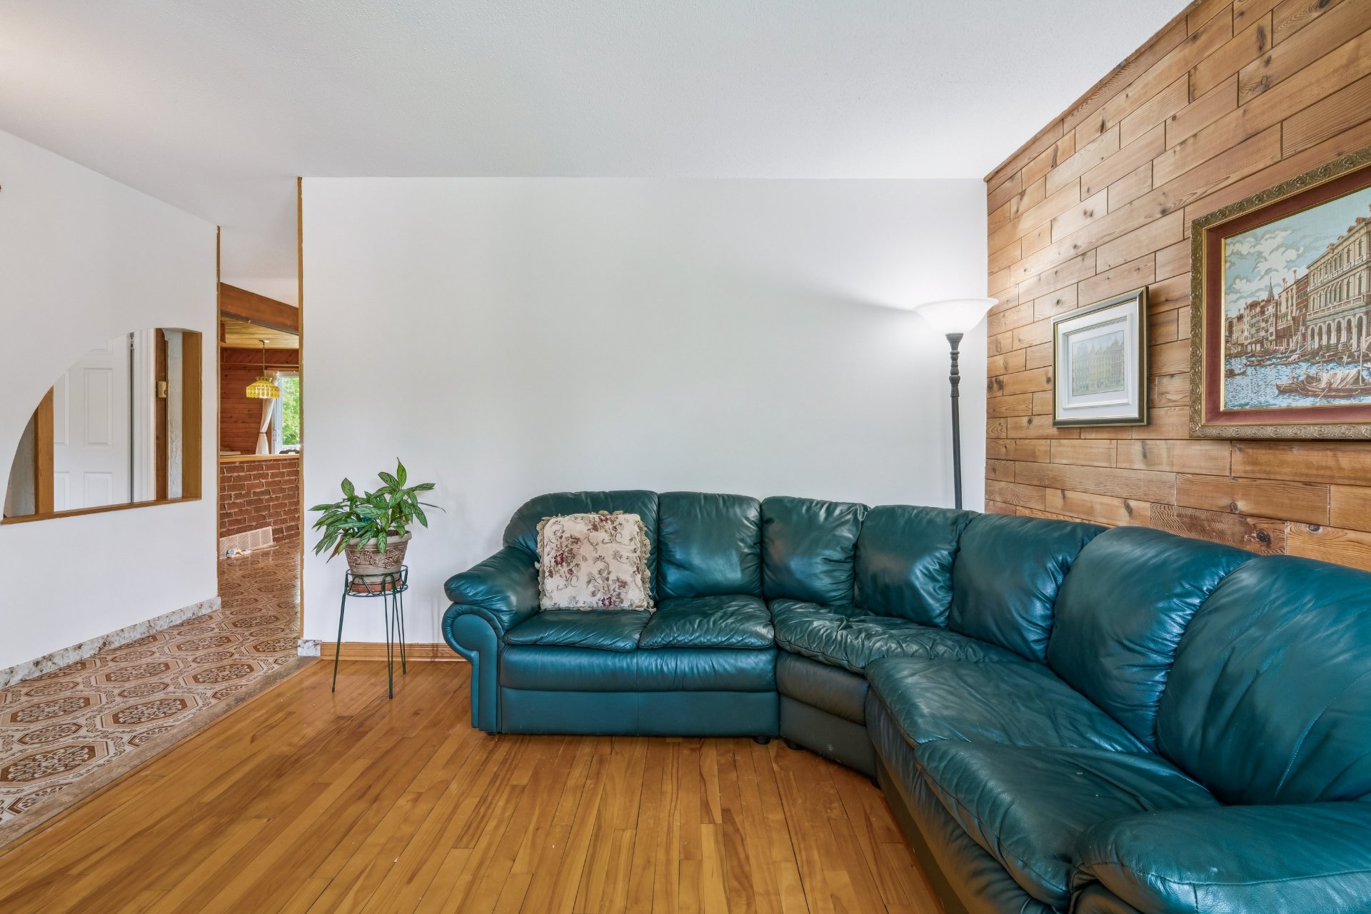
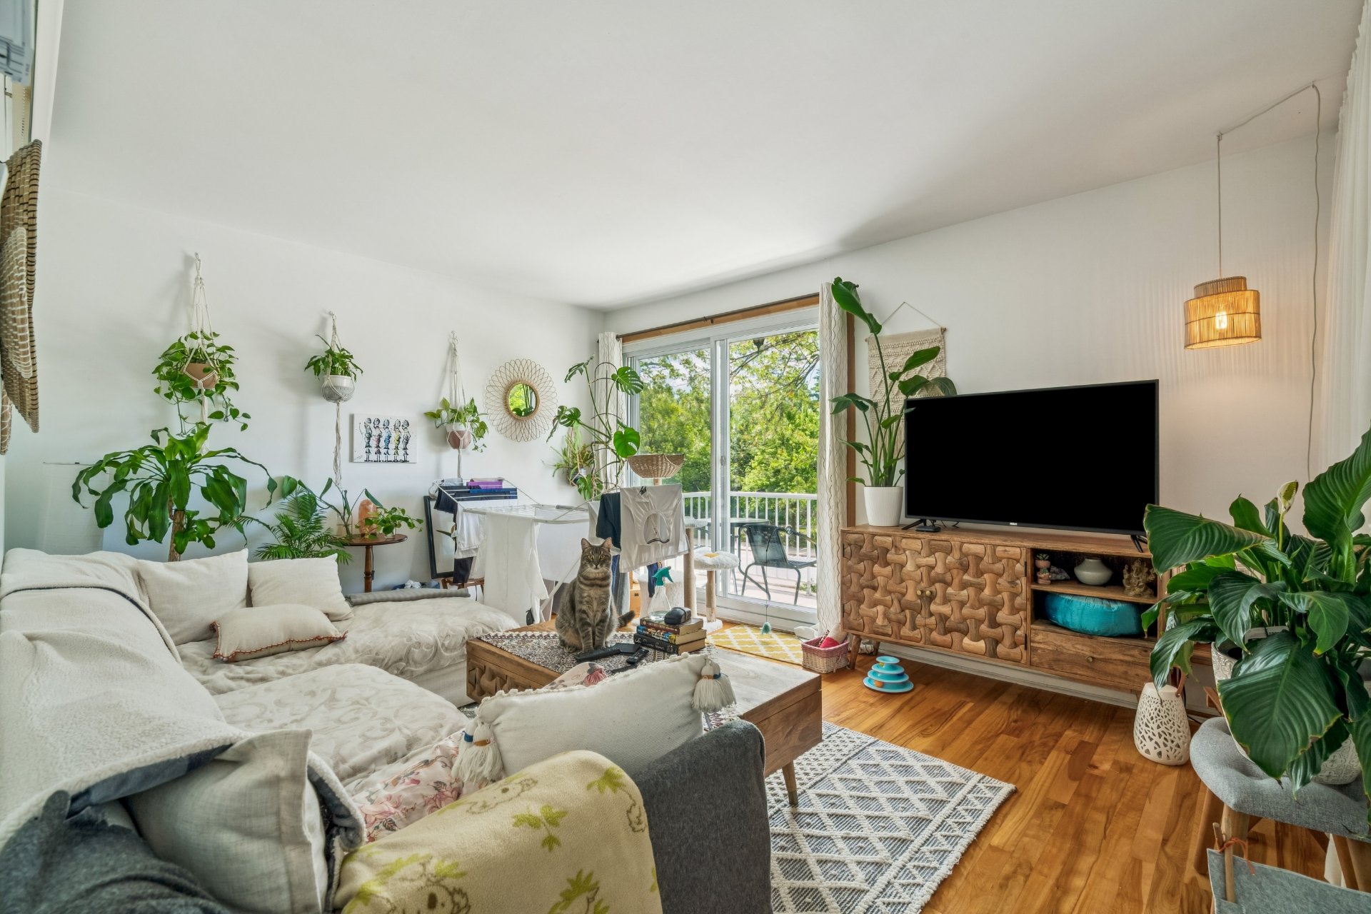
Living room
Ground floor
11 x 11.7 ft.
Flooring : Wood
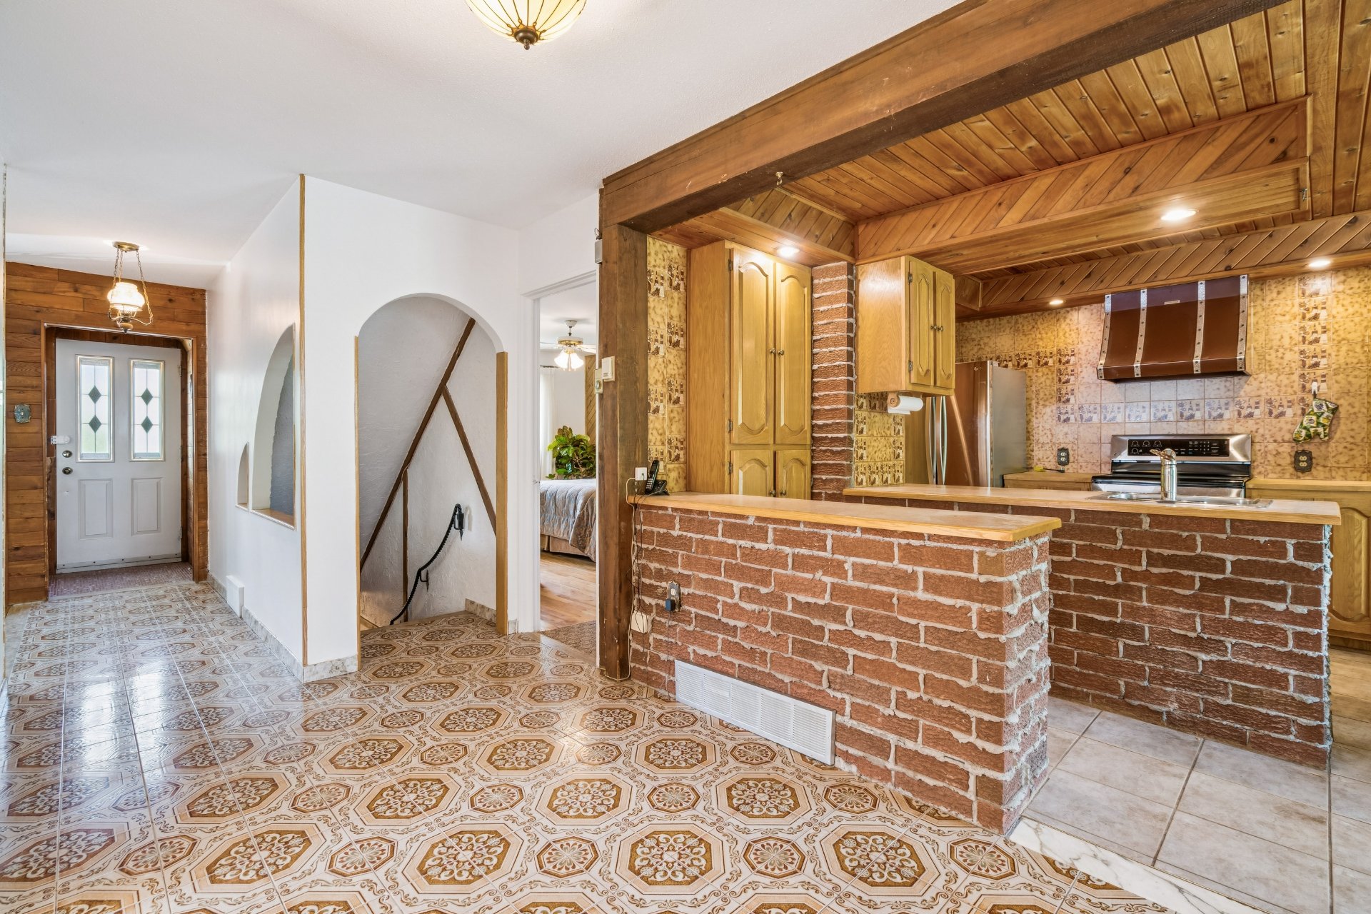
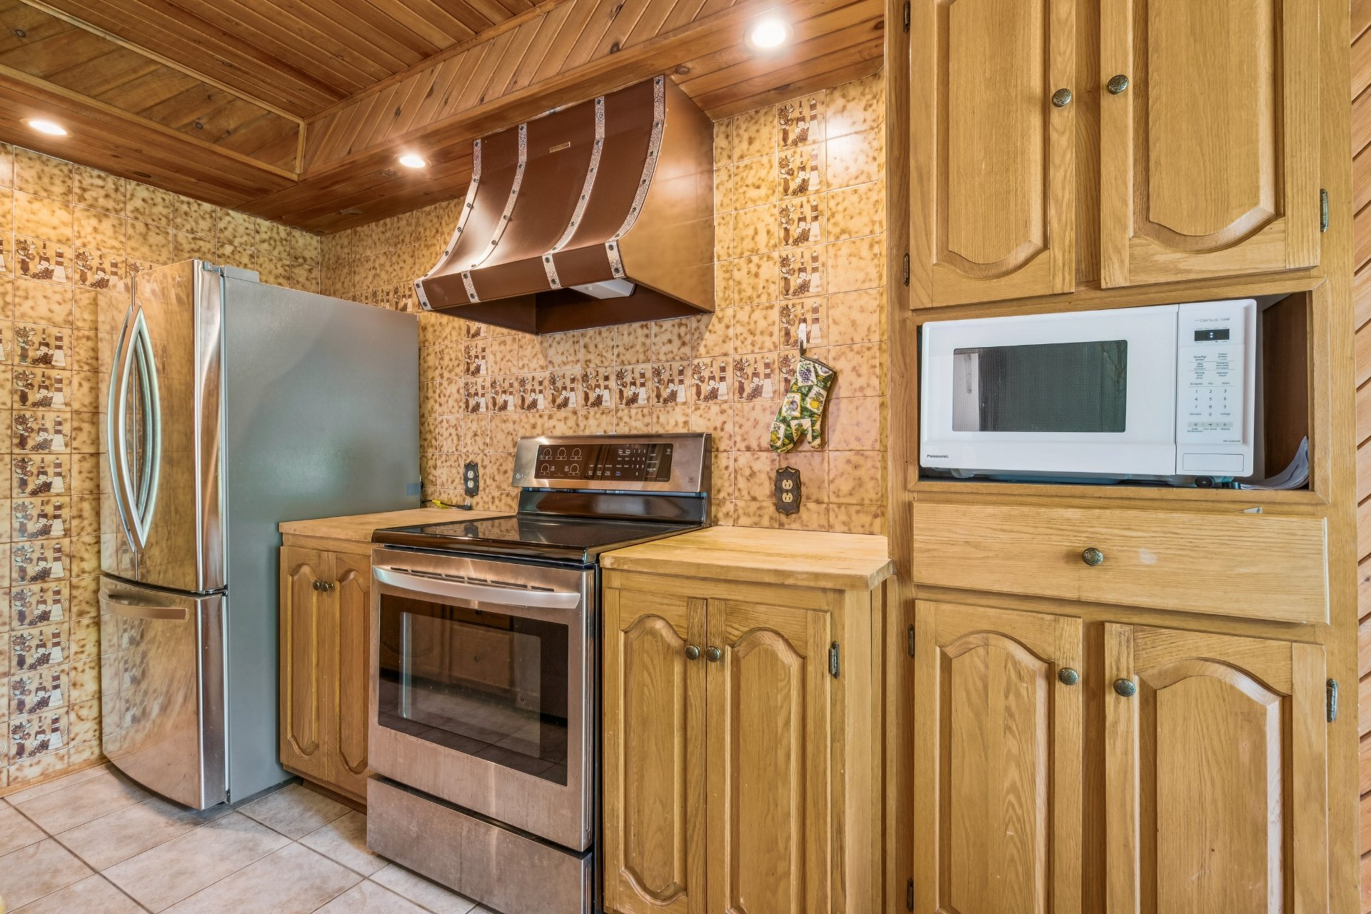
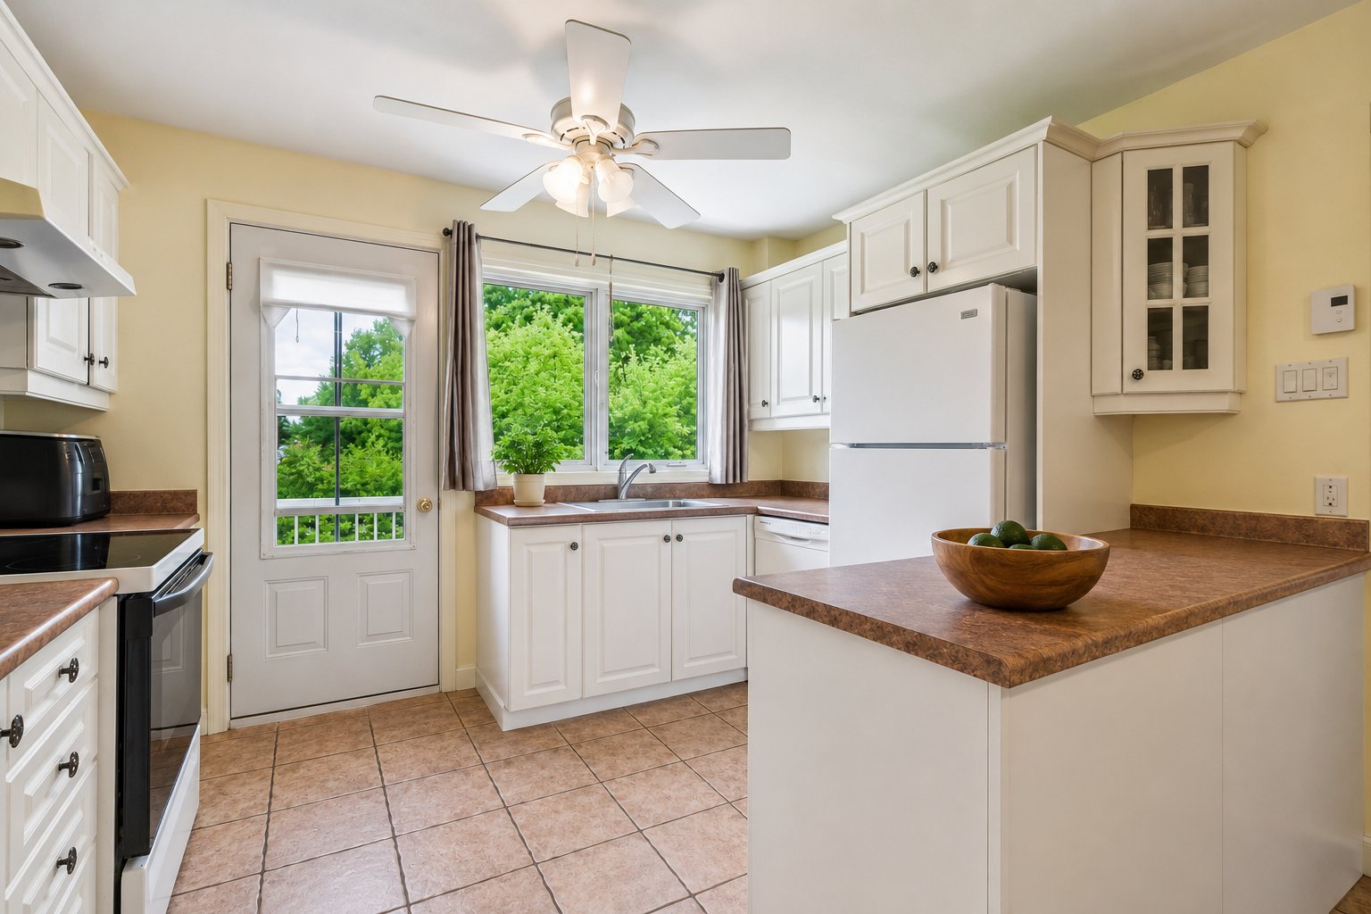
Kitchen
Ground floor
12.3 x 11.5 ft.
Flooring : Ceramic tiles
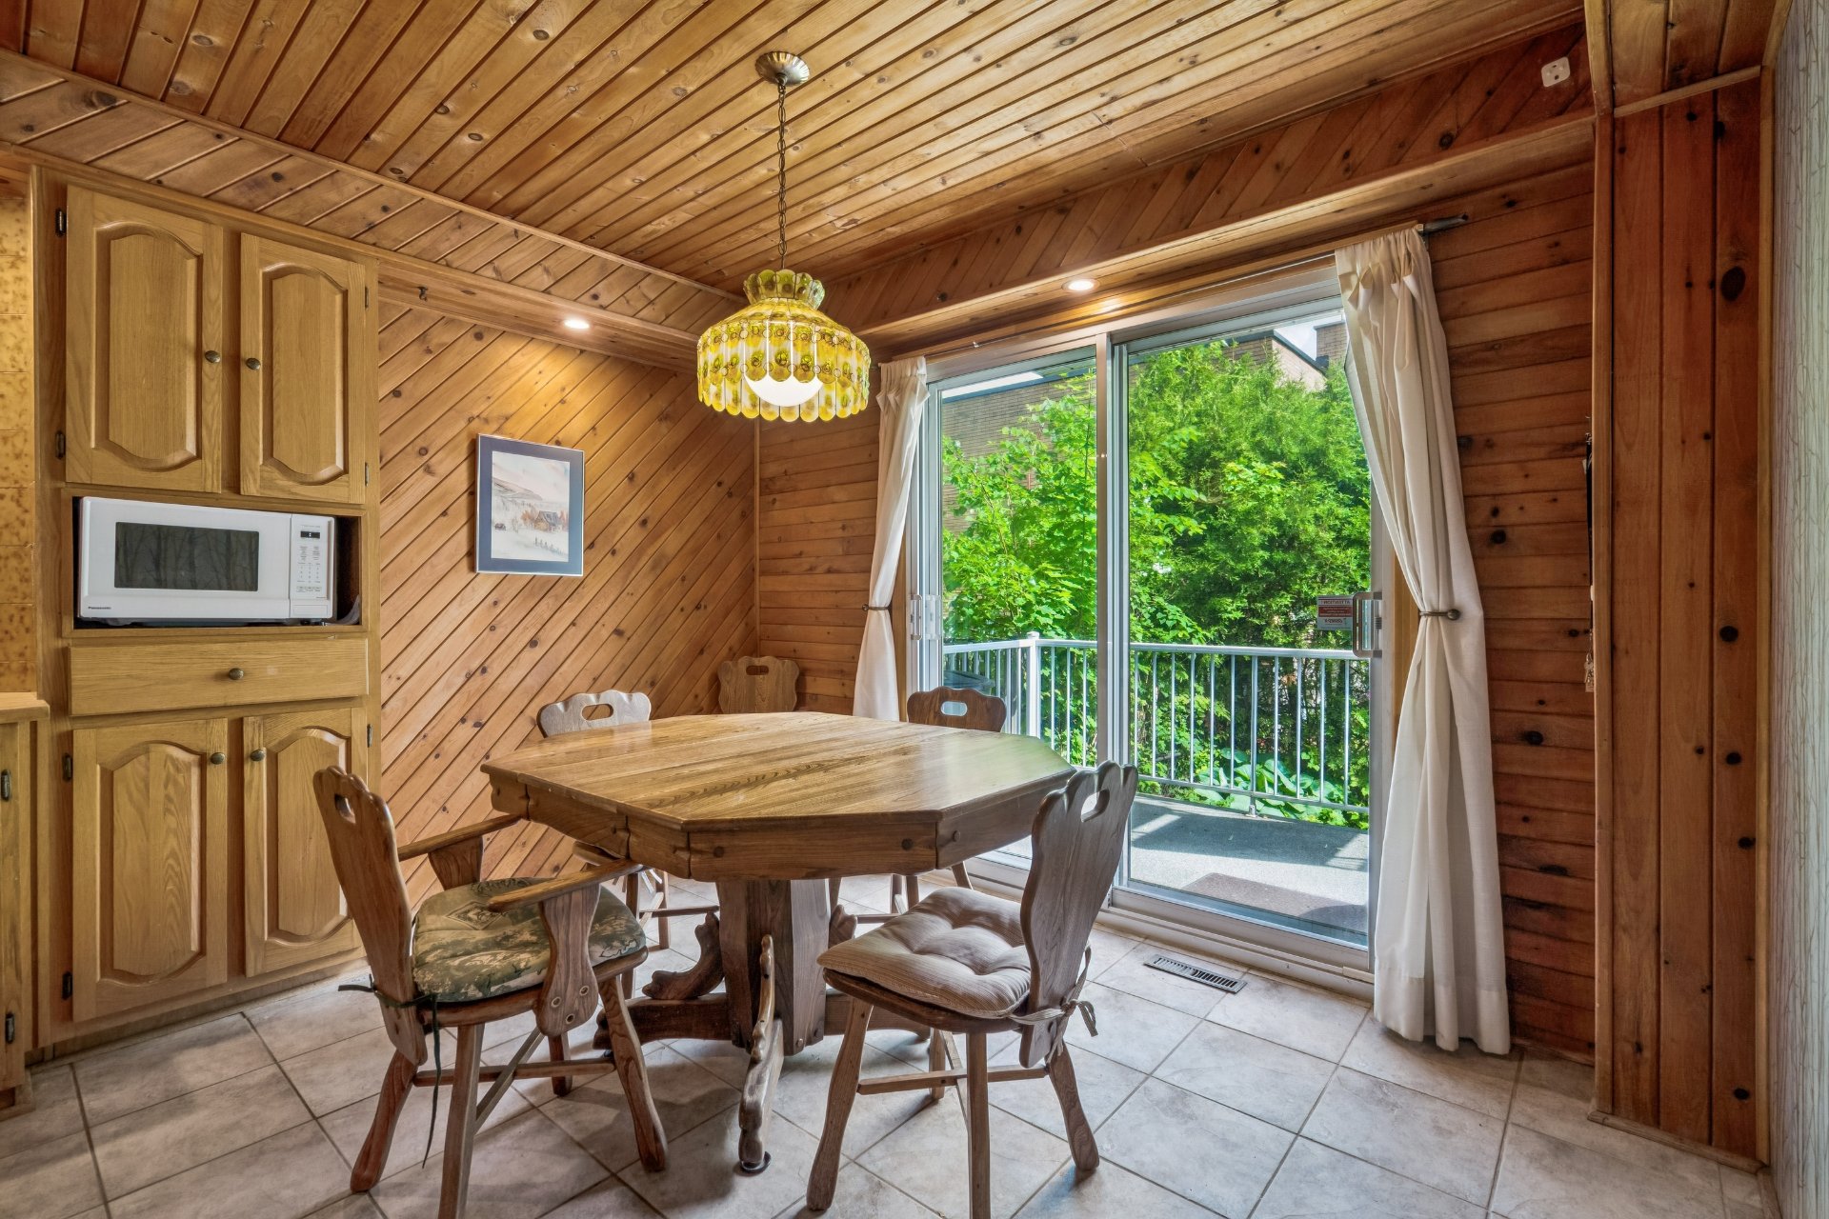
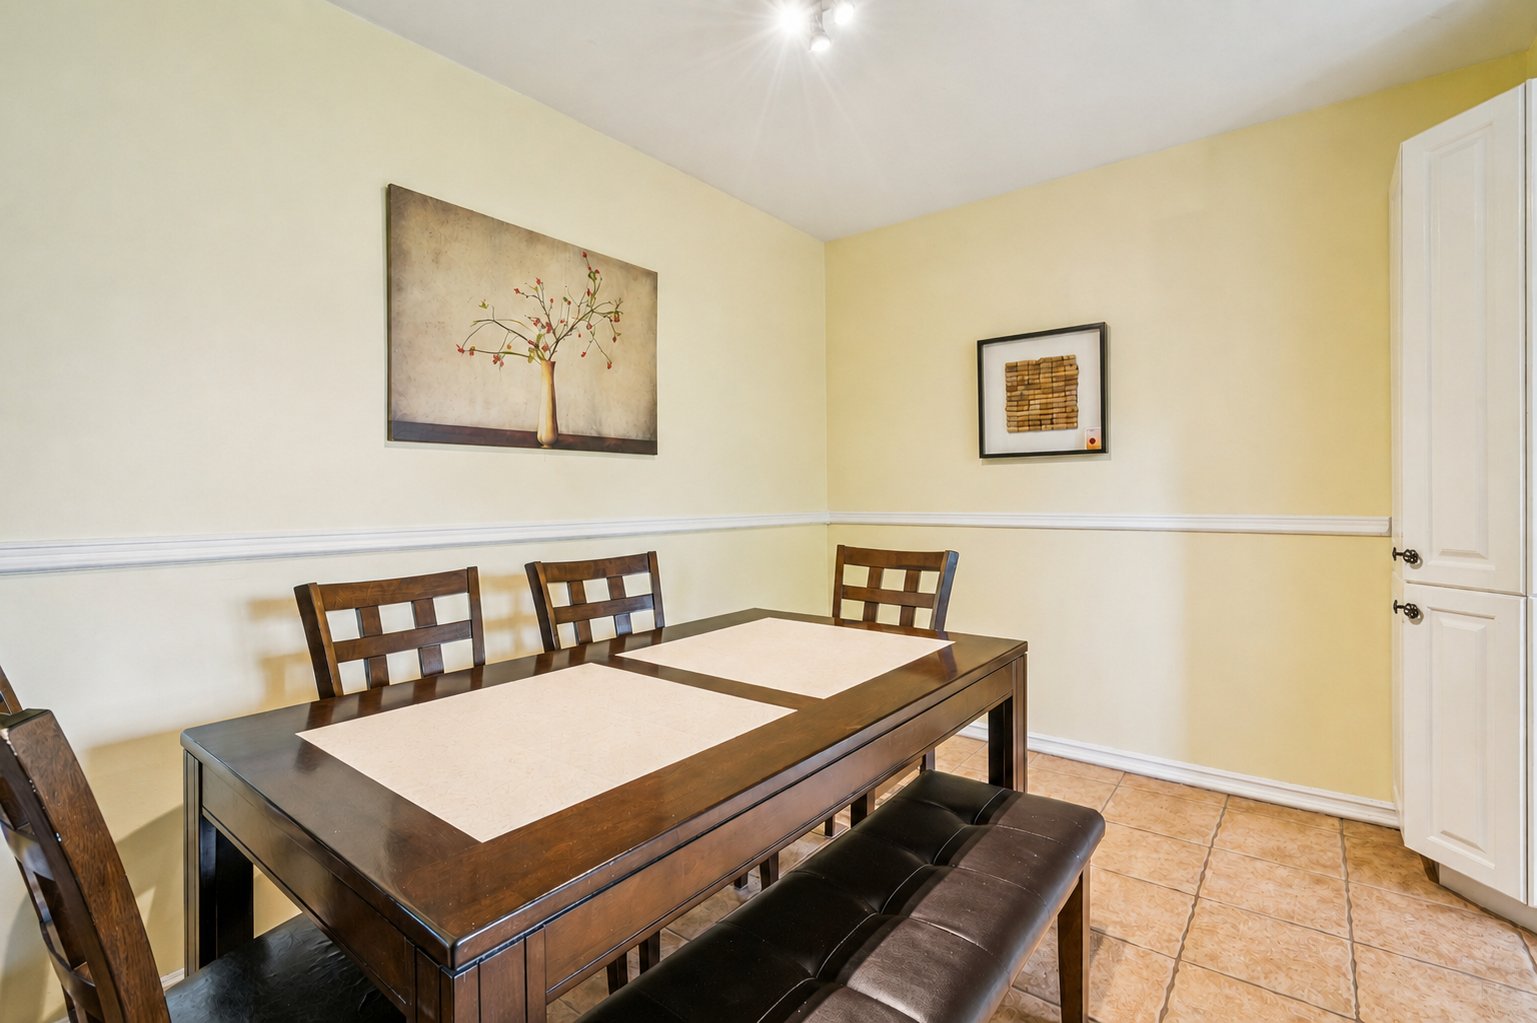
Dining room
Ground floor
11.4 x 7.11 ft.
Flooring : Ceramic tiles
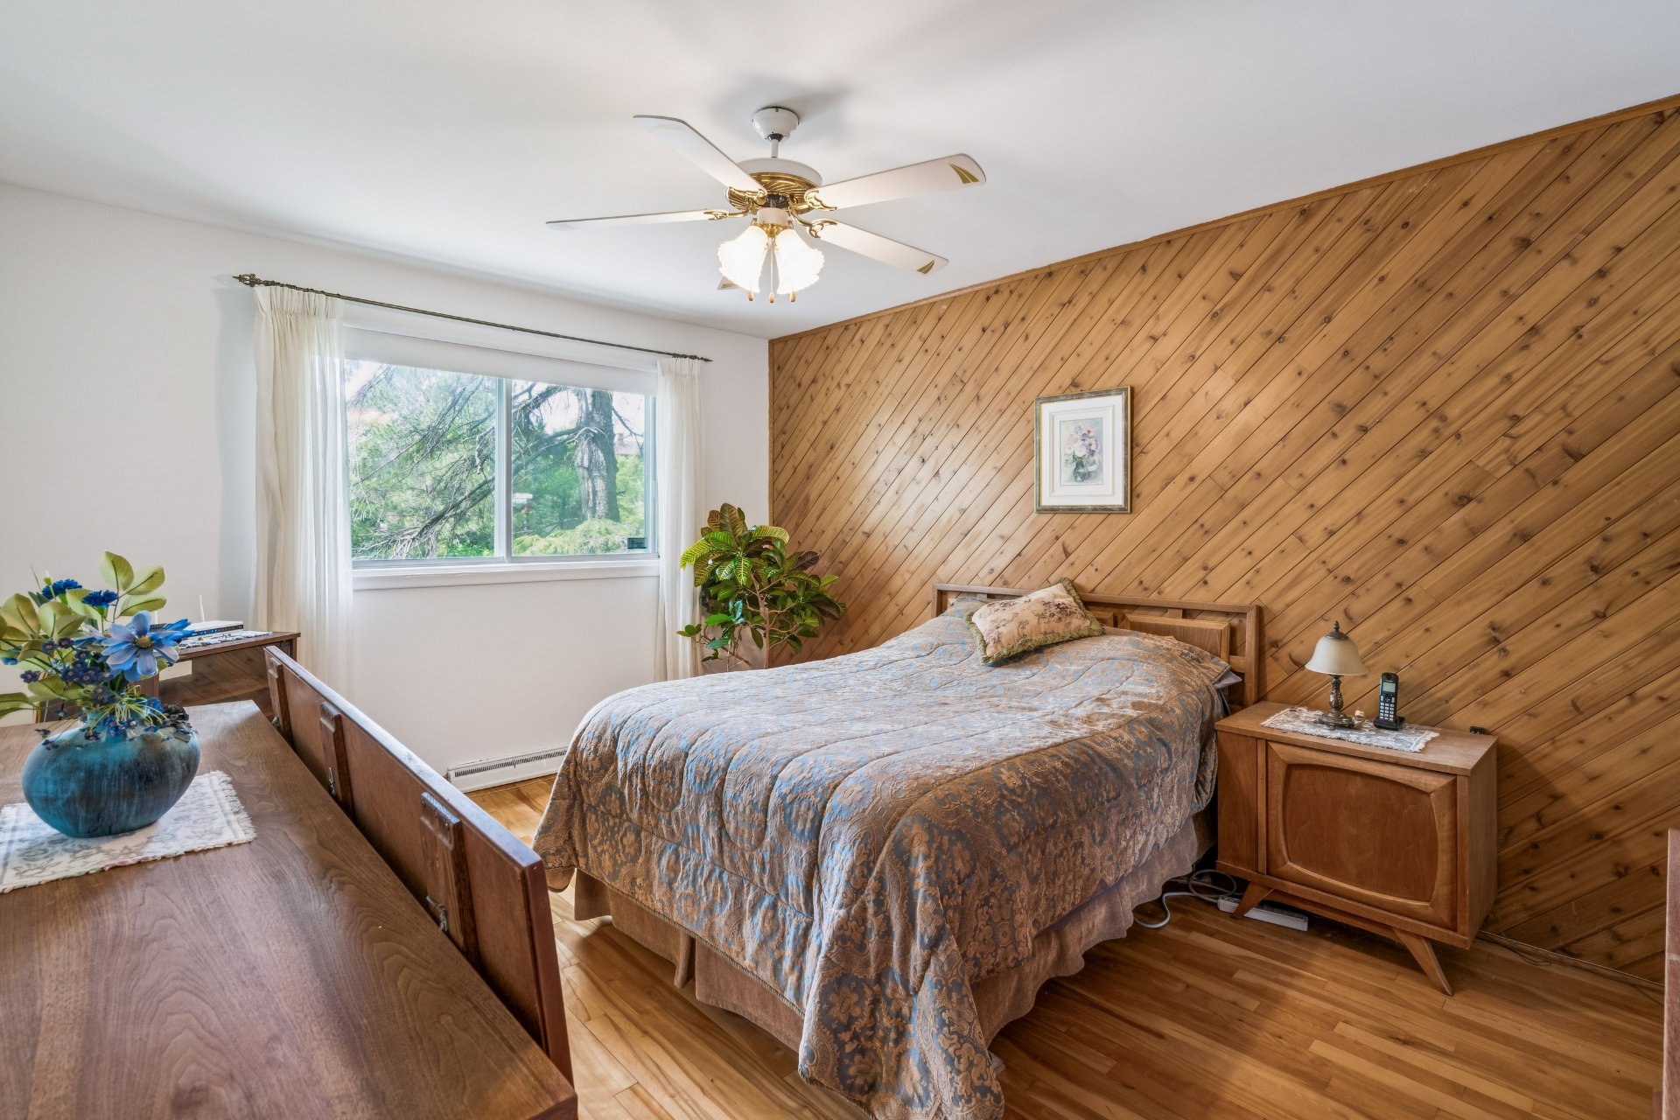
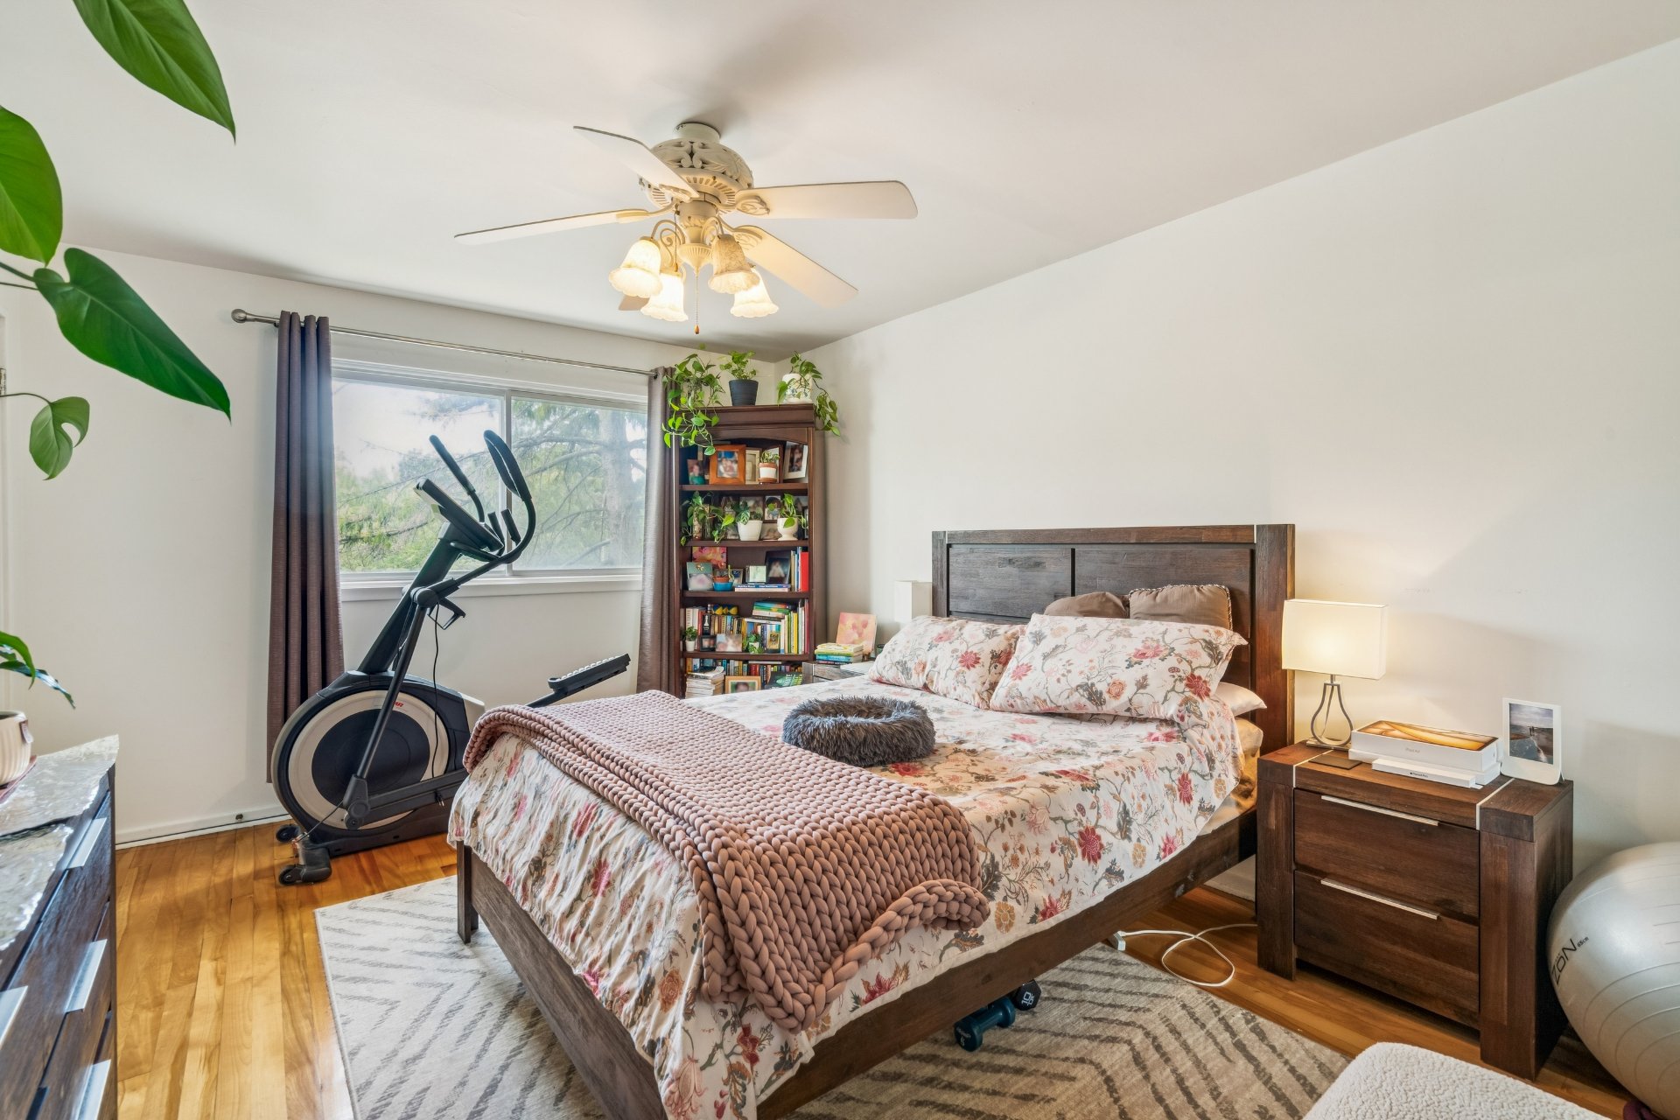
Primary bedroom
Ground floor
11.4 x 17 ft.
Flooring : Wood
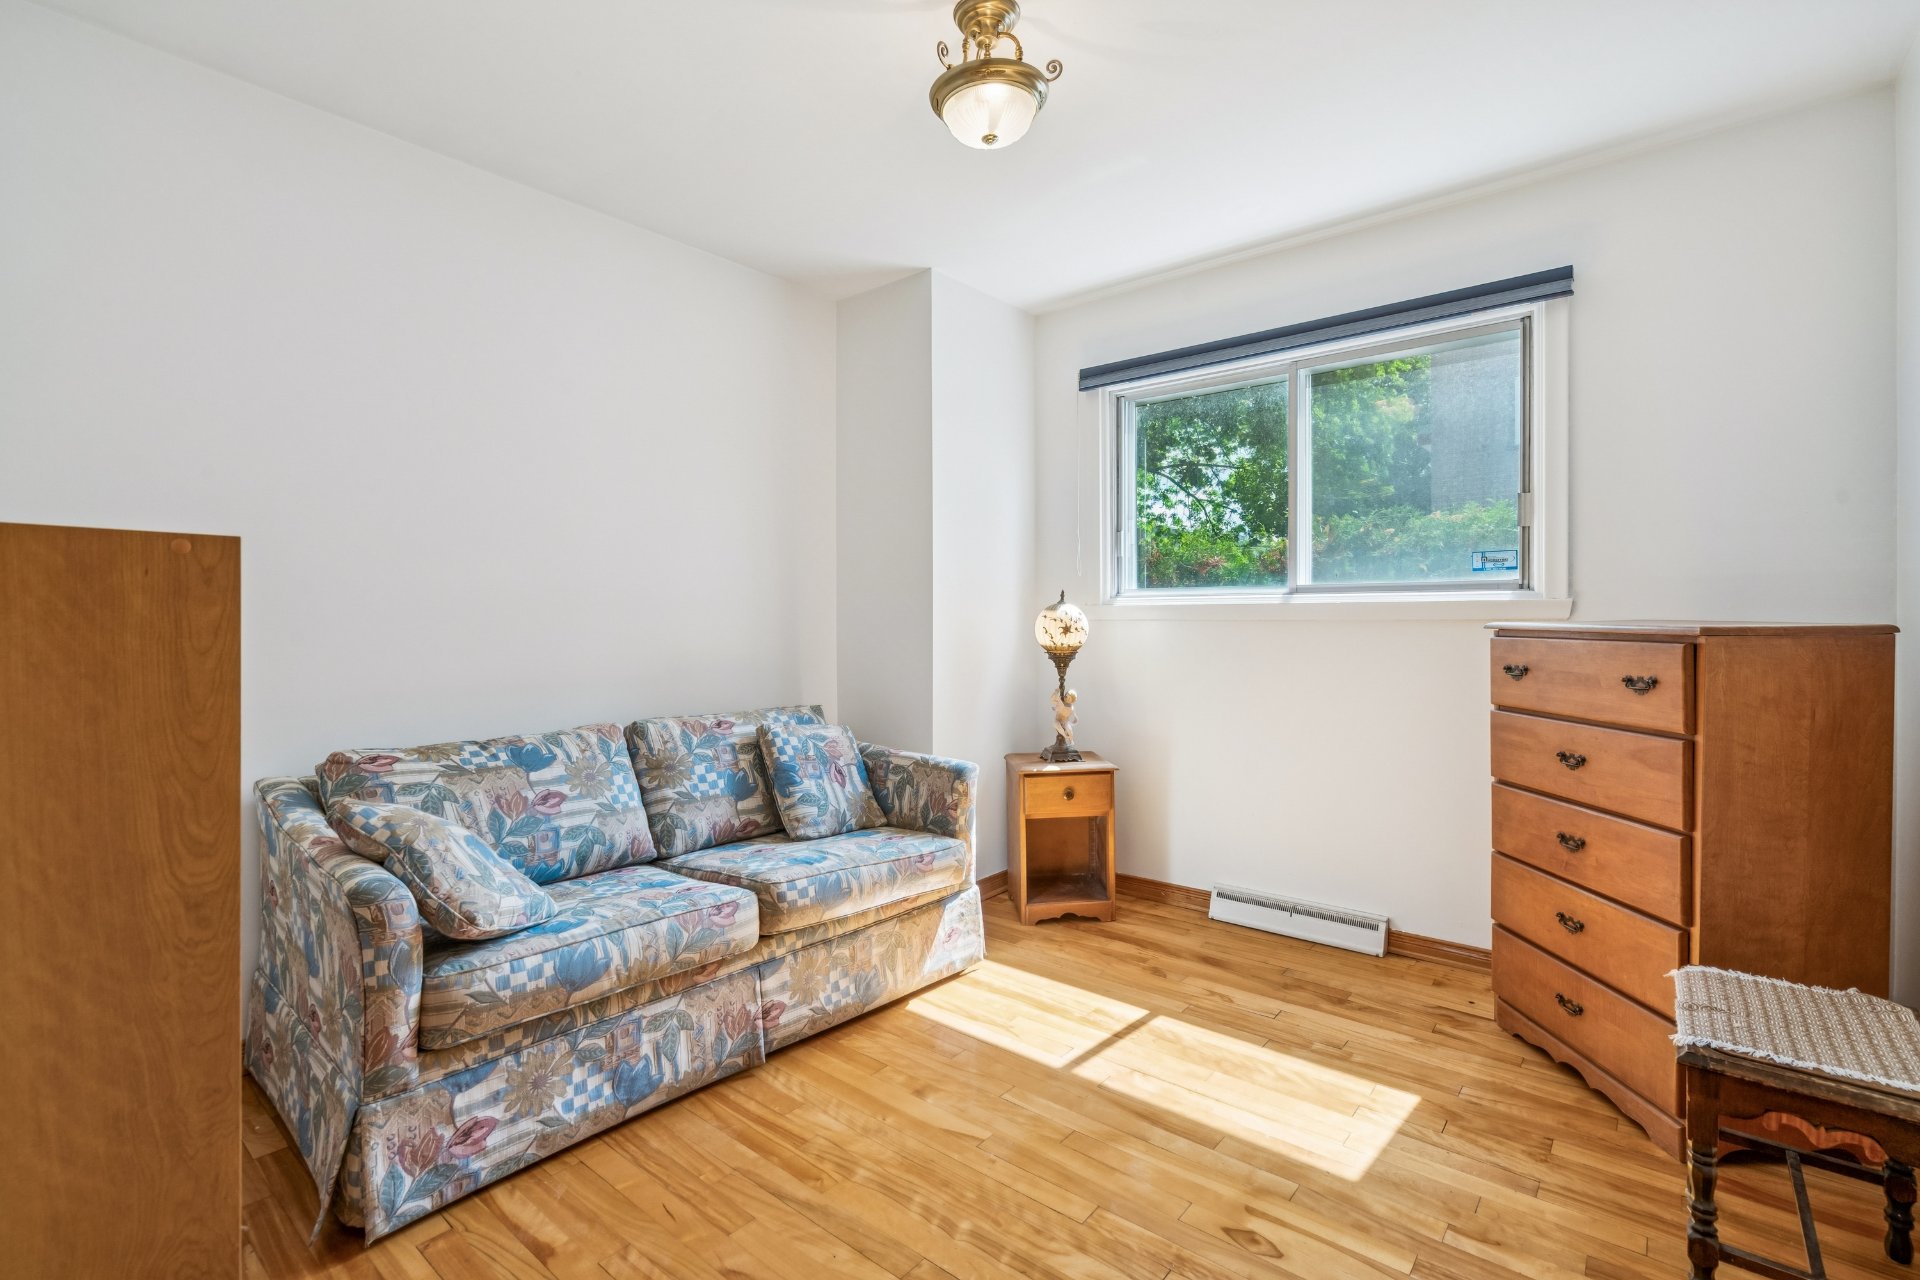
Bedroom
Ground floor
11.9 x 9.7 ft.
Flooring : Wood
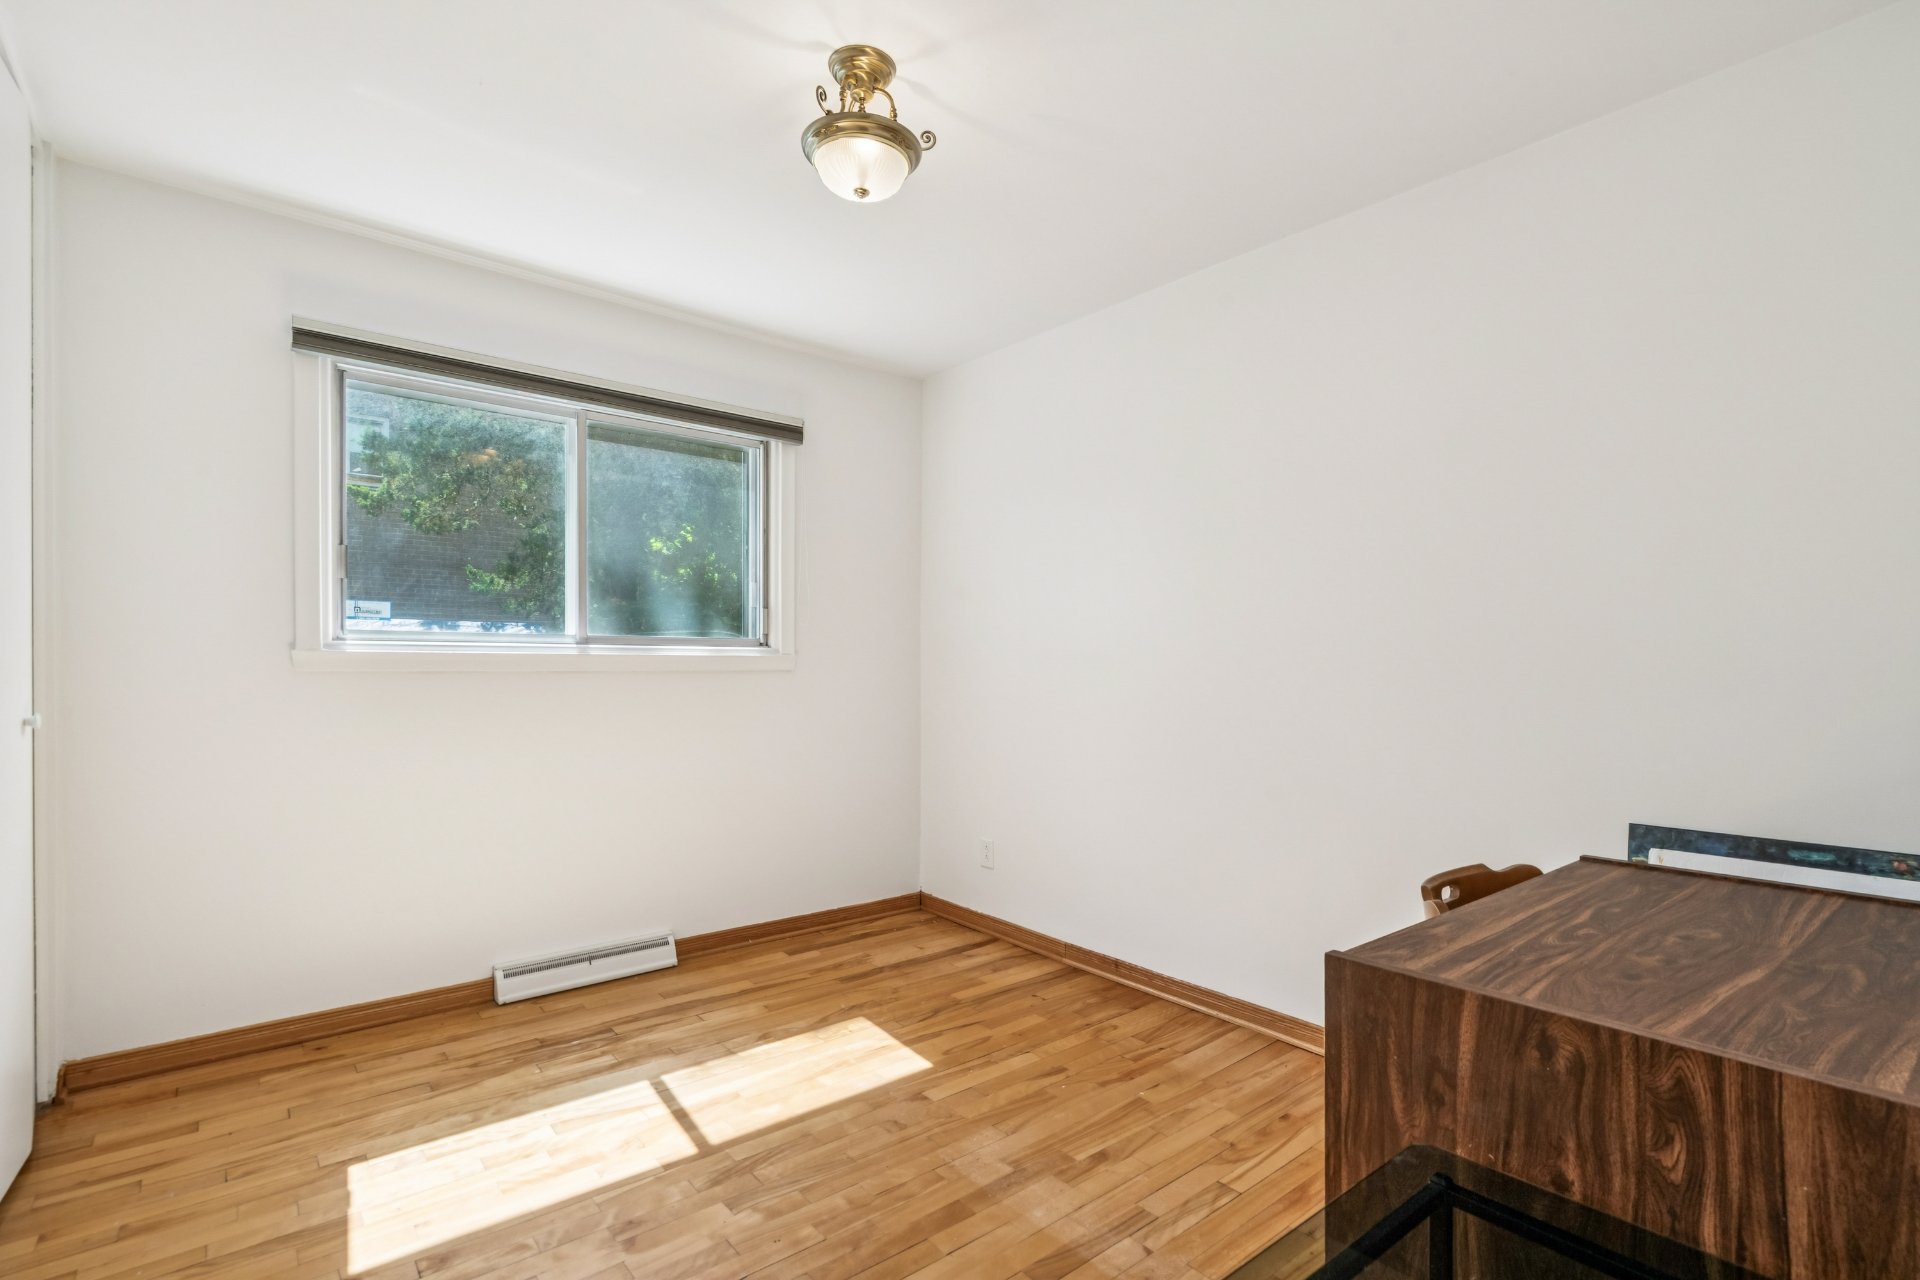
Bedroom
Ground floor
11.1 x 10.5 ft.
Flooring : Wood
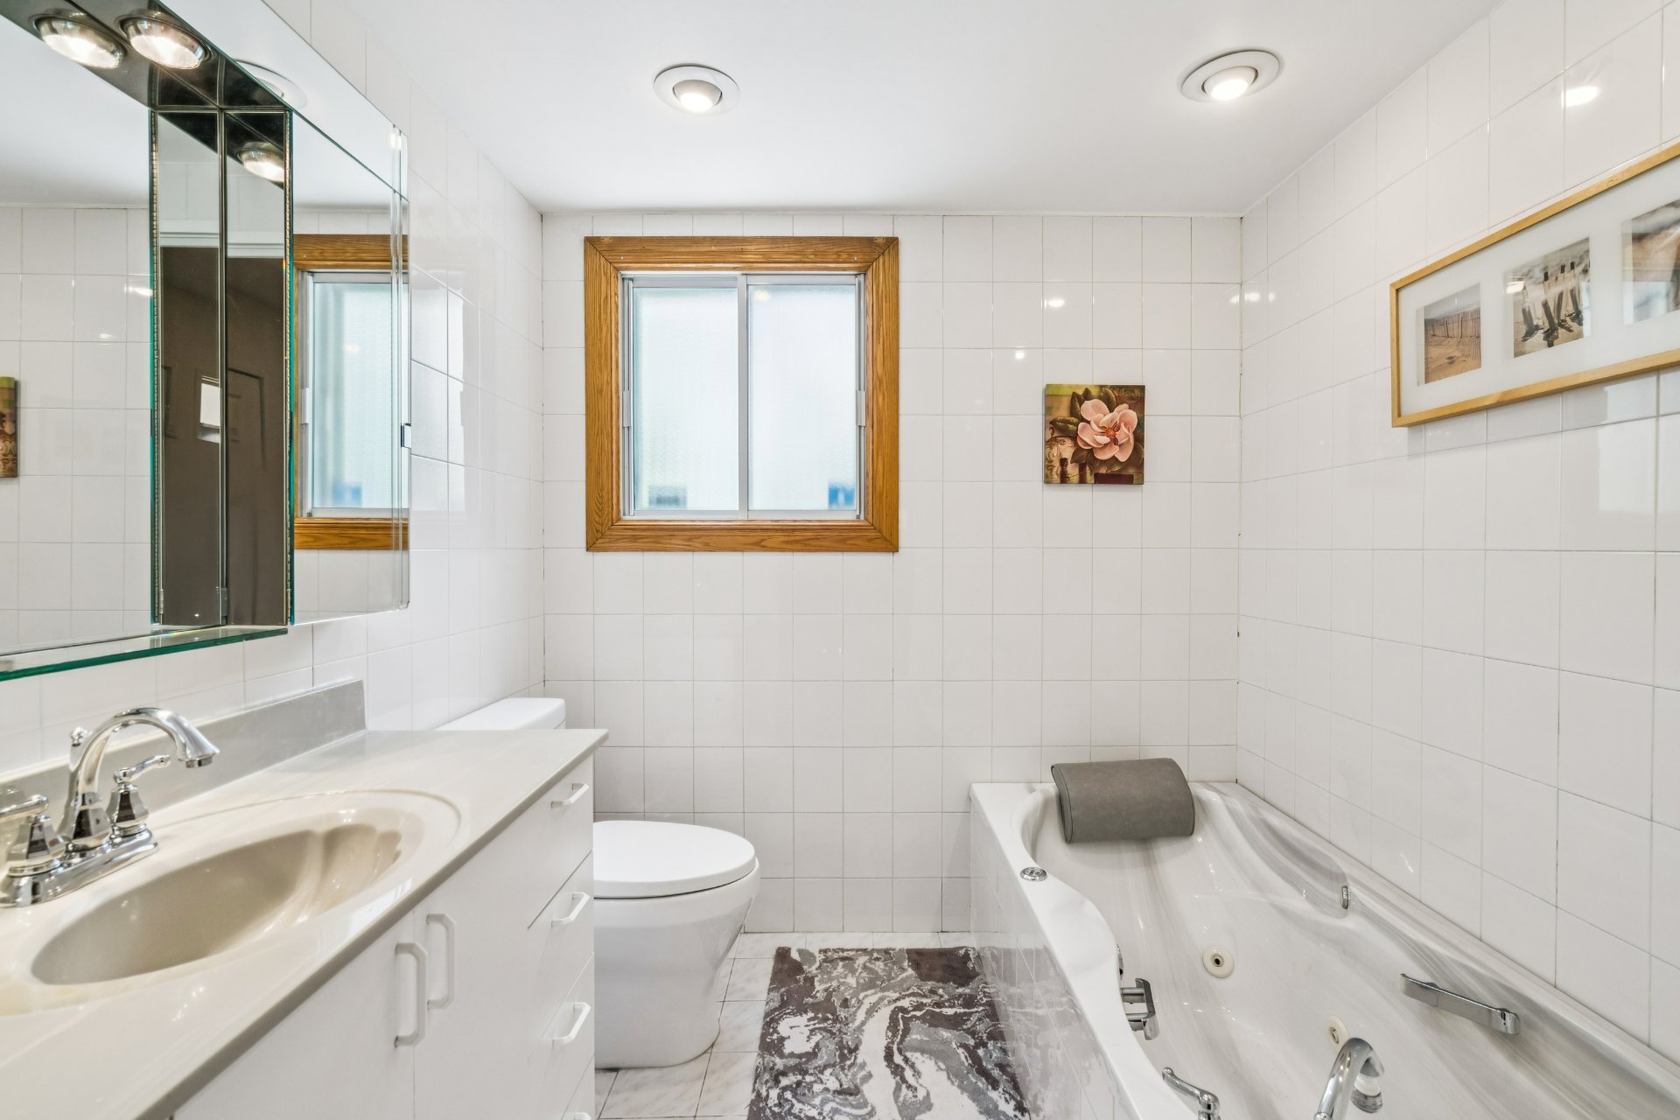
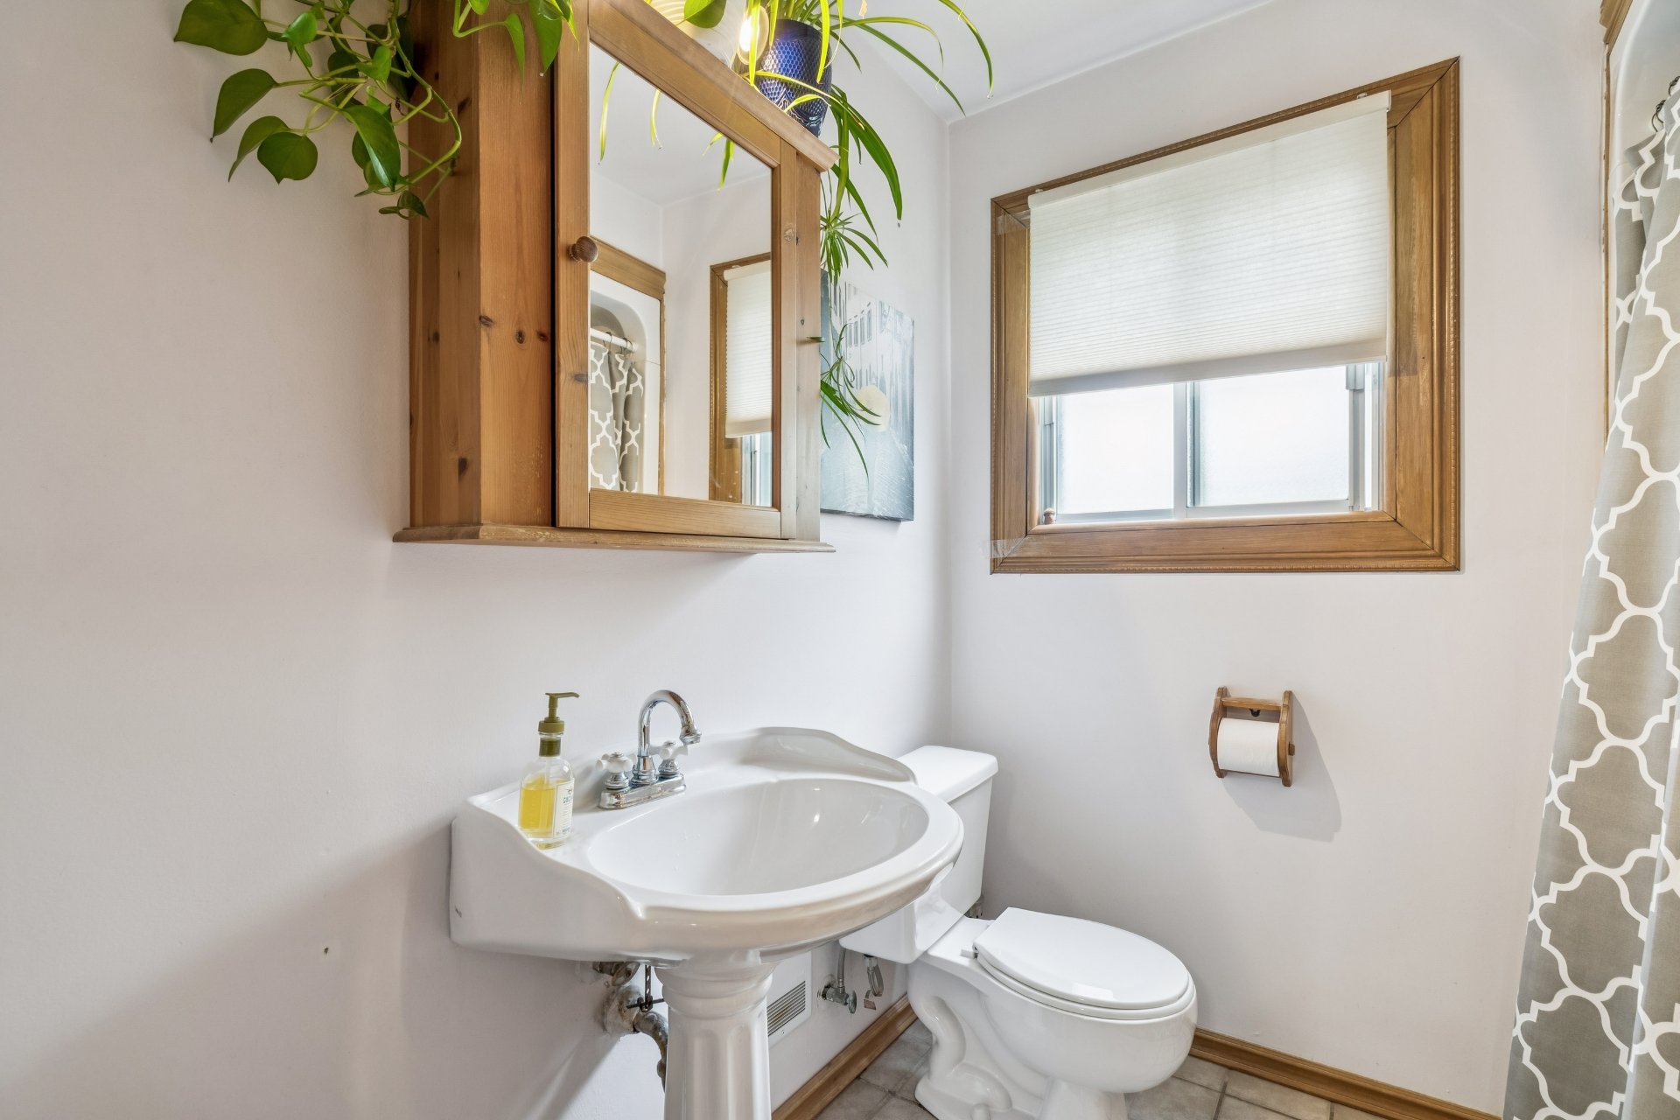
Bathroom
Ground floor
7.1 x 7.2 ft.
Flooring : Ceramic tiles
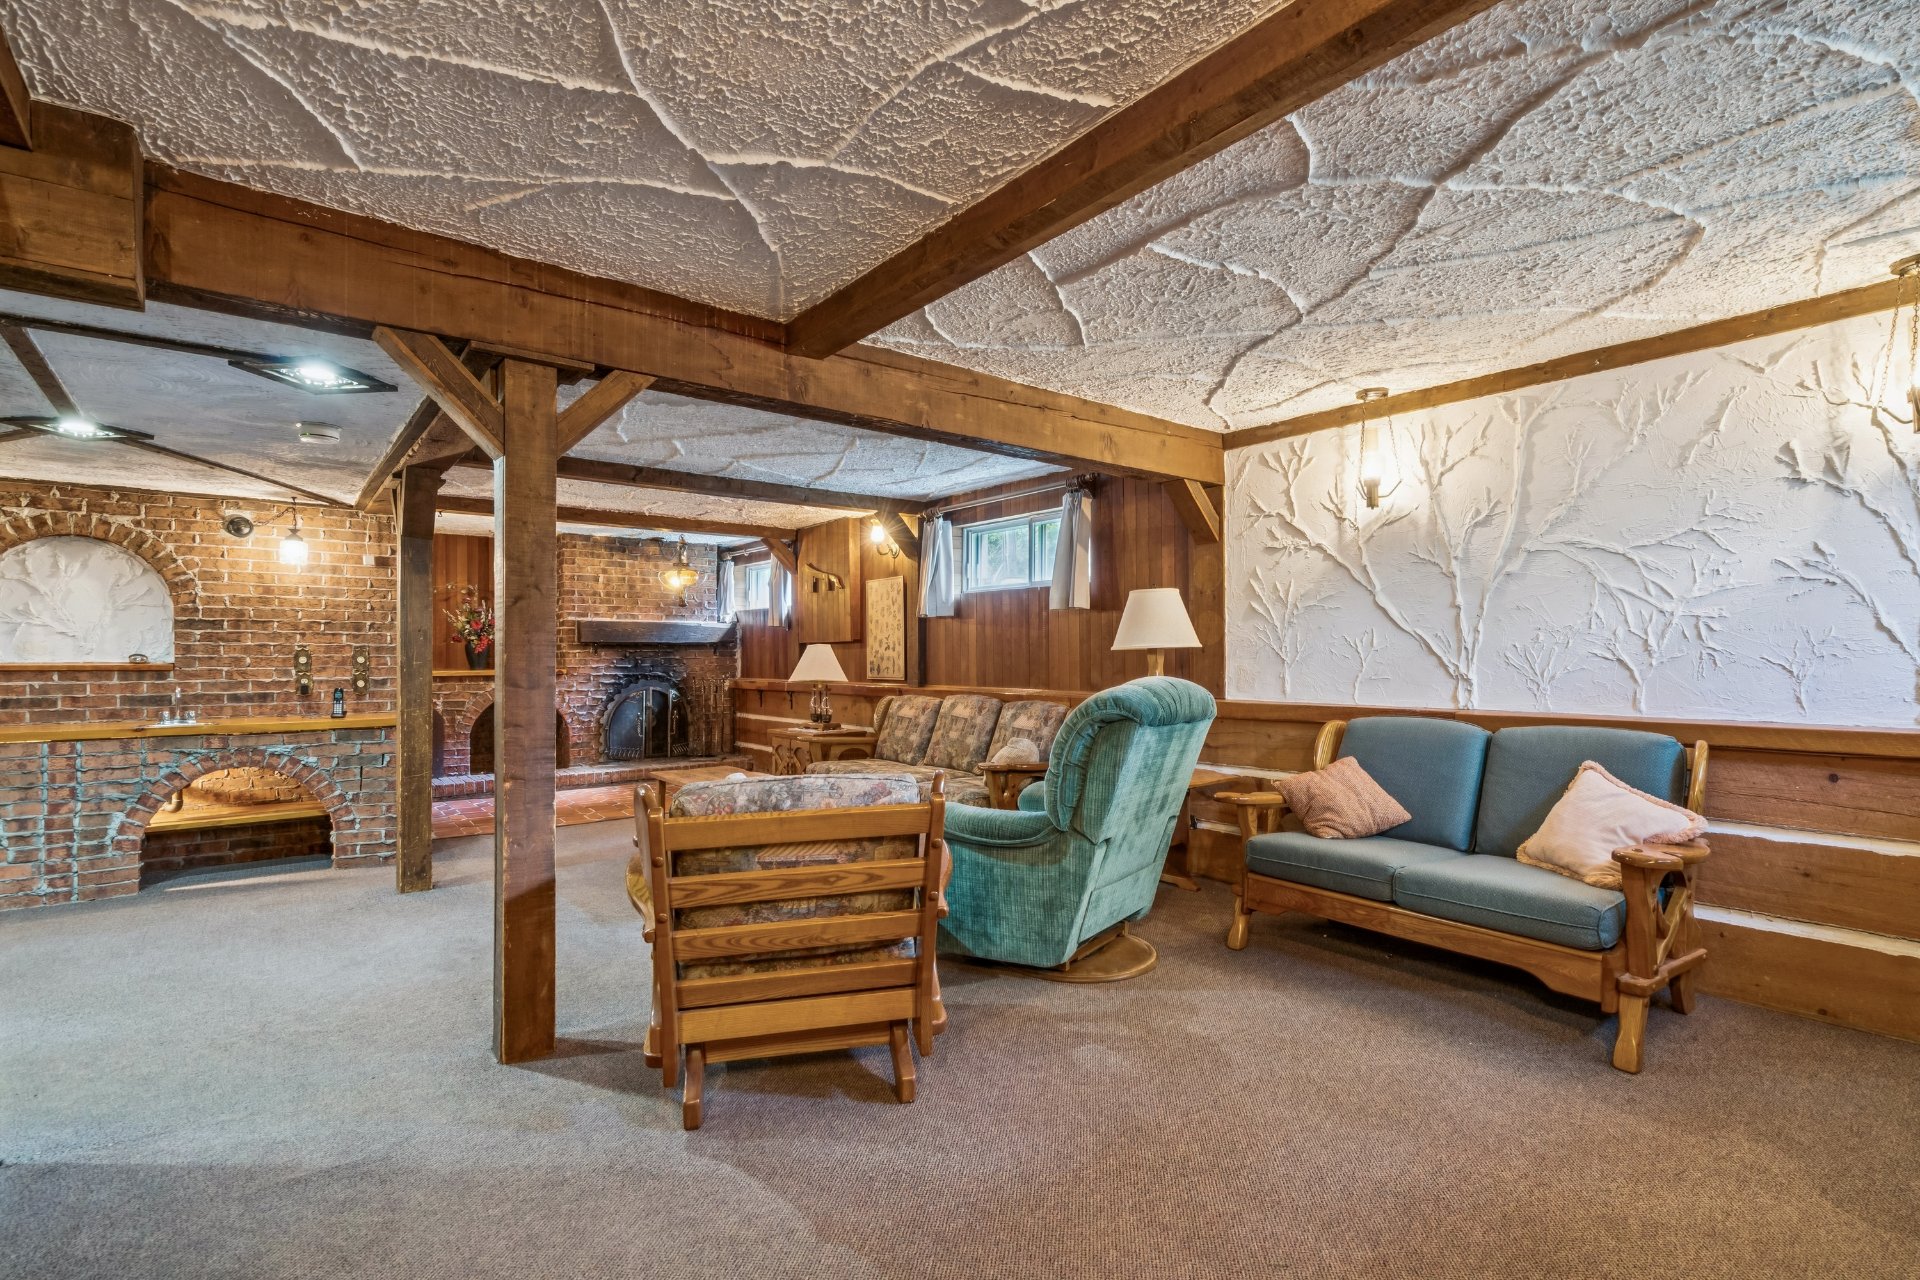
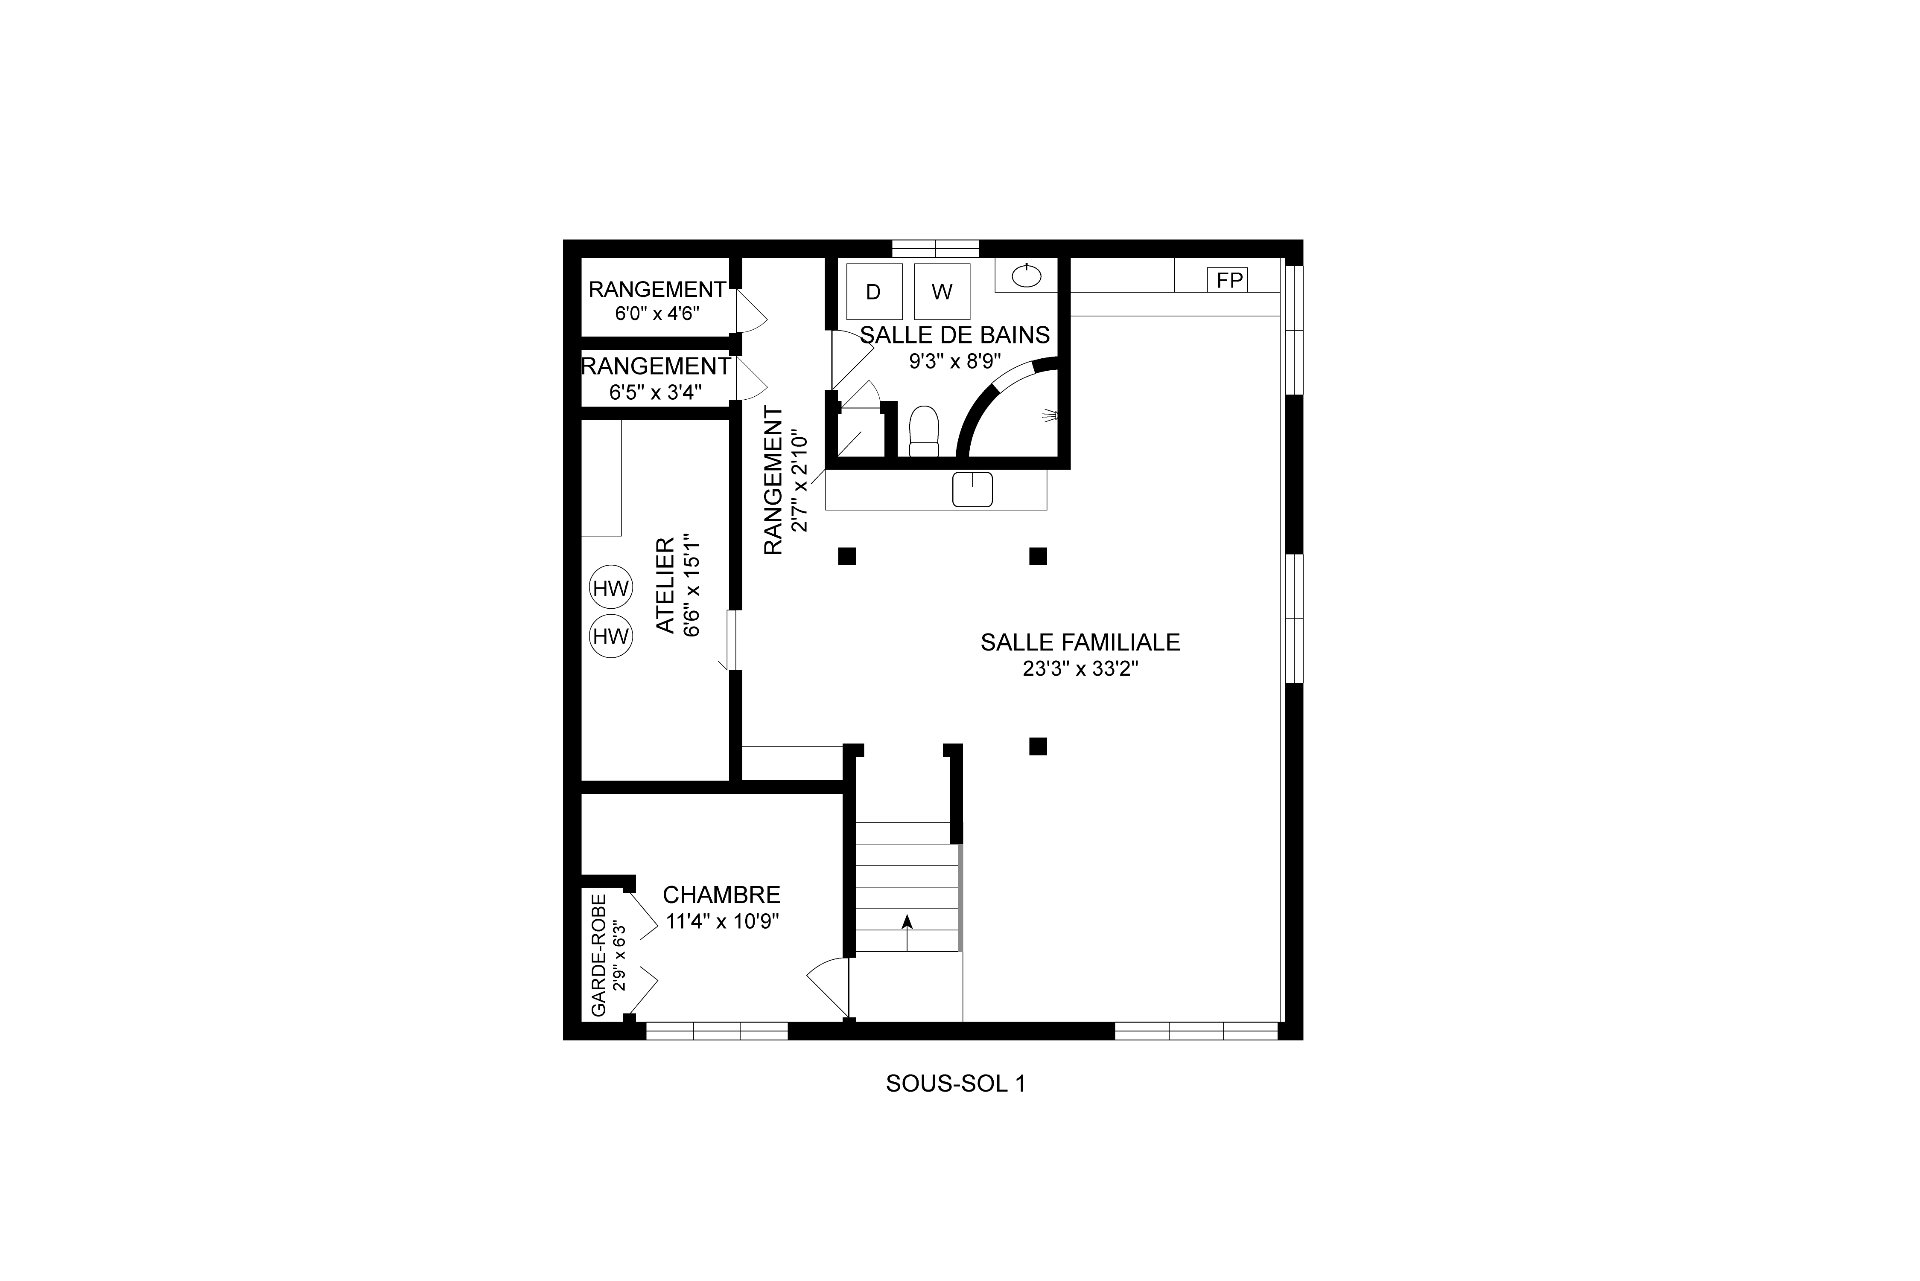
Family room
Basement
23.3 x 33.2 ft.
Flooring : Carpet
Bedroom
Basement
11.4 x 10.9 ft.
Flooring : Wood
Workshop
Basement
6.6 x 15.1 ft.
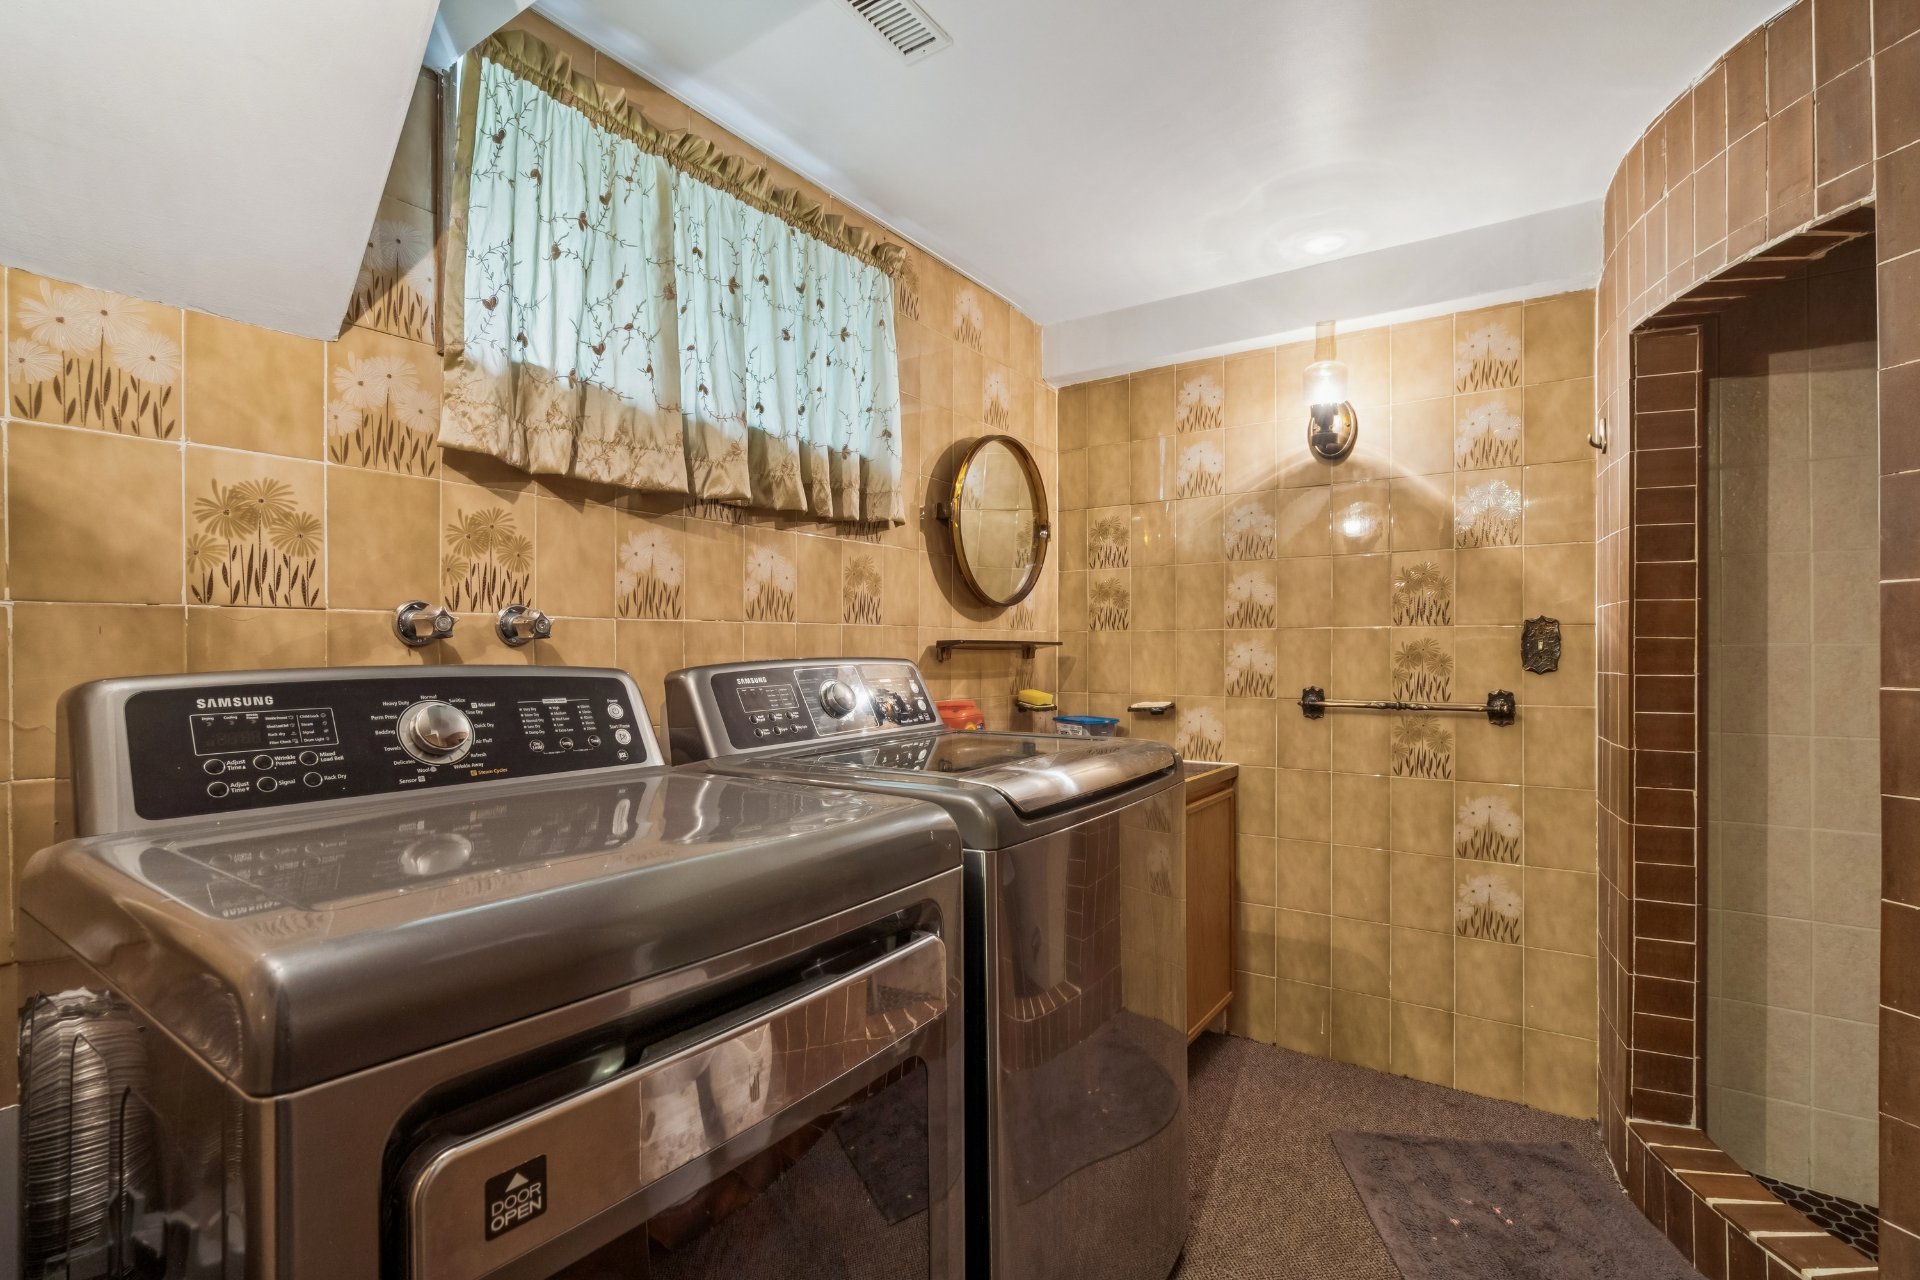
Bathroom
Basement
9.3 x 8.9 ft.
Flooring : Carpet
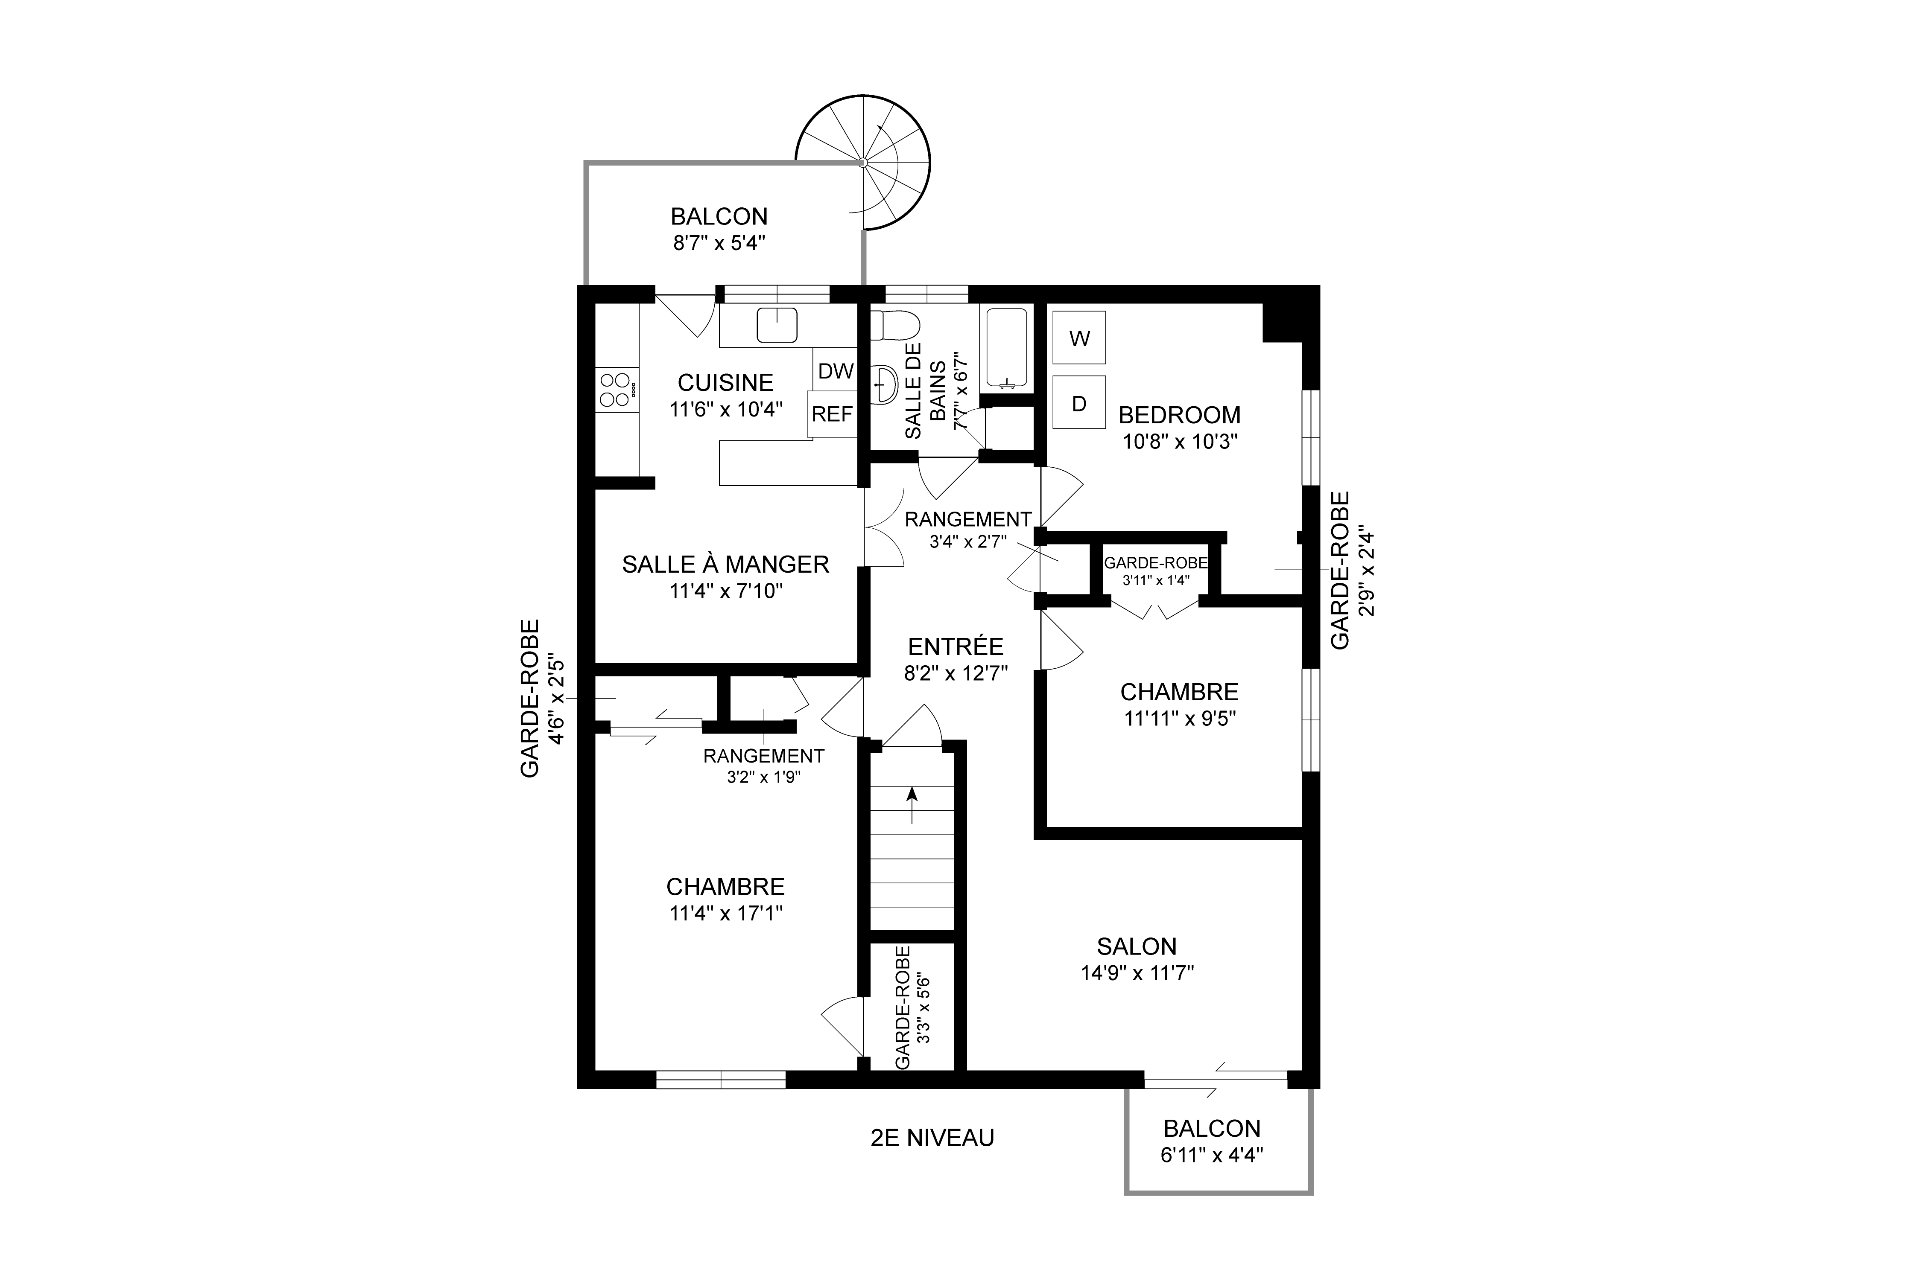
Unit 2
- Dwelling
Hallway
2nd floor
8.2 x 12.7 ft.
Flooring : Wood
Living room
2nd floor
14.9 x 11.7 ft.
Flooring : Wood
Kitchen
2nd floor
11.6 x 10.4 ft.
Flooring : Ceramic tiles
Dining room
2nd floor
11.4 x 7.10 ft.
Flooring : Ceramic tiles
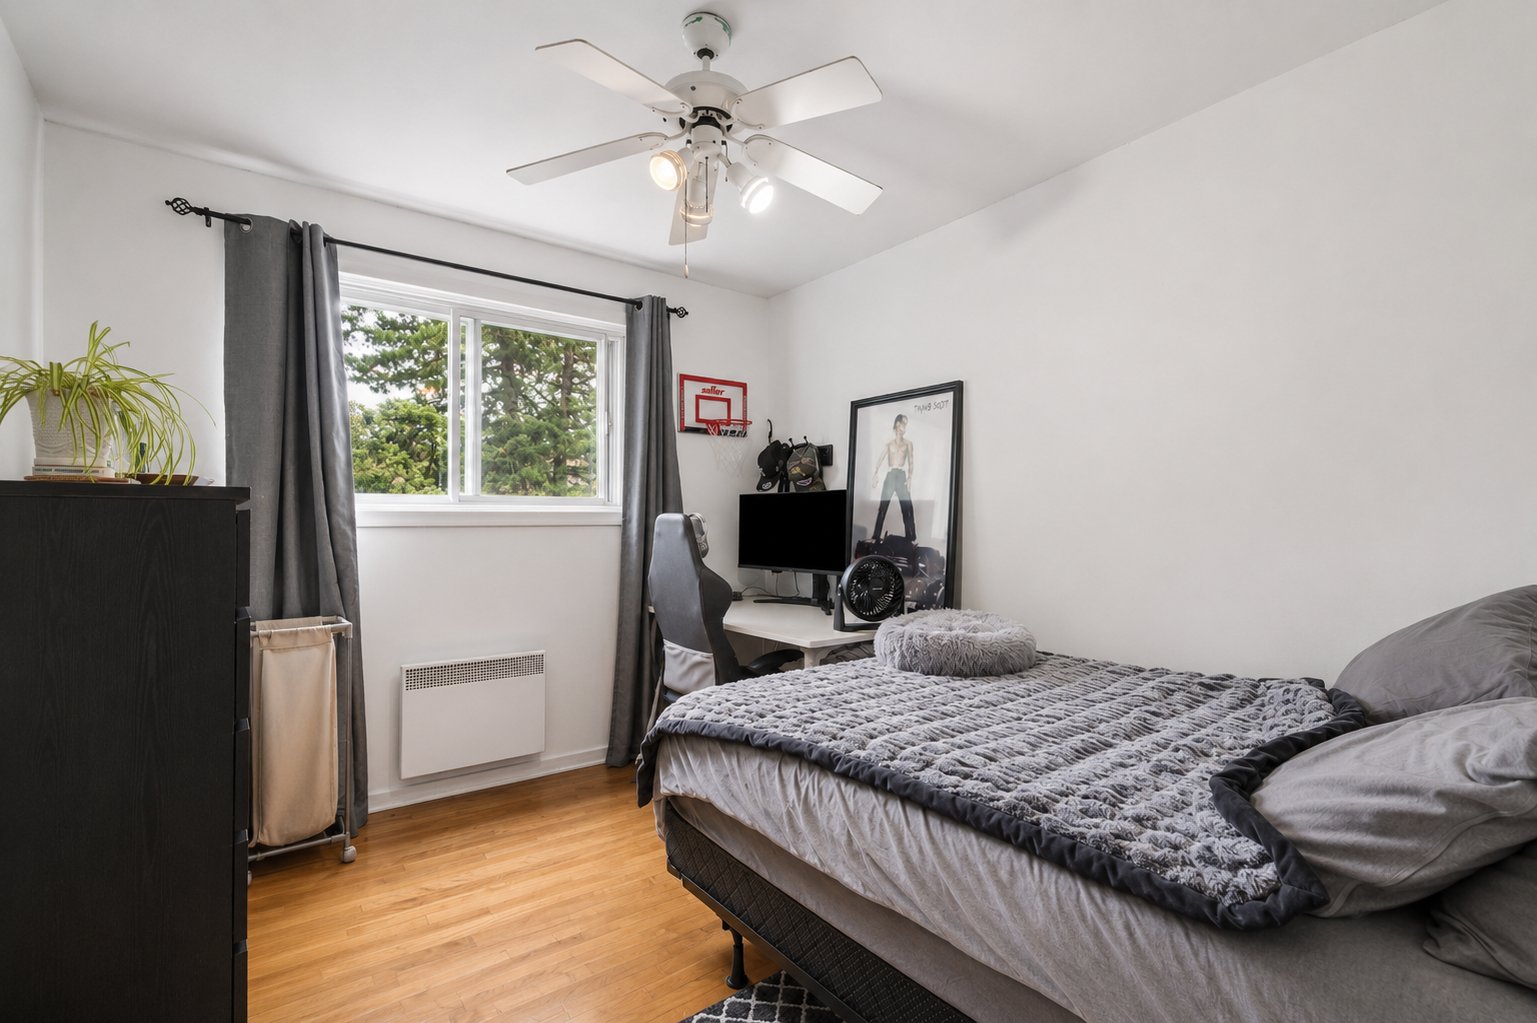
Bedroom
2nd floor
11.4 x 17.1 ft.
Flooring : Wood
Bedroom
2nd floor
11.11 x 9.5 ft.
Flooring : Wood
Bedroom
2nd floor
10.8 x 10.3 ft.
Flooring : Wood
Walk-in closet
2nd floor
3.3 x 5.6 ft.
Flooring : Wood
Bathroom
2nd floor
7.7 x 6.7 ft.
Flooring : Ceramic tiles
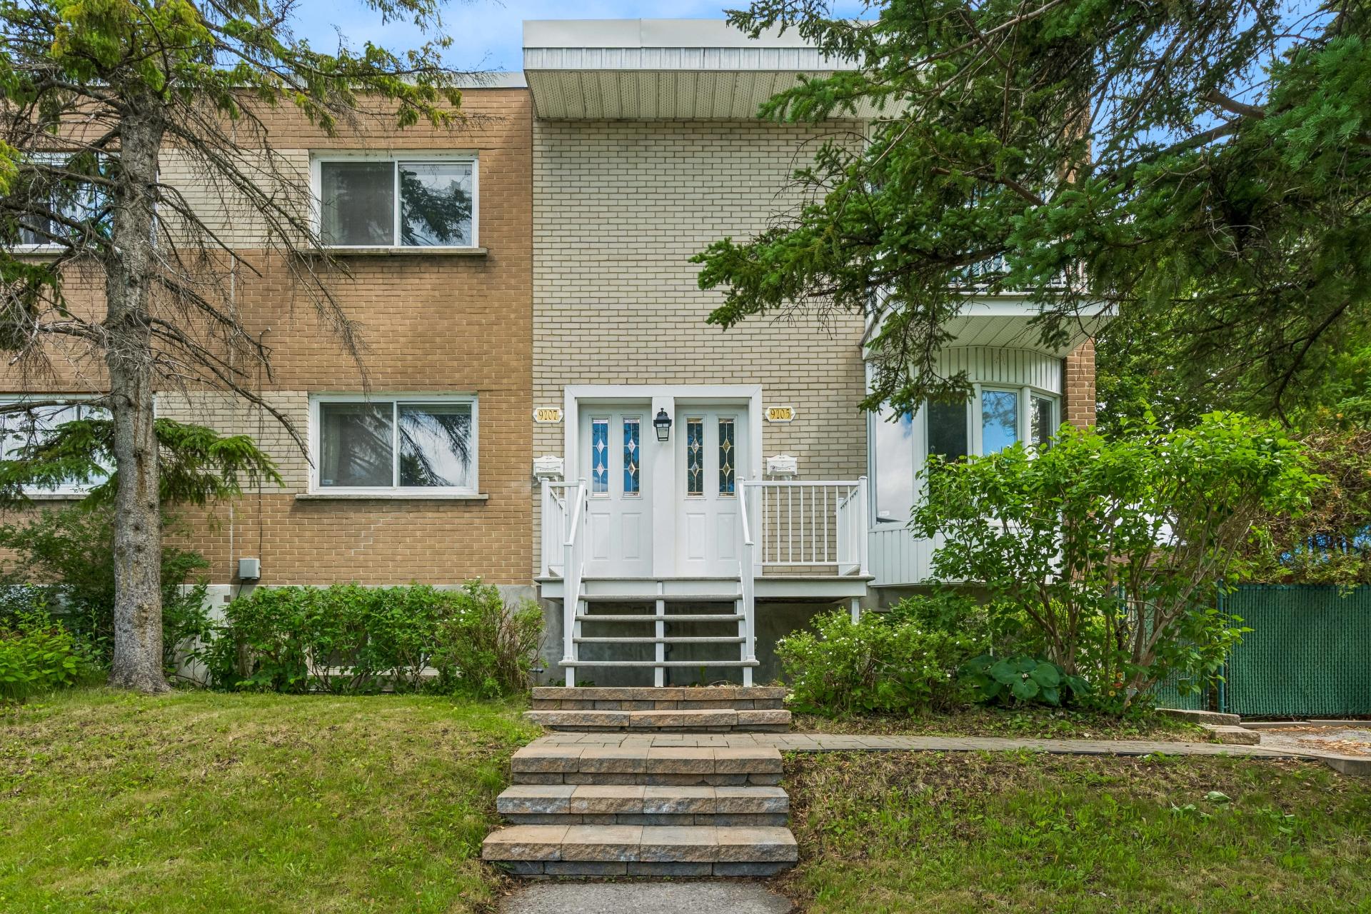
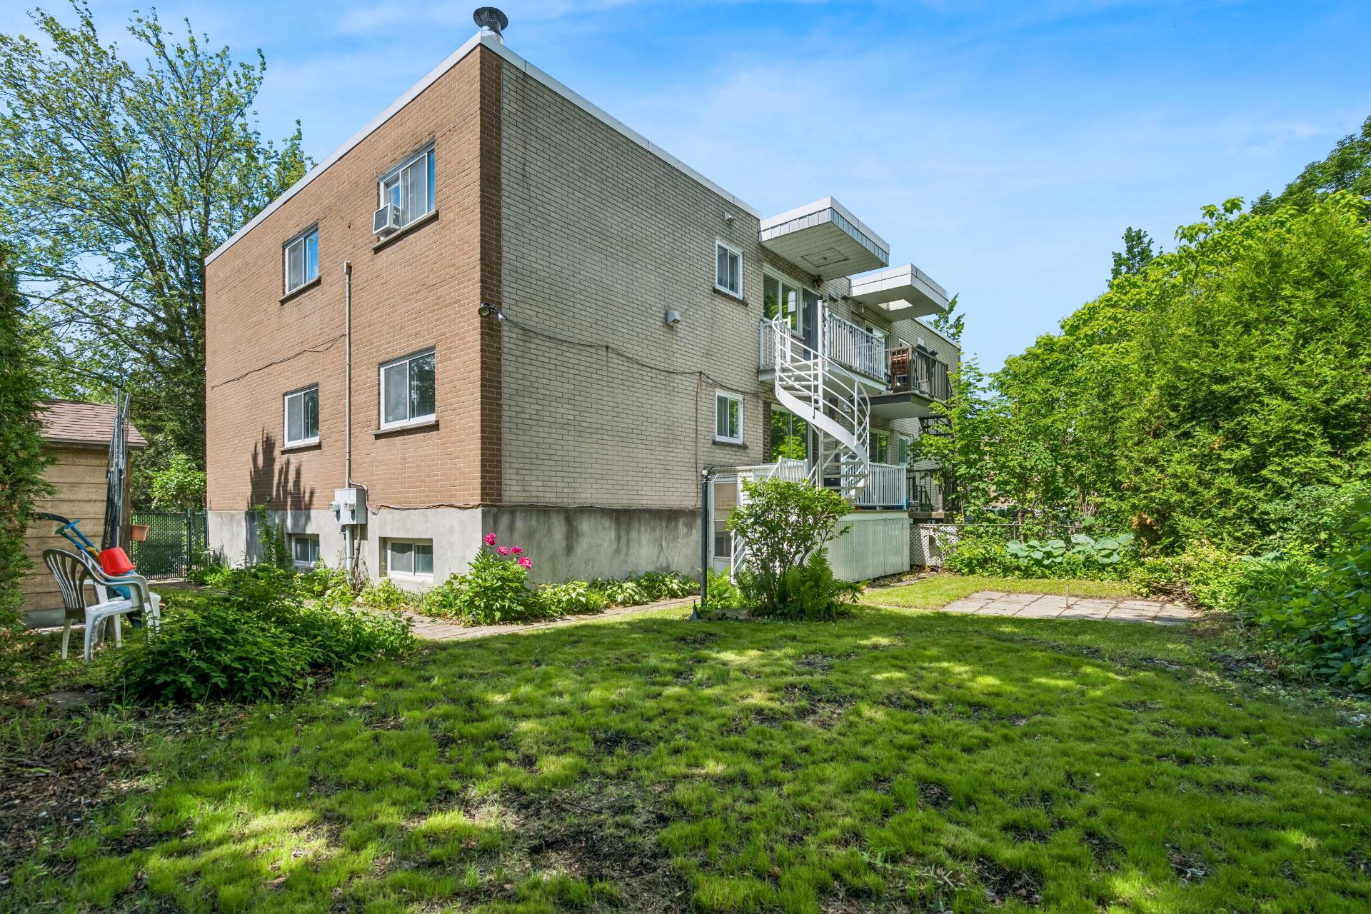
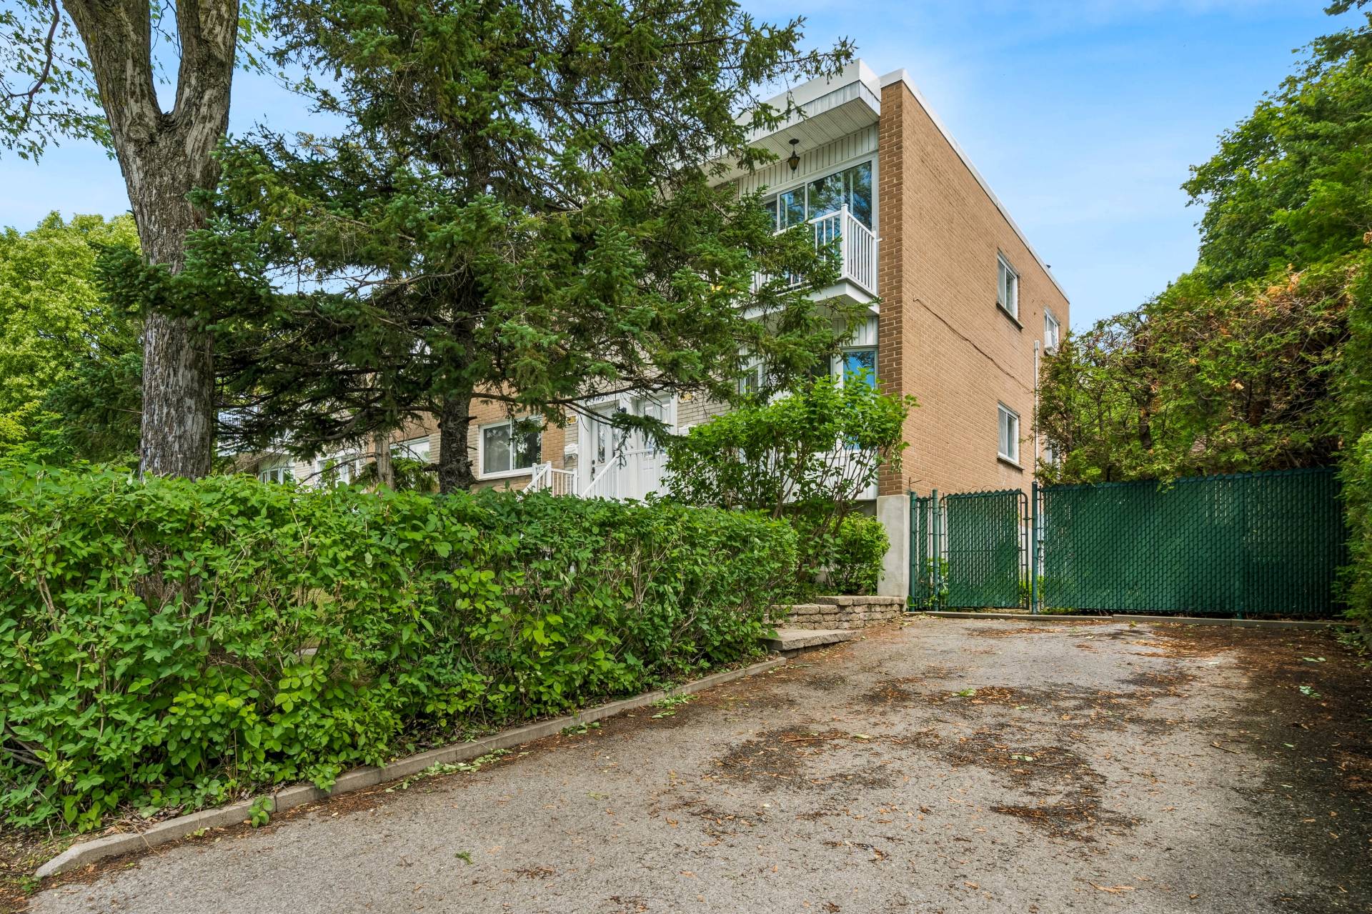
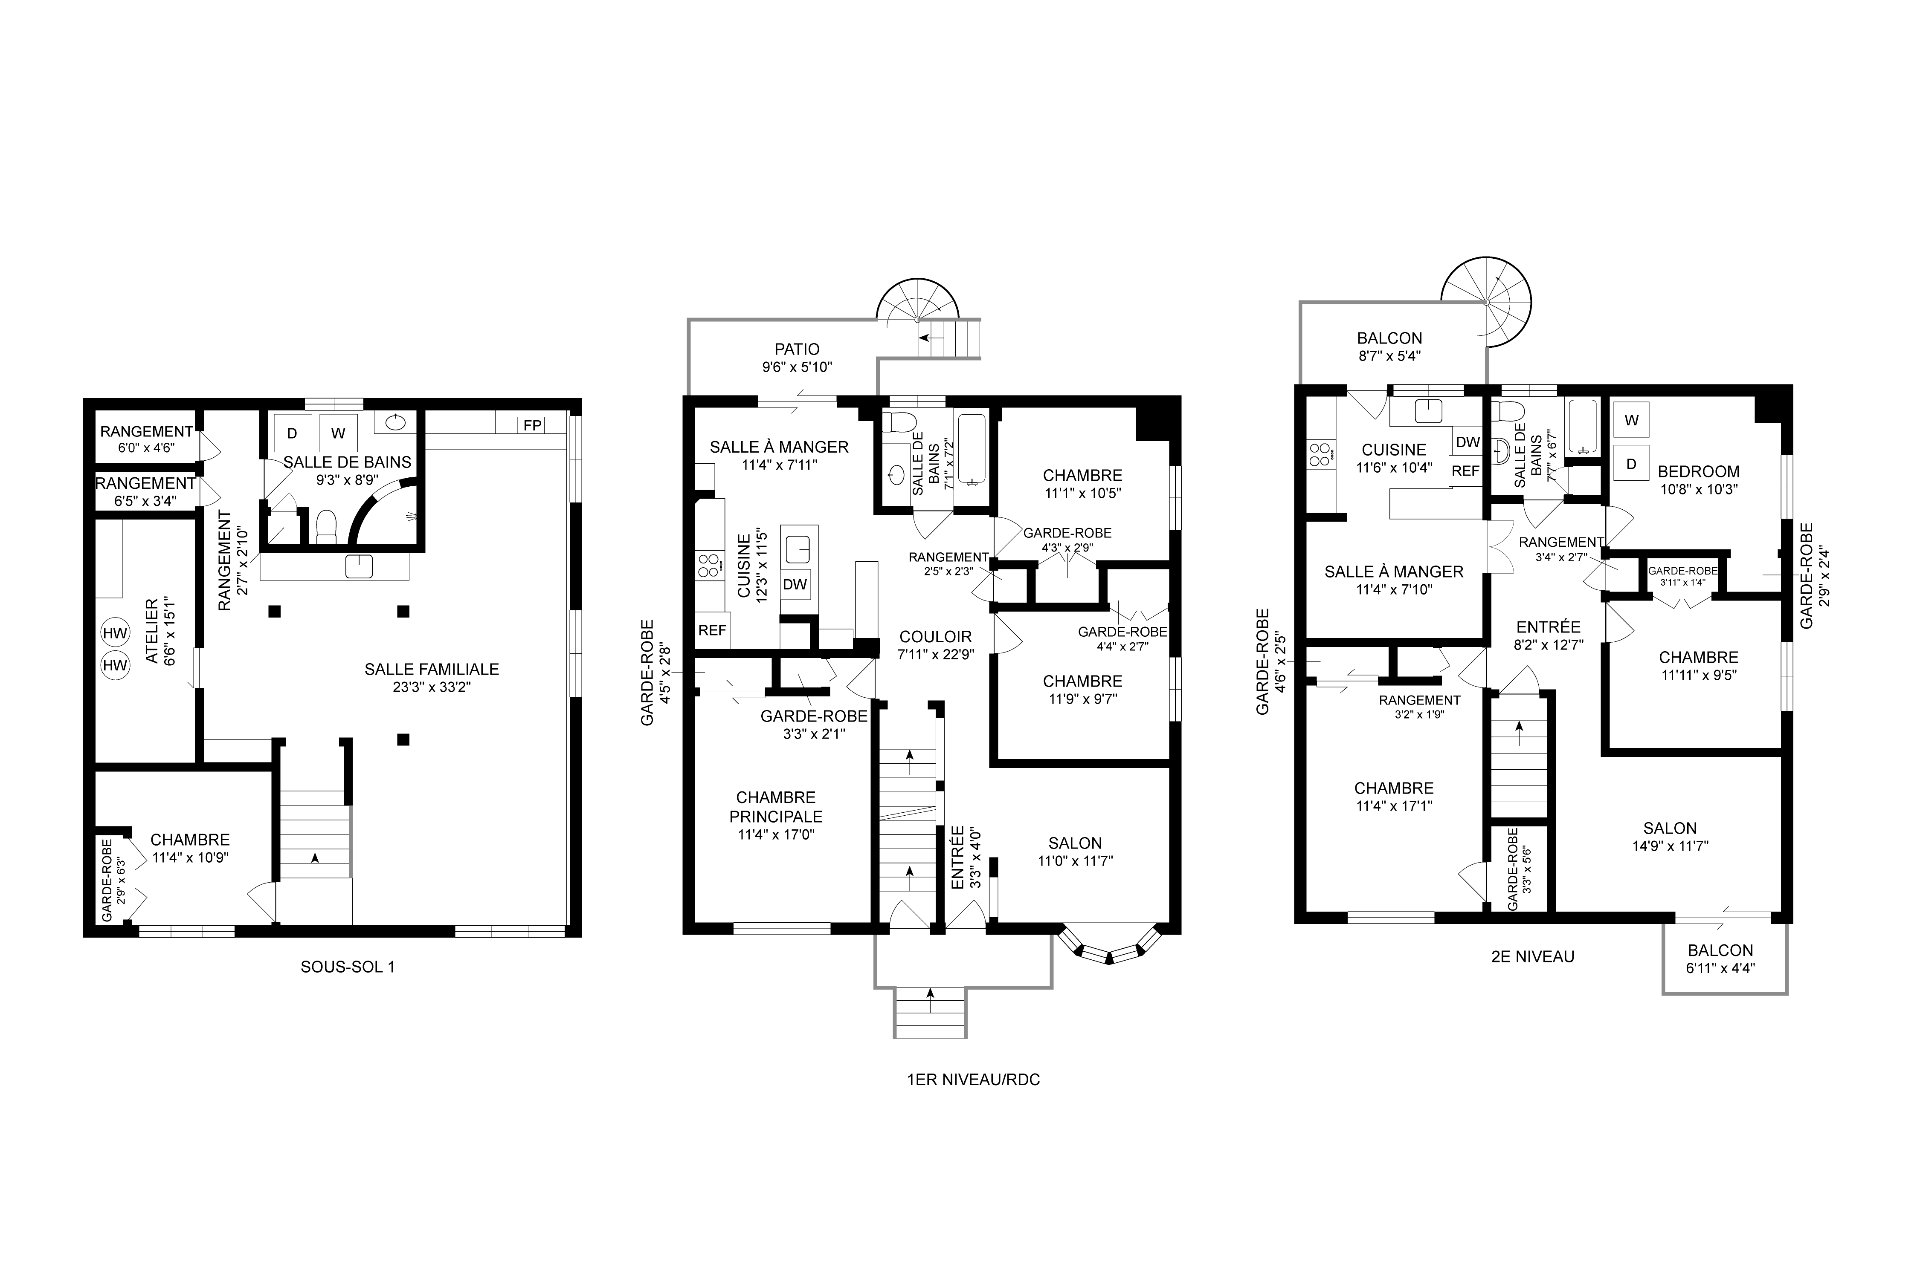
Discover this beautiful duplex ideally located in the heart of Ahuntsic, offering excellent owner-occupancy and income potential.
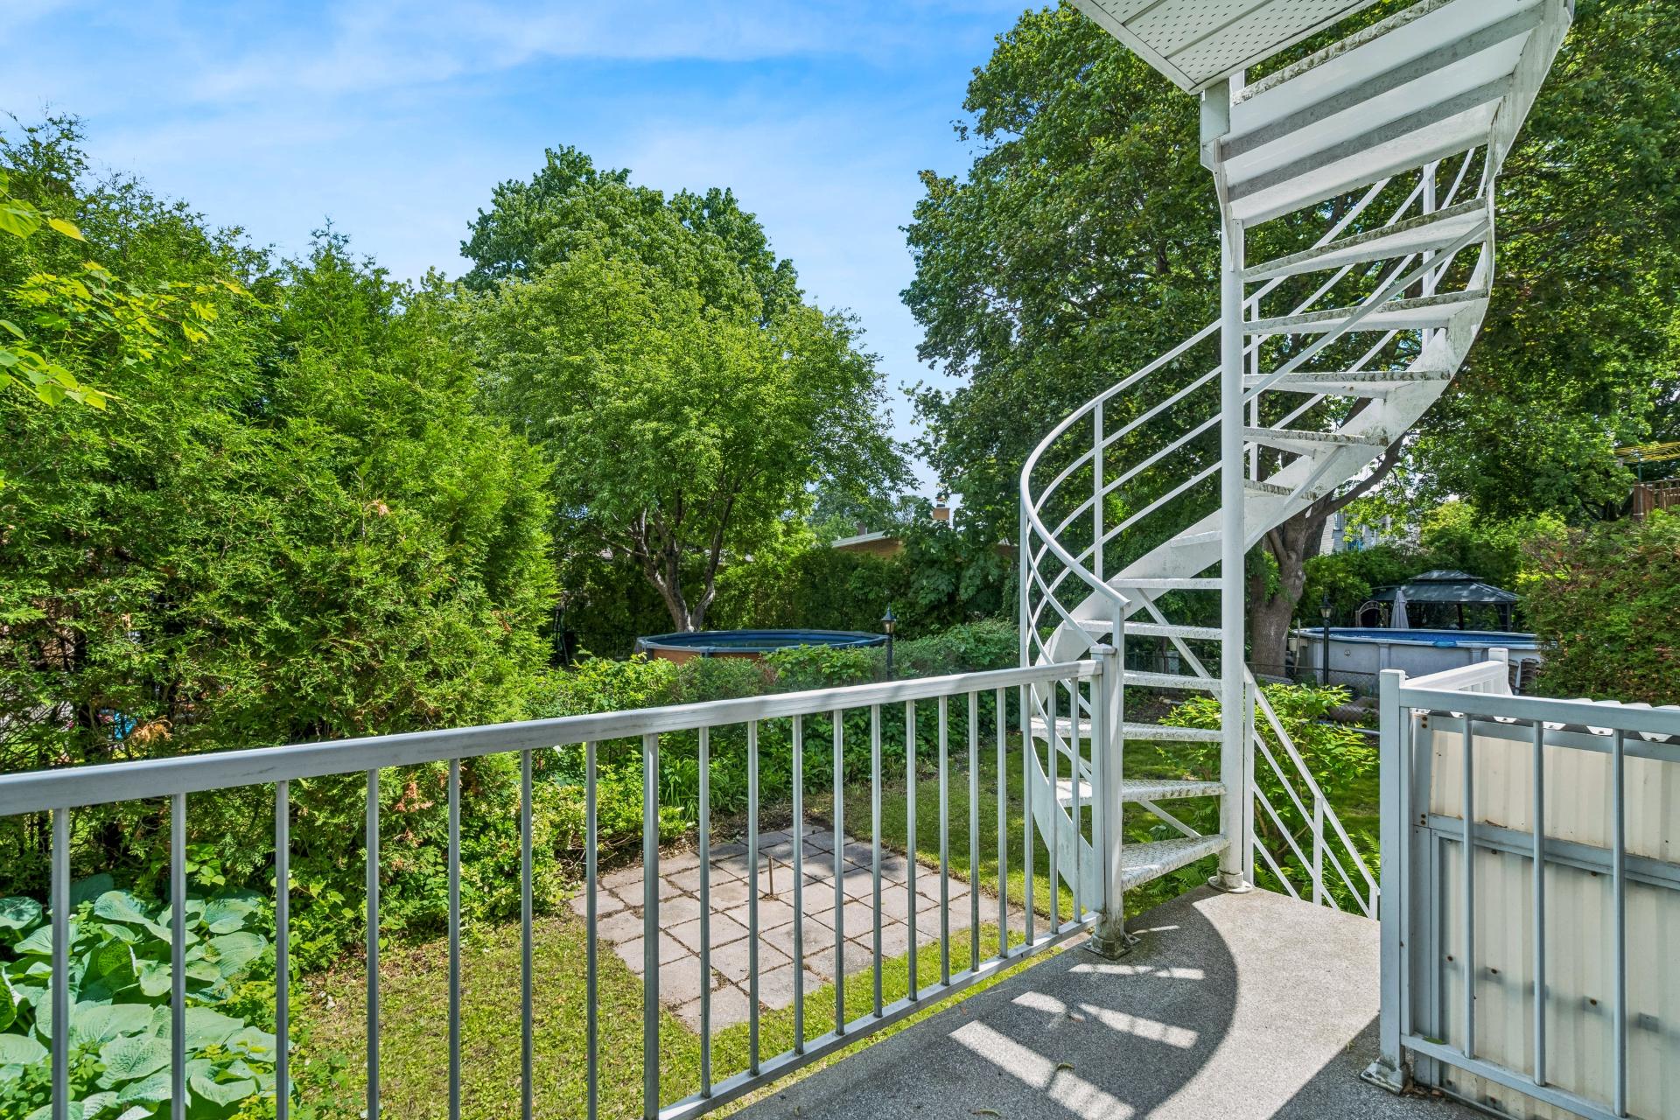
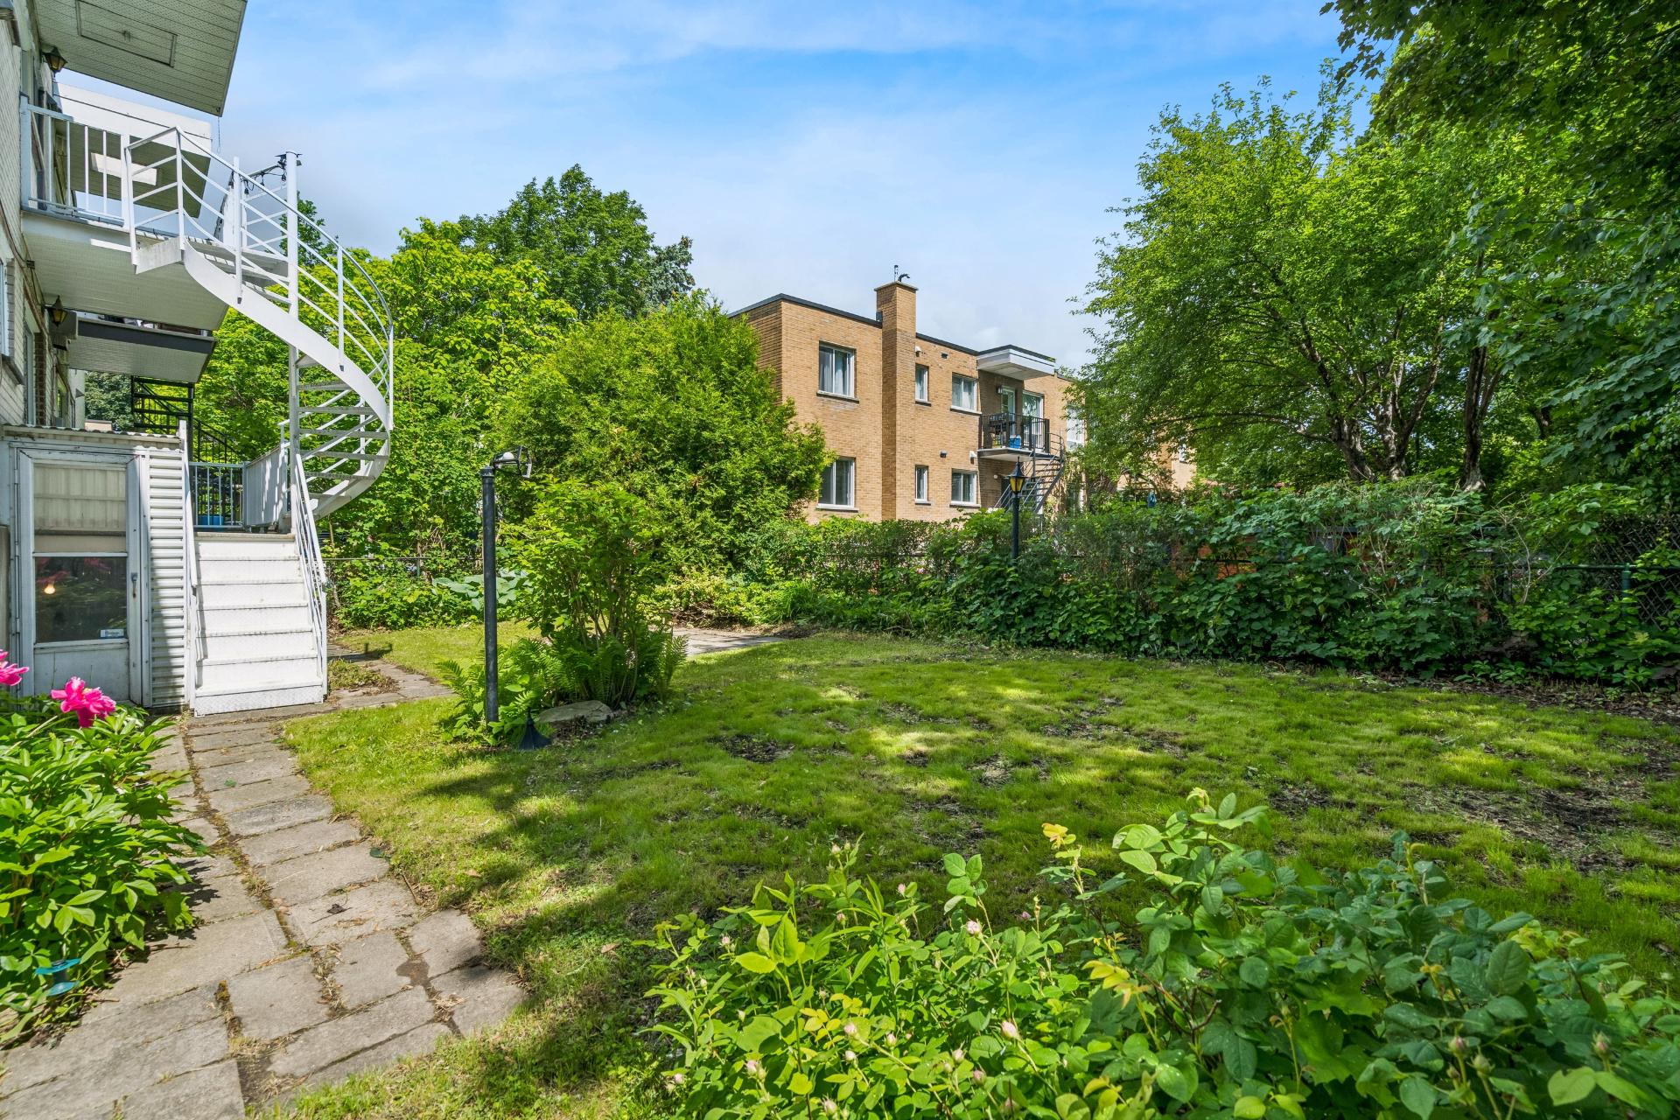
The main unit features spacious living areas, including four bedrooms, one of which is located in the basement, two full bathrooms, a large family room, and a generous backyard perfect for enjoying the warmer months.
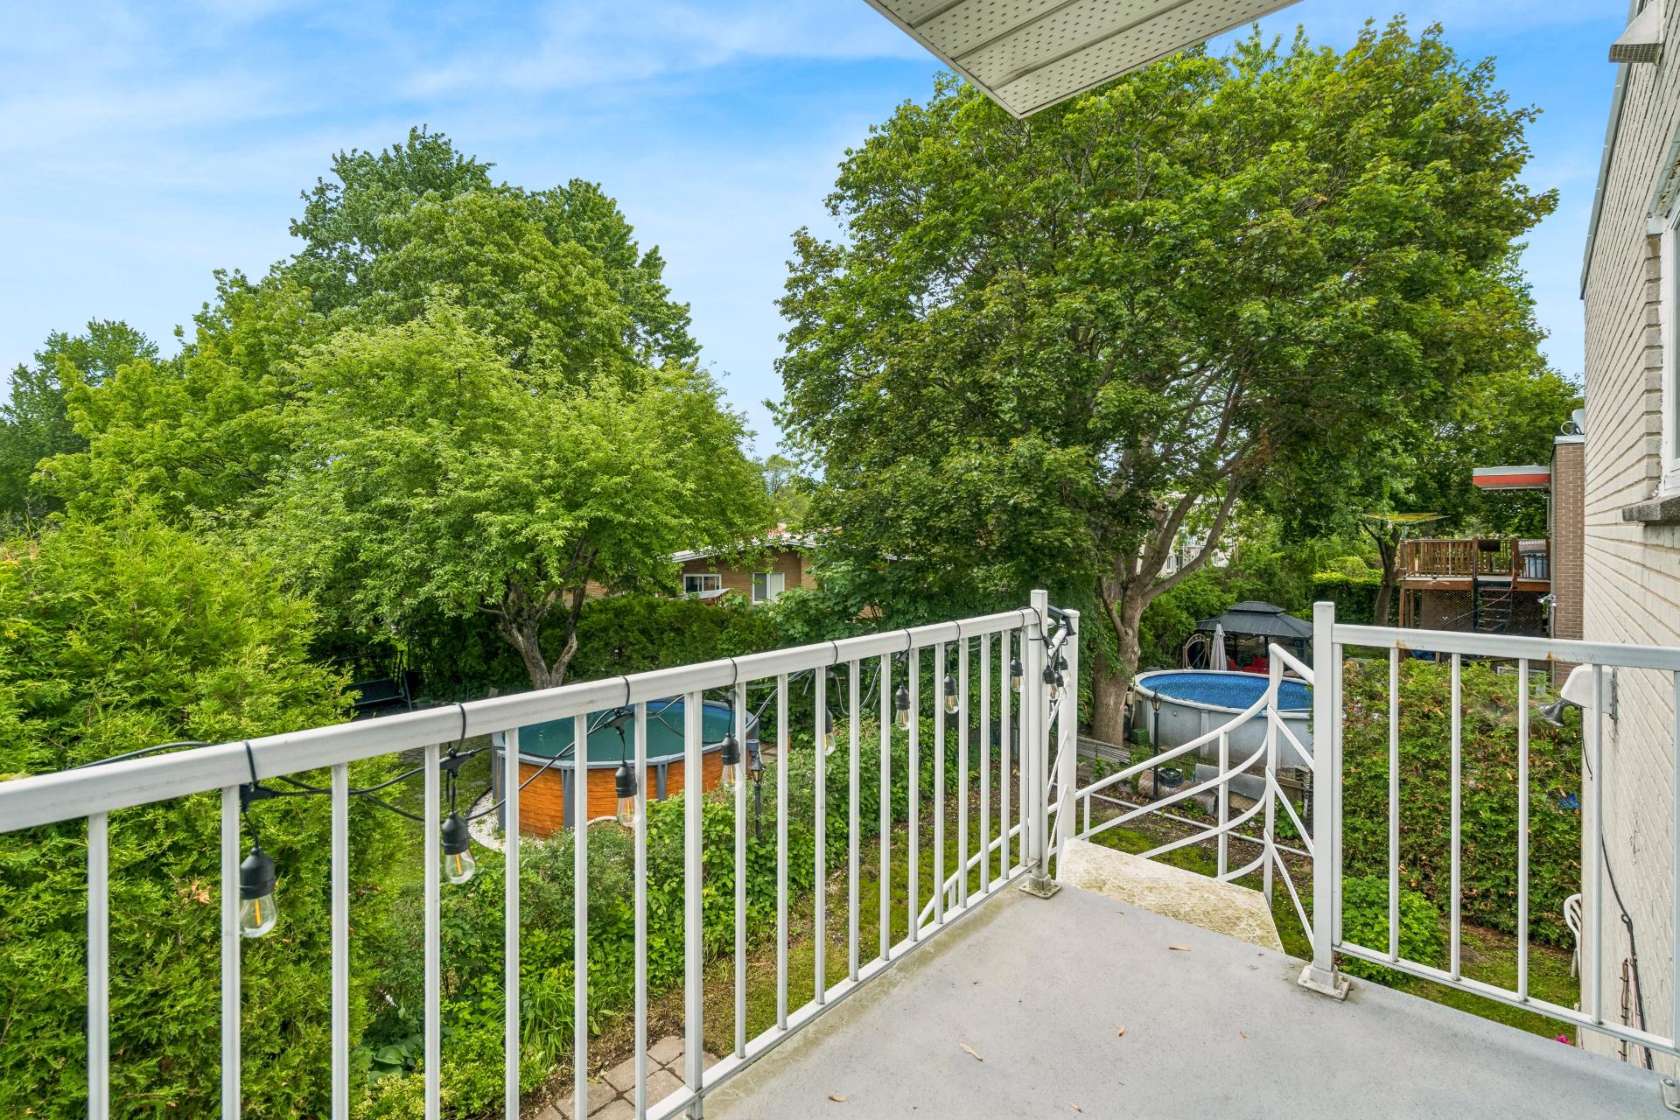
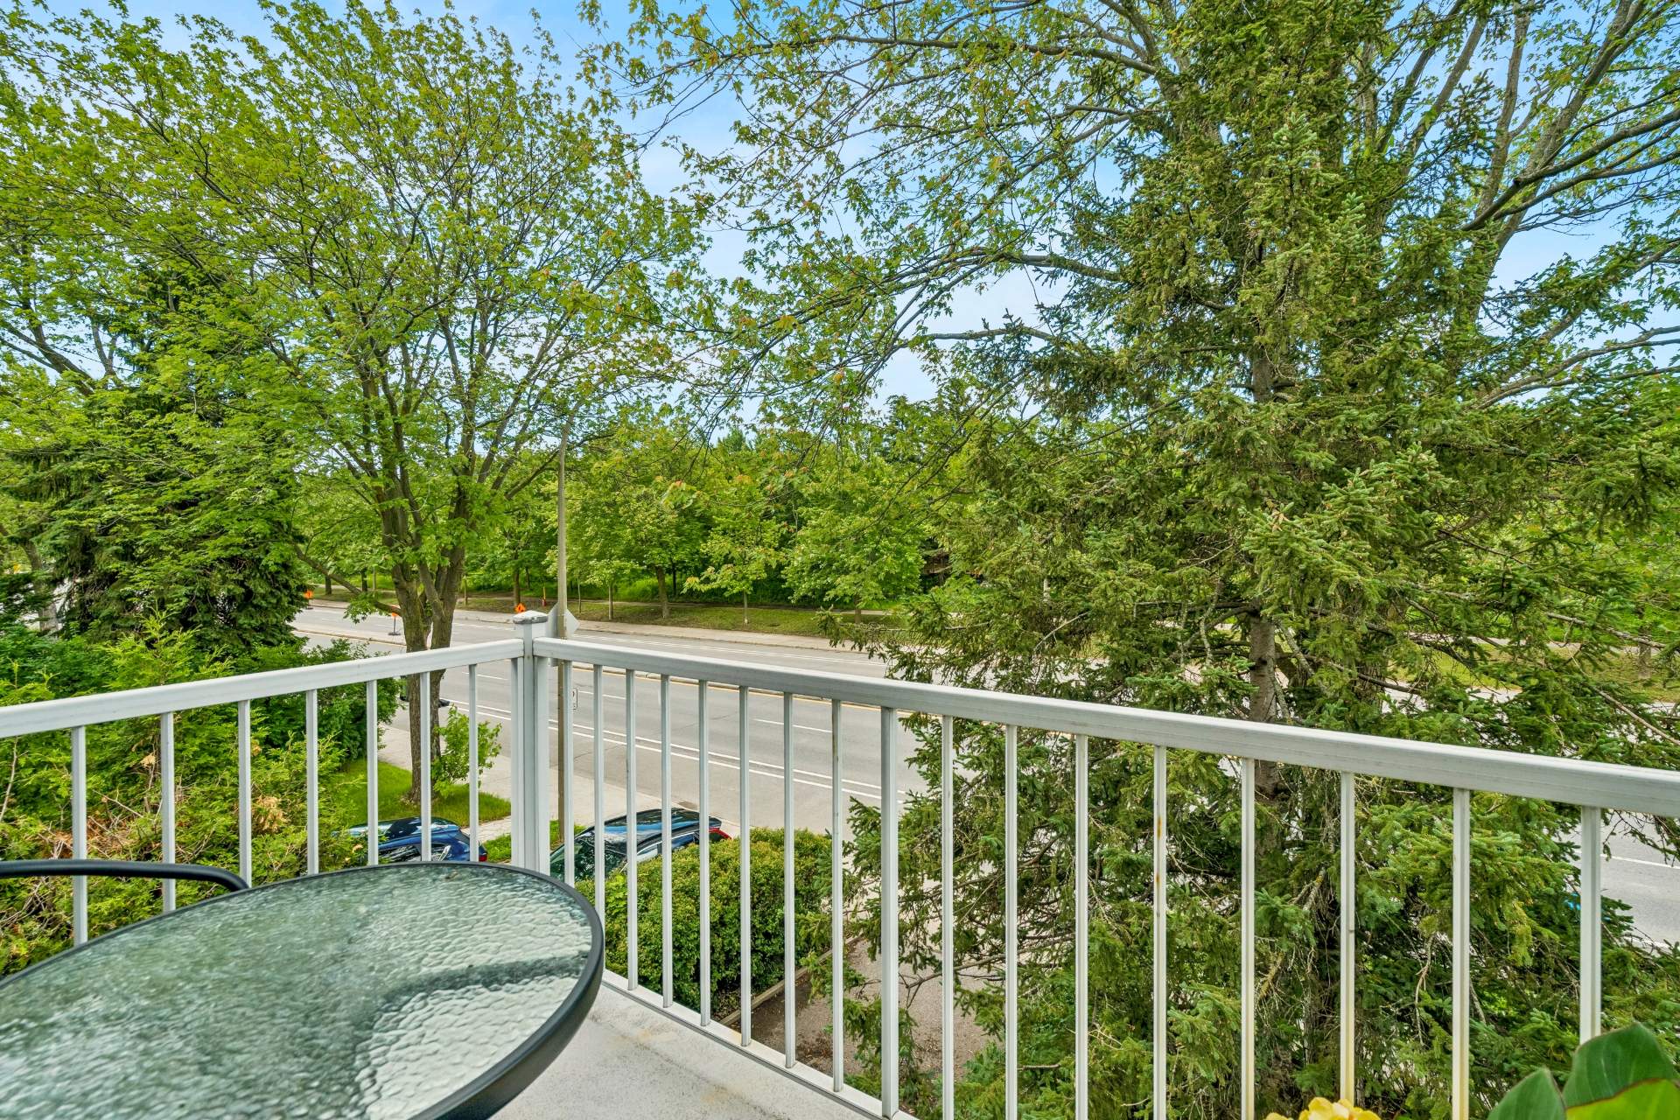
Upstairs, the second unit offers three bedrooms, bright and well-designed living spaces, as well as beautiful front and rear balconies.
The property also benefits from a large driveway, a rare and highly sought-after feature in the area.
Its location is simply outstanding. Close to Crémazie metro station, grocery stores, pharmacies, medical clinics, cafés, and restaurants, you will enjoy a practical and convenient lifestyle.
The renowned Promenade Fleury, known for its local shops, boutiques, and popular dining destinations, is just minutes away.
Outdoor enthusiasts will appreciate the proximity to Frédéric-Back Park, Ahuntsic Park, cycling paths, and the Claude-Robillard Sports Complex. Several schools, daycares, and well-regarded educational institutions also contribute to the appeal of this highly desirable neighborhood.
A unique opportunity to acquire a bright, versatile, and ideally located property in one of Montréal's most sought-after districts.
About this property
Beautiful duplex ideally located in the heart of Ahuntsic, offering excellent owner-occupancy and income potential. The main unit features four bedrooms, including one in the basement, two full bathrooms, a spacious family room, and a large backyard. The upper unit offers three bedrooms, bright living spaces, and front and rear balconies. A large driveway adds to the property's appeal. Just steps from Crémazie metro station, grocery stores, cafés, restaurants, and services, this property also enjoys close proximity to Promenade Fleury, Frédéric-Back Park, Ahuntsic Park, cycling paths, and the Claude-Robillard Sports Complex.
Information request
 4
4
 2
2
 9
9
